

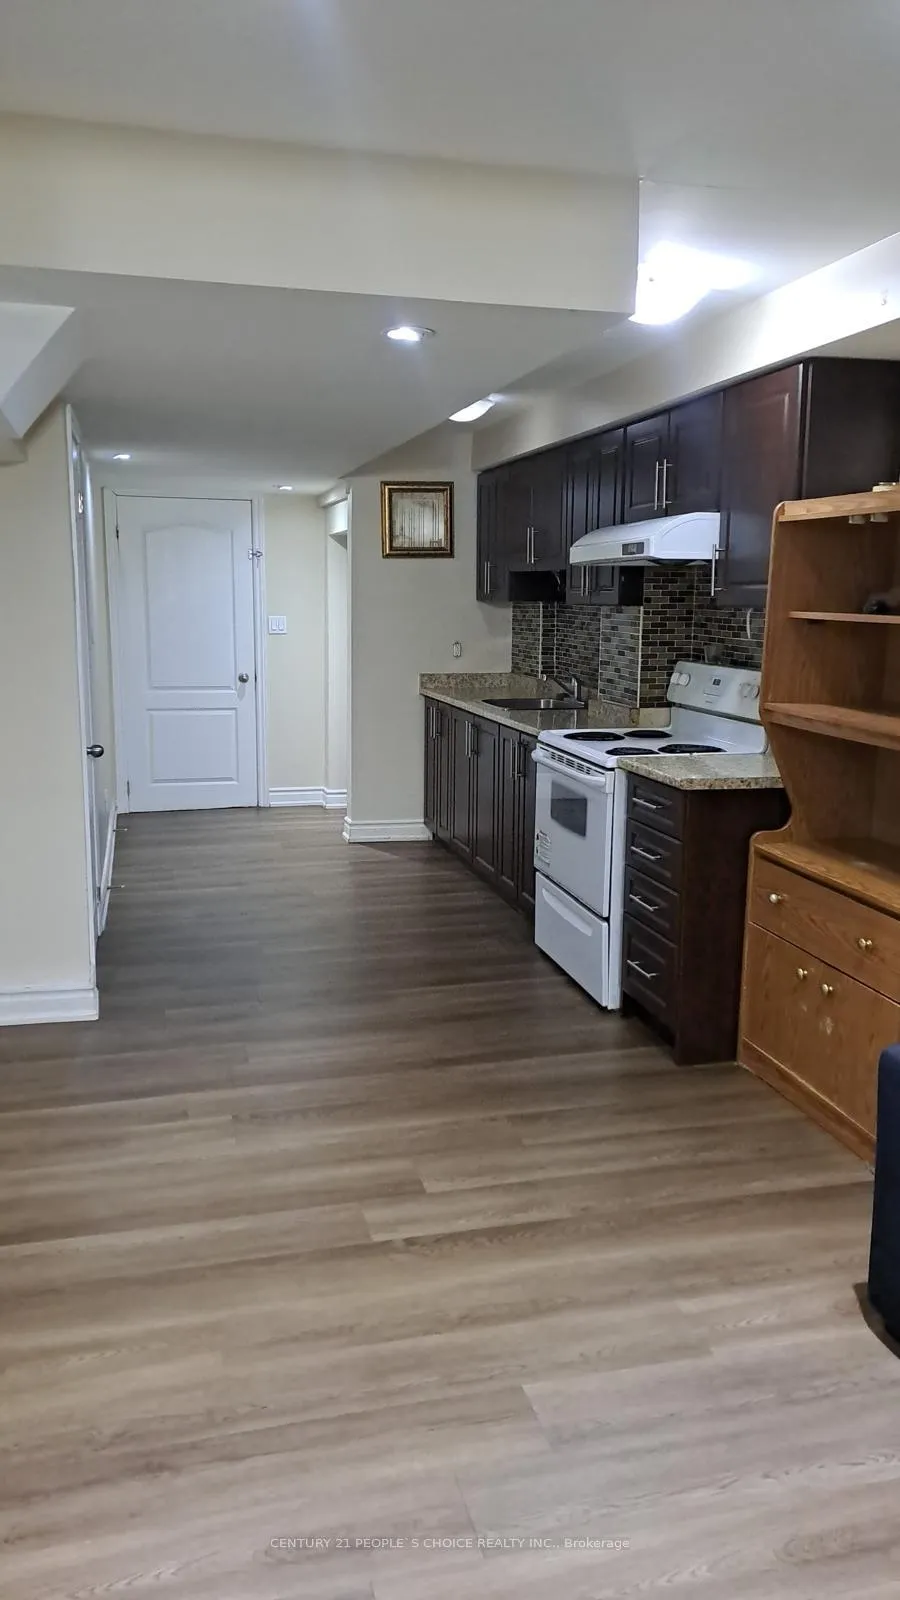
Bsmt, 3253 Edwyna Drive
Semi-Detached Rented
1/6Bsmt, 3253 Edwyna Drive
Semi-Detached Rented
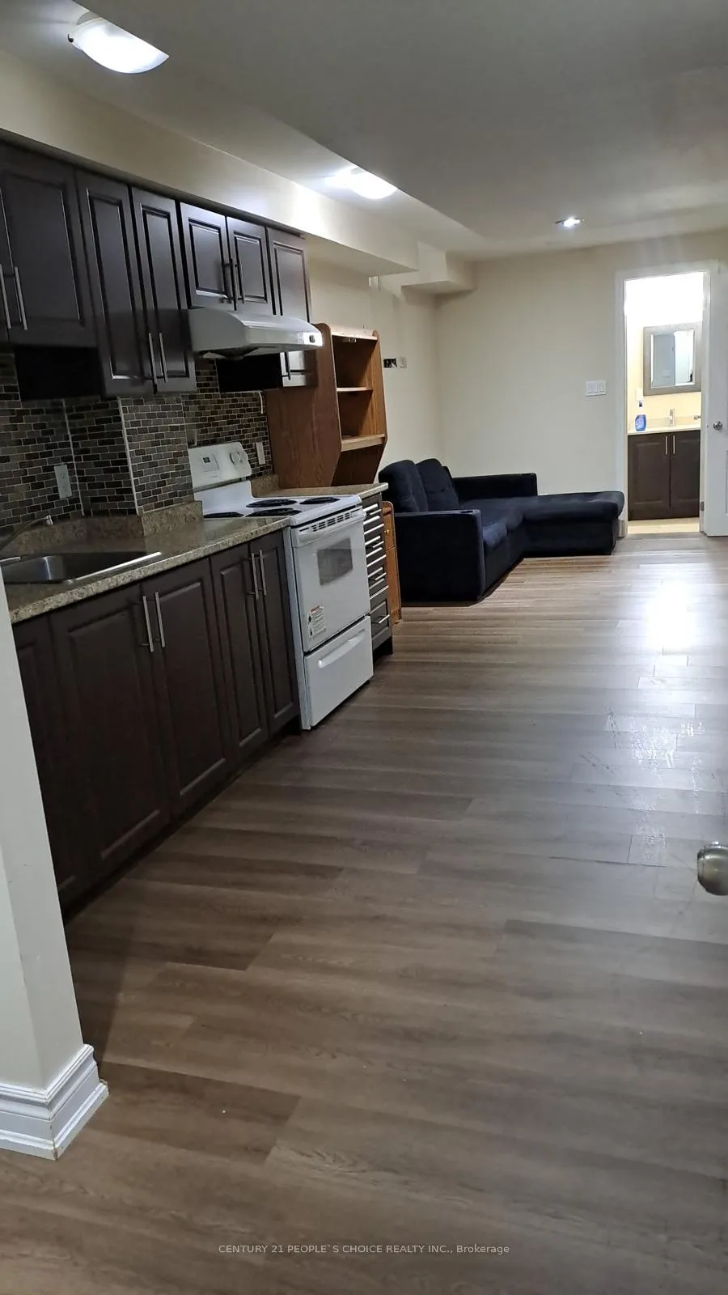
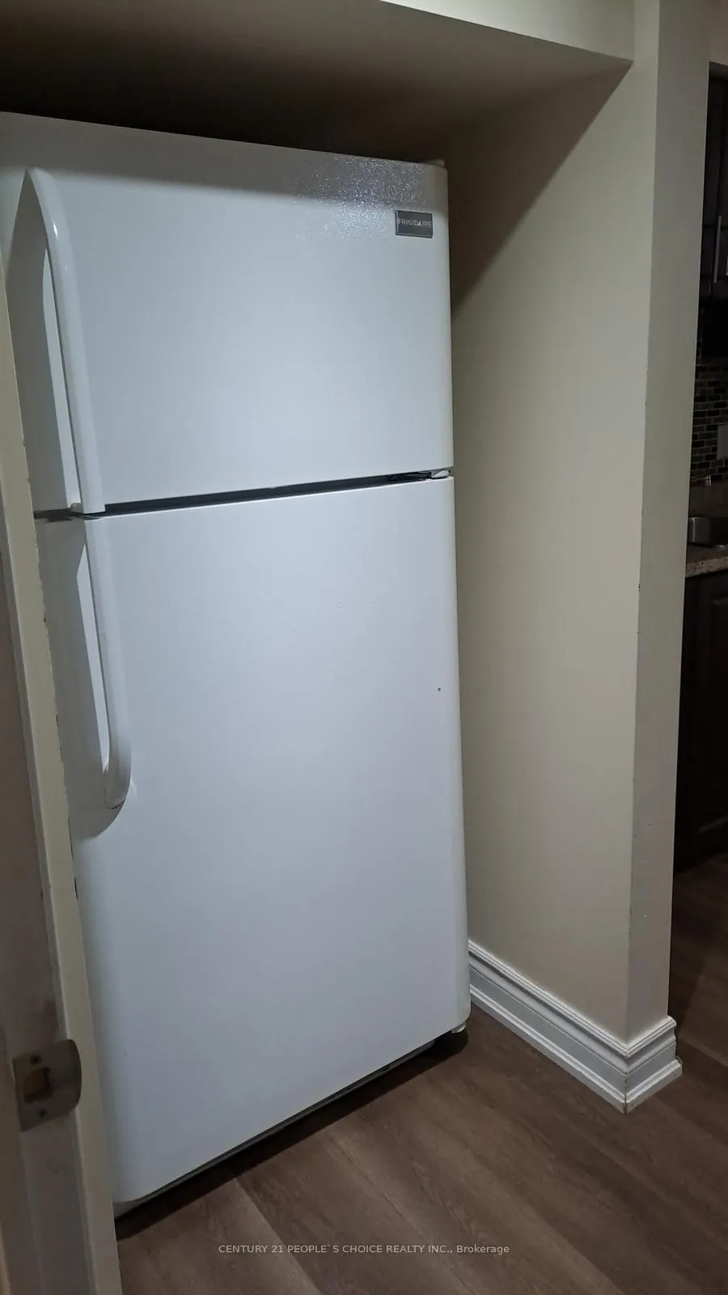
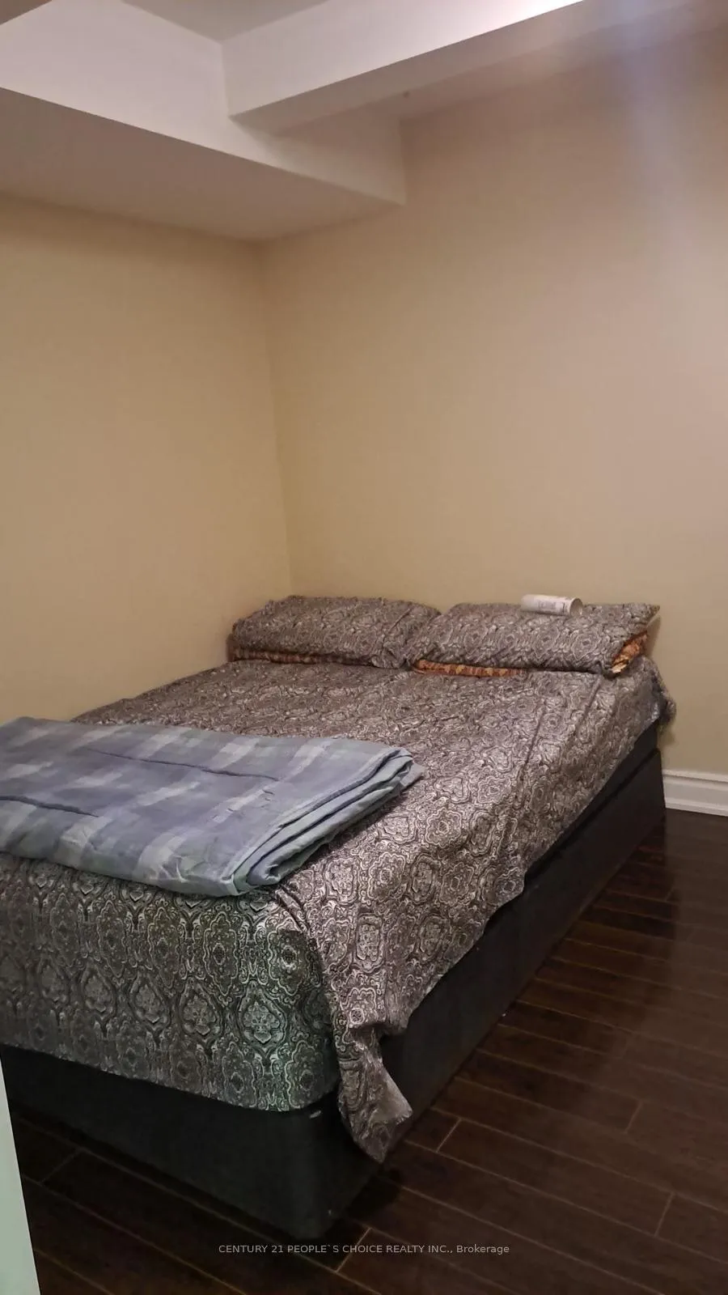
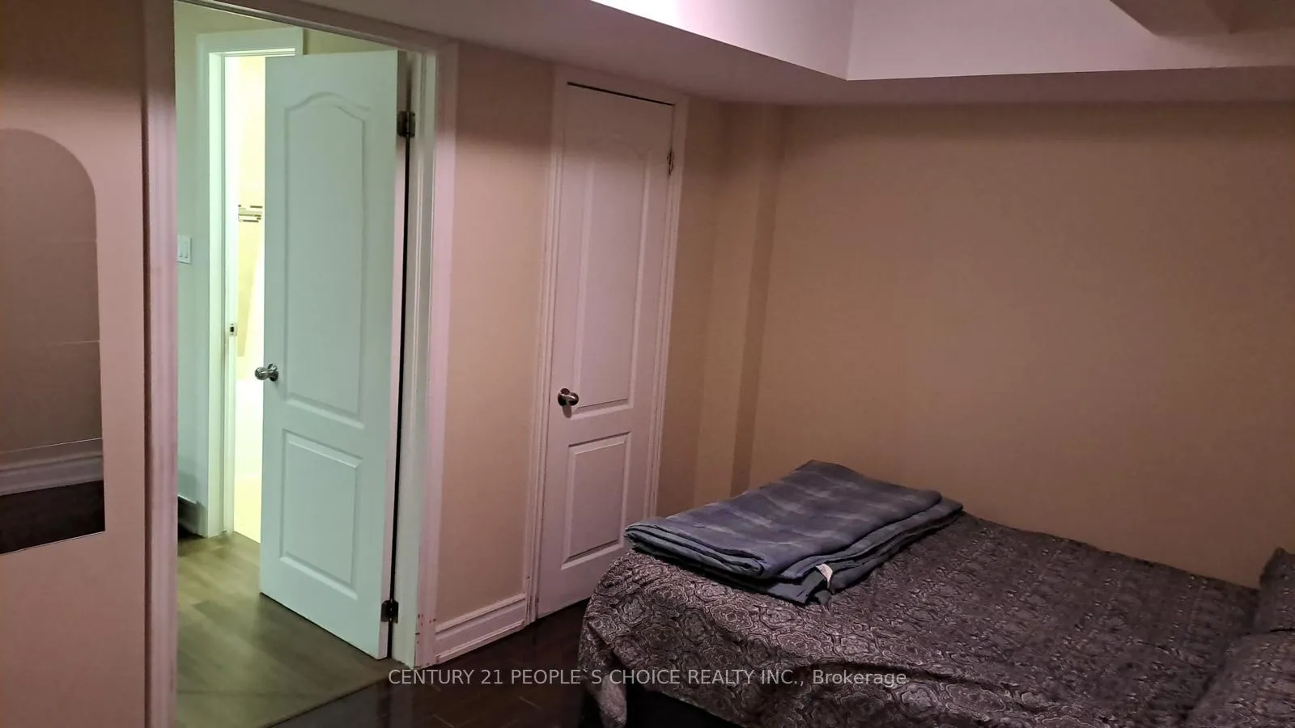 See all 6 photos
1 Bedroom
1 Bathroom
1 Garage
1.5K–2K sq.ft
— Unit
— Move-in
Property history
Facts and features
- BasementApartment
- Lease term1 year
- FurnishedNo
- Age of home6–15 years
What stands out
- Central air
The homeSemi-Detached, Age 6–15 years, 1,500–2,000 sq ft
- Type: Semi-Detached
- Age: 6–15 years
- Living space: 1,500–2,000 sq ft
- Basement: Apartment
InsideRooms above ground 3, Bedrooms 1, Bathrooms 1
- Rooms above ground: 3
- Bedrooms: 1
- Bathrooms: 1
- Kitchens: 1
Outside and lotBrick
- Exterior: Brick
Parking1 Garage, Built-in
- Spaces: 1 Garage
- Garage: Built-in
Heating, water and powerForced air, gas, Central air, Municipal water
- Heating: Forced air, gas
- Cooling: Central air
- Water: Municipal water
Rent and termsRent $1,400 a month, Furnished No, 1 year
- Rent: $1,400 a month
- Furnished: No
- Lease: 1 year
Listing detailsW12876950, Rented, Mar 12, 2026
- MLS® number: W12876950
- Status: Rented
- Listed on: Mar 12, 2026
- Days on market: 20
- Updated: Apr 1, 2026
- Possession: Immediately
- Listing brokerage: CENTURY 21 PEOPLE`S CHOICE REALTY INC.
About this home
Bsmt, 3253 Edwyna Drive, Mississauga (Churchill Meadows), ON L5M 0N2
One-bedroom basement apartment with a separate entrance available for LEASE. Conveniently located close to schools, public transit, shopping, banks, and other amenities. Ideal for a small family or a couple.
Read more
Ask about this home
A HOMEH agent will answer your questions about this home.
Ask a question
Around this home
Thomas And 10th Line
Errands
Parks
Schools
Daily convenience, out of 100, from the distances below
ParkMcCracken Community Park · 9 within 1 km5 min walk288 m
GroceryOn the Run9 min walk583 m
SchoolMcKinnon Public School8 min walk520 m
PharmacyRexall9 min walk534 m
Cafés & foodWings Up · 15 within 1 km7 min walk460 m
Gym & rec centreAnytime Fitness12 min walk757 m
LibraryMississauga Library - Churchill Meadows17 min walk1.1 km
WalkDriveStraight-line distance, open map data
Grocery0.6 km
Park0.3 km
Coffee0.5 km
Dining0.5 km
Gym0.8 km
Schools nearby
School rating, out of 10.
McKinnon Public Schoolelementary · Public · 0.5 km
—
Ruth Thompson Middle Schoolelementary · Public · 0.6 km
—
Applewood Acres Secondary Schoolsecondary · Public · 0.7 km
—
Contact agent
Helpful calculators
Rent vs buy
Affordability
Mortgage
Down payment
Stress test
CMHC insurance
Your HOMEH agent

KimHOMEH agent · Mississauga
"I would see it this week."
Ask Kim
Keep exploring
You are here