

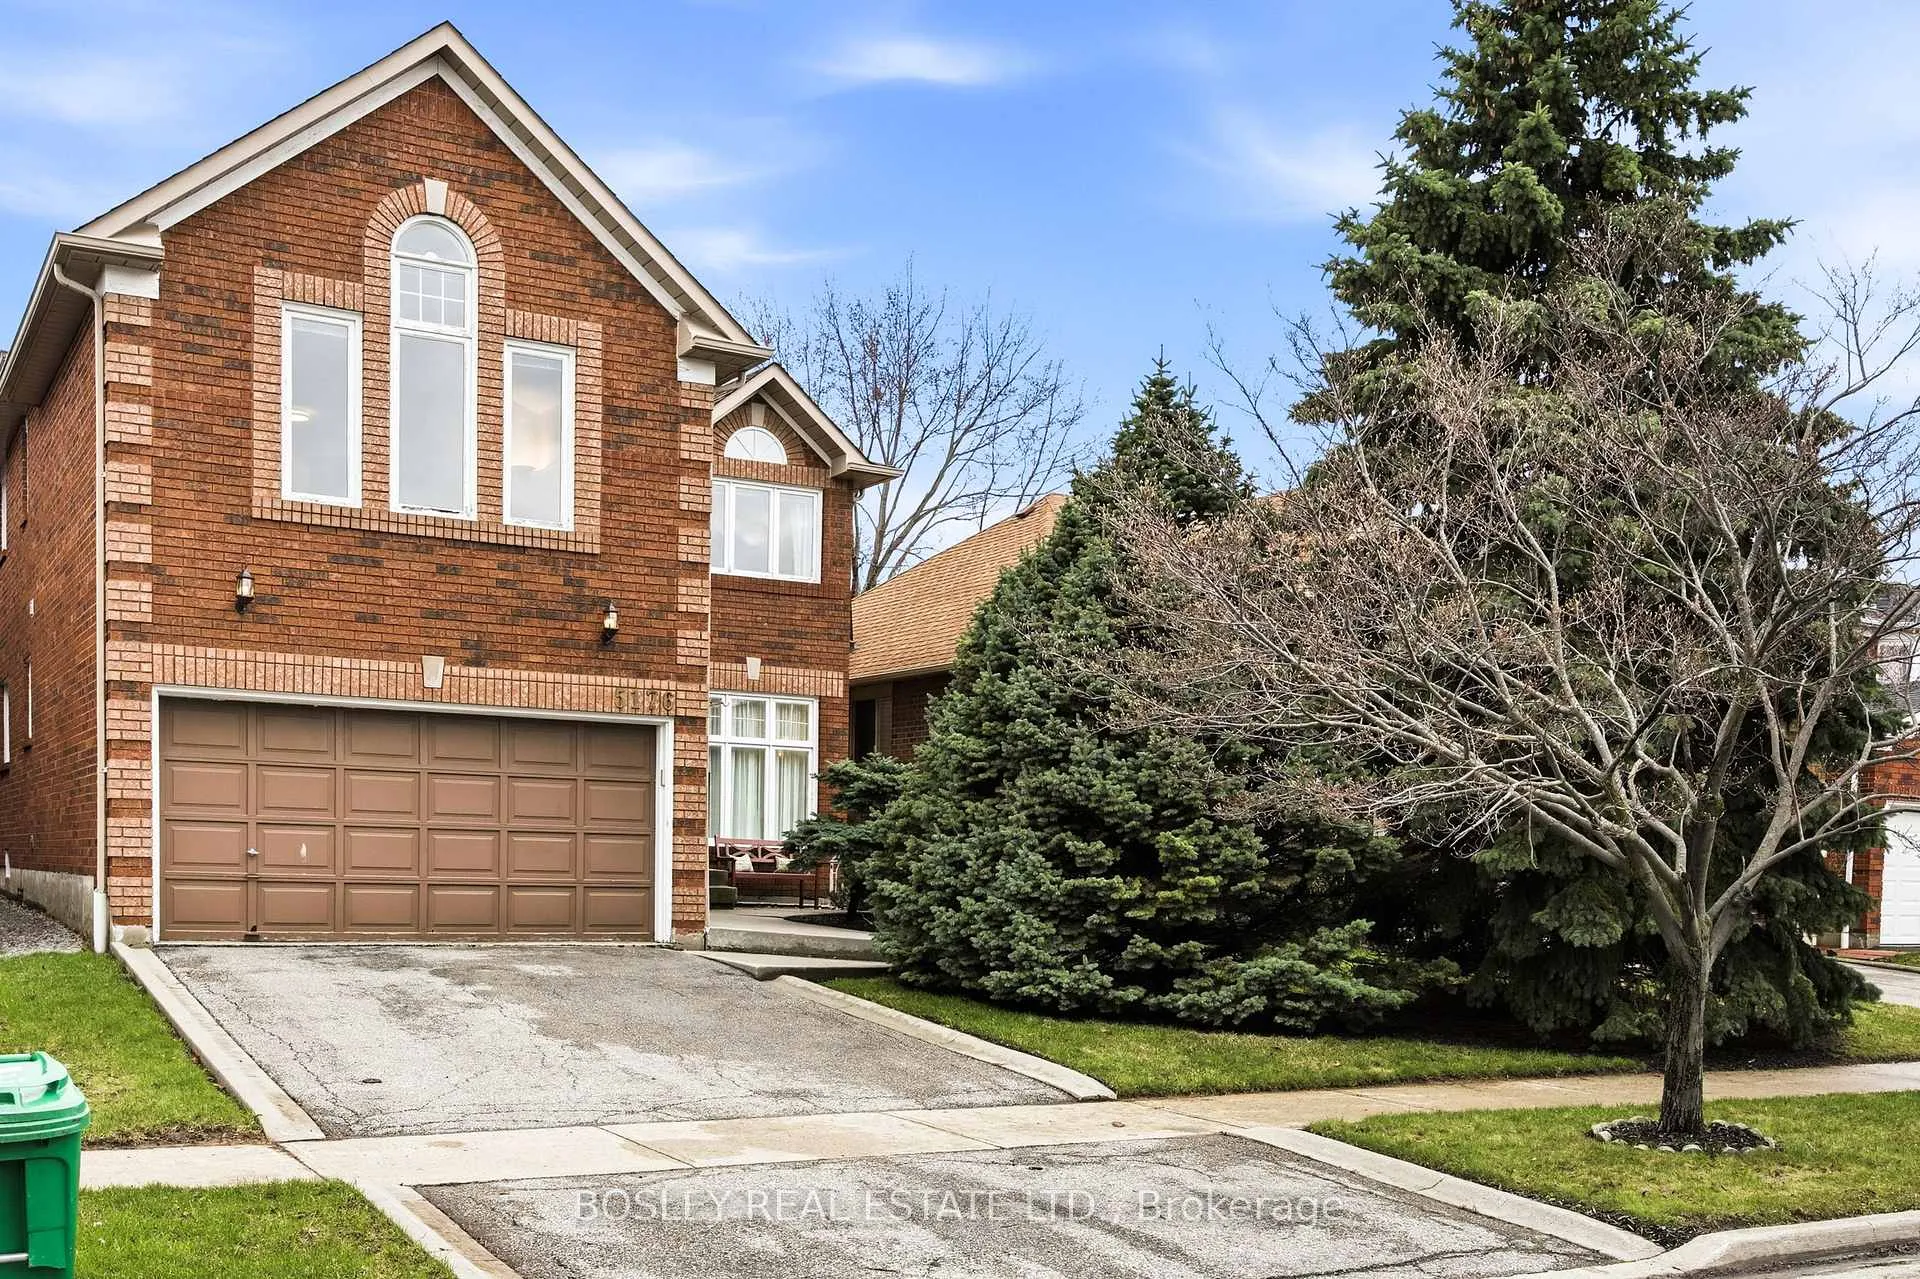
5176 Castlefield Drive
5176 Castlefield Drive
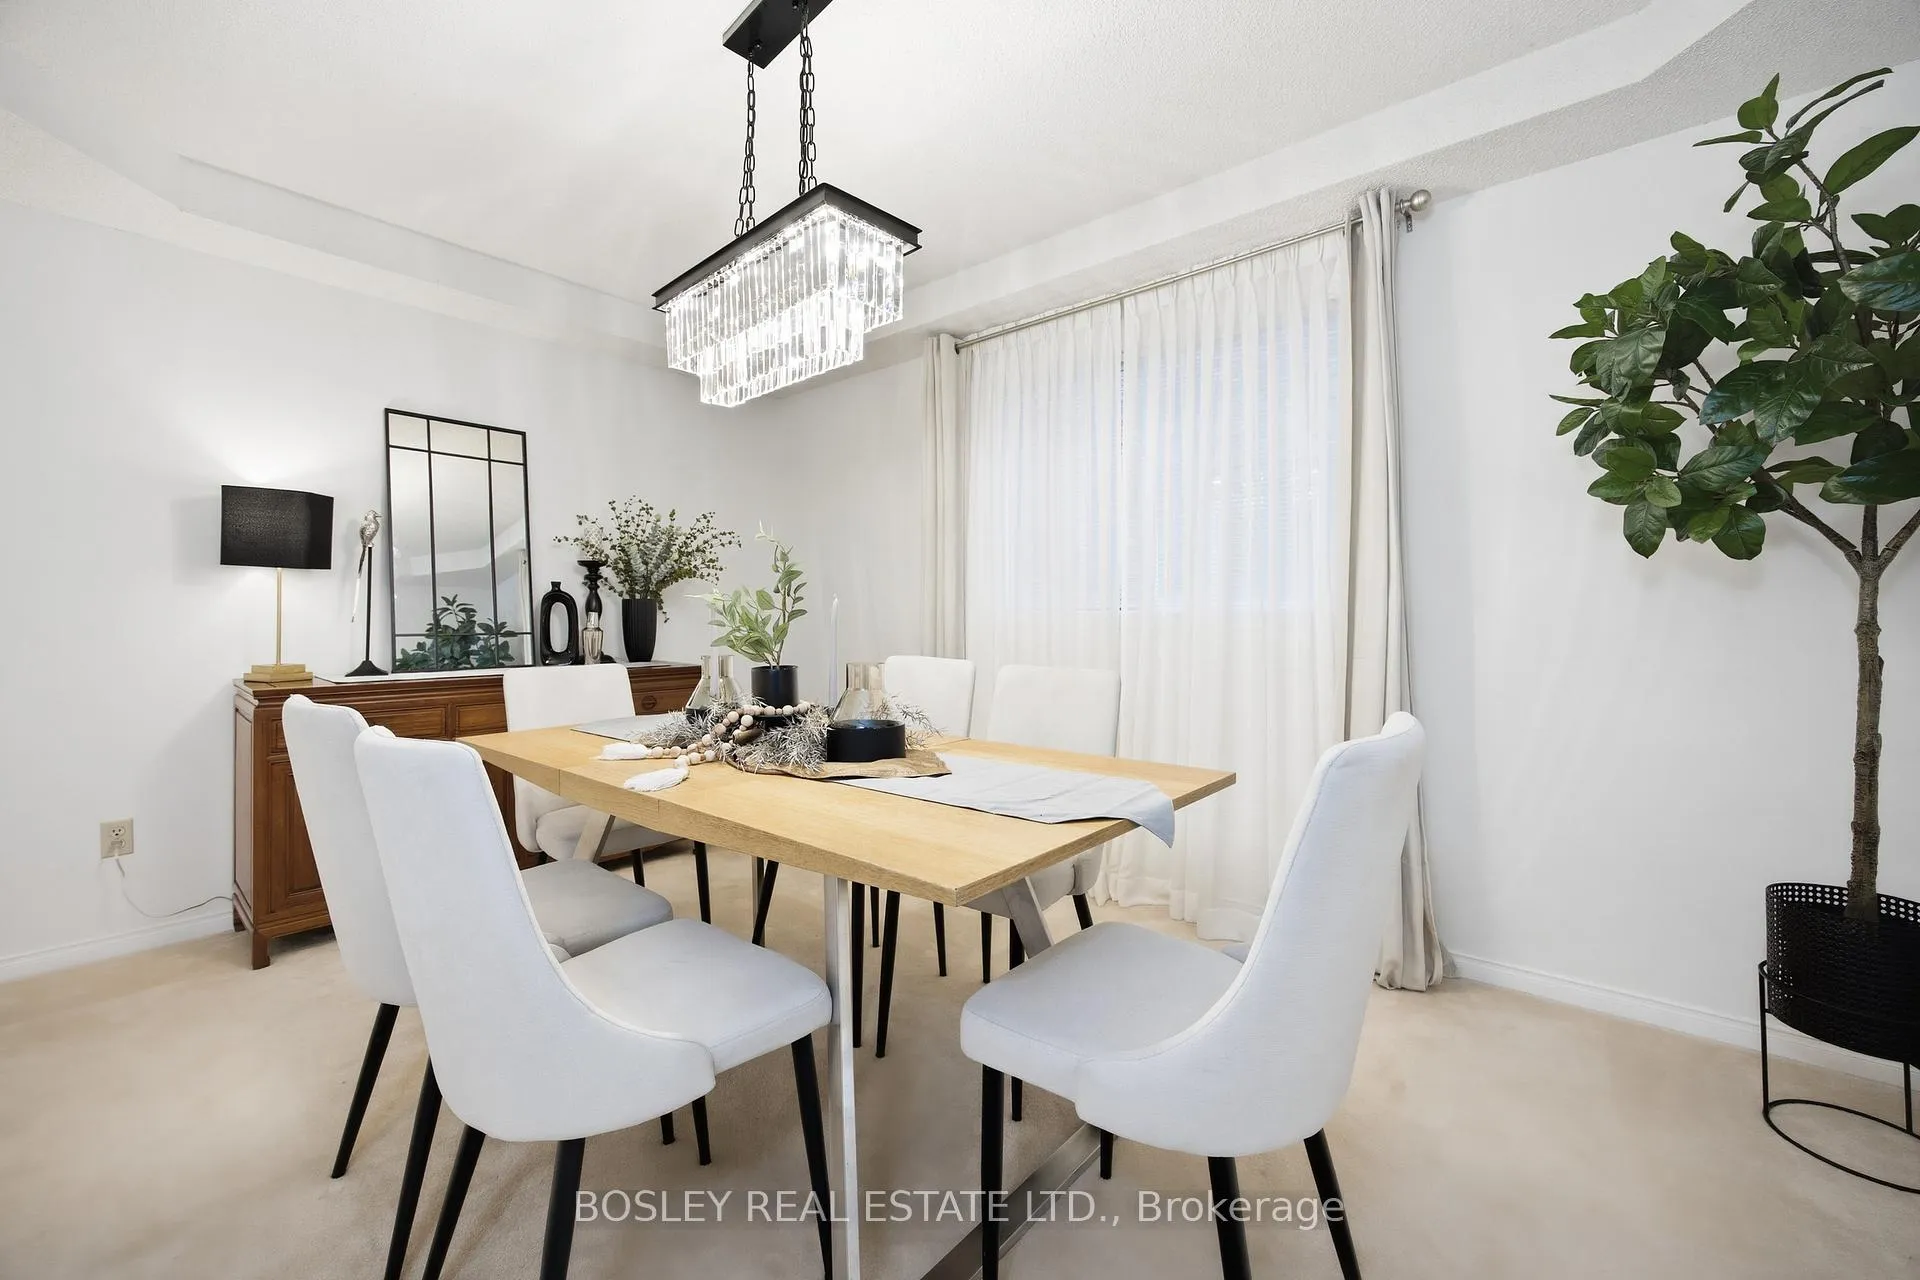 See all 50 photos
Property history
Facts and features
- BasementUnfinished
- Age of home31–50 years
- Water, sewerMunicipal
- Lot shapeRectangular
- Hardwood floors
- Central air
The homeDetached, 2-storey, Age 31–50 years
- Type: Detached
- Style: 2-storey
- Age: 31–50 years
- Living space: 3,000–3,500 sq ft
- Basement: Unfinished
InsideBroadloom, Hardwood, Ceramic, Lower level, Rooms above ground 10
- Flooring: Broadloom, Hardwood, Ceramic
- Laundry: Lower level
- Rooms above ground: 10
- Bedrooms: 4
- Bathrooms: 4
- Kitchens: 1
- Family room: Yes
Outside and lotBrick, Asphalt shingle, Concrete block, poured concrete
- Exterior: Brick
- Roof: Asphalt shingle
- Foundation: Concrete block, poured concrete
- Size: 40.08 × 110.06 ft
- Shape: Rectangular
Parking2 Garage, Attached, Private
- Spaces: 2 Garage
- Garage: Attached
- Driveway: Private
Heating, water and powerForced air, wood, Central air, Municipal water
- Heating: Forced air, wood
- Cooling: Central air
- Water: Municipal water
- Sewer: Municipal sewer
- Natural gas: Yes
- Hydro: Yes
- Cable: Available
- Telephone: Available
Costs and taxesTaxes $8,571 a year, HST included in the price, Water heater
- Taxes, 2025: $8,571 a year
- HST: HST included in the price
- Rental items: Water heater
Included in the saleFridge, stove, dishwasher, washer, dryer, all window coverings and electric light fixtures., Not included None
- Included: Fridge, stove, dishwasher, washer, dryer, all window coverings and electric light fixtures.
- Not included: None
NearbyFenced yard, hospital, park, school
- Close to: Fenced yard, hospital, park, school
Listing detailsW13013148, Sold, Apr 17, 2026
- MLS® number: W13013148
- Status: Sold
- Listed on: Apr 17, 2026
- Days on market: 6
- Updated: Apr 23, 2026
- Possession: Immediate
- Occupied by: Vacant
- Listing brokerage: BOSLEY REAL ESTATE LTD.
About this home
5176 Castlefield Drive, Mississauga (East Credit), ON L5V 1S2
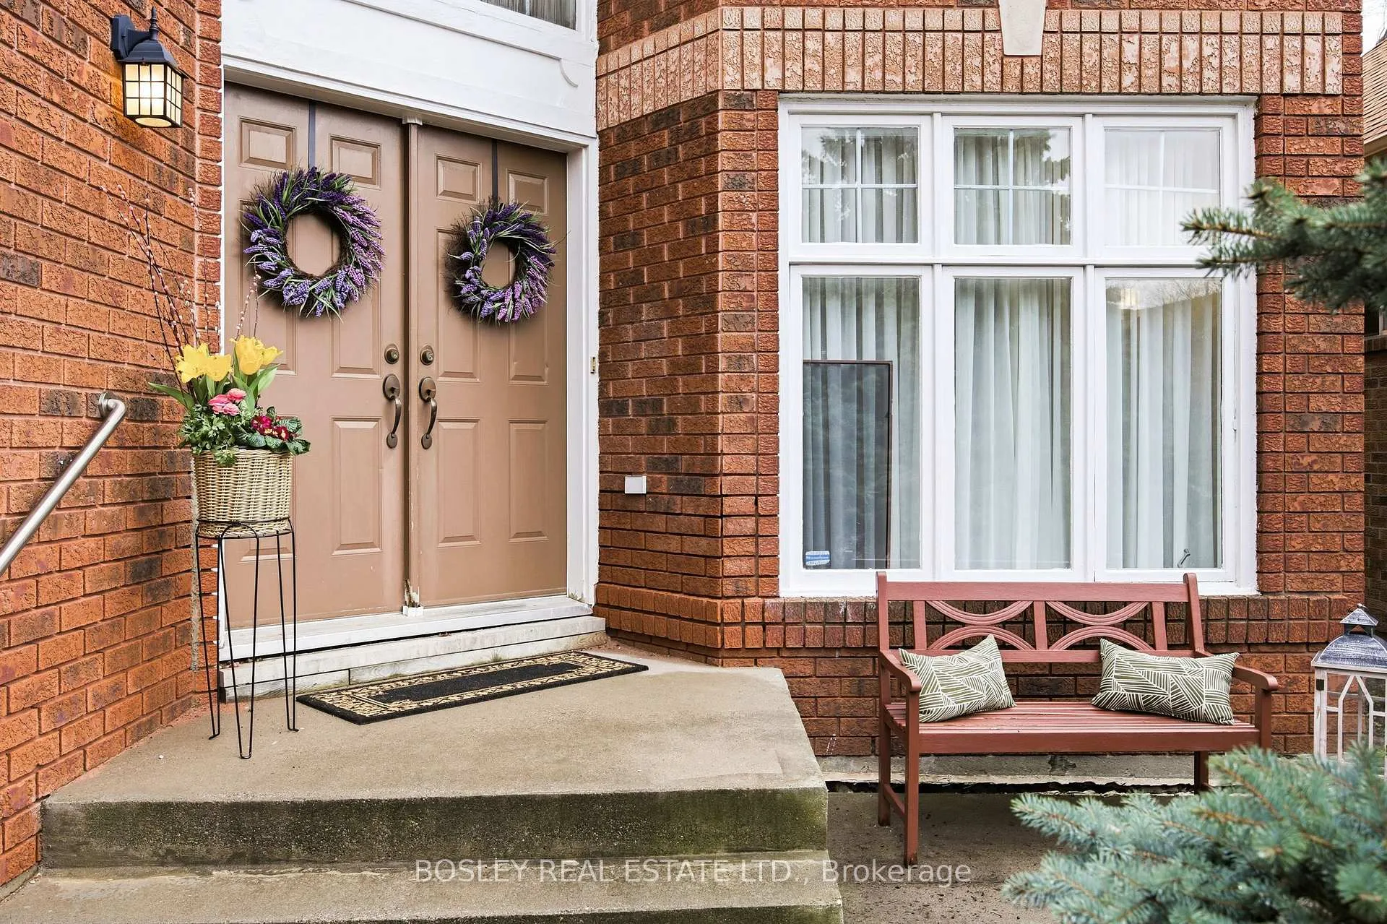
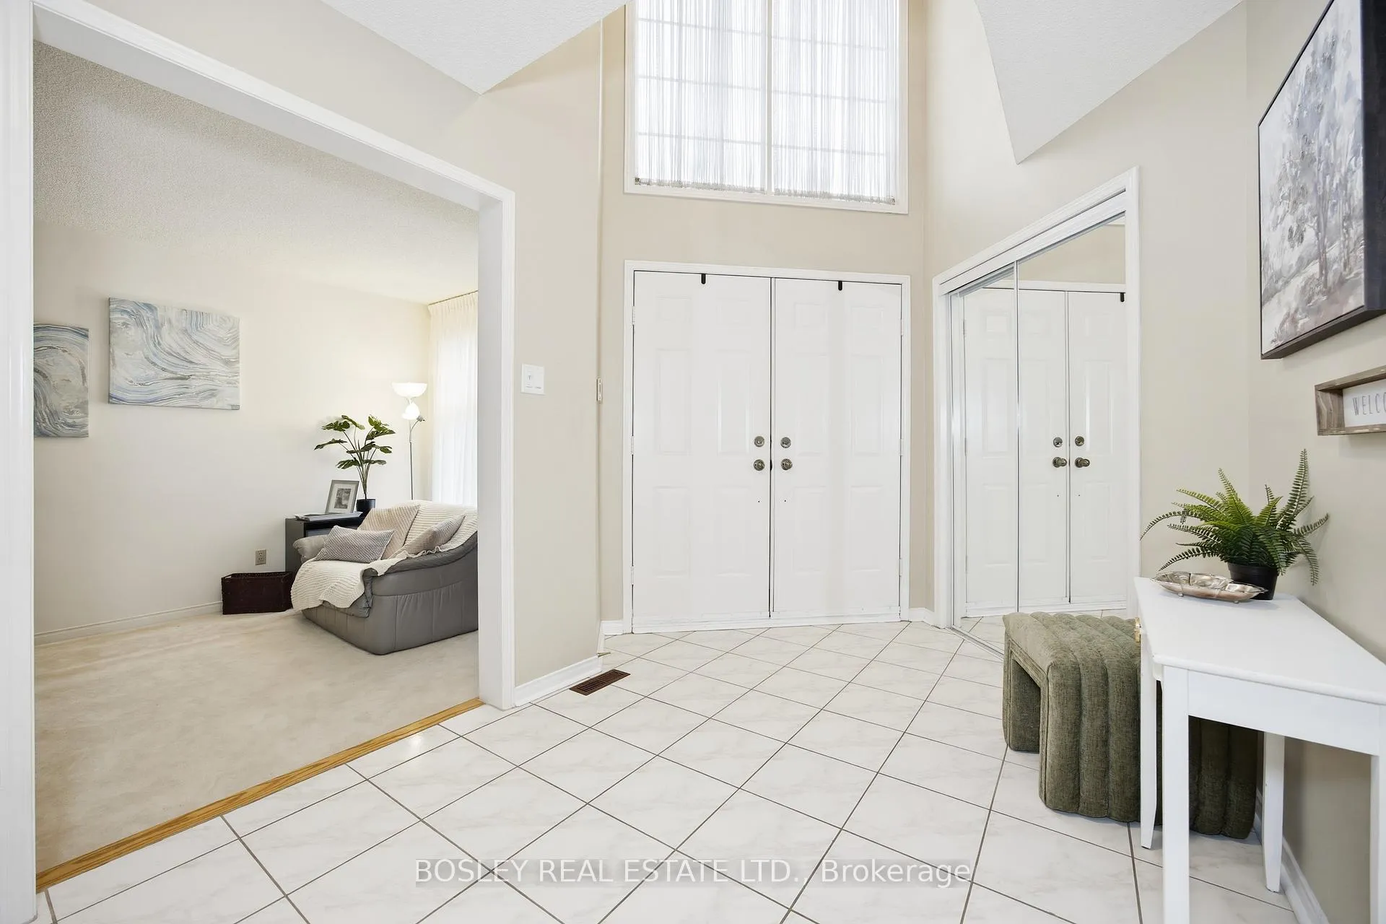
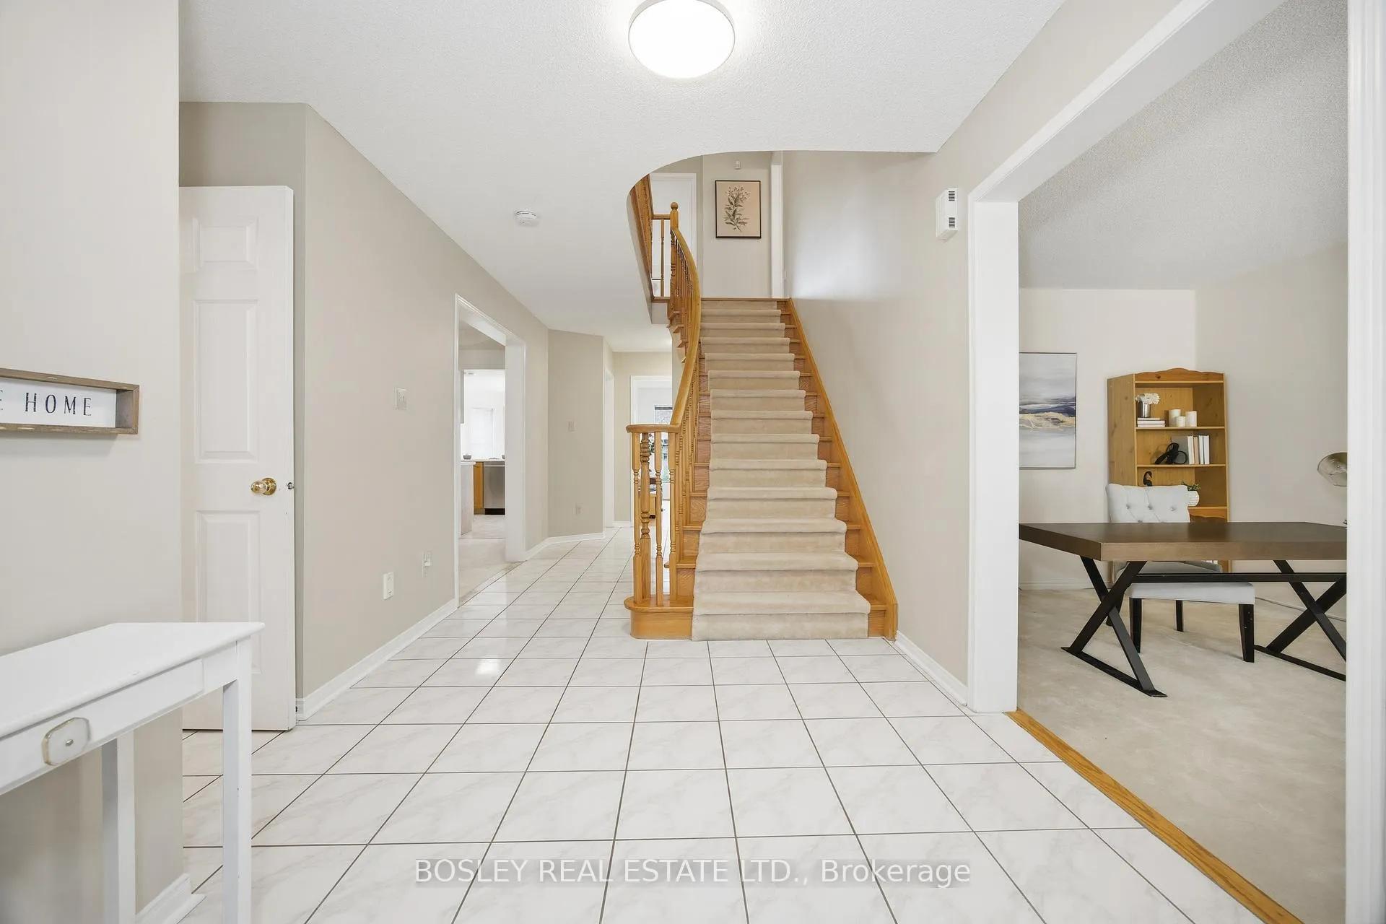
Walk in through the 16 ft high foyer to this lovely generously proportioned, sunlight 4 bedroom, 4 bathroom home in the mature and sought after East Credit neighbourhood. The blond oak staircase adds elegance as you access the 2nd floor, where an expansive Primary Bedroom greets you through french doors, a quiet sitting area opposite a large corner walk-in Closet, and a private 5 piece ensuite with a double vanity, glassed-in shower and an inviting soaker tub to relax in after a long day. The ambitious sunken 2nd bedroom at the other end of the hall welcomes you through French doors to a well appointed guest suite with two closets, one a walk-in, and its own ensuite bathroom. It could easily be another primary bedroom. The 3rd bedroom opens on to a shared 4 piece washroom, and the fourth is perfect for a growing family with space for two, each with their own closet. A walk-in linen closet complements the bedroom floor. The main floor study/office could be converted into a main floor 5th bedroom for a multi-generational family. A large unfinished basement offers ample storage and workshop space, and an opportunity to finish it your way. A private, fenced-in backyard, features a utility shed on paving stones and mature trees. For sale by the Original owner (1993). It is walking distance to Streetsville Village, and to excellent schools, parks, trails, shopping, and a community centre. It is just minutes to the 401/407/403 highways, the Streetsville GO, the Erin Mills Town Centre, and the Credit Valley Hospital.
Ask about this home
A HOMEH agent will answer your questions about this home.
Around this home
Daily convenience, out of 100, from the distances below
Schools nearby
School rating, out of 10.
Helpful calculators
Your HOMEH agent

"I would see it this week."