

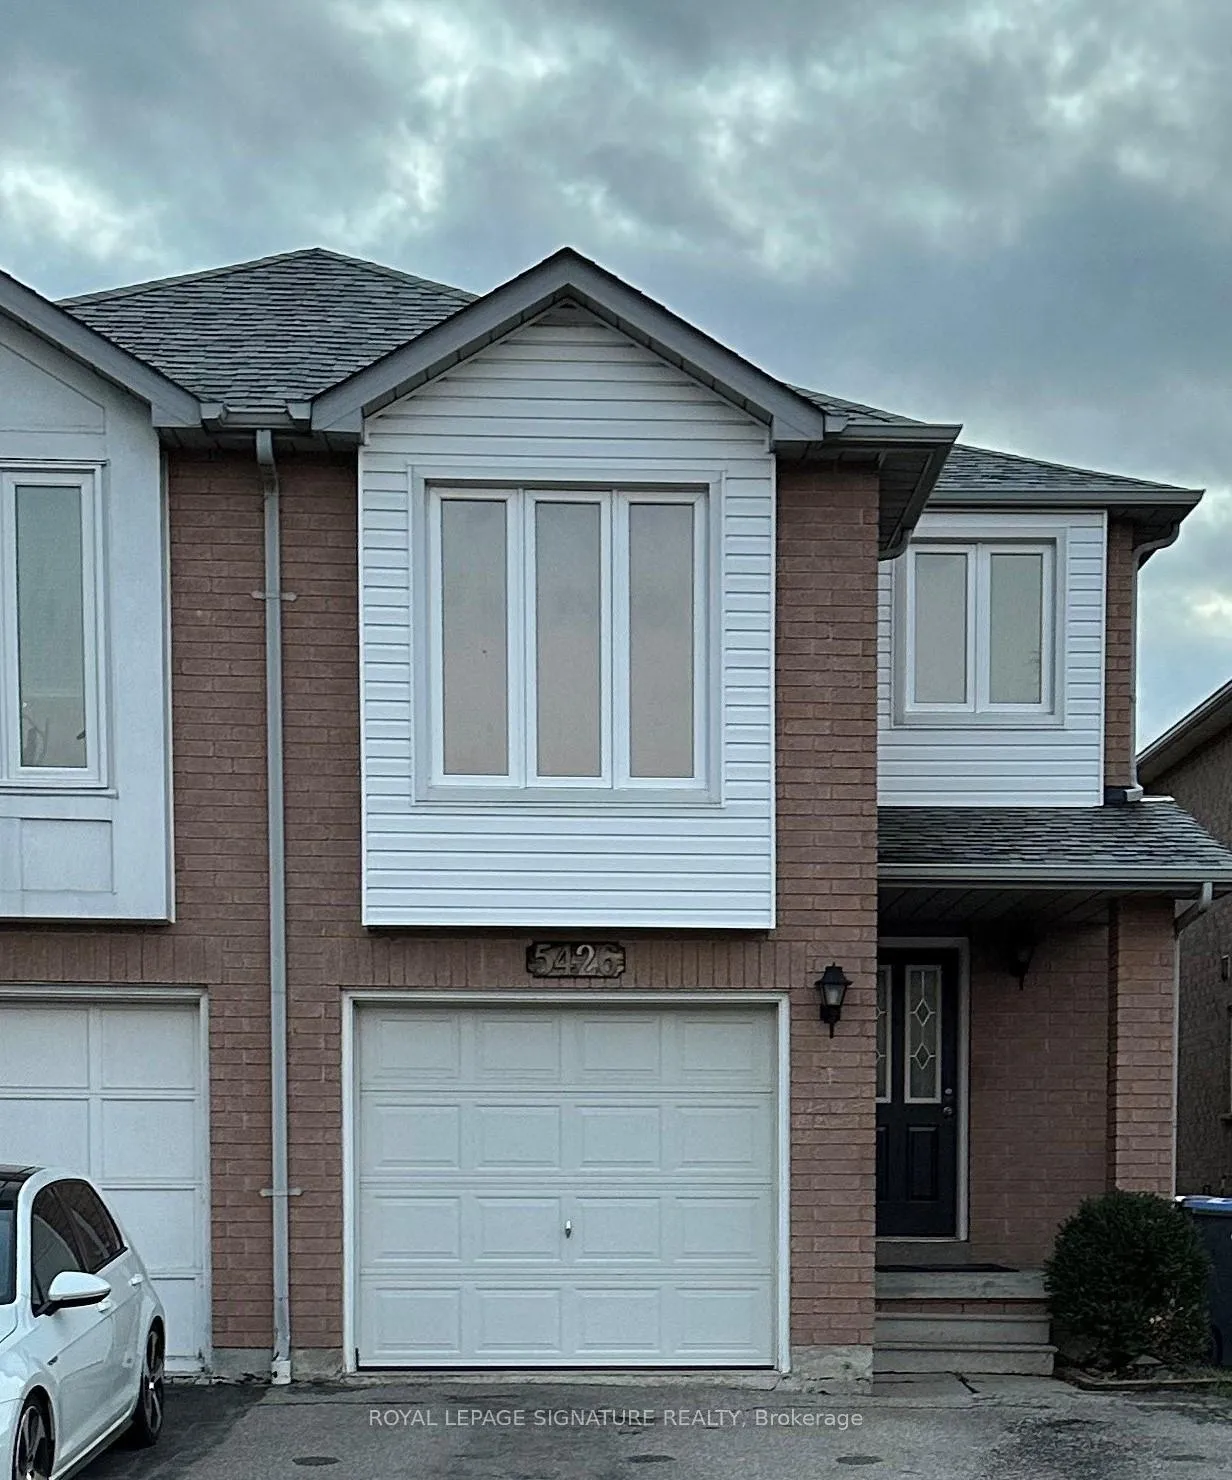
5426 Antrex Crescent
Semi-Detached Terminated
1/225426 Antrex Crescent
Semi-Detached Terminated
 See all 22 photos
3 Bedrooms
3 Bathrooms
1 Garage
1.5K–2K sq.ft
Entire Home
— Unit
Property history
- $3,500TerminatedList: 2026-04-17|End: 2026-05-09|22 daysW13013068
Facts and features
- BasementFinished
- Lot size22 × 112 ft
- Lease term12 months
- FurnishedUnfurnished
What stands out
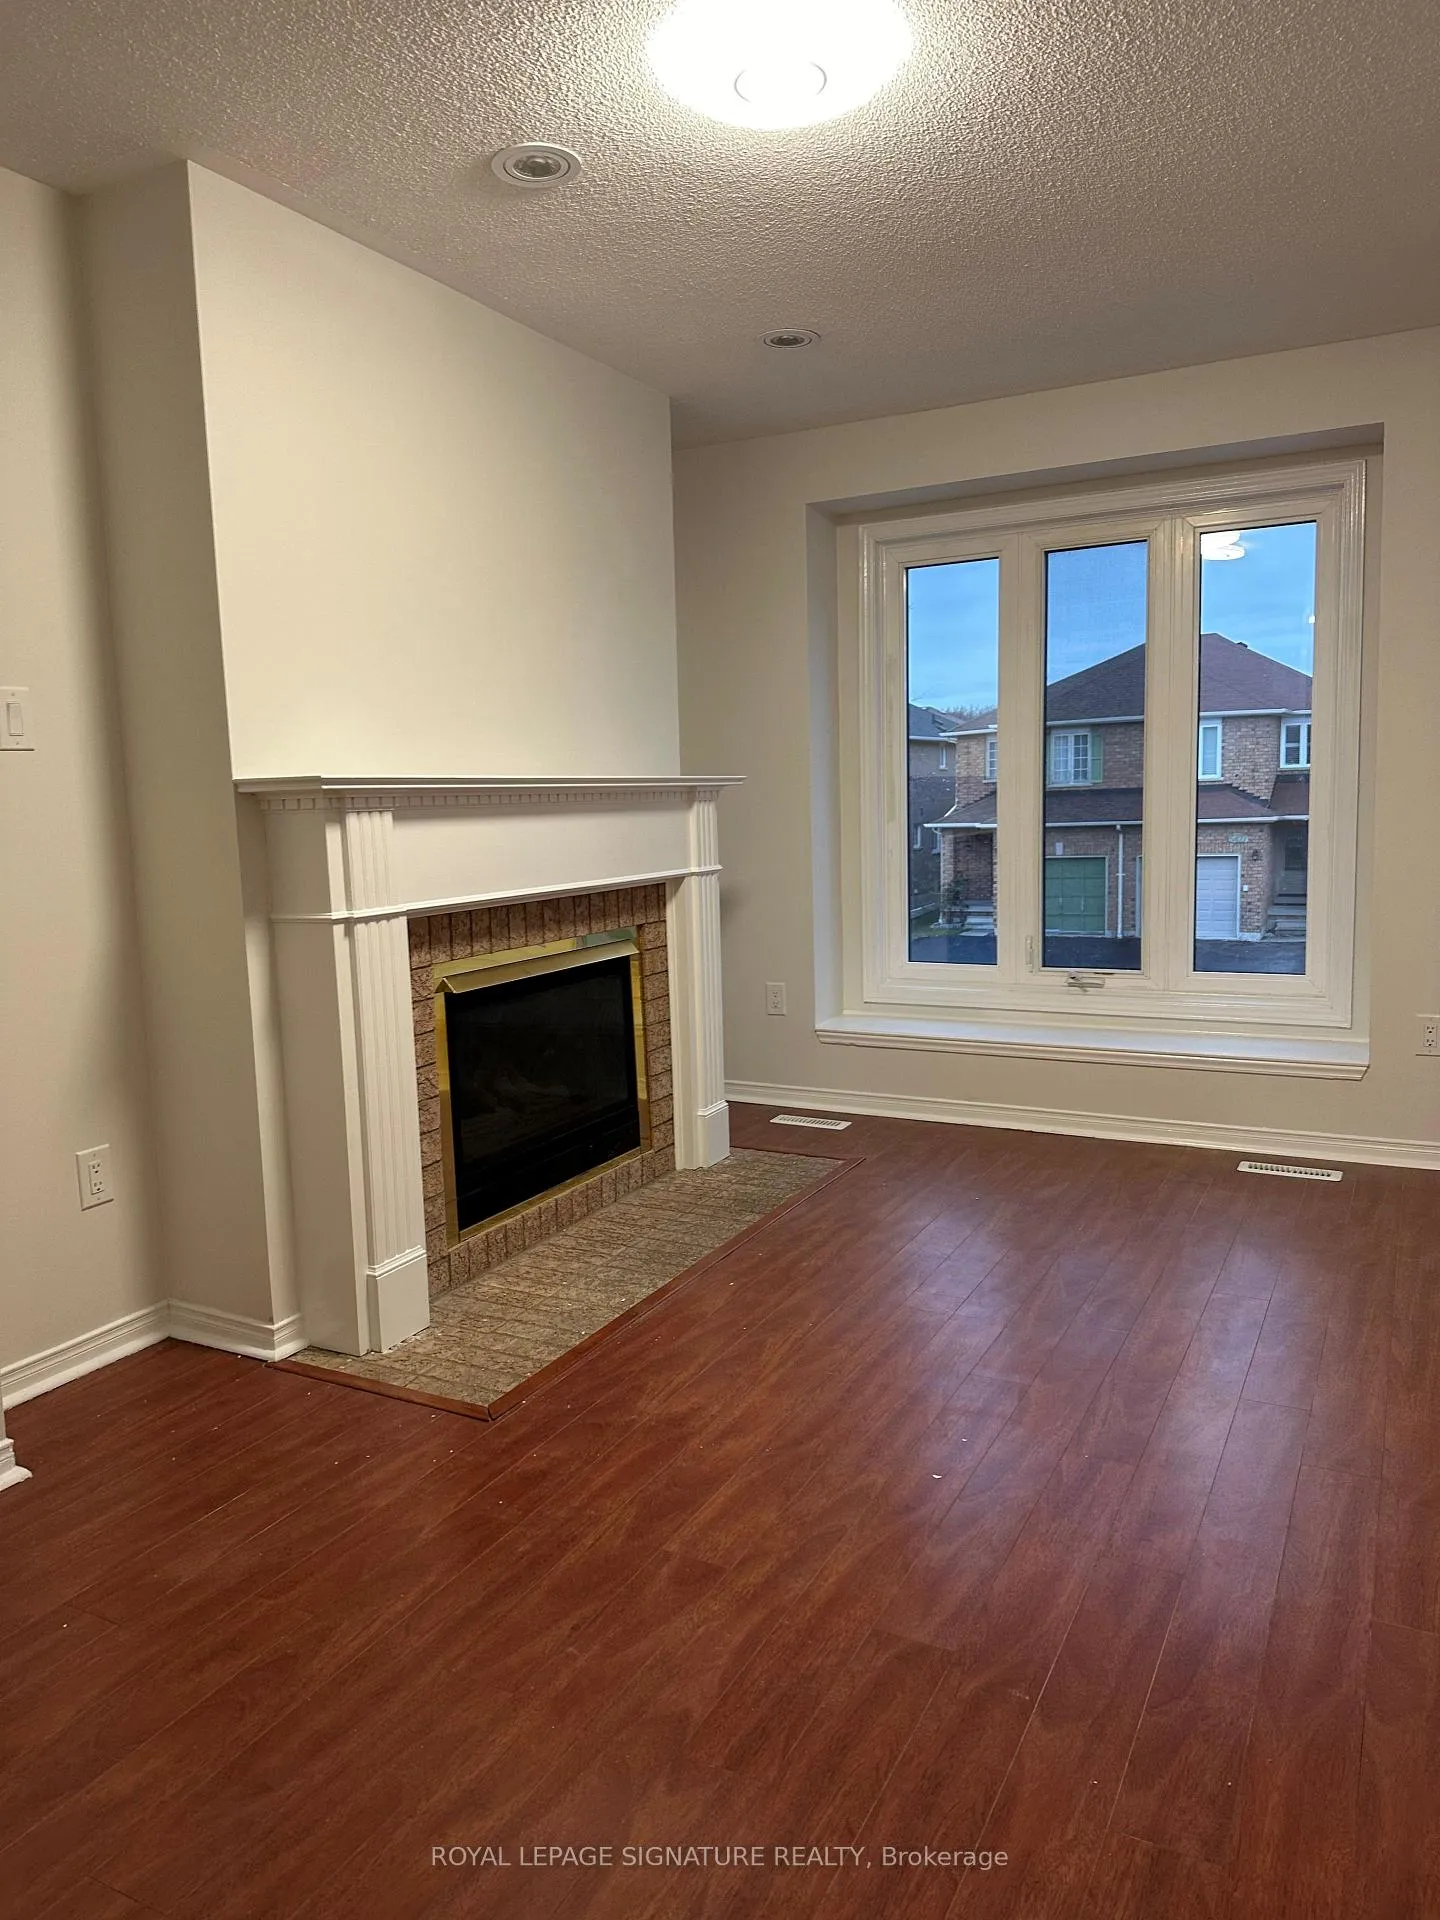
- Fireplace
- Central air
The homeSemi-Detached, 2-storey, Age 16–30 years
- Type: Semi-Detached
- Style: 2-storey
- Age: 16–30 years
- Living space: 1,500–2,000 sq ft
- Basement: Finished, full
InsideFireplace Yes, In-suite laundry, lower level, Rooms above ground 9
- Fireplace: Yes
- Laundry: In-suite laundry, lower level
- Rooms above ground: 9
- Bedrooms: 3
- Bathrooms: 3
- Kitchens: 1
- Family room: Yes
Outside and lotBrick, Asphalt shingle, Poured concrete
Outside
- Exterior: Brick
- Roof: Asphalt shingle
- Foundation: Poured concrete
- Size: 22.31 × 111.55 ft
Parking1 Garage, Attached, Front yard parking, private
- Spaces: 1 Garage
- Garage: Attached
- Driveway: Front yard parking, private
Heating, water and powerForced air, gas, Central air, Municipal water
- Heating: Forced air, gas
- Cooling: Central air
- Water: Municipal water
- Sewer: Municipal sewer
- Natural gas: Yes
- Hydro: Yes
- Cable: Yes
- Telephone: Yes
Rent and termsRent $3,500 a month, Entire property, Unfurnished
- Rent: $3,500 a month
- Space for rent: Entire property
- Furnished: Unfurnished
- Lease: 12 months
- Paid: Monthly
- Deposit: Required
- Credit check: Required
- Employment letter: Required
- Rental application: Required
- References: Required
- Rental items: Hot water tank
IncludedLarge driveway, fenced backyard, quiet cres., close to schools, shopping, transportation and walking distance to future hazel mccallion line inclusions: a/c, washer, dryer, dishwasher, fridge, stove, window coverings, modern kitchen
- Included: Large driveway, fenced backyard, quiet cres., close to schools, shopping, transportation and walking distance to future hazel mccallion line inclusions: a/c, washer, dryer, dishwasher, fridge, stove, window coverings, modern kitchen
Listing detailsW13013068, Terminated, Apr 17, 2026
- MLS® number: W13013068
- Status: Terminated
- Listed on: Apr 17, 2026
- Days on market: 22
- Updated: May 9, 2026
- Possession: 2026-05-01 / Immediate
- Occupied by: Vacant
- Listing brokerage: ROYAL LEPAGE SIGNATURE REALTY
About this home
5426 Antrex Crescent, Mississauga (Hurontario), ON L4Z 3T7
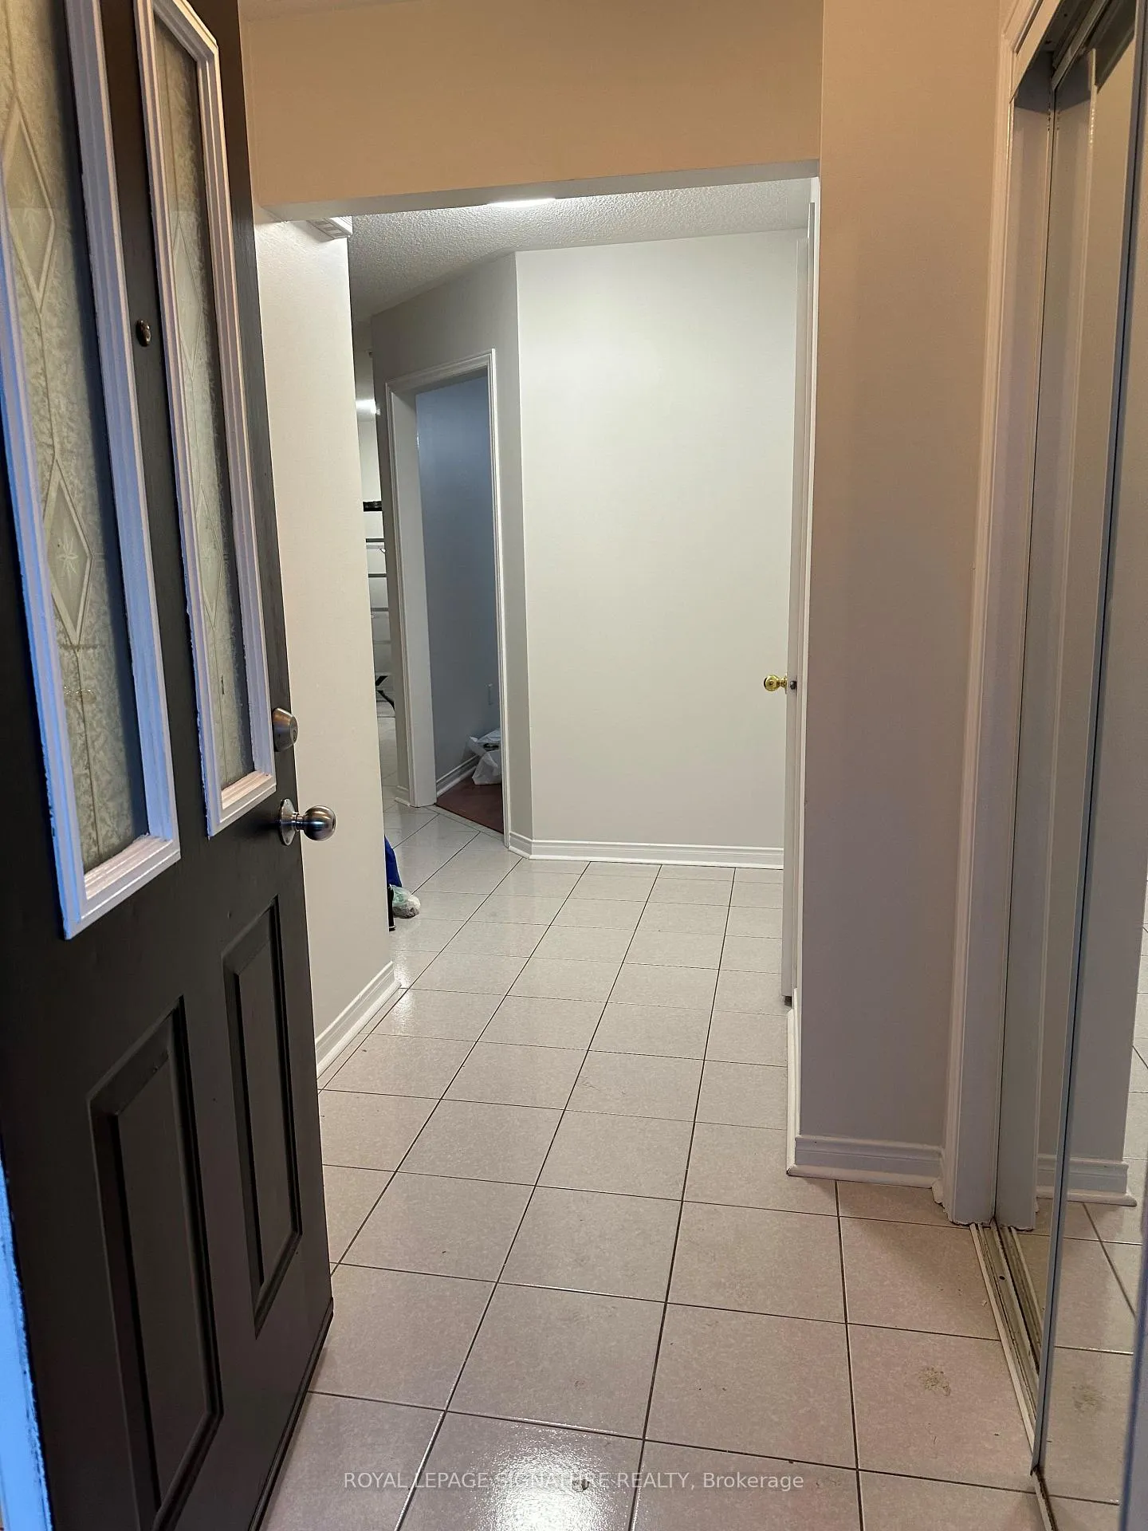
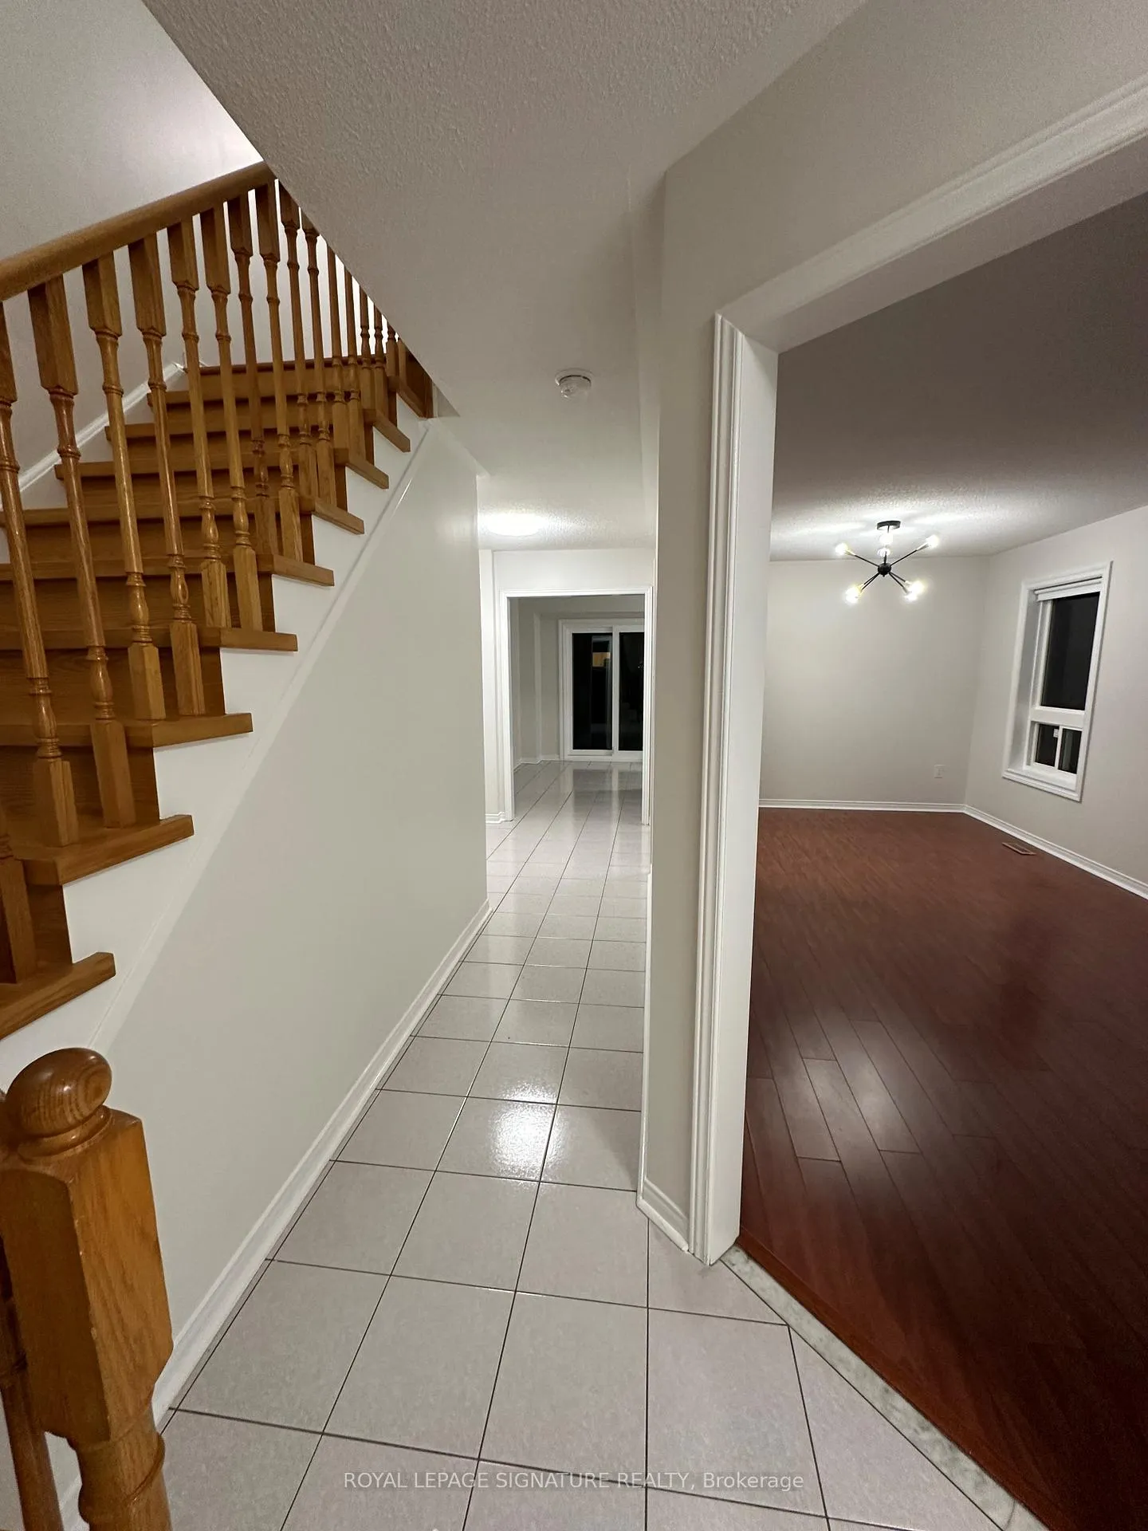
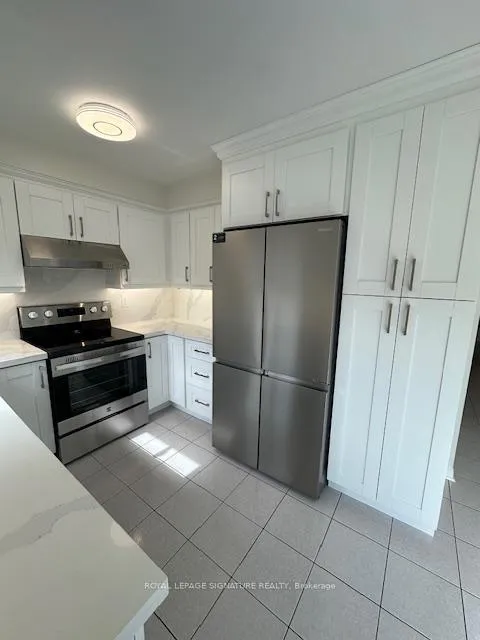
Beautiful large, 3 bedroom semi-detached house near Prime Square One location, close proximity to transit & Schools, Entire house, Newly renovated, Includes finished basement. Large 4 car driveway plus single car garage, air condition, oak staircase, family room with fireplace, master bedroom with ensuite bathroom, quartz counter tops, new windows, window coverings, fenced backyard with concrete patio, sliding door to backyard from newly renovated kitchen. A must see!!
Read more
Ask about this home
A HOMEH agent will answer your questions about this home.
Ask a question
Around this home
Bristol Rd & Hurontario St
Errands
Parks
Schools
Daily convenience, out of 100, from the distances below
ParkBarondale Green · 4 within 1 km7 min walk403 m
GroceryLabaik10 min walk644 m
SchoolABC Montessori Private School3 min walk200 m
PharmacyVibrin Drug Mart12 min walk714 m
Cafés & foodCoCo Fresh Tea & Juice · 14 within 1 km10 min walk641 m
Gym & rec centreFrank McKechnie Community Centre11 min walk658 m
LibraryFrank McKechnie Library10 min walk612 m
WalkDriveStraight-line distance, open map data
Grocery0.6 km
Park0.4 km
Coffee0.6 km
Dining0.7 km
Gym0.7 km
Schools nearby
School rating, out of 10.
ABC Montessori Private Schoolelementary · Private · 0.2 km
—
Barondale Public Schoolelementary · Public · 0.3 km
—
San Lorenzo Ruiz Elementary Schoolelementary · Private · 0.5 km
7.6/10Good
Contact agent
Helpful calculators
Rent vs buy
Affordability
Mortgage
Down payment
Stress test
CMHC insurance
Your HOMEH agent

NimaHOMEH agent · Mississauga
"I would see it this week."
Ask Nima