

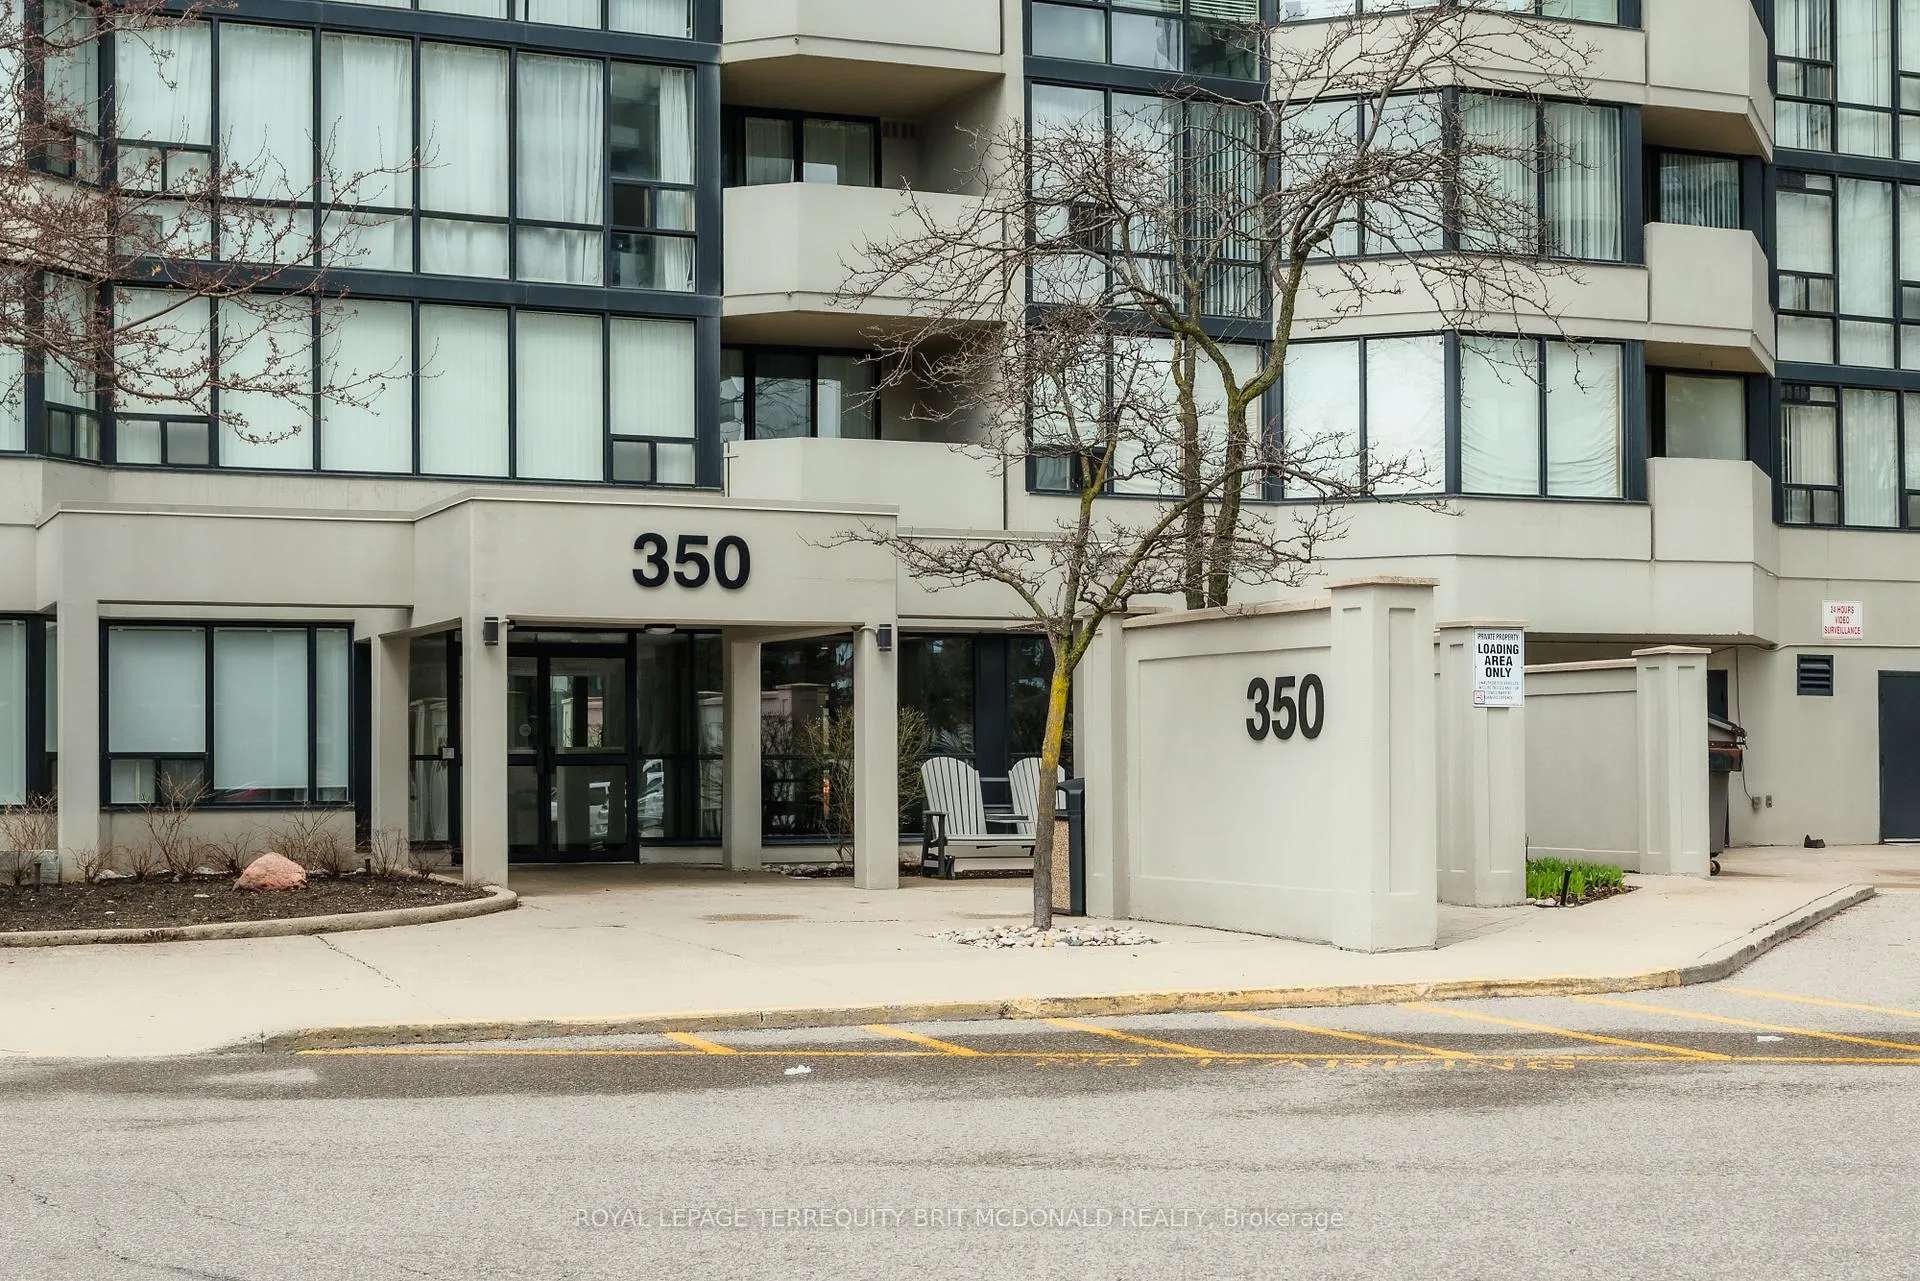
Unit 1008, 350 Rathburn Road W
Unit 1008, 350 Rathburn Road W
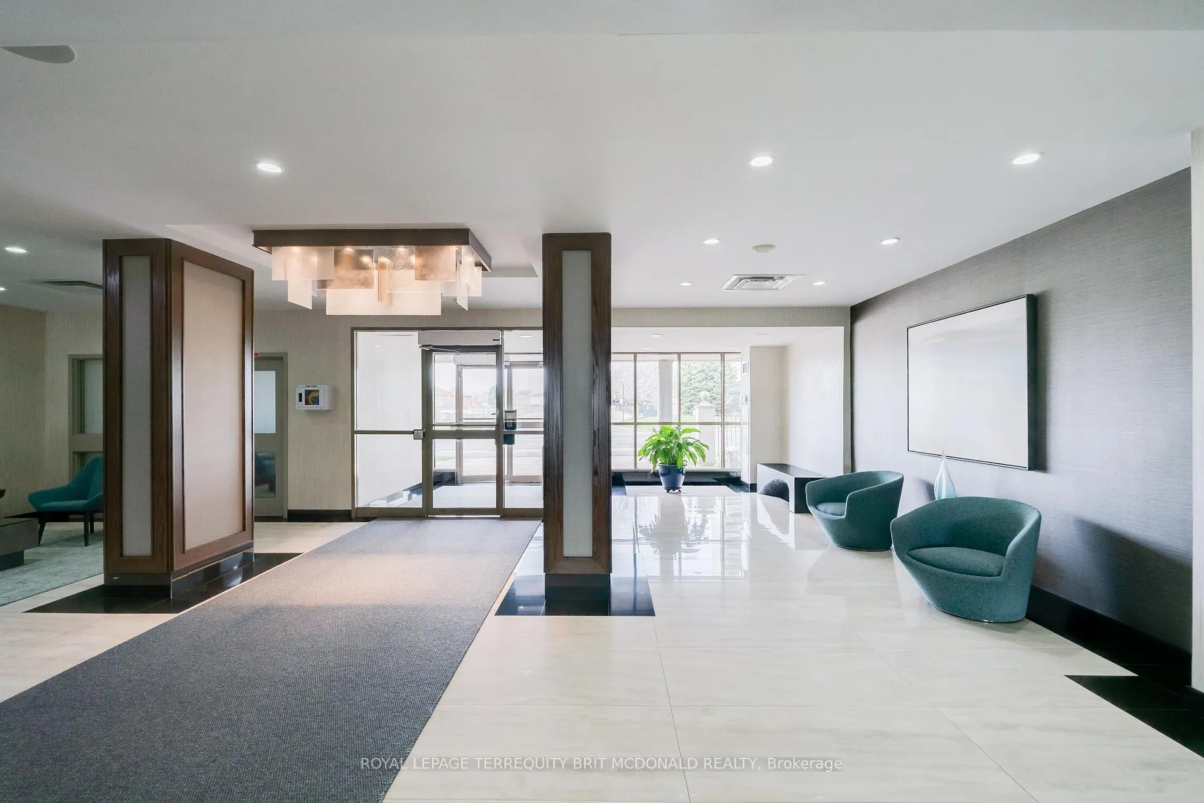
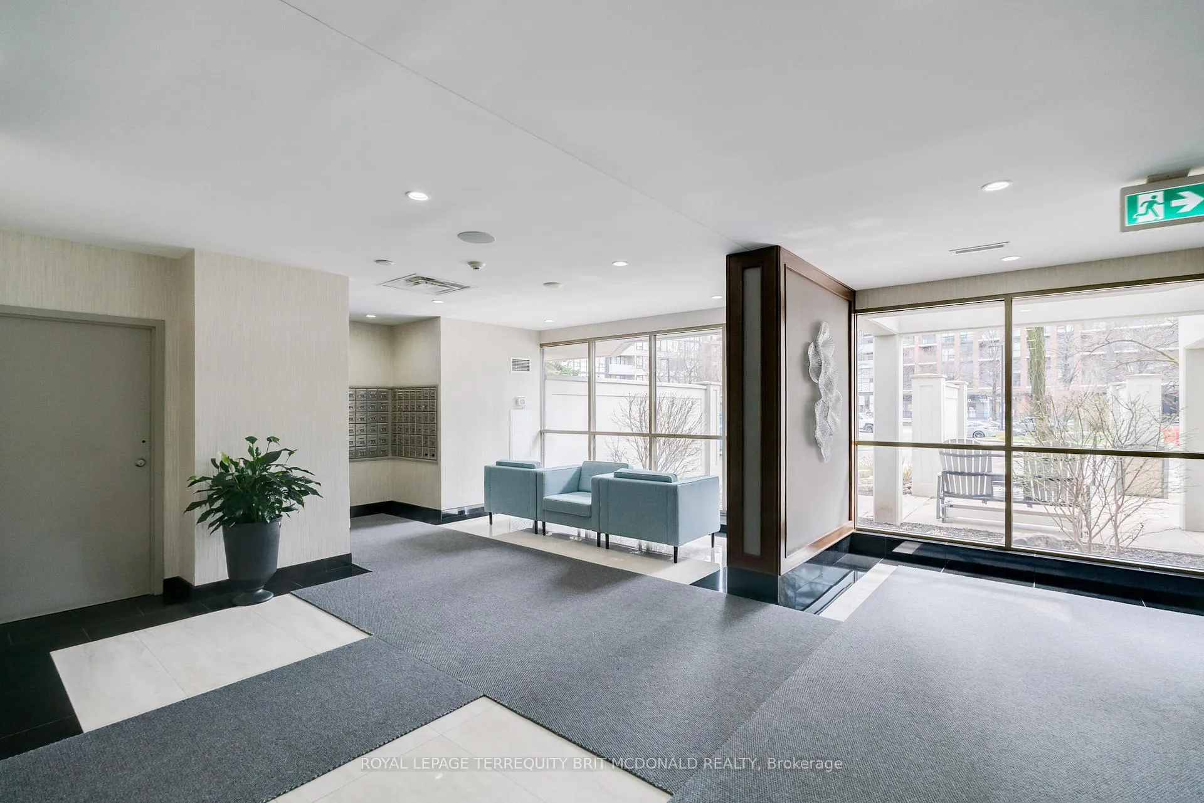
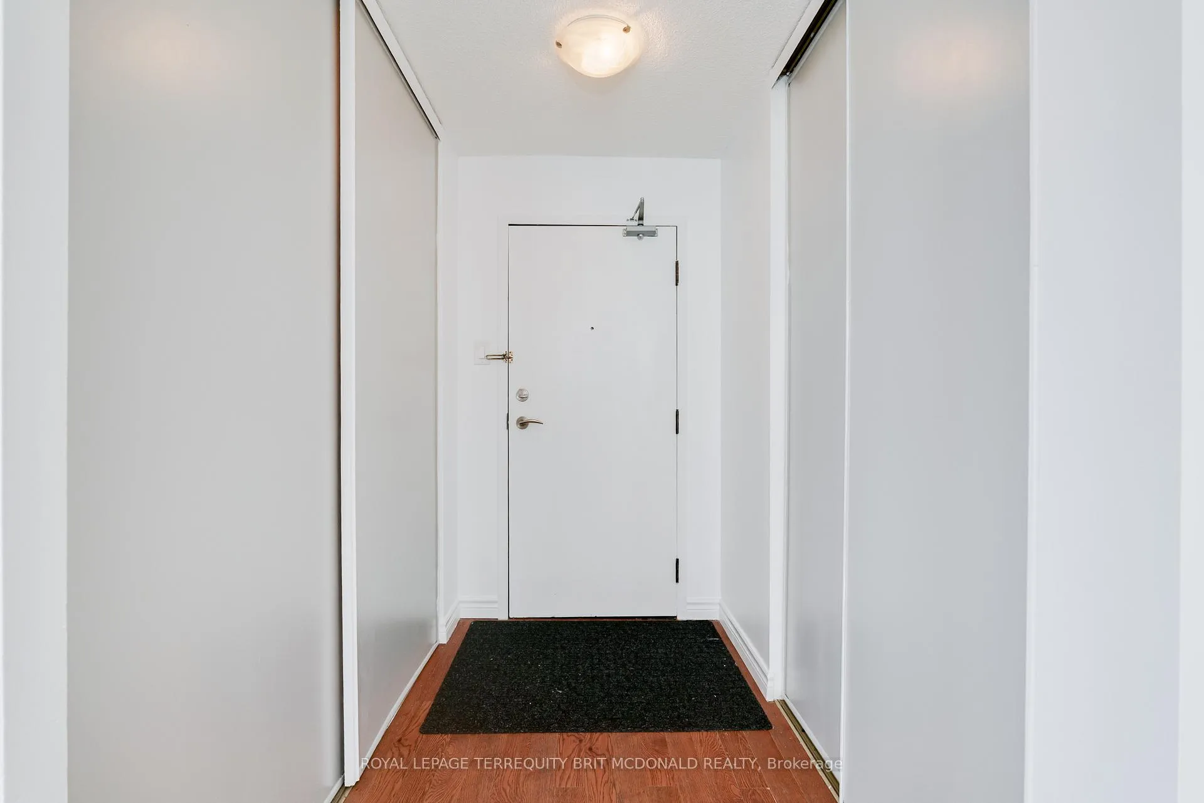
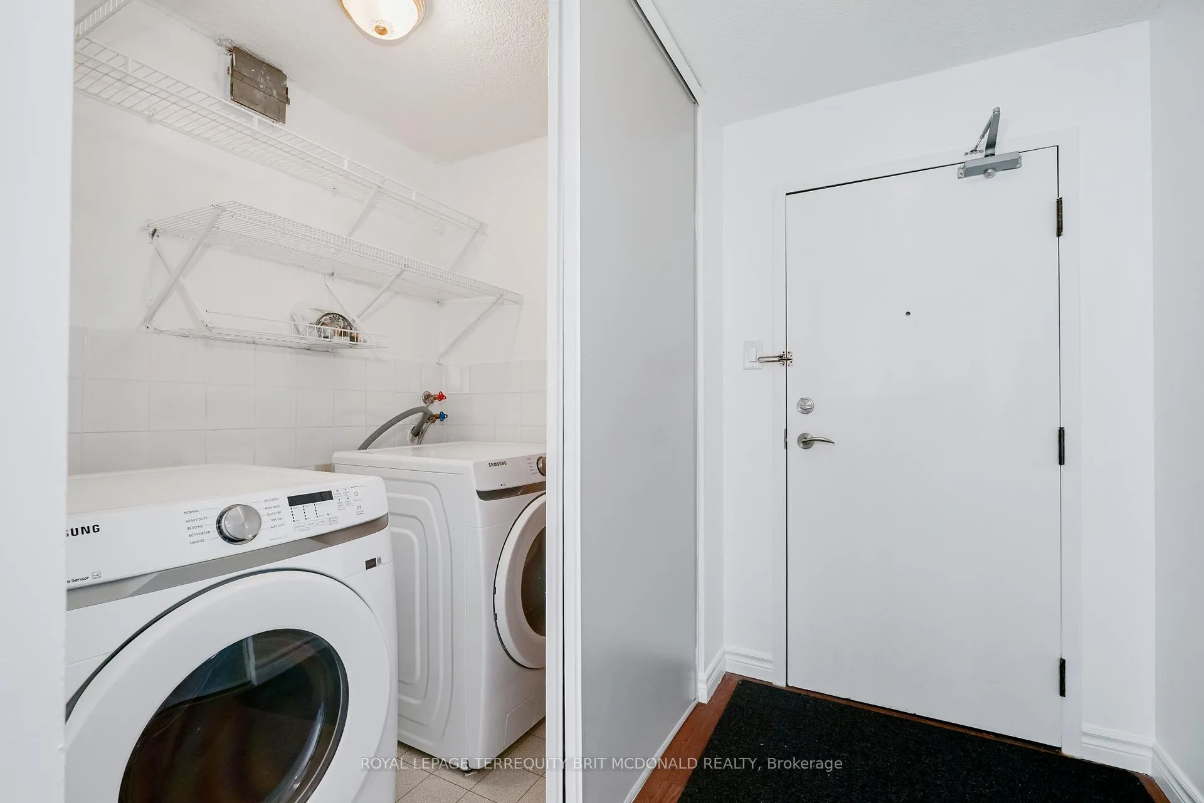 See all 46 photos
Property history
Facts and features
- ExposureEast
- LaundryIn-suite
- LockerOwned
- BalconyOpen
- Central air
- Concierge
- Indoor pool
- Party room/meeting room
- Gym
The homeCondo Apartment, Apartment, 1,200–1,399 sq ft
- Type: Condo Apartment
- Style: Apartment
- Living space: 1,200–1,399 sq ft
- Basement: None
- Exposure: East
InsideIn-suite laundry, Rooms above ground 6, 2 + 1 in the basement
- Laundry: In-suite laundry
- Rooms above ground: 6
- Bedrooms: 2 + 1 in the basement
- Bathrooms: 2
- Kitchens: 1
OutsideConcrete, Open
- Exterior: Concrete
- Balcony: Open
Parking and locker1 Parking, Underground, Parking type Owned
- Spaces: 1 Parking
- Garage: Underground
- Parking type: Owned
- Driveway: Underground
- Locker: Owned
- Locker unit: 501
- Locker number: 501
- Locker level: A
BuildingCentre I & Centre II Condos, Storeys 24, Units 406
- Name: Centre I & Centre II Condos
- Storeys: 24
- Units: 406
- Registered: 1992
- Condo corporation: 417
- Amenities: Concierge, game room, indoor pool, party room/meeting room, visitor parking, gym
- Pets: Allowed
Heating, water and powerFan coil, electric, Central air
- Heating: Fan coil, electric
- Cooling: Central air
Rent and termsRent $2,950 a month, Entire property, Unfurnished
- Rent: $2,950 a month
- Space for rent: Entire property
- Furnished: Unfurnished
- Lease: 12 months
- Paid: Monthly
- Rent includes: All inclusive
- Deposit: Required
- Credit check: Required
- Employment letter: Required
- Rental application: Required
- References: Required
IncludedExisting fridge, stove, dishwasher, microwave, washer, dryer, electric light fixtures, window coverings and drapes.
- Included: Existing fridge, stove, dishwasher, microwave, washer, dryer, electric light fixtures, window coverings and drapes.
NearbyPlace of worship, public transit
- Close to: Place of worship, public transit
Listing detailsW13011898, Rented, Apr 17, 2026
- MLS® number: W13011898
- Status: Rented
- Listed on: Apr 17, 2026
- Days on market: 12
- Updated: Apr 29, 2026
- Possession: Immediate
- Occupied by: Vacant
- Listing brokerage: ROYAL LEPAGE TERREQUITY BRIT MCDONALD REALTY
About this home
Unit 1008, 350 Rathburn Road W, Mississauga (Creditview), ON L5B 3Y2
Welcome to this spacious and updated 2-bedroom plus den corner unit offering approximately 1,200 sq ft of bright, functional living space. Featuring laminate flooring and modern finishes, this unit is perfect for families, professionals, or those looking to upsize.The thoughtfully designed layout includes two full bathrooms and a versatile open den-seamlessly integrated into the living space-ideal for a home office, reading nook, or extended living/dining area. Large windows fill the unit with natural light, creating an airy and inviting atmosphere. Enjoy the added convenience of in-suite living with exceptional storage, including three generously sized lockers-a rare and valuable feature-along with one underground parking space. Residents enjoy access to a full suite of amenities, including games room, party room, indoor pool, gym, squash court, and sauna. Located in an unbeatable area with Go Bus and public transit at your doorstep and just steps to Square One Shopping Centre, offering endless shopping, dining, entertainment, and everyday essentials.
Ask about this home
A HOMEH agent will answer your questions about this home.
Know more about Centre I & Centre II Condos
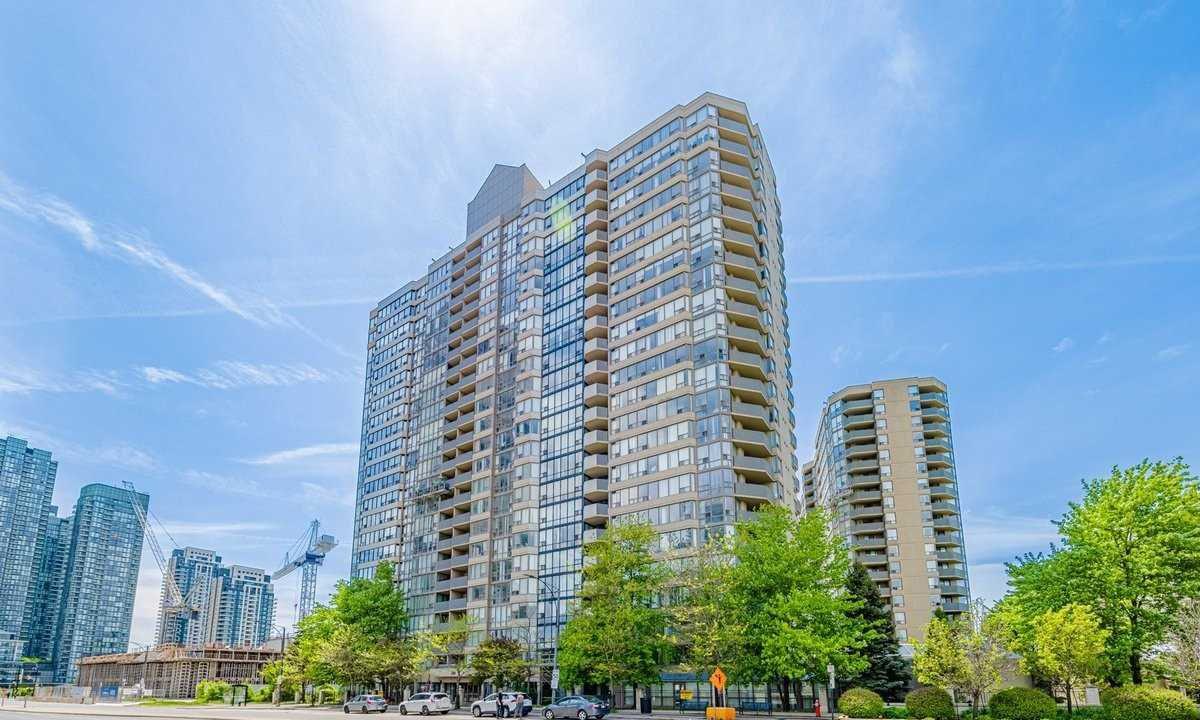
Condo building · 330 Rathburn Road W
Centre I & Centre II Condos is a 24-storey condo with 406 suites, built in 1992 by Unknown. Right now 6 for sale are on the market here.
- 24storeys
- 406suites
- $437/sq ft
- 1992built
No similar units for rent in Centre I & Centre II Condos right now.
Around this home
Daily convenience, out of 100, from the distances below
Schools nearby
School rating, out of 10.
Helpful calculators
Your HOMEH agent

"I would see it this week."