

3459 Pitch Pine Crescent
3459 Pitch Pine Crescent
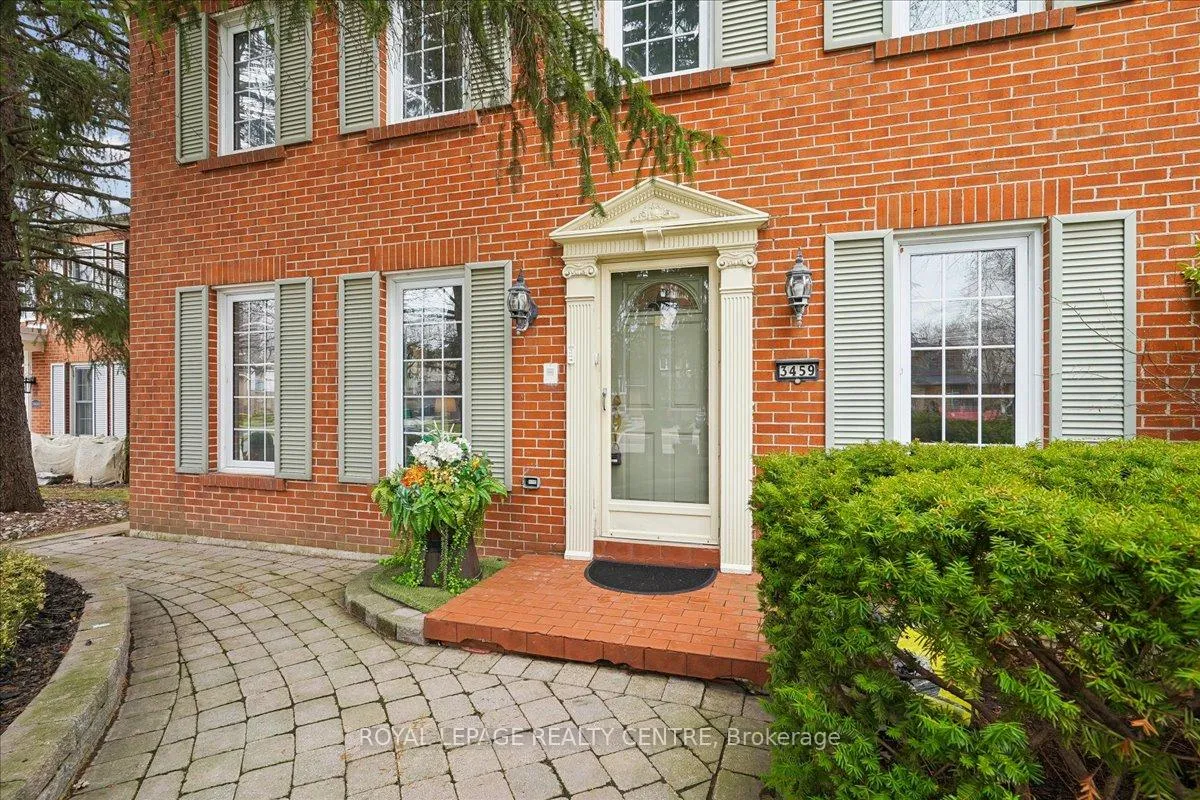 See all 40 photos
Property history
Facts and features
- BasementFinished
- Water, sewerMunicipal
- HeatingForced air
- CoolingCentral air
- Second kitchen
- Hardwood floors
- Fireplace
- Central air
- Inground pool
The homeDetached, 2-storey, 2,000–2,500 sq ft
- Type: Detached
- Style: 2-storey
- Living space: 2,000–2,500 sq ft
- Basement: Finished
InsideFireplace Yes, Broadloom, Hardwood, Porcelain, Parquet, Rooms above ground 9
- Fireplace: Yes
- Flooring: Broadloom, Hardwood, Porcelain, Parquet
- Rooms above ground: 9
- Bedrooms: 5
- Bathrooms: 3
- Kitchens: 2
- Family room: Yes
Outside and lotBrick, Shingles, Unknown
- Exterior: Brick
- Roof: Shingles
- Foundation: Unknown
- Pool: Inground
- Size: 81.99 × 106.46 ft
Parking2 Garage, Attached, Private double
- Spaces: 2 Garage
- Garage: Attached
- Driveway: Private double
Heating, water and powerForced air, gas, Central air, Municipal water
- Heating: Forced air, gas
- Cooling: Central air
- Water: Municipal water
- Sewer: Municipal sewer
Costs and taxesTaxes $9,418 a year, HST No HST, Heat pump and hwt
- Taxes, 2025: $9,418 a year
- HST: No HST
- Rental items: Heat pump and hwt
Included in the saleStainless steel refrigerator, stove, dishwasher, and hood fan; microwave; basement refrigerator and stove; maytag washer and dryer (approximately 2 years old); alarm system; light fixtures and window coverings; all pool equipment including heater, pump, safety cover, and new liner; shed, gazebo and rough-in for central vacuum., Pergola
- Included: Stainless steel refrigerator, stove, dishwasher, and hood fan; microwave; basement refrigerator and stove; maytag washer and dryer (approximately 2 years old); alarm system; light fixtures and window coverings; all pool equipment including heater, pump, safety cover, and new liner; shed, gazebo and rough-in for central vacuum.
- Not included: Pergola
Listing detailsW12963488, Sold, Apr 7, 2026
- MLS® number: W12963488
- Status: Sold
- Listed on: Apr 7, 2026
- Days on market: 10
- Updated: Apr 17, 2026
- Possession: Flexible
- Occupied by: Owner
- Listing brokerage: ROYAL LEPAGE REALTY CENTRE
About this home
3459 Pitch Pine Crescent, Mississauga (Erin Mills), ON L5L 1P9
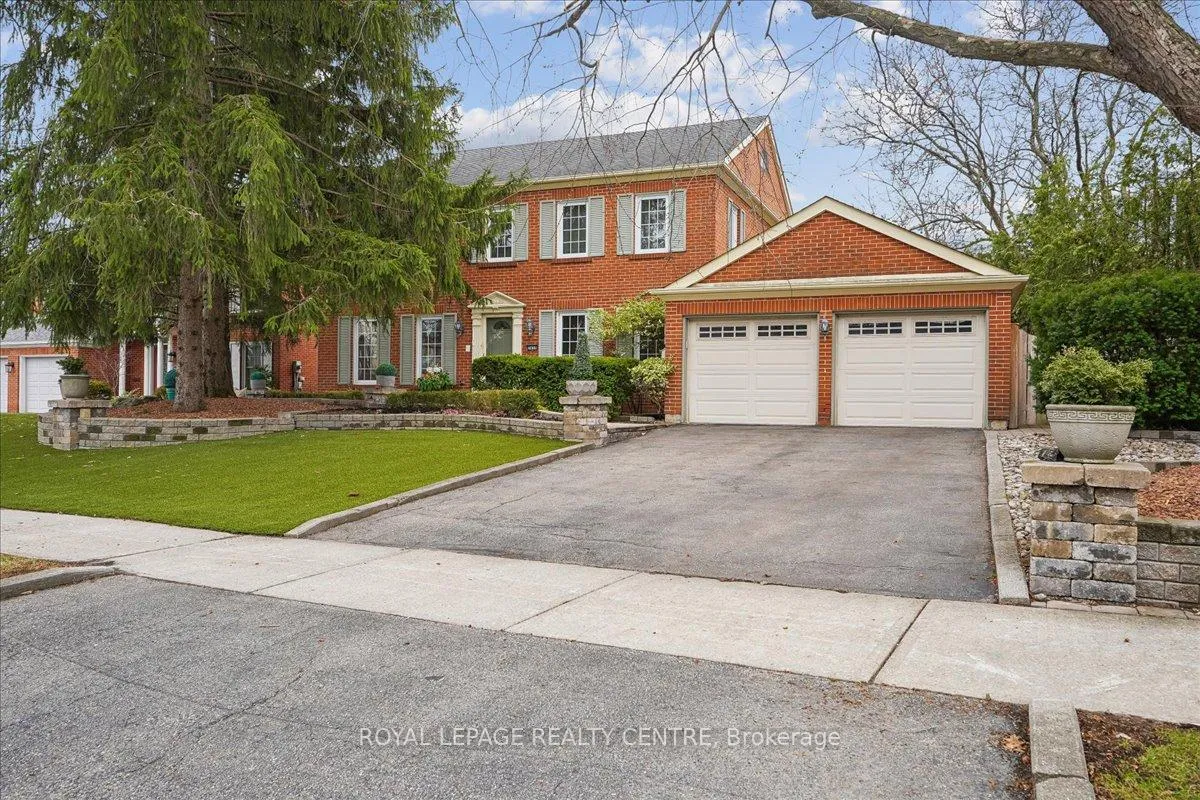
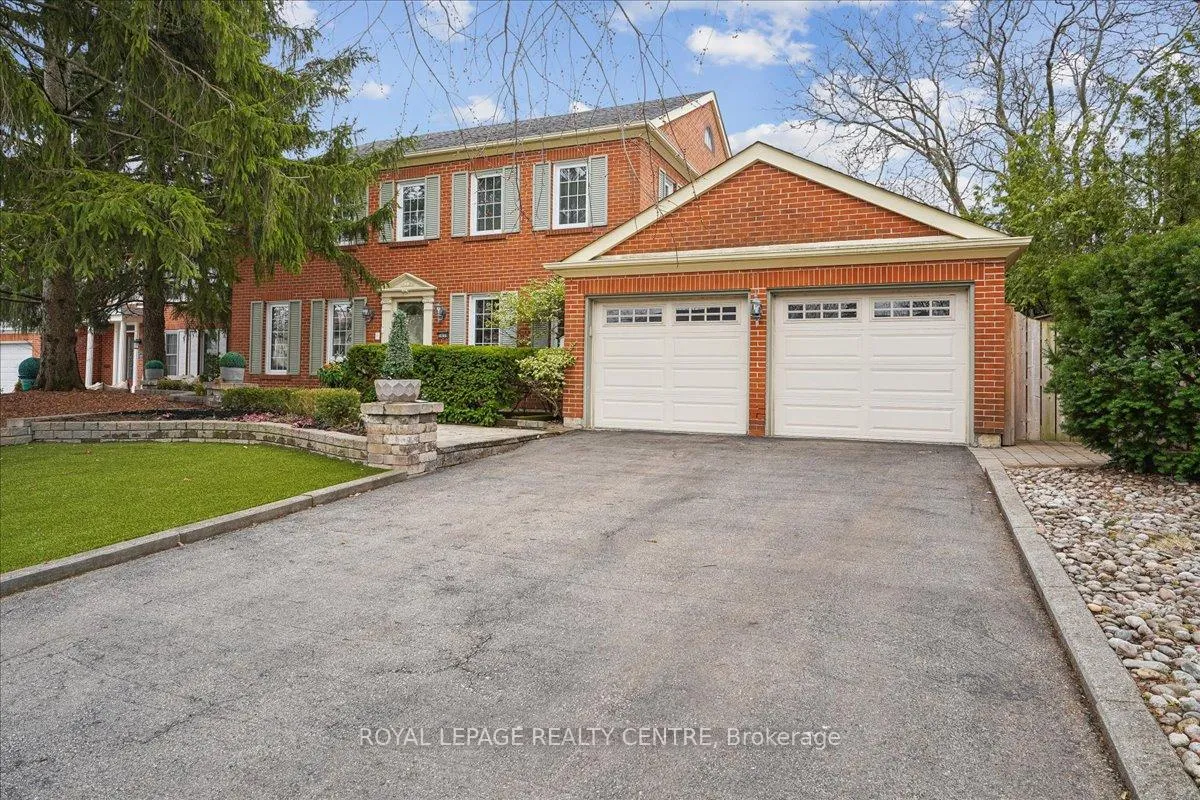
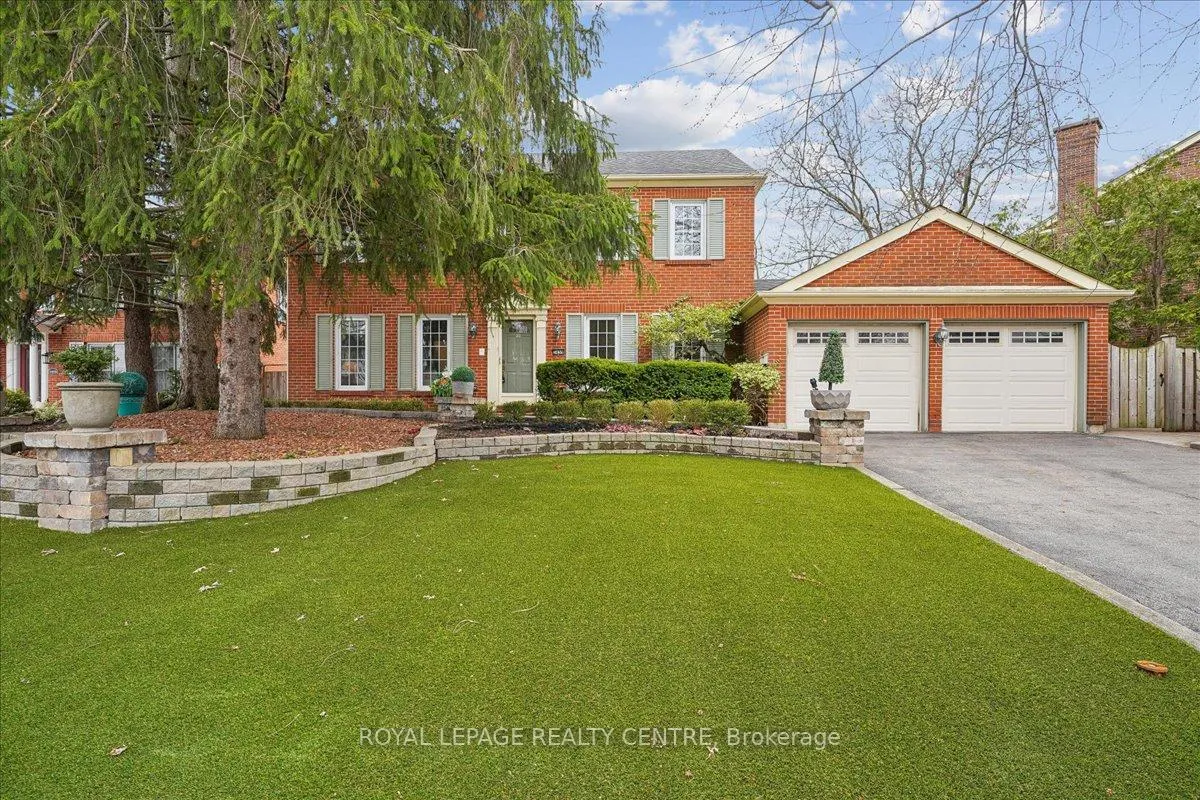
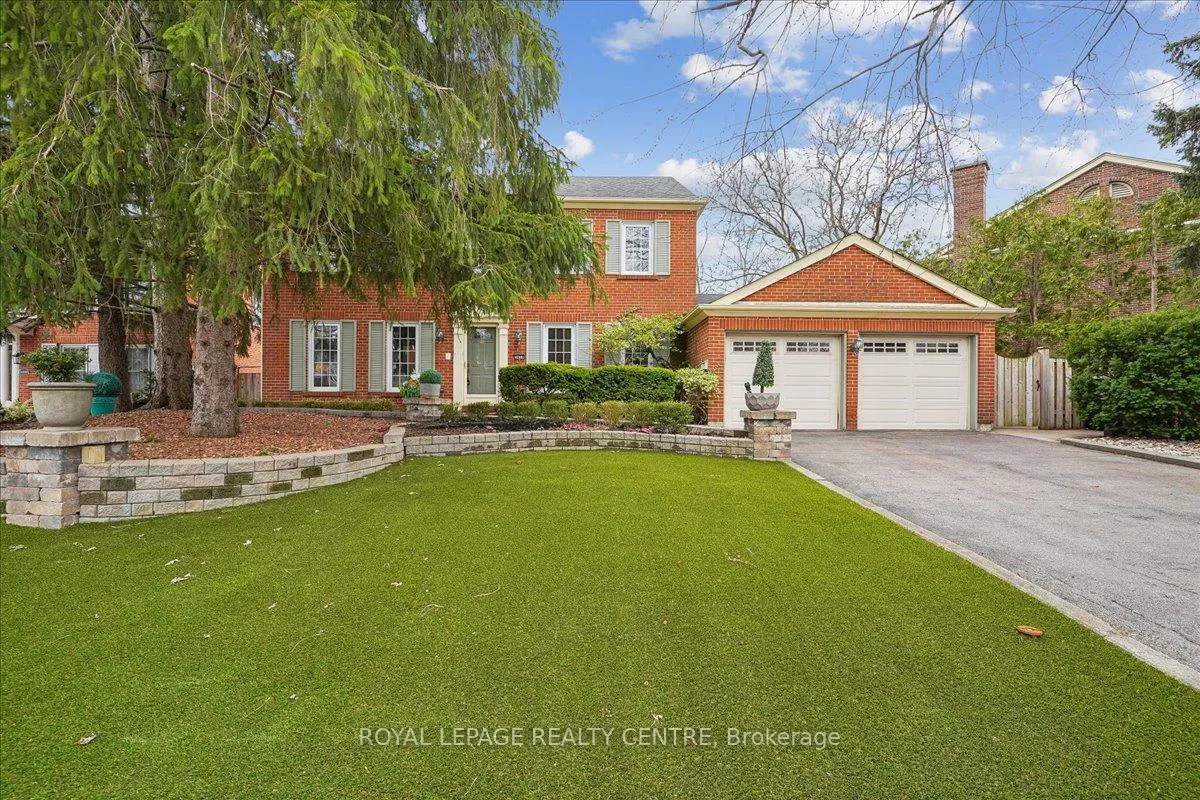
Set on a Picturesque, tree-lined street, this distinguished Arthur Blakely model showcases timeless Georgian-style architecture & exceptional curb appeal.Situated on a wide, beautifully treed lot, the property offers both elegance & privacy.The backyard is thoughtfully designed for refined outdoor living, featuring a kidney-shaped pool & over $50,000 in recent stonework.Ideal for entertaining, the space includes a separate side patio w/dining area & convenient access to the kitchen, creating a seamless flow for indoor-outdoor gatherings.Inside, you'll find a well-appointed traditional family home offering a functional and elegant layout.Porcelain tile flooring extends through the entrance, hallway & into the kitchen, adding both durability and style.The formal living & dining rooms provide ideal spaces for both everyday living and hosting guests.The high-end custom kitchen showcases a sleek, modern design, complete w/stainless steel appl., a statement hood fan, quartz countertops & pot lighting.A separate breakfast area offers a bright & inviting space for casual dining.The recently renovated family room offers a warm and inviting atmosphere, highlighted by engineered hardwood floors and pot lighting throughout.A stunning open brick fireplace serves as the focal point, featuring a custom mantle w/contemporary stone inlays and a raised hearth-perfect for sitting and enjoying the fire.Upstairs, you'll find an expansive living space featuring 5 bdrms & 2 well-appointed bthrms.The primary bdrm offers a private 3-Pc ensuite, his-and-hers closets, and an adjoining room open to the suite-ideal for use as a home office, nursery, or easily converted back into a 5th bedroom.The basement is fully finished, featuring a second kitchen, a spacious recreation rm, extra storage & a workshop area.There is also a rough-in for an additional bthrm, offering the potential to further enhance the space.
Ask about this home
A HOMEH agent will answer your questions about this home.
Around this home
Daily convenience, out of 100, from the distances below
Schools nearby
School rating, out of 10.
Helpful calculators
Your HOMEH agent

"I would see it this week."