

3264 Flagstone Drive
Freehold Townhouse Rented
1/193264 Flagstone Drive
Freehold Townhouse Rented
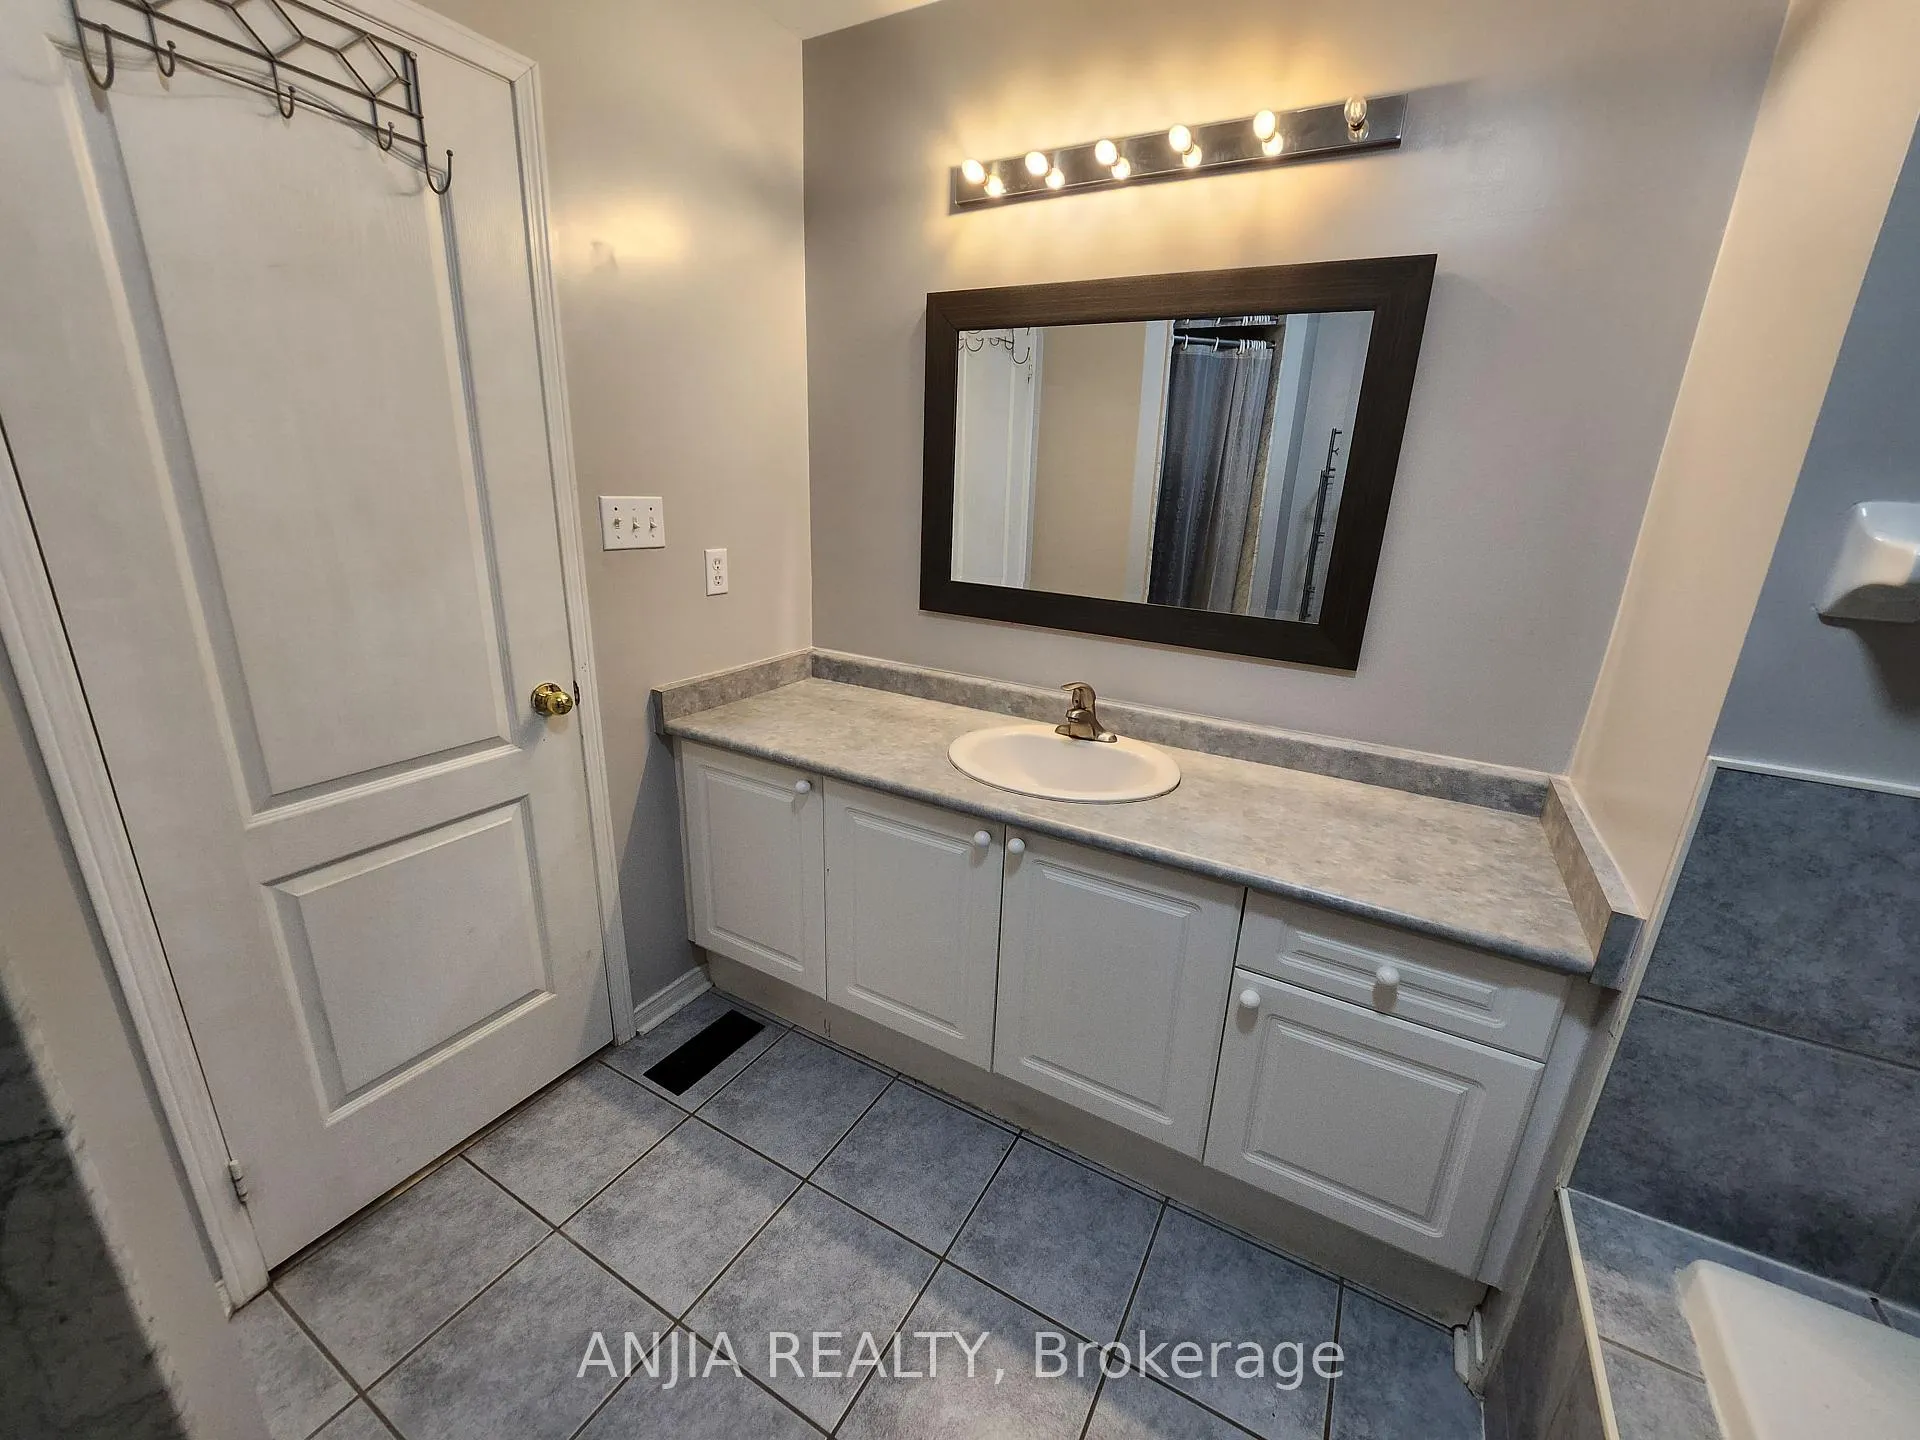 See all 19 photos
3 Bedrooms
4 Bathrooms
1 Garage
1.5K–2K sq.ft
Entire Home
— Unit
Property history
Facts and features
- BasementFinished
- Lease term12 months
- FurnishedUnfurnished
- LaundryEnsuite
What stands out
- Second kitchen
- Fireplace
- Central air
The homeFreehold Townhouse, 2-storey, 1,500–2,000 sq ft
- Type: Freehold Townhouse
- Style: 2-storey
- Living space: 1,500–2,000 sq ft
- Basement: Finished
InsideFireplace Yes, Ensuite, Other
- Fireplace: Yes
- Laundry: Ensuite
- Features: Other
- Rooms above ground: 3
- Bedrooms: 3
- Bathrooms: 4
- Kitchens: 2
- Family room: Yes
Outside and lotBrick, Shingles, Concrete
- Exterior: Brick
- Roof: Shingles
- Foundation: Concrete
Parking1 Garage, Attached, Available
- Spaces: 1 Garage
- Garage: Attached
- Driveway: Available
Heating, water and powerForced air, electric, Central air, Municipal water
- Heating: Forced air, electric
- Cooling: Central air
- Water: Municipal water
- Sewer: Municipal sewer
Rent and termsRent $3,600 a month, Entire property, Unfurnished
- Rent: $3,600 a month
- Space for rent: Entire property
- Furnished: Unfurnished
- Lease: 12 months
- Paid: Monthly
- Rent includes: Parking
- Deposit: Required
- Credit check: Required
- Employment letter: Required
- Rental application: Required
- References: Required
- Rental items: Hot water tank and furnace
IncludedFridge, stove, dishwasher, washer, dryer, basement fridge (as is)
- Included: Fridge, stove, dishwasher, washer, dryer, basement fridge (as is)
Listing detailsW12271071, Rented, Jul 8, 2025
- MLS® number: W12271071
- Status: Rented
- Listed on: Jul 8, 2025
- Days on market: 21
- Updated: Jul 29, 2025
- Possession: 2025-07-08 / Immediate
- Occupied by: Vacant
- Listing brokerage: ANJIA REALTY
About this home
3264 Flagstone Drive, Mississauga (Churchill Meadows), ON L5M 7T8
Other
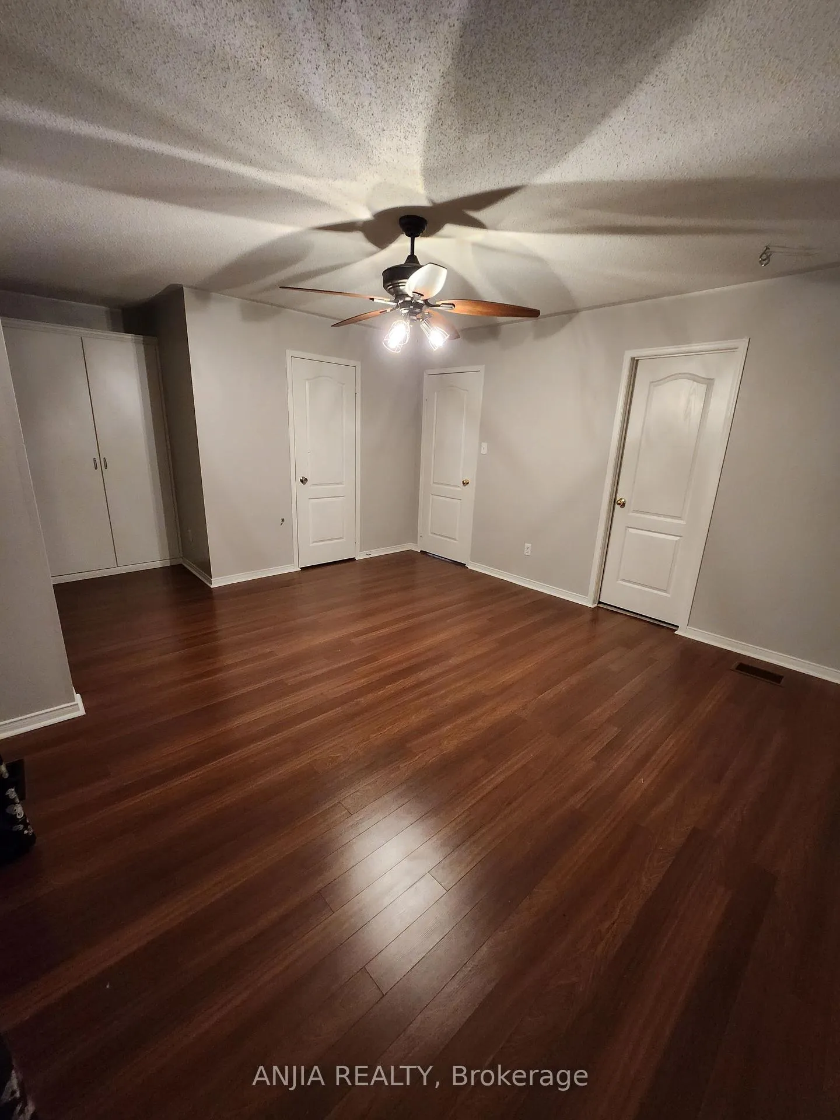
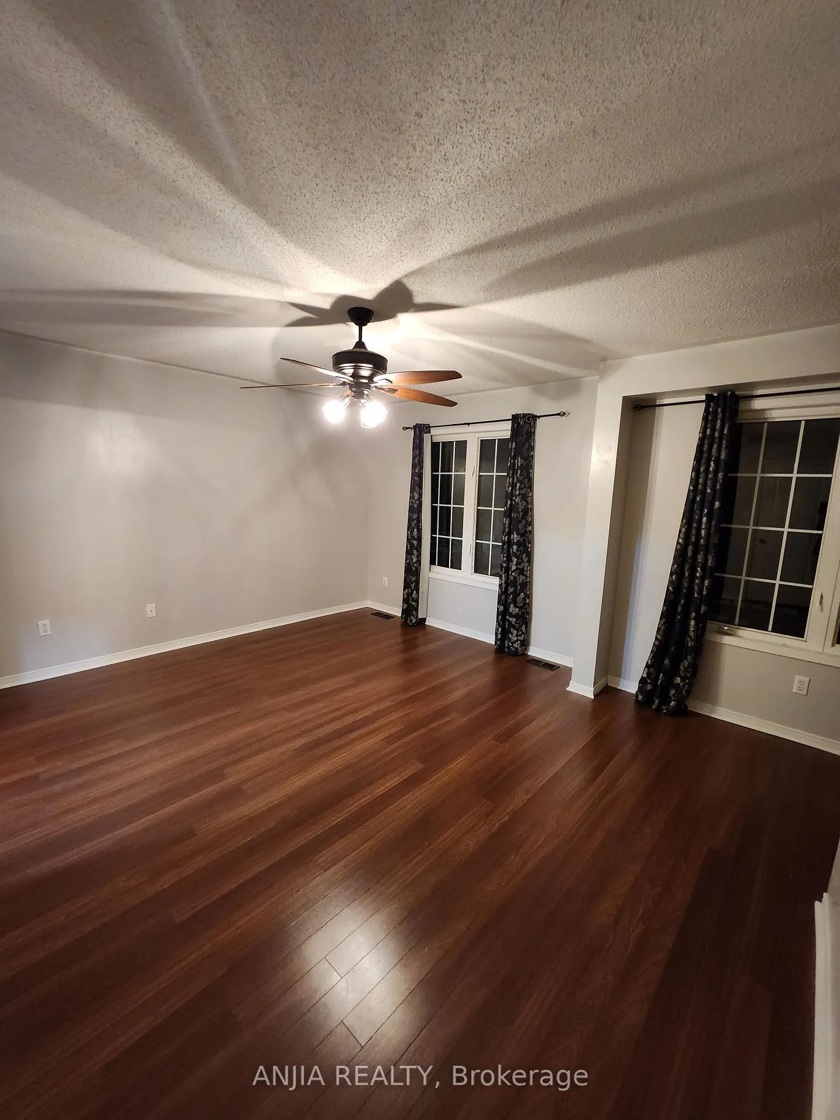
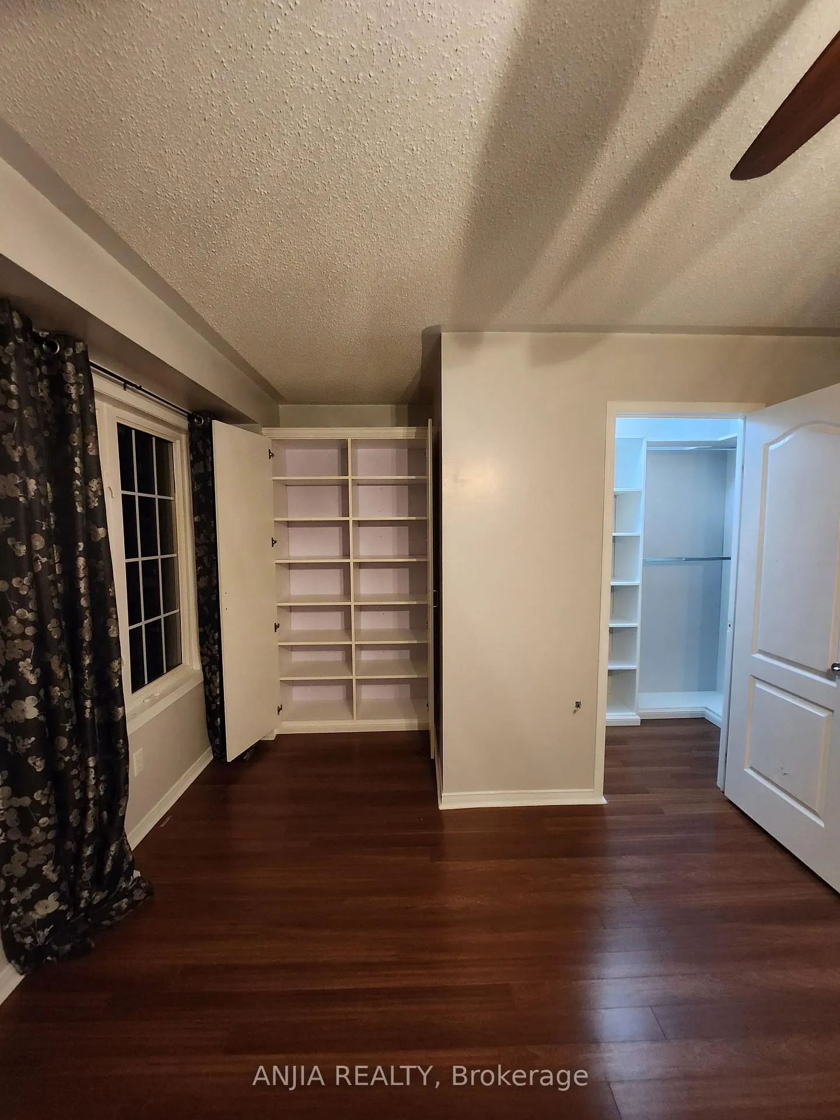
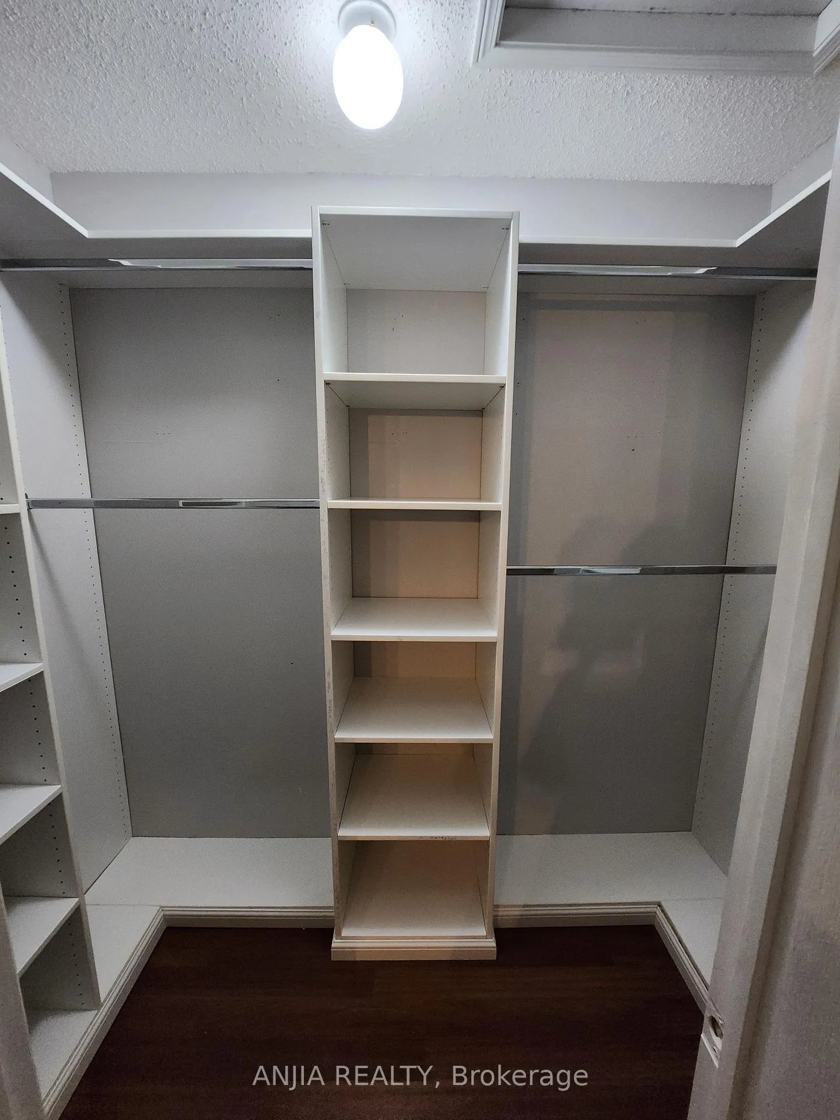
Well Maintained 3 Bedroom 4 Bathroom Townhouse With A Loft In A Highly Desirable Area Of Mississauga. Finished Basement With A Bathroom And A Kitchen. Each Bedroom Has Its Own Custom Closet. Front And Back Are Landscaped And Have Little To Maintain. Lots Of Options To Garden Or Enjoy The Outdoor Space. Close To 403 And 407 As Well As Square One. Nearby French Immersion And Public Schools Including Oscar Peterson Public School And Erin Centre Middle School.
Read more
Ask about this home
A HOMEH agent will answer your questions about this home.
Ask a question
Around this home
Tenth Line and Eglinton Ave
Errands
Parks
Schools
Daily convenience, out of 100, from the distances below
ParkAquinas Park · 3 within 1 km6 min walk381 m
GroceryStop & Shop1 min walk45 m
SchoolOscar Peterson Public School4 min walk250 m
PharmacyTenth Eglinton Pharmacy1 min walk41 m
Cafés & foodLittle Caesars · 9 within 1 km1 min walk44 m
Gym & rec centreErin Mills Twin Arenas21 min walk1.3 km
WalkDriveStraight-line distance, open map data
Grocery0.0 km
Park0.4 km
Coffee1.0 km
Dining0.1 km
Gym1.5 km
Schools nearby
School rating, out of 10.
Oscar Peterson Public Schoolelementary · Public · 0.3 km
—
St Sebastian Catholic Elementary Schoolelementary · Catholic · 0.3 km
5.6/10Fair
Erin Centre Middle Schoolelementary · Public · 0.5 km
—
Contact agent
Helpful calculators
Rent vs buy
Affordability
Mortgage
Down payment
Stress test
CMHC insurance
Your HOMEH agent

NimaHOMEH agent · Mississauga
"I would see it this week."
Ask Nima