

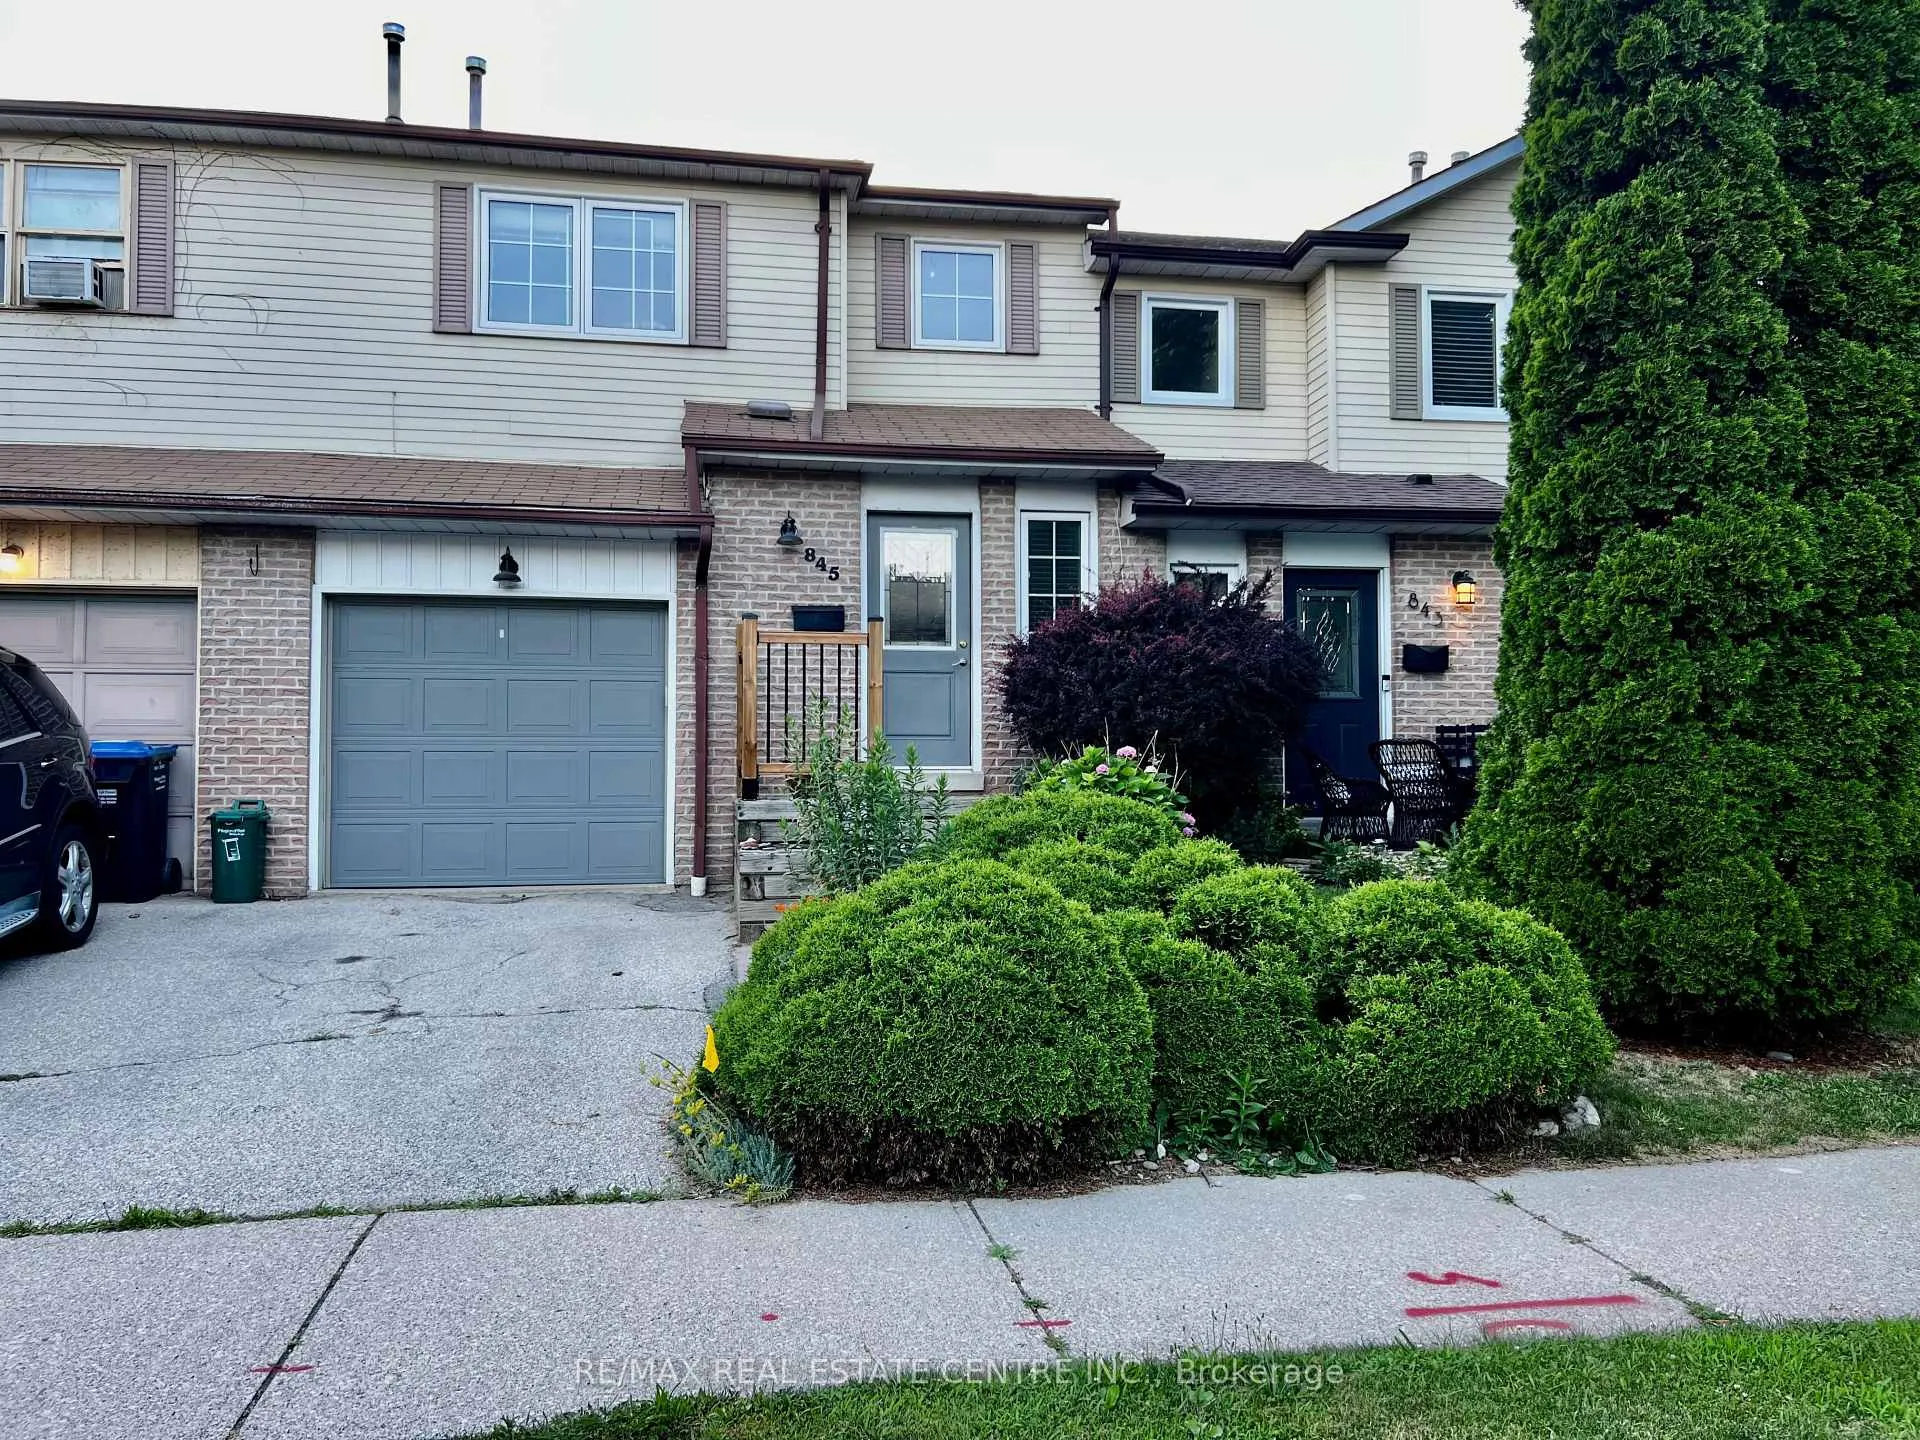
845 Sweetwater Crescent
845 Sweetwater Crescent
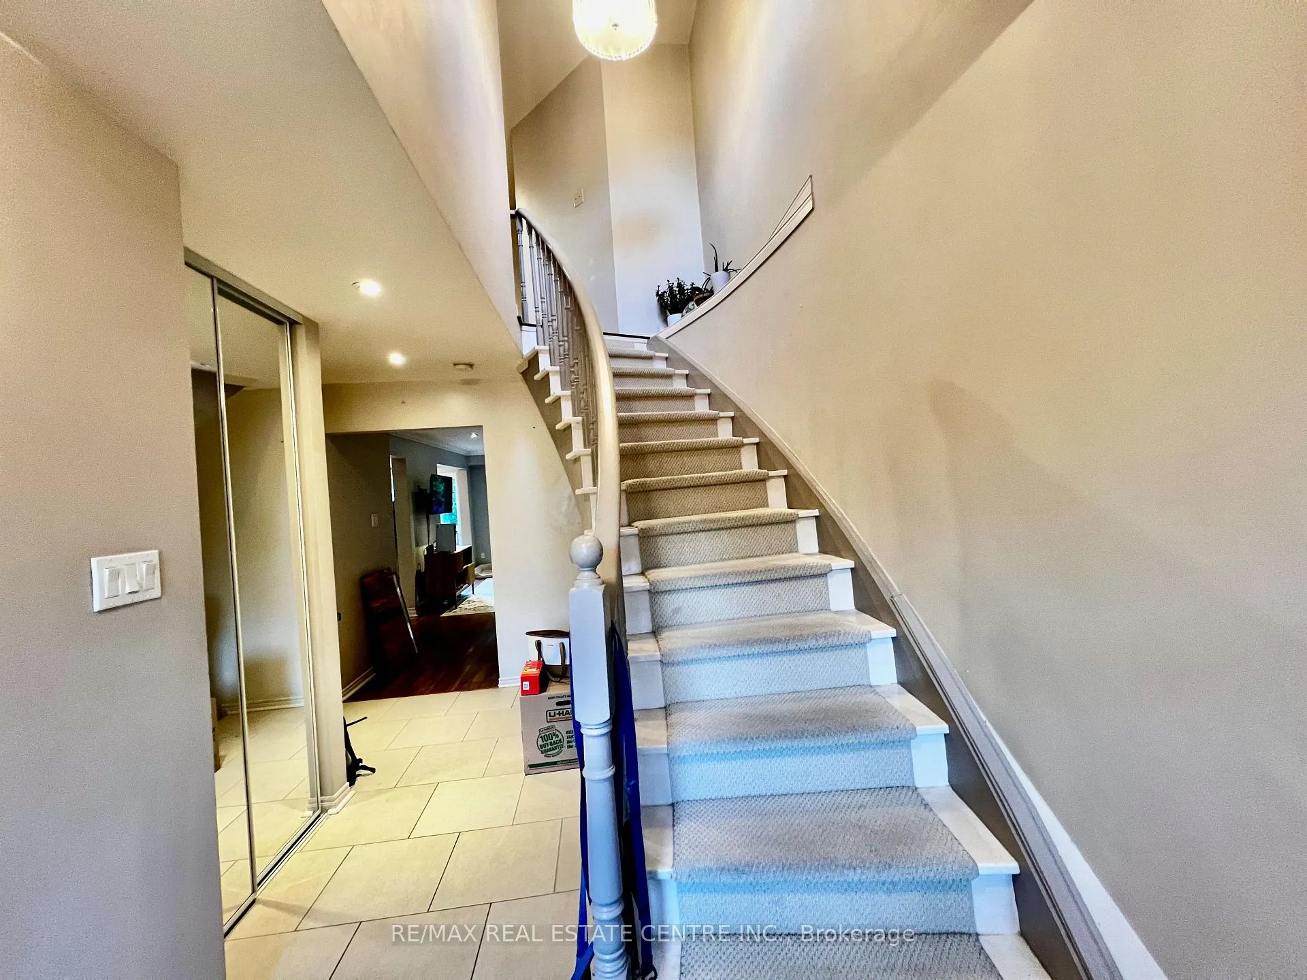
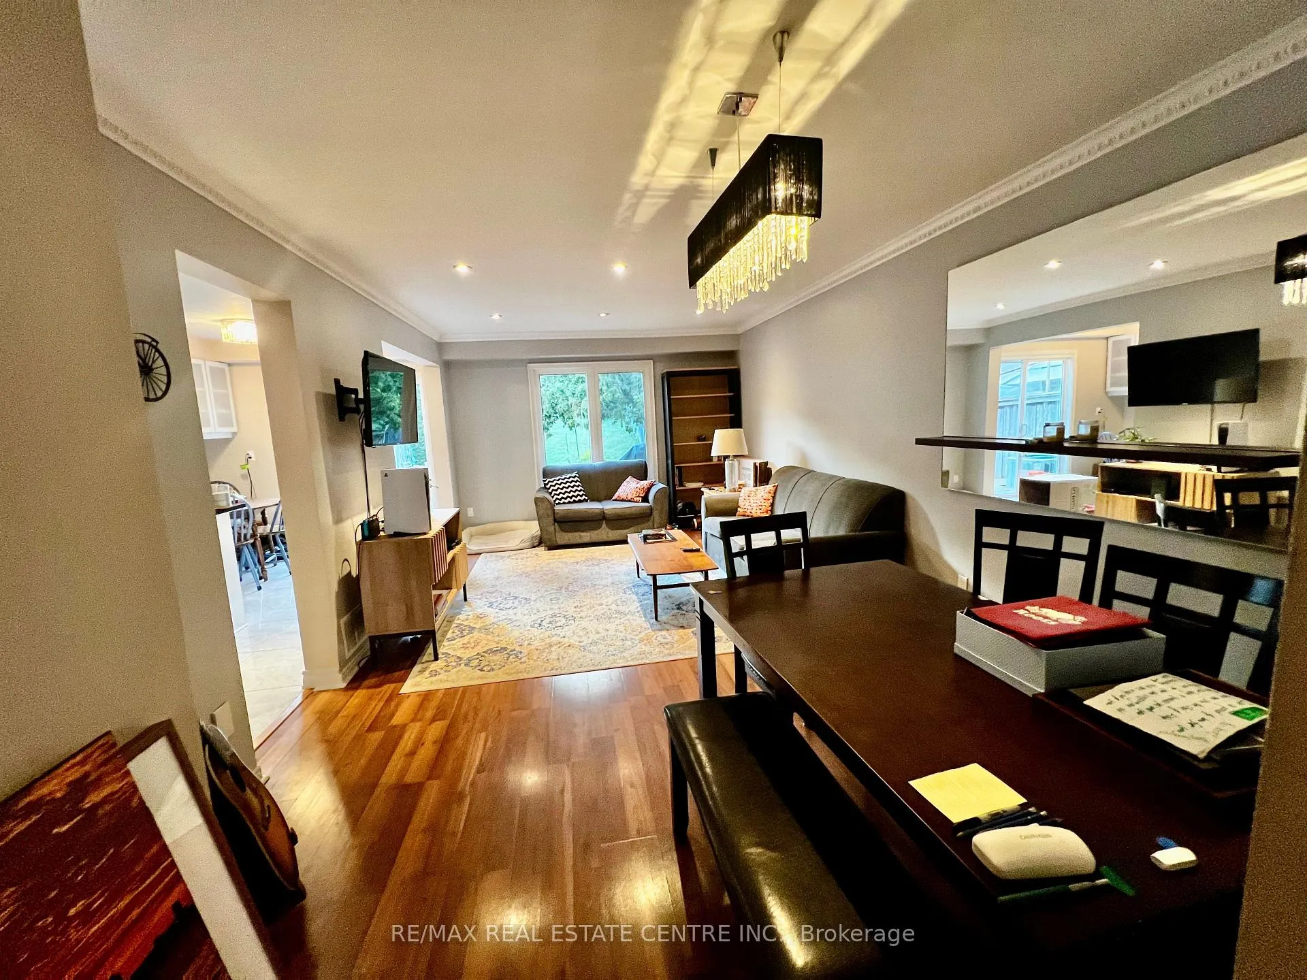
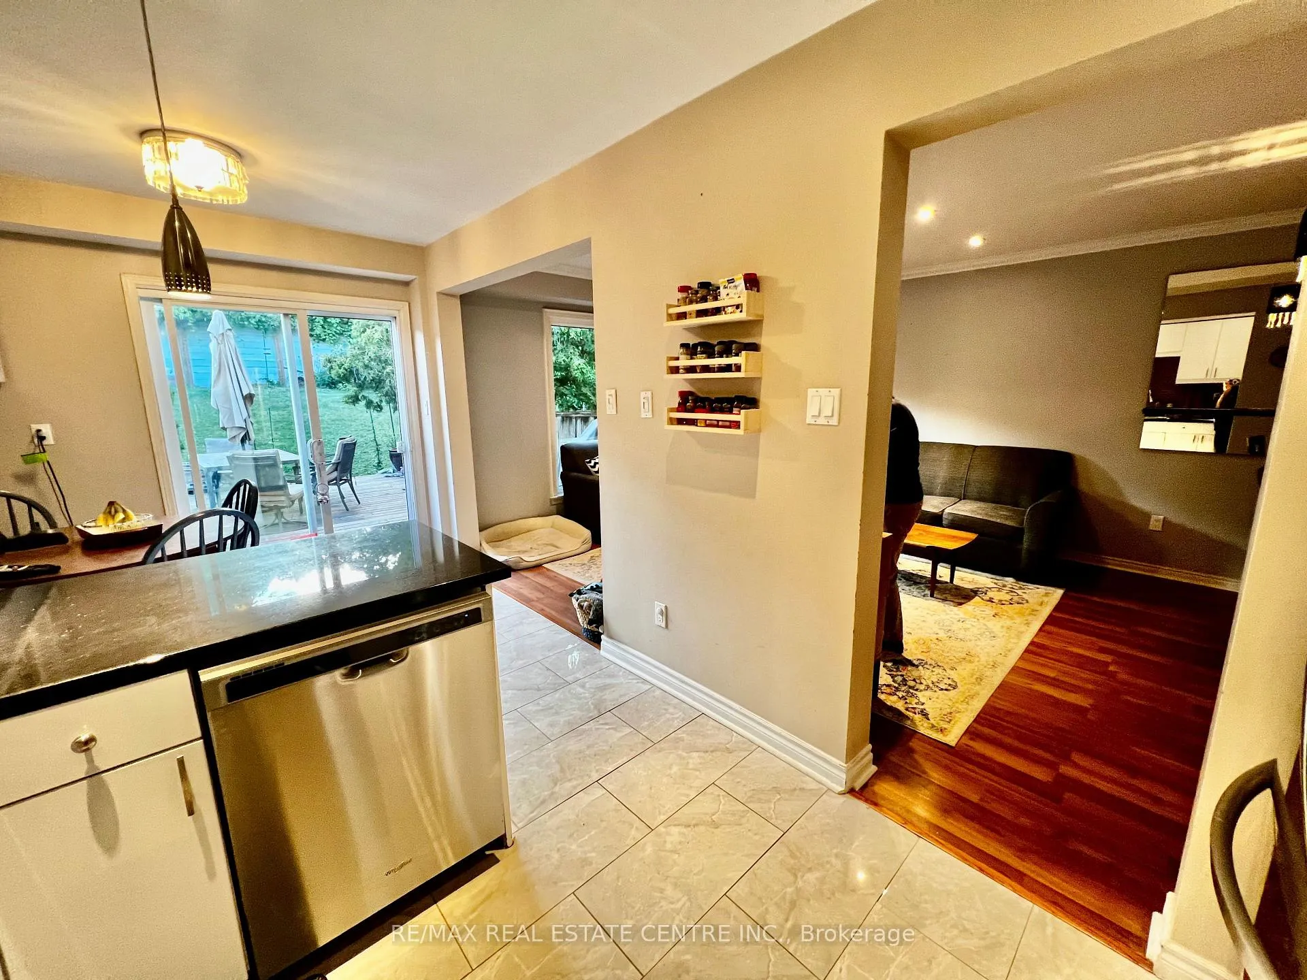
 See all 14 photos
Property history
Facts and features
- BasementFinished
- Lease term12 months
- FurnishedUnfurnished
- LaundryIn basement
- Central air
The homeFreehold Townhouse, 2-storey, 1,100–1,500 sq ft
- Type: Freehold Townhouse
- Style: 2-storey
- Living space: 1,100–1,500 sq ft
- Basement: Finished
InsideCeramic, In basement, Auto garage door remote, carpet free
- Flooring: Ceramic
- Laundry: In basement
- Features: Auto garage door remote, carpet free
- Rooms above ground: 6
- Rooms in the basement: 1
- Bedrooms: 3
- Bathrooms: 4
- Kitchens: 1
Outside and lotAluminum siding, brick, Asphalt shingle, Concrete
- Exterior: Aluminum siding, brick
- Roof: Asphalt shingle
- Foundation: Concrete
- Features: Deck
Parking1 Garage, Built-in
- Spaces: 1 Garage
- Garage: Built-in
Heating, water and powerForced air, gas, Central air, Municipal water
- Heating: Forced air, gas
- Cooling: Central air
- Water: Municipal water
- Sewer: Municipal sewer
Rent and termsRent $3,650 a month, Entire property, Unfurnished
- Rent: $3,650 a month
- Space for rent: Entire property
- Furnished: Unfurnished
- Lease: 12 months
- Paid: Monthly
- Rent includes: Parking
- Deposit: Required
- Credit check: Required
- Employment letter: Required
- Rental application: Required
- References: Required
NearbyFenced yard, park, school
- Close to: Fenced yard, park, school
Listing detailsW12271136, Rented, Jul 8, 2025
- MLS® number: W12271136
- Status: Rented
- Listed on: Jul 8, 2025
- Days on market: 20
- Updated: Jul 28, 2025
- Possession: 2025-08-01 / Other
- Occupied by: Tenant
- Listing brokerage: RE/MAX REAL ESTATE CENTRE INC.
About this home
845 Sweetwater Crescent, Mississauga (Lorne Park), ON L5H 4A7
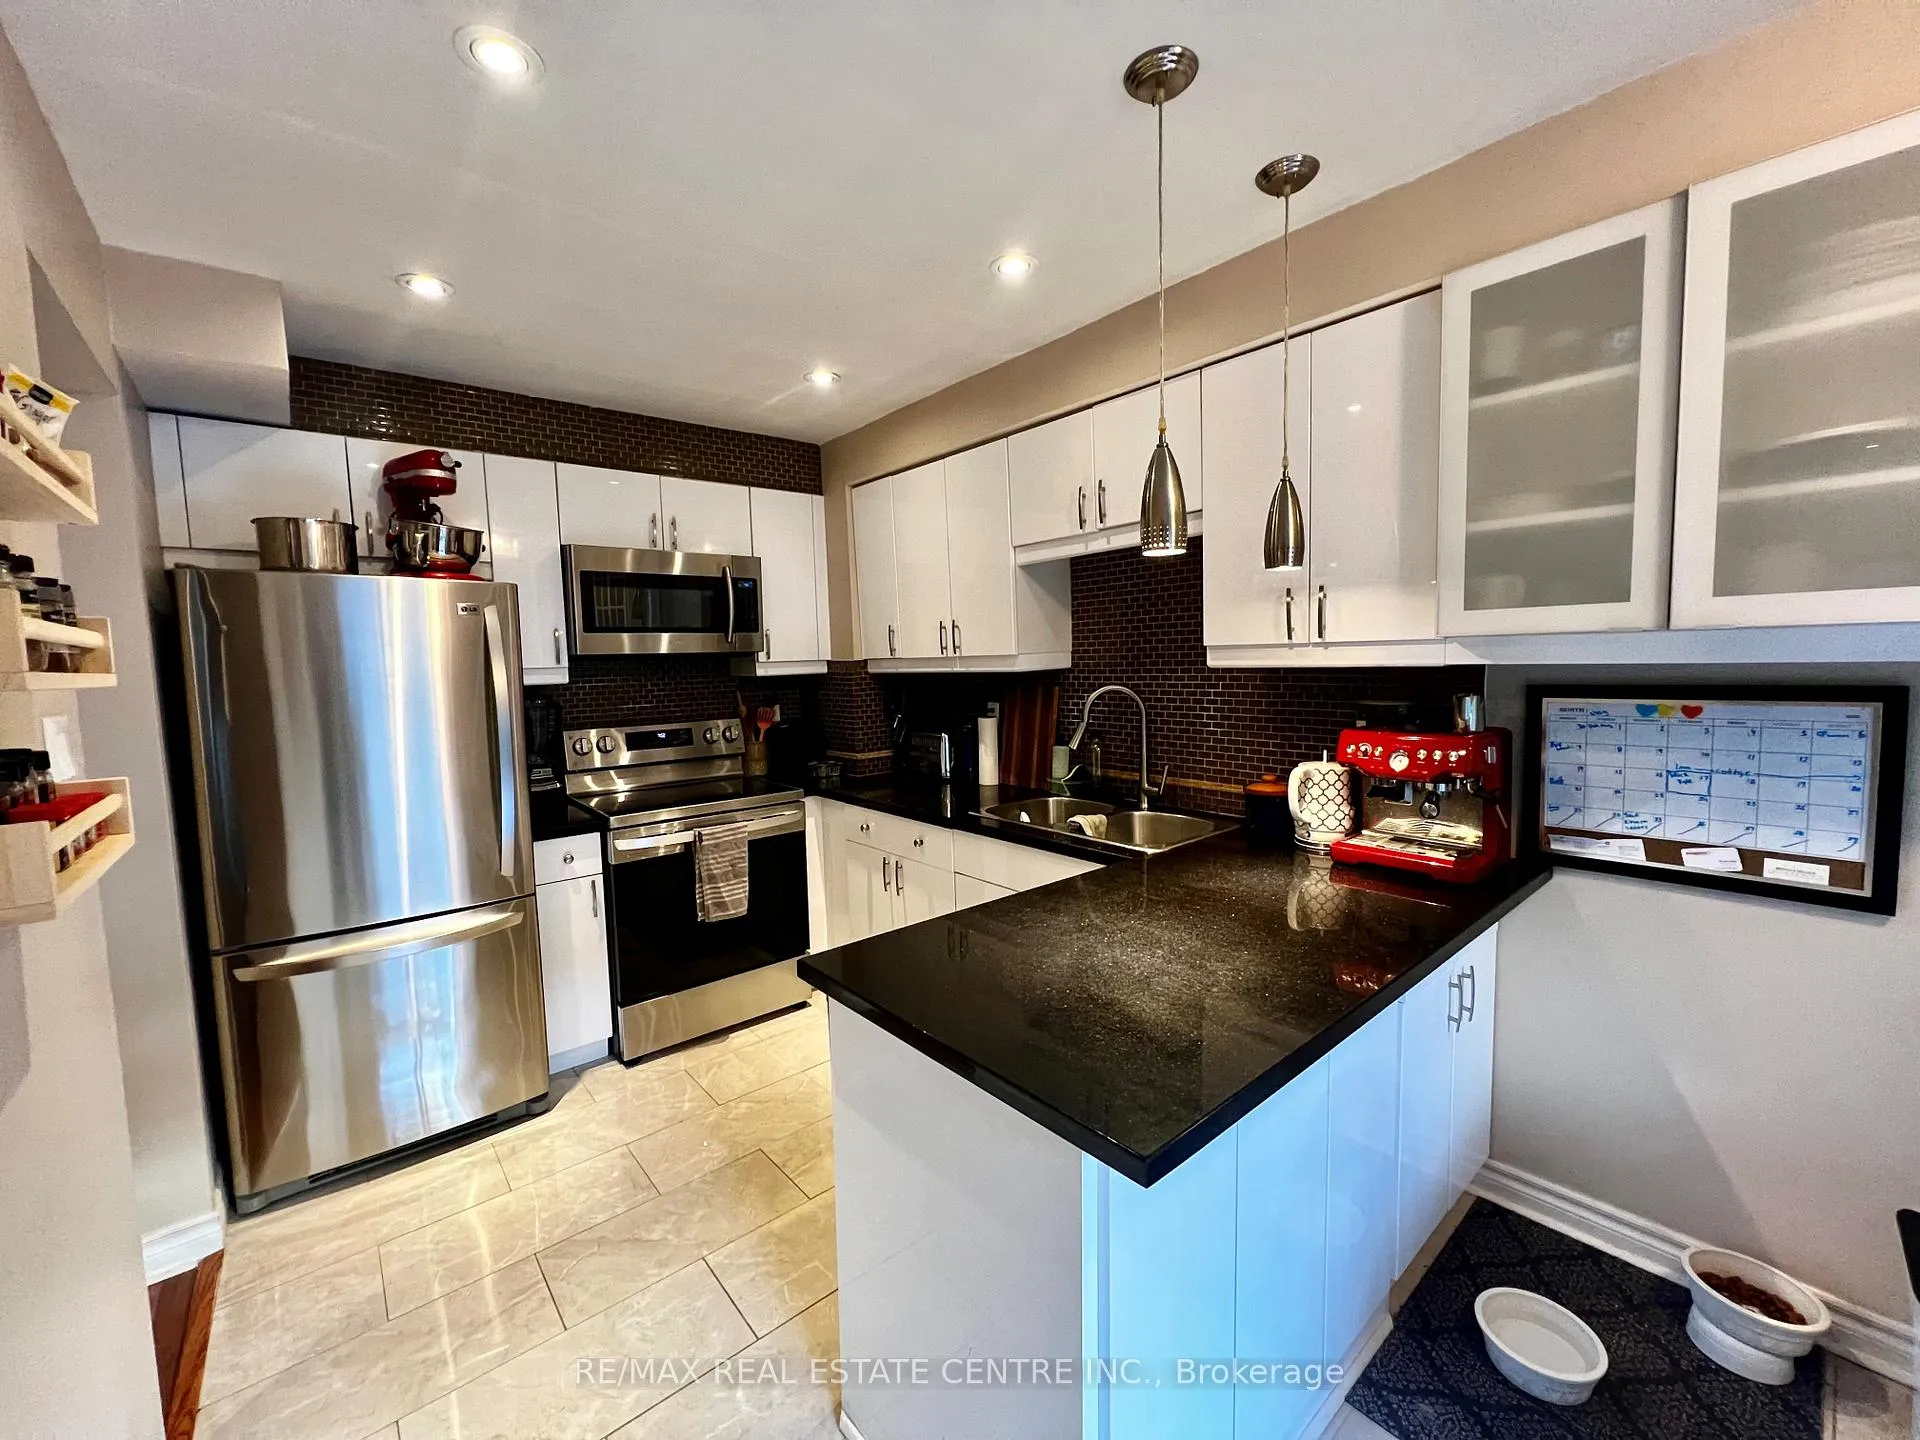
Welcome to the highly sought-after Lorne Park neighborhood- a prime location just a short walk to the lake, parks, Port Credit and within the coveted Lorne Park school district. This beautifully renovated 3-bedroom, 4-bathroom townhome offers bright, spacious living with elegant touches throughout. Highlights include pot lights and crown mouldings, a modern eat-in kitchen featuring stainless steel appliances, newer cabinetry, new kitchen appliances, granite countertops and stylish backsplash. The large primary bedroom boasts a custom-built closet and a luxurious 3-piece ensuite with a glass shower. Additional features include a separate laundry room, finished basement rec room with a convenient 2-piece bath and walkout access from kitchen to an entertainment-sized deck overlooking a huge yard. Close to GO station, public transit & all amenities. Experience exceptional living in one of the most desirable communities- this fantastic home is ready for you!
Ask about this home
A HOMEH agent will answer your questions about this home.
Around this home
Daily convenience, out of 100, from the distances below
Schools nearby
School rating, out of 10.
Helpful calculators
Your HOMEH agent

"I would see it this week."