
 See all 49 photos

Book a viewing
Ask HOMEH
About this home
3266 Weatherford Road, Mississauga
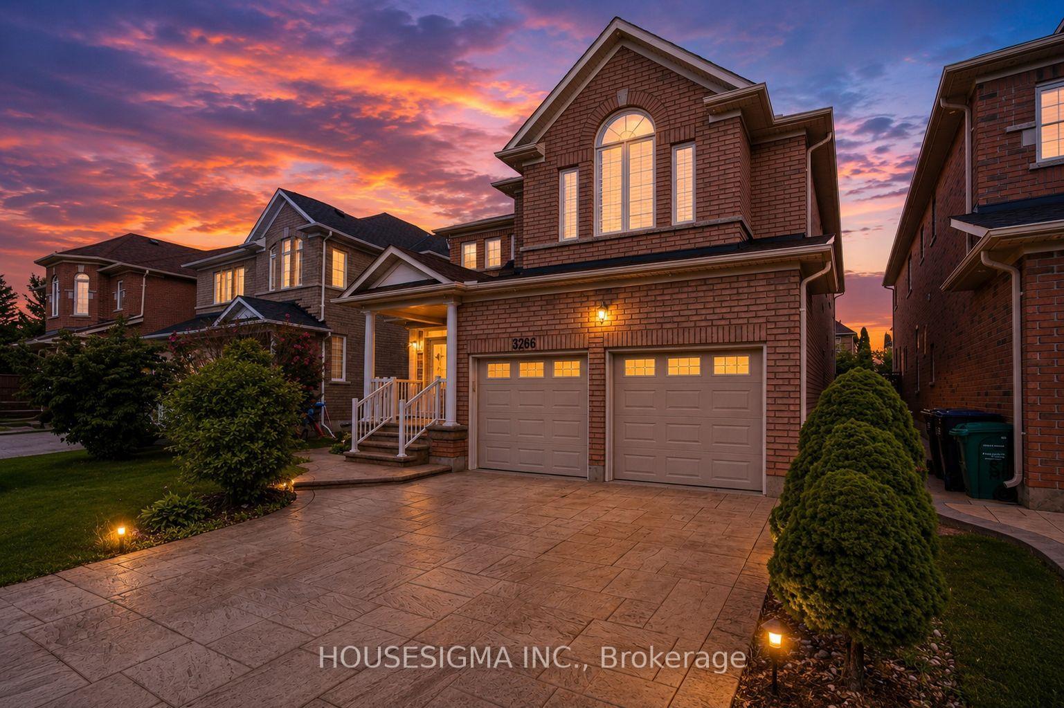
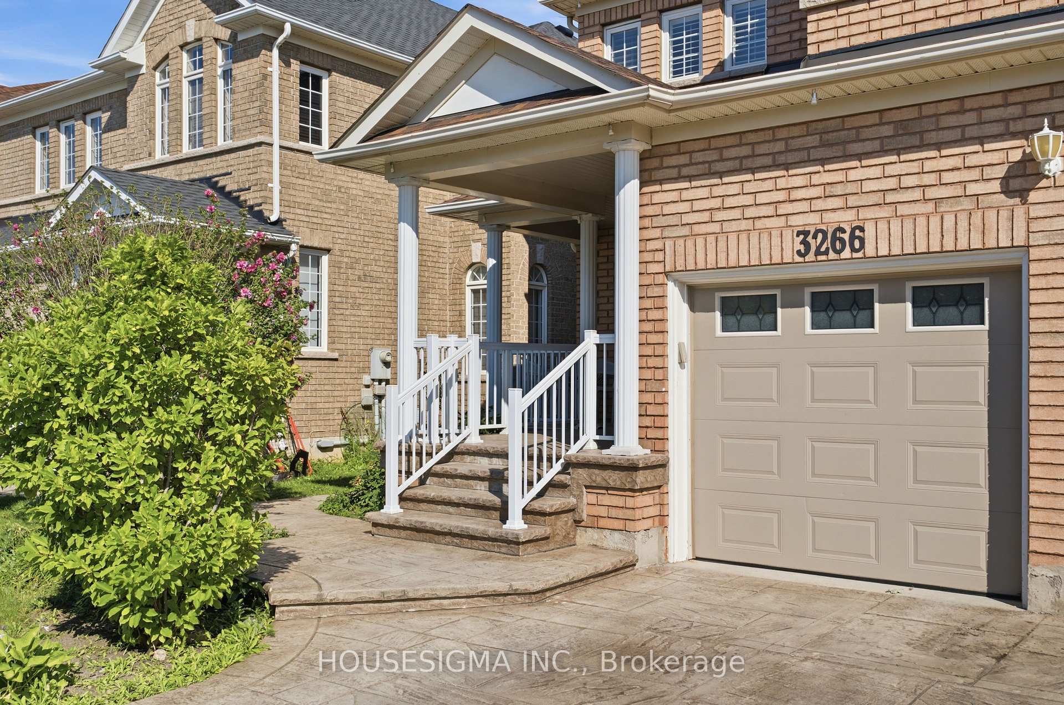
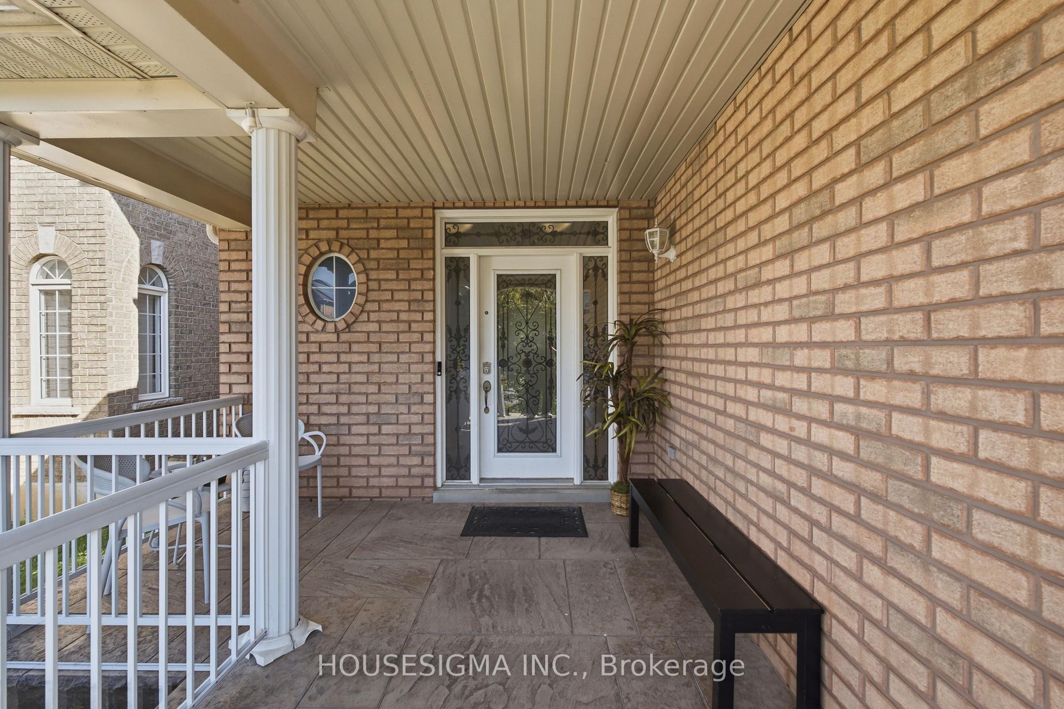
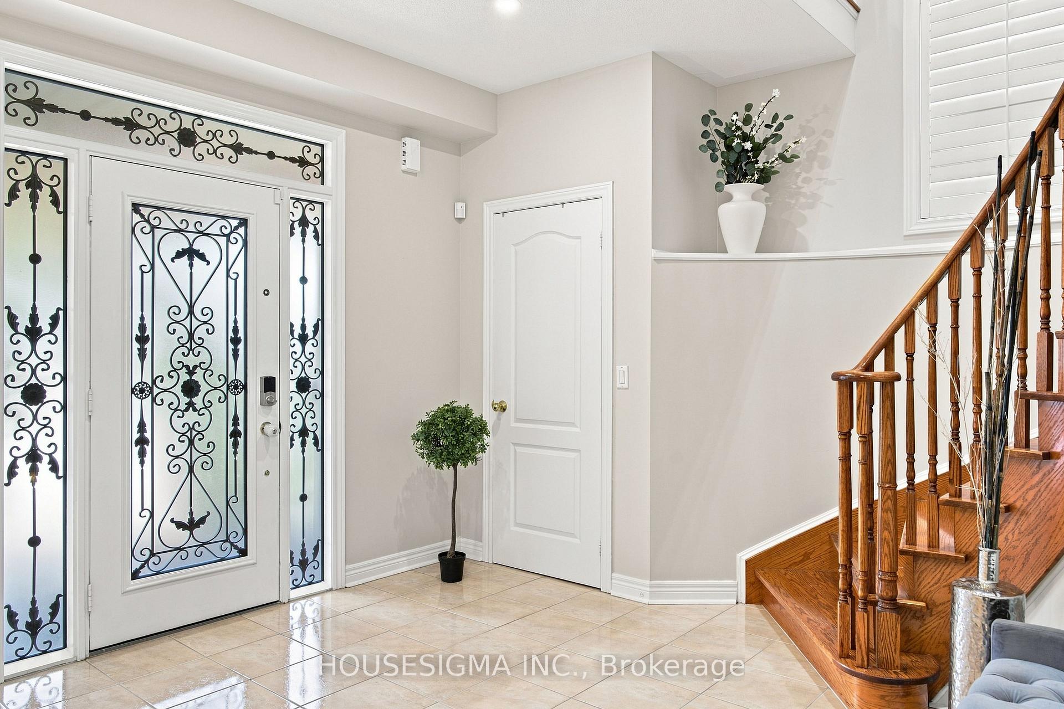
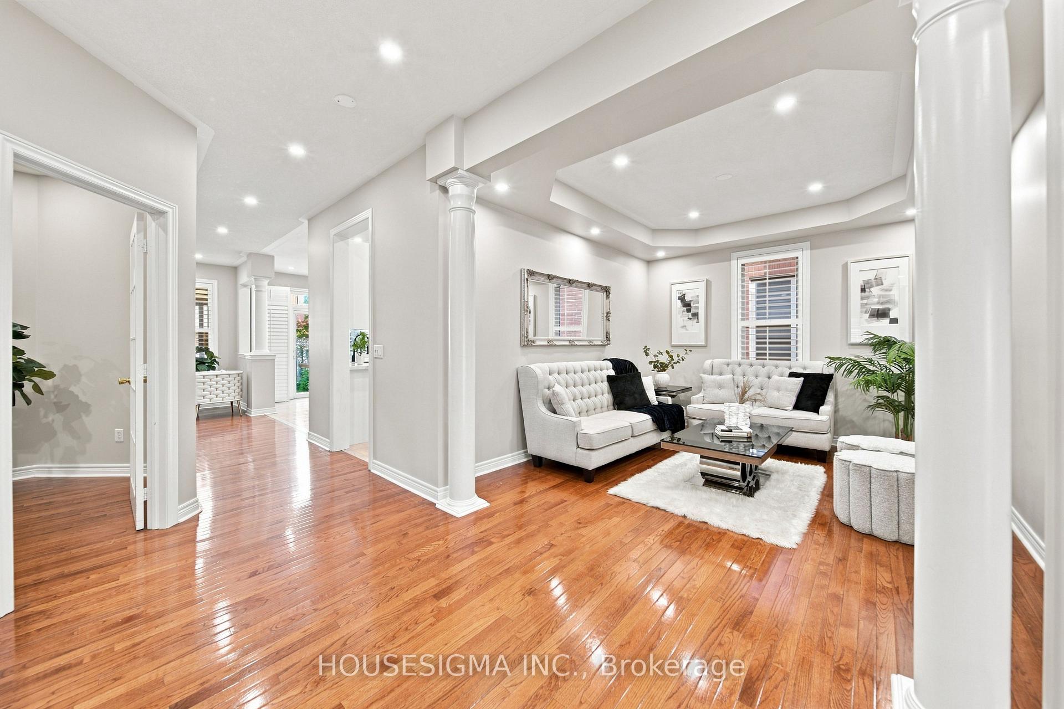
Welcome to 3266 Weatherford Road, where spacious family living meets flexibility and income potential in the heart of Churchill Meadows.Offering over 3,200 sq. ft. of above-grade living space, plus a legal basement apartment with two separate areas and two kitchens, this home is designed for a growing or multi-generational family-with the added potential for rental income. The bright main floor features spacious living and dining areas, a large family room with fireplace, and a kitchen with breakfast area opening directly to the backyard. A separate home office and main-floor laundry add everyday convenience. Upstairs, you'll find four generous bedrooms, including a primary retreat with walk-in closet and 5-piece ensuite, a second bedroom with its own ensuite, plus a sun-filled loft perfect for a home office, study or reading area. The legal basement offers exceptional flexibility-rent out one side while keeping the other for extended family, an in-law suite or nanny quarters. All this in family-friendly Churchill Meadows, close to great schools, parks, shopping, transit and everyday conveniences.
Facts & features
Book a viewing
Rooms
13 rooms · 6 bathrooms
- Dining room12′7″ × 10′9″136 sq.ft.
- Kitchen26′2″ × 20′11″548 sq.ft.
- Living room12′ × 10′3″123 sq.ft.
- Family room16′11″ × 12′7″213 sq.ft.
- Office12′ × 10′119 sq.ft.
- Den5′ × 10′50 sq.ft.
- Bedroom 311′11″ × 10′10″129 sq.ft.
- Primary bedroom20′7″ × 20′4″418 sq.ft.
- Bedroom 412′ × 12′143 sq.ft.
- Bedroom 216′10″ × 11′11″200 sq.ft.
- Bedroom11′ × 10′110 sq.ft.
- Kitchen10′ × 9′90 sq.ft.
- Bedroom11′ × 10′110 sq.ft.
Around this home
Listing details
Helpful tools
Your HOMEH agent
"Priced 4% over our estimate. I would see it this week."
Ask HOMEH about this home
Price, neighbourhood, monthly cost. Ask anything.
HOMEH Intelligent Agent is an AI, not a licensed representative. Check anything important with your agent.