

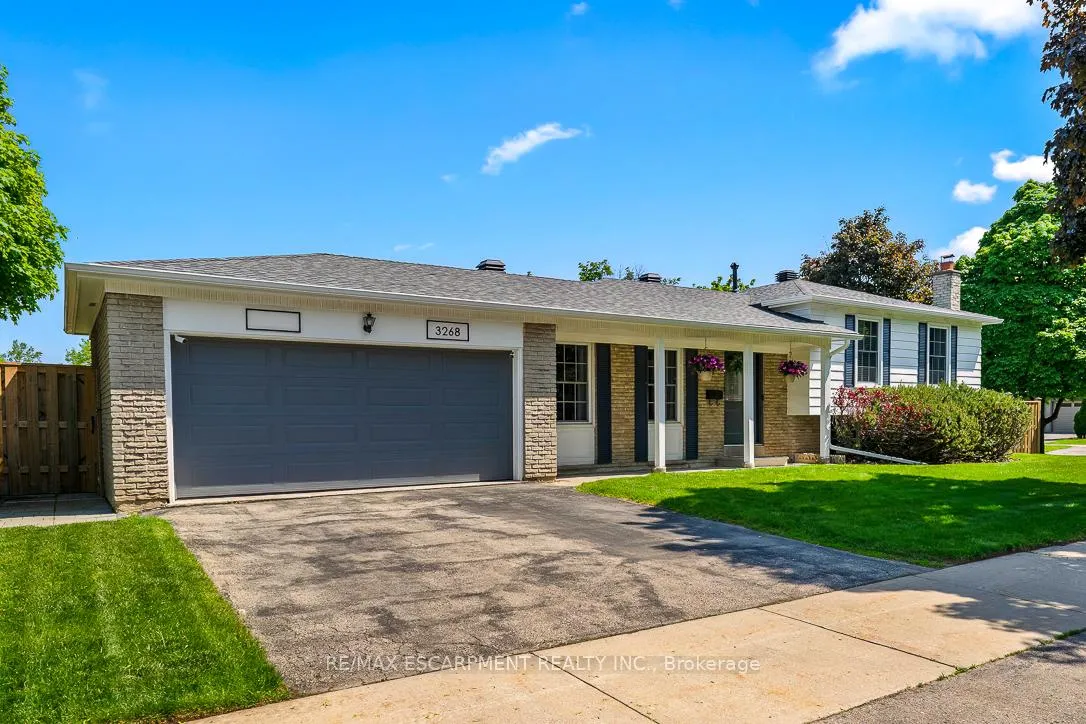
3268 Mainsail Crescent
3268 Mainsail Crescent
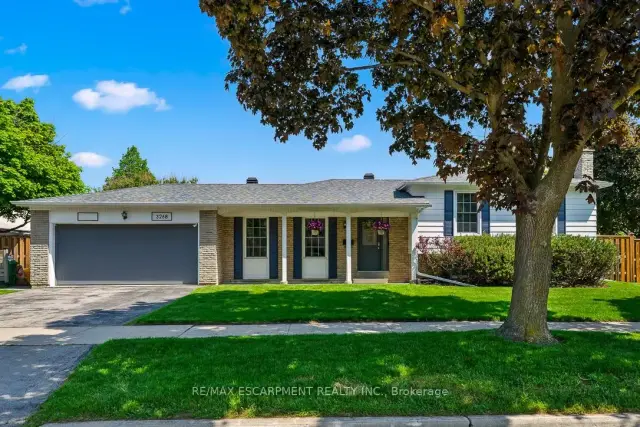
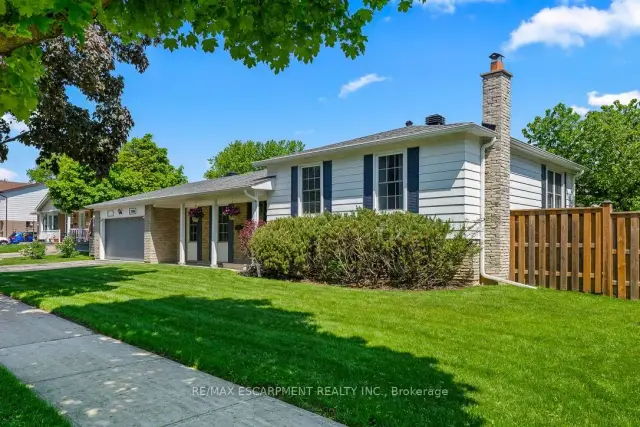
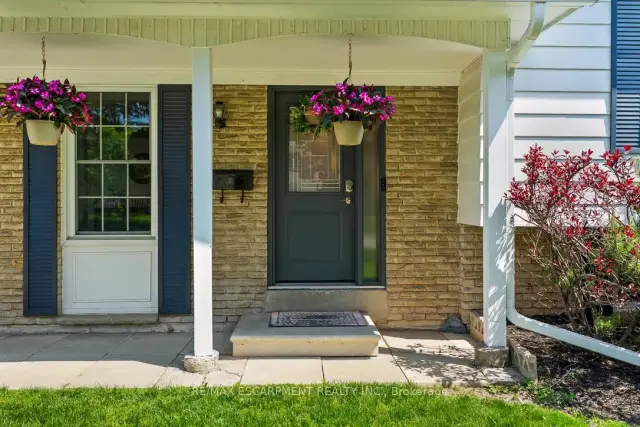
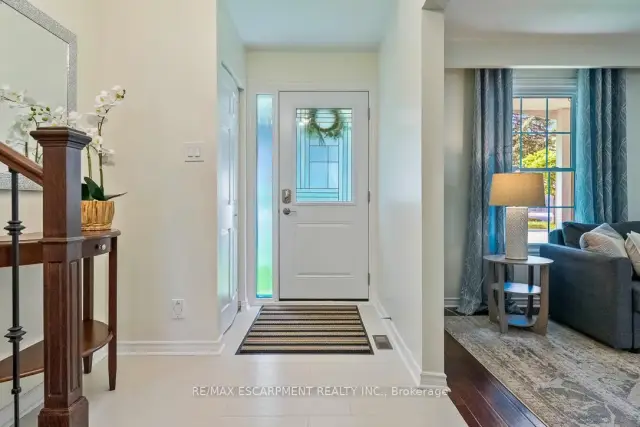 See all 48 photos
Property history
Facts and features
- BasementFinished
- Age of home51–99 years
- Water, sewerMunicipal
- Lot shapeRectangular
- Fireplace
- Central air
The homeDetached, Sidesplit 3, Age 51–99 years
- Type: Detached
- Style: Sidesplit 3
- Age: 51–99 years
- Living space: 1,100–1,500 sq ft
- Basement: Crawl space, finished
InsideFireplace Yes, wood, Lower level, In-law capability, storage
- Fireplace: Yes, wood
- Laundry: Lower level
- Features: In-law capability, storage
- Security: Carbon monoxide detectors, smoke detector
- Rooms above ground: 6
- Rooms in the basement: 1
- Bedrooms: 3
- Bathrooms: 2
- Kitchens: 1
Outside and lotBrick, vinyl siding, Asphalt shingle, Unknown
- Exterior: Brick, vinyl siding
- Roof: Asphalt shingle
- Foundation: Unknown
- Features: Patio
- Other structures: Garden shed
- Size: 106.21 × 69.5 ft
- Shape: Rectangular
Parking2 Garage, Attached, Private double
- Spaces: 2 Garage
- Garage: Attached
- Driveway: Private double
Heating, water and powerForced air, gas, Central air, Municipal water
- Heating: Forced air, gas
- Cooling: Central air
- Water: Municipal water
- Sewer: Municipal sewer
Costs and taxesTaxes $6,989 a year, HST included in the price, Hot water tank
- Taxes, 2025: $6,989 a year
- HST: HST included in the price
- Rental items: Hot water tank
- Under contract: Hot water tank-gas
NearbyFenced yard, hospital, park, place of worship, public transit
- Close to: Fenced yard, hospital, park, place of worship, public transit
Listing detailsW13211450, Sold, May 28, 2026
- MLS® number: W13211450
- Status: Sold
- Listed on: May 28, 2026
- Days on market: 91
- Updated: Aug 27, 2026
- Possession: Flexible
- Occupied by: Owner
- Listing brokerage: RE/MAX ESCARPMENT REALTY INC.
About this home
3268 Mainsail Crescent, Mississauga (Erin Mills), ON L5L 1H2
Welcome to 3268 Mainsail Crescent, a beautifully upgraded gem nestled on a very quiet, family-oriented street in the highly sought-after neighbourhood of Erin Mills. This exceptional property is the perfect match for first-time homebuyers looking to plant roots, growing families seeking a safe community, or downsizer's searching for a turn-key, low-maintenance lifestyle. From the moment you arrive, the charming curb appeal and peaceful ambiance of this tightly-knit crescent will make you feel right at home. Inside, the home shines with contemporary upgrades, offering a bright and inviting atmosphere across a thoughtful layout. It features three generously sized bedrooms with ample closet space and two pristine, full bathrooms outfitted with modern fixtures. The heart of the home flows effortlessly toward the outdoor living space, where you'll find a fully fenced-in private backyard. This is absolutely perfect for summer BBQs, letting the kids and pets play safely, or simply relaxing with a morning coffee in the sunshine. Beyond the front door, the location offers a fantastic blend of suburban comfort and urban convenience. Families will love the close proximity to great schools, lush local parks, and vibrant playgrounds just a short walk away. For your daily needs, premier grocery stores, local dining, and Erin Mills Town Centre are all just minutes from your driveway. Commuting is also a breeze with seamless access to public transit, nearby GO Stations, and major highways like the 403 and QEW. Combining a turnkey interior, an idyllic backyard, and a stellar location, this Erin Mills treasure is ready for its next chapter.
Ask about this home
A HOMEH agent will answer your questions about this home.
Around this home
Daily convenience, out of 100, from the distances below
Schools nearby
School rating, out of 10.
Helpful calculators
Your HOMEH agent

"Priced 15% over the Hestimate. I would see it this week."