

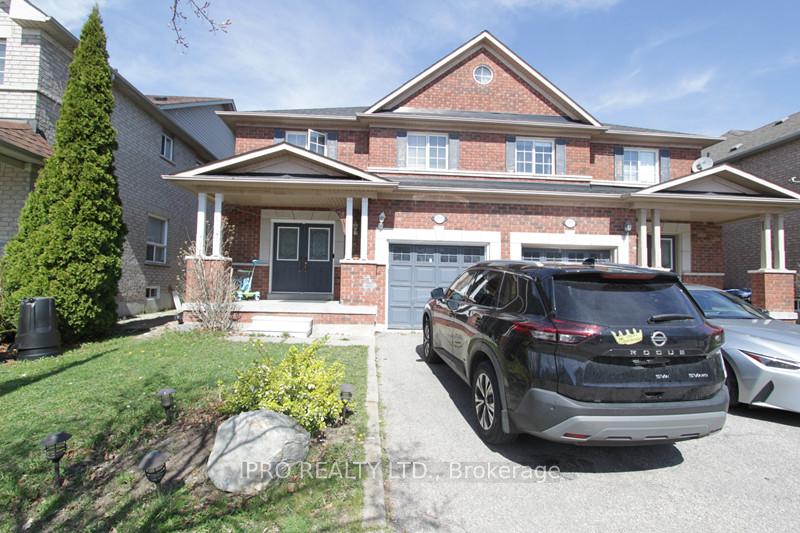
3269 Ridgeleigh Heights
Semi-Detached Rented
1/83269 Ridgeleigh Heights
Semi-Detached Rented
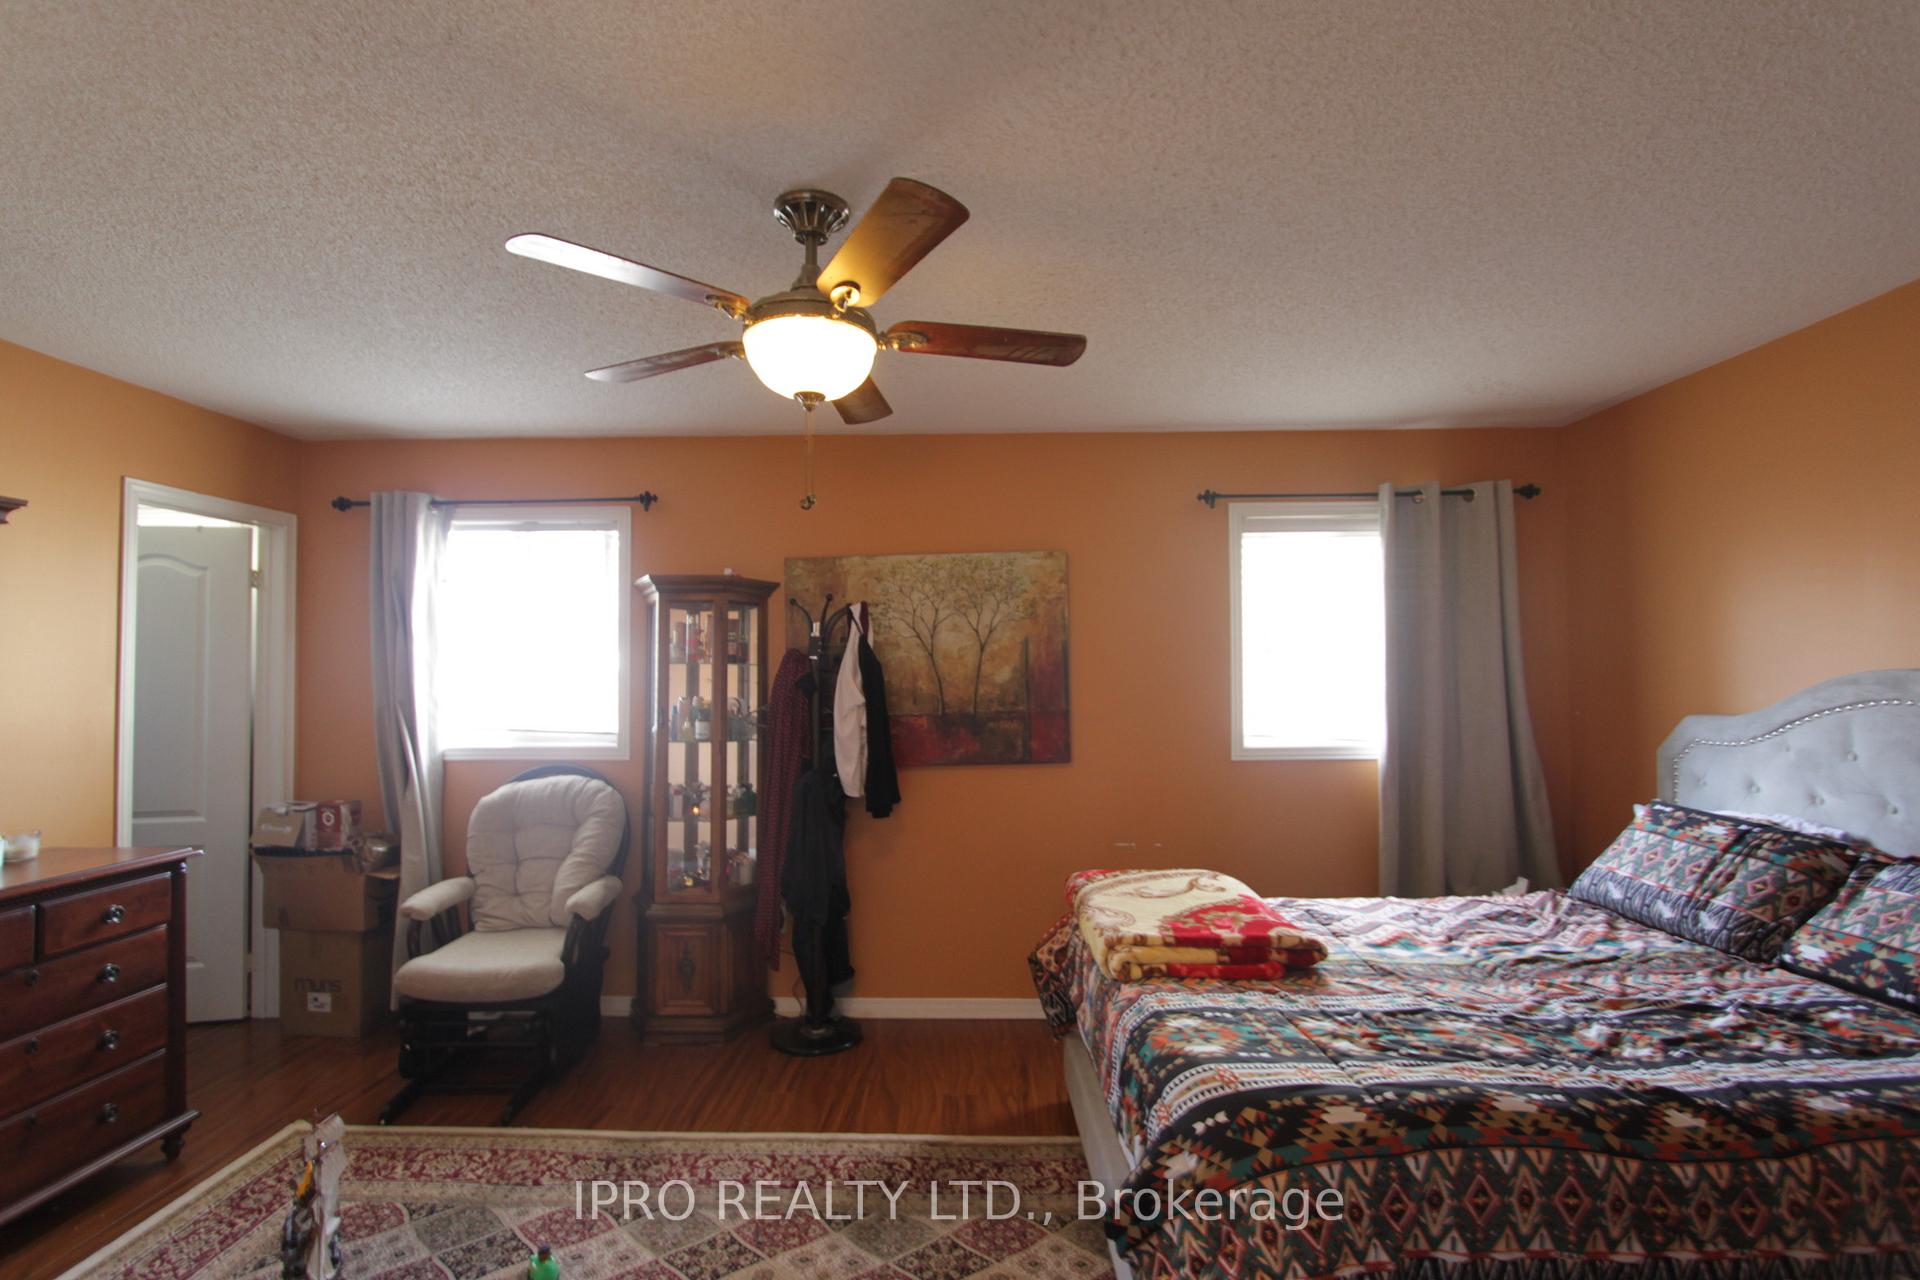 See all 8 photos
3 Bedrooms
3 Bathrooms
1 Garage
1.5K–2K sq.ft
Entire Home
— Unit
Property history
Facts and features
- BasementFinished
- Lot size29 × 85 ft
- Lease term12 months
- FurnishedUnfurnished
What stands out
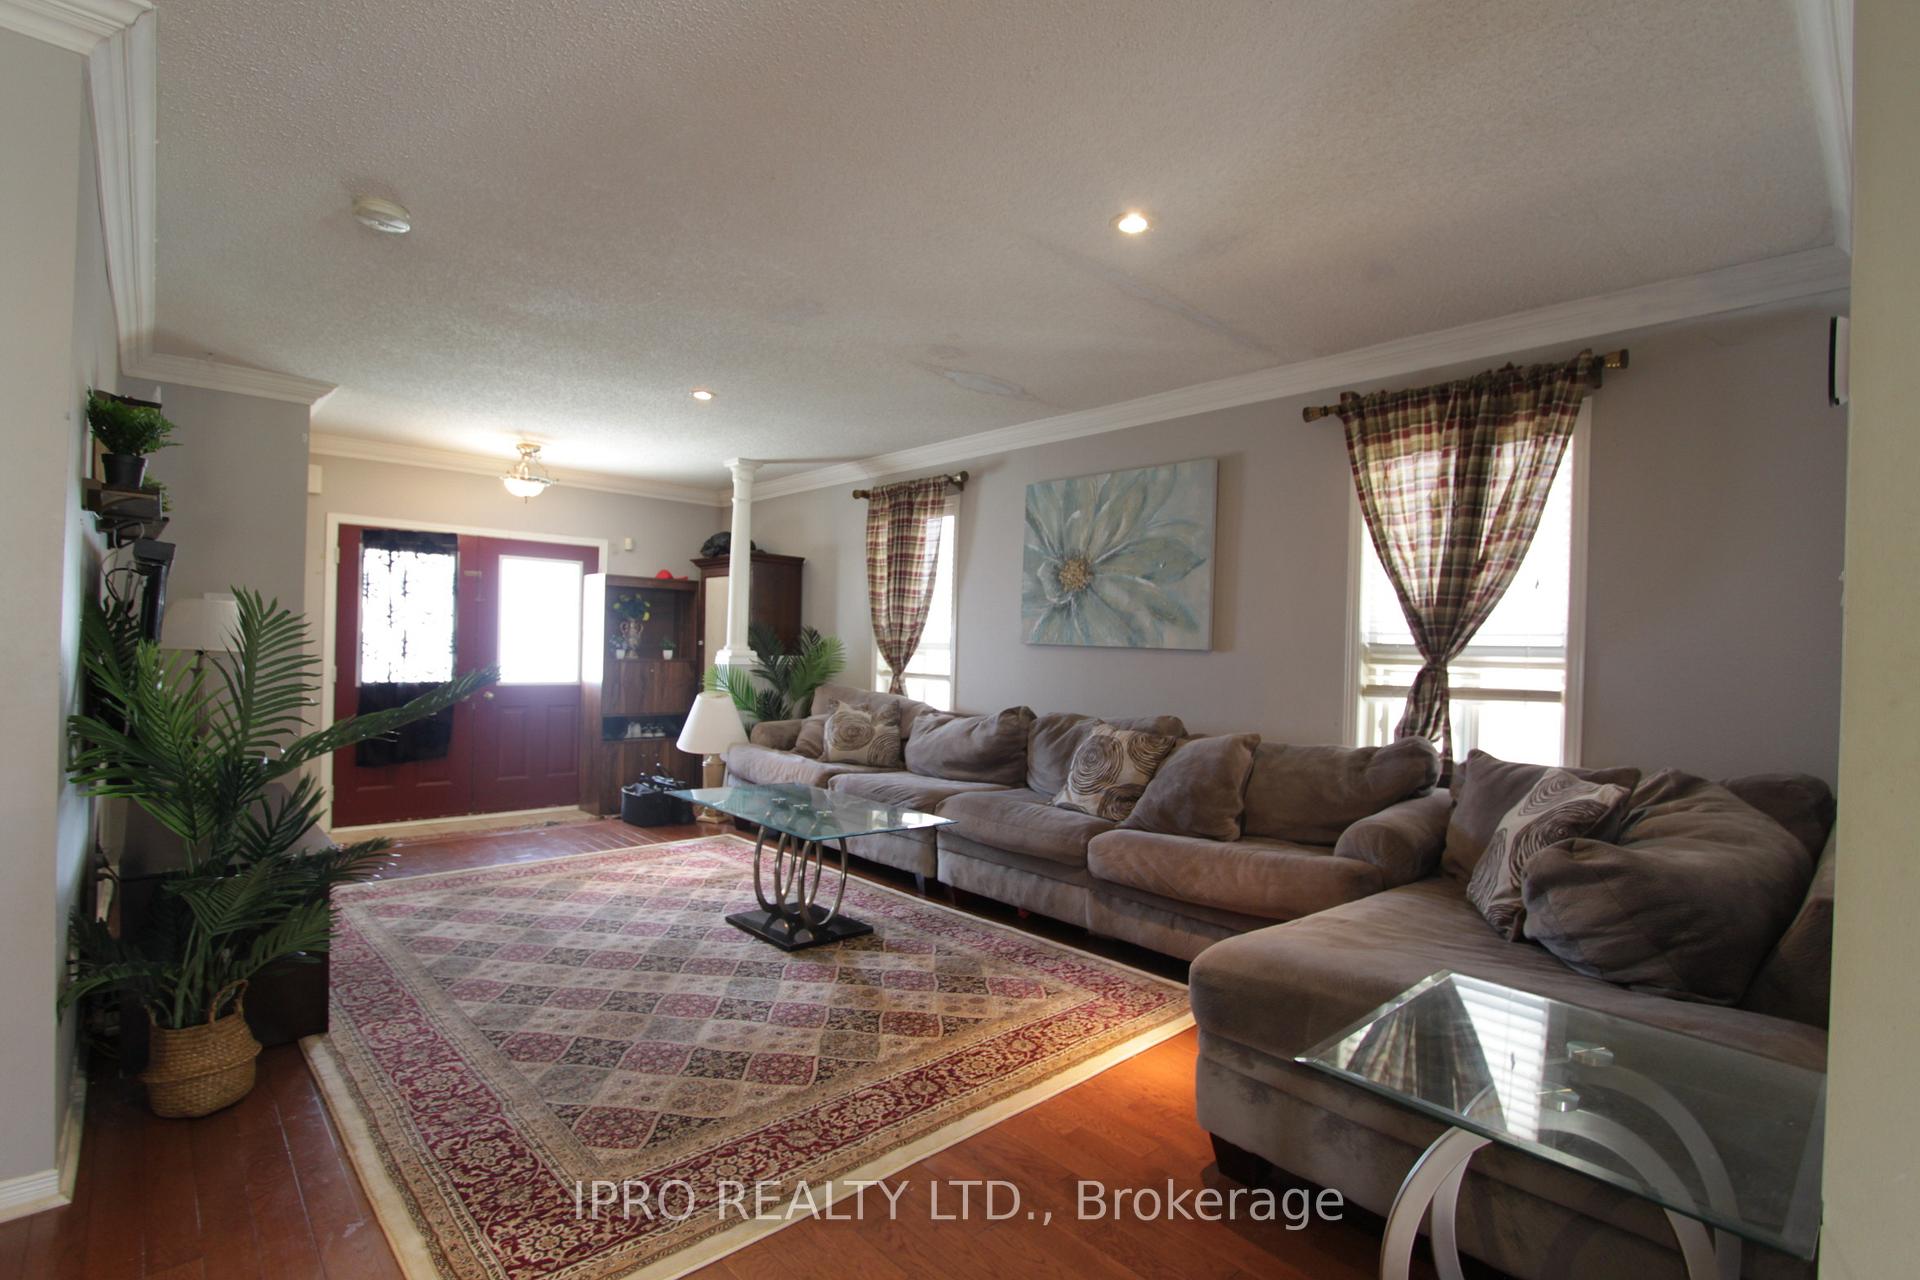
- Hardwood floors
- Central air
The homeSemi-Detached, 2-storey, 1,500–2,000 sq ft
- Type: Semi-Detached
- Style: 2-storey
- Living space: 1,500–2,000 sq ft
- Basement: Finished, full
InsideHardwood, Ceramic, In basement, lower level, Carpet free, central vacuum
- Flooring: Hardwood, Ceramic
- Laundry: In basement, lower level
- Features: Carpet free, central vacuum
- Rooms above ground: 6
- Rooms in the basement: 1
- Bedrooms: 3
- Bathrooms: 3
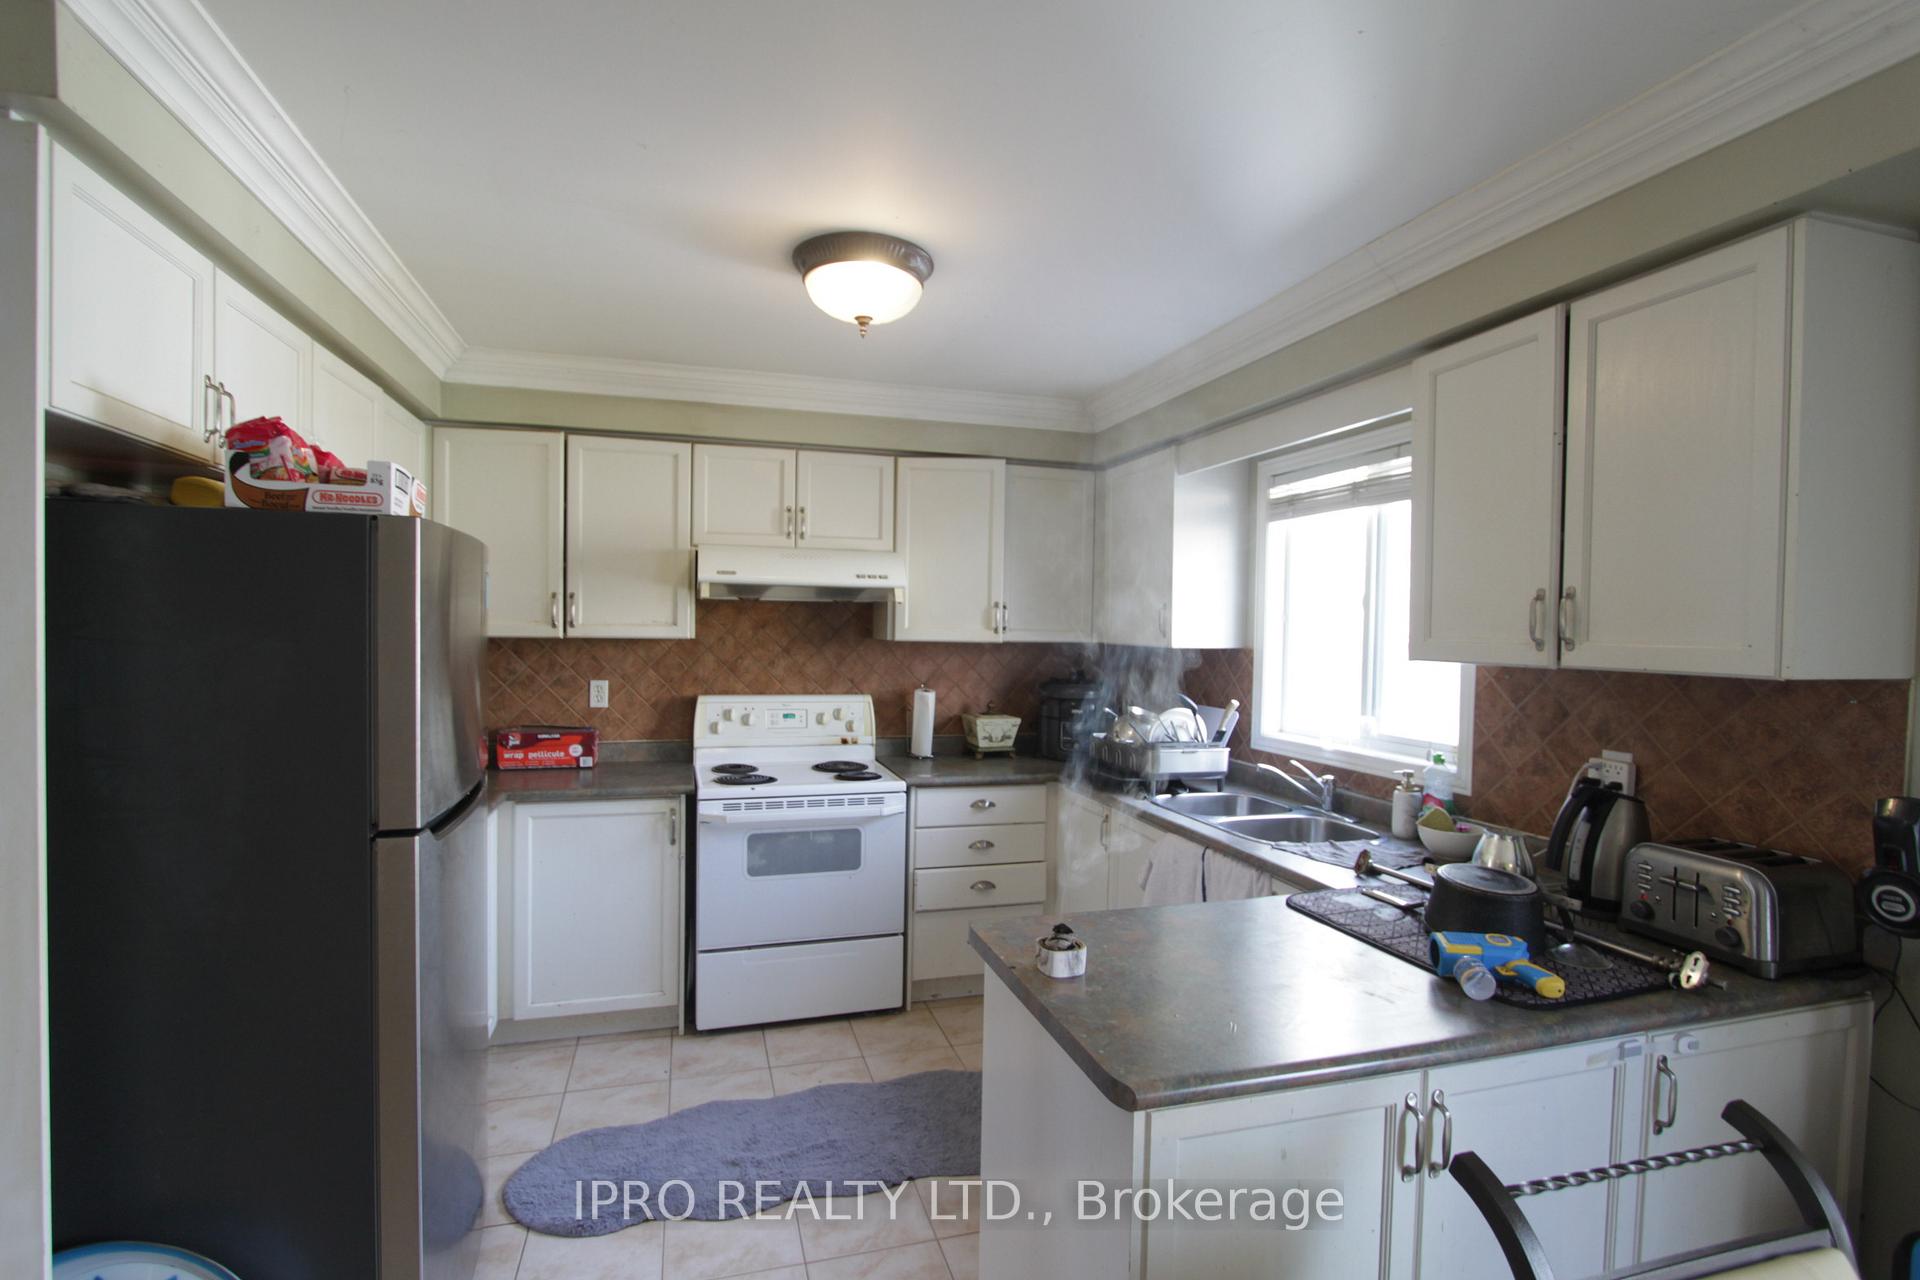
- Kitchens: 1
Outside and lotBrick, Asphalt shingle, Concrete
Outside
- Exterior: Brick
- Roof: Asphalt shingle
- Foundation: Concrete
- Size: 28.54 × 85.3 ft
Parking1 Garage, Built-in, Private
- Spaces: 1 Garage
- Garage: Built-in
- Driveway: Private
Heating, water and powerForced air, gas, Central air, Municipal water
- Heating: Forced air, gas
- Cooling: Central air
- Water: Municipal water
- Sewer: Municipal sewer
- Natural gas: Available
- Hydro: Available
- Cable: Available
- Telephone: Available
Rent and termsRent $3,400 a month, Entire property, Unfurnished
- Rent: $3,400 a month
- Space for rent: Entire property
- Furnished: Unfurnished
- Lease: 12 months
- Paid: Monthly
- Rent includes: Parking
- Deposit: Required
- Credit check: Required
- Employment letter: Required
- Rental application: Required
- References: Required
- Rental items: Hot water tank rental, snow removal and utilities are tenants responsibility.
IncludedFridge, stove, b/i dishwasher, washer and dryer, all window coverings. all elf's, prefer no pets and no smoking inside.
- Included: Fridge, stove, b/i dishwasher, washer and dryer, all window coverings. all elf's, prefer no pets and no smoking inside.
Listing detailsW12116199, Rented, May 1, 2025
- MLS® number: W12116199
- Status: Rented
- Listed on: May 1, 2025
- Days on market: 26
- Updated: May 27, 2025
- Possession: 2025-06-01 / 30-59 days
- Occupied by: Tenant
- Listing brokerage: IPRO REALTY LTD.
About this home
3269 Ridgeleigh Heights, Mississauga (Churchill Meadows), ON L5M 6R9
Carpet FreeCentral Vacuum
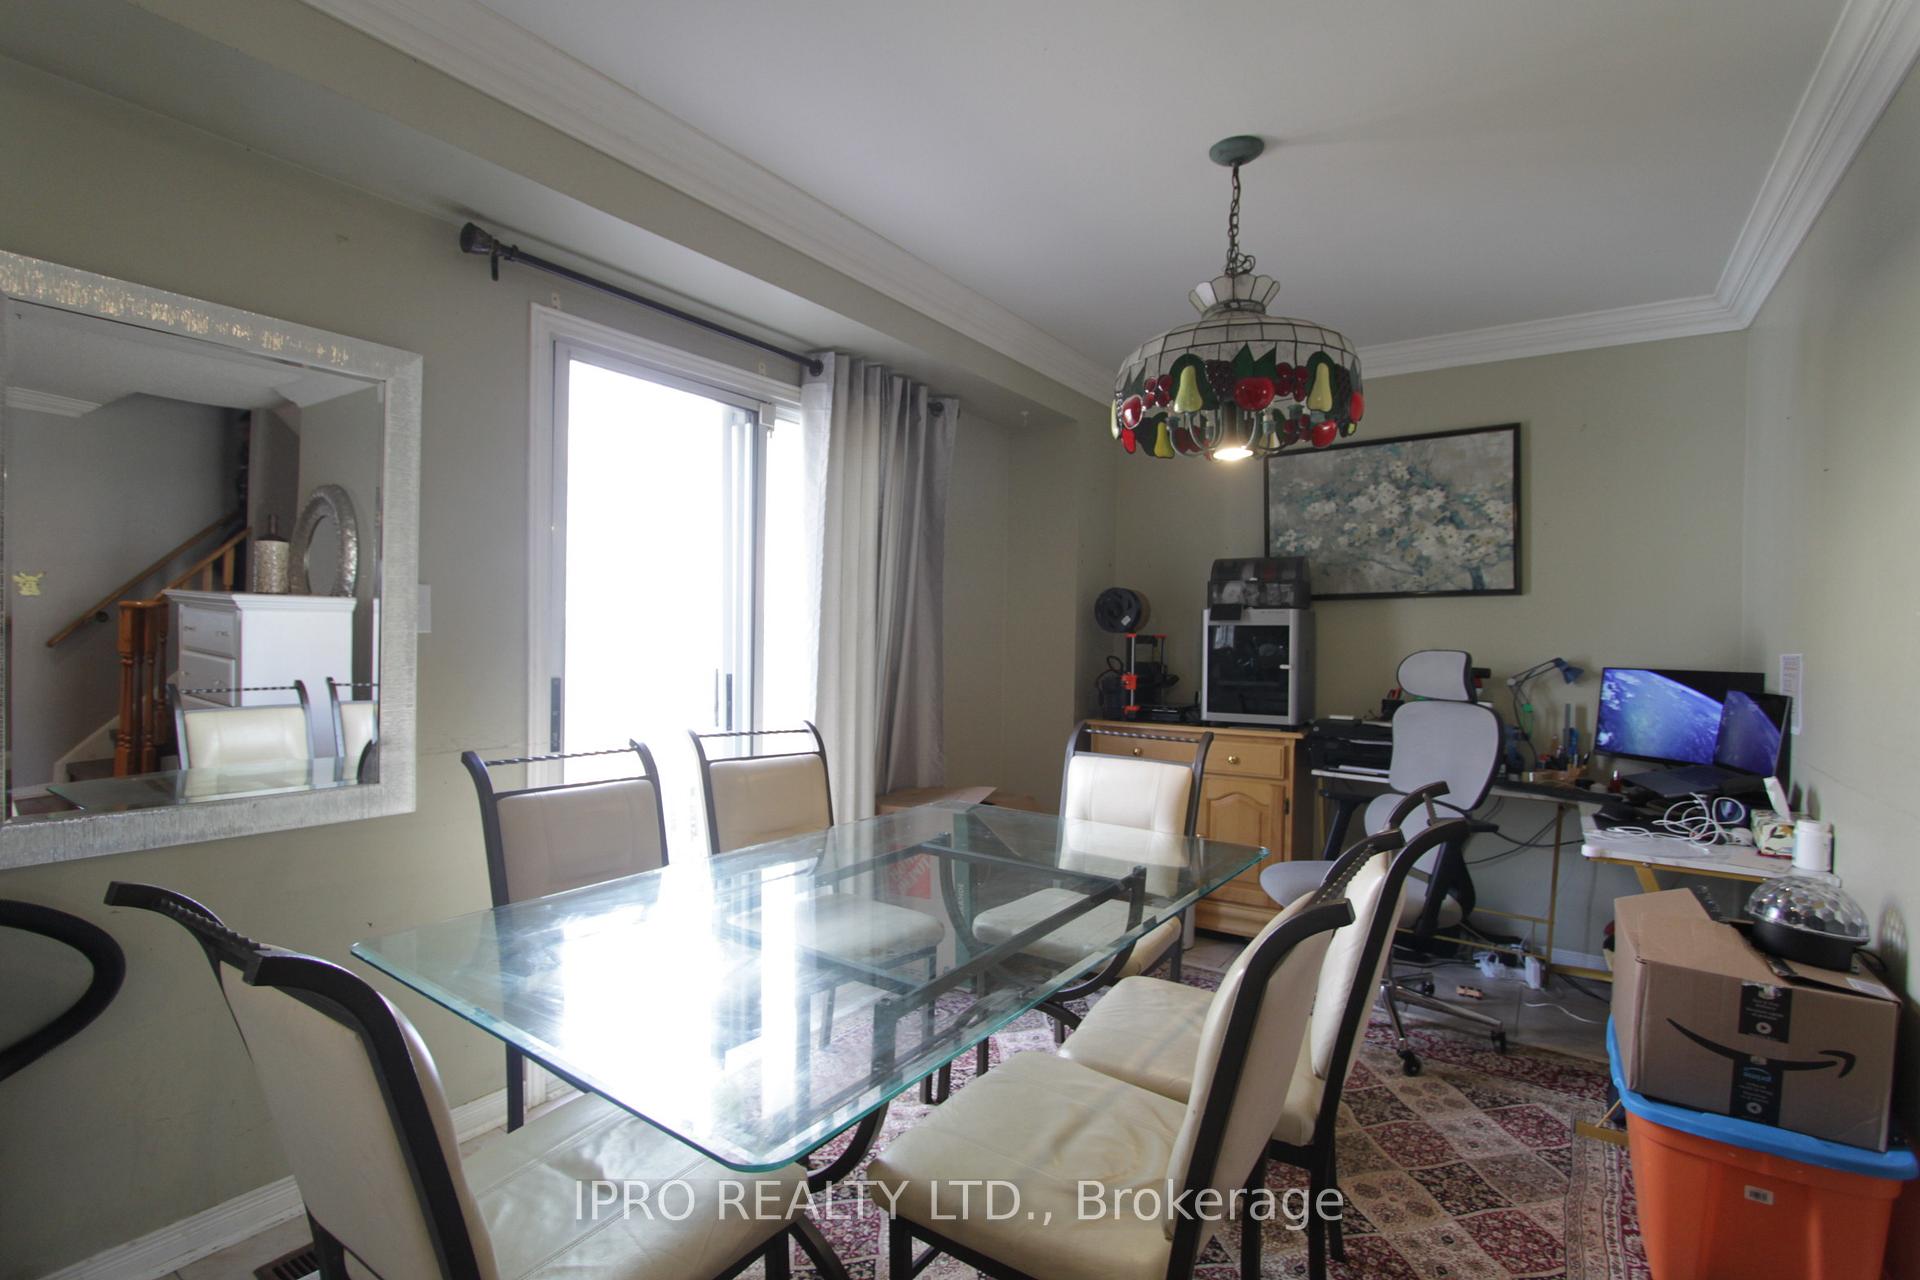
Client RemarksBeautiful Semi Detached Home Perfect Location In Very Desirable Neighbourhood Of Churchill Meadows. Home Offers Open Concept Modern Layout, Large Great Rm With Hardwood Floors, Spacious Bedrooms, Premium Size Lot Fully Fenced In Well, Access To Garage, Finished Basement W/Wet Bar. Close To All Amenities Such As Schools, Parks, Malls & Major Highways Such As 401 & 403.
Read more
Ask about this home
A HOMEH agent will answer your questions about this home.
Ask a question
Around this home
Mcdowell/Tenth Line
Errands
Parks
Schools
Daily convenience, out of 100, from the distances below
ParkFriendship Community Park · 4 within 1 km8 min walk480 m
GroceryChalo! FreshCo6 min walk369 m
SchoolChurchill Meadows Public School3 min walk200 m
PharmacyShoppers Drug Mart9 min walk557 m
Cafés & foodPizza Pizza · 13 within 1 km8 min walk462 m
Gym & rec centreAnytime Fitness8 min walk505 m
LibraryMississauga Library - Churchill Meadows16 min walk963 m
WalkDriveStraight-line distance, open map data
Grocery0.4 km
Park0.5 km
Coffee0.5 km
Dining0.5 km
Gym0.5 km
Schools nearby
School rating, out of 10.
Churchill Meadows Public Schoolelementary · Public · 0.2 km
—
Applewood Acres Secondary Schoolsecondary · Public · 0.5 km
—
St Faustina Elementary Schoolelementary · Private · 0.5 km
6.0/10Fair
Contact agent
Helpful calculators
Rent vs buy
Affordability
Mortgage
Down payment
Stress test
CMHC insurance
Your HOMEH agent

KimHOMEH agent · Mississauga
"I would see it this week."
Ask Kim