

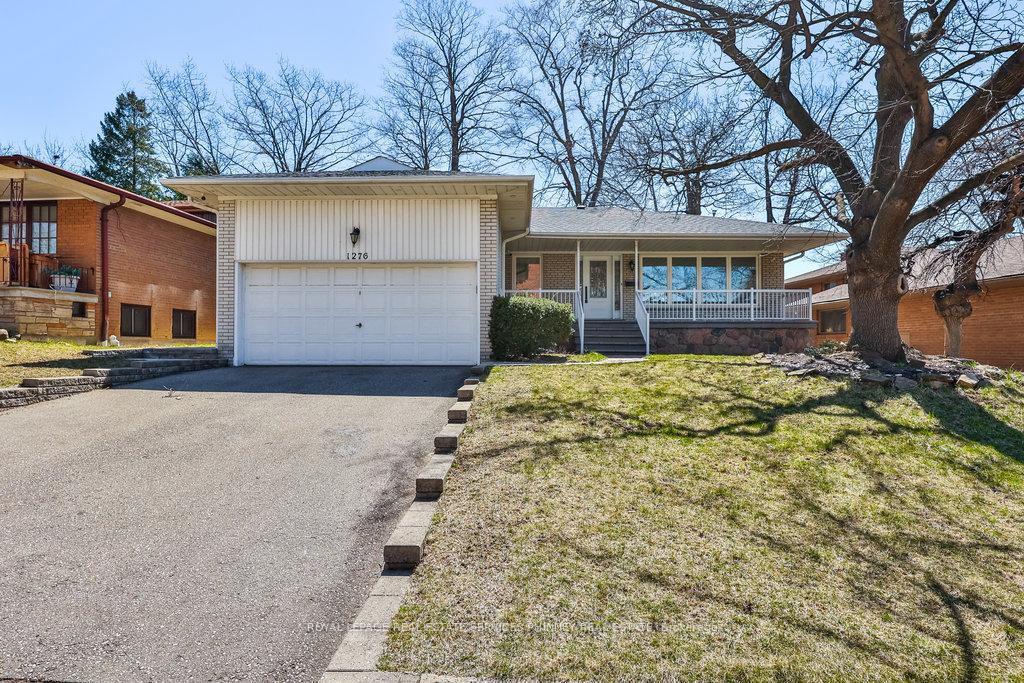
1276 Silver Spear Road
1276 Silver Spear Road
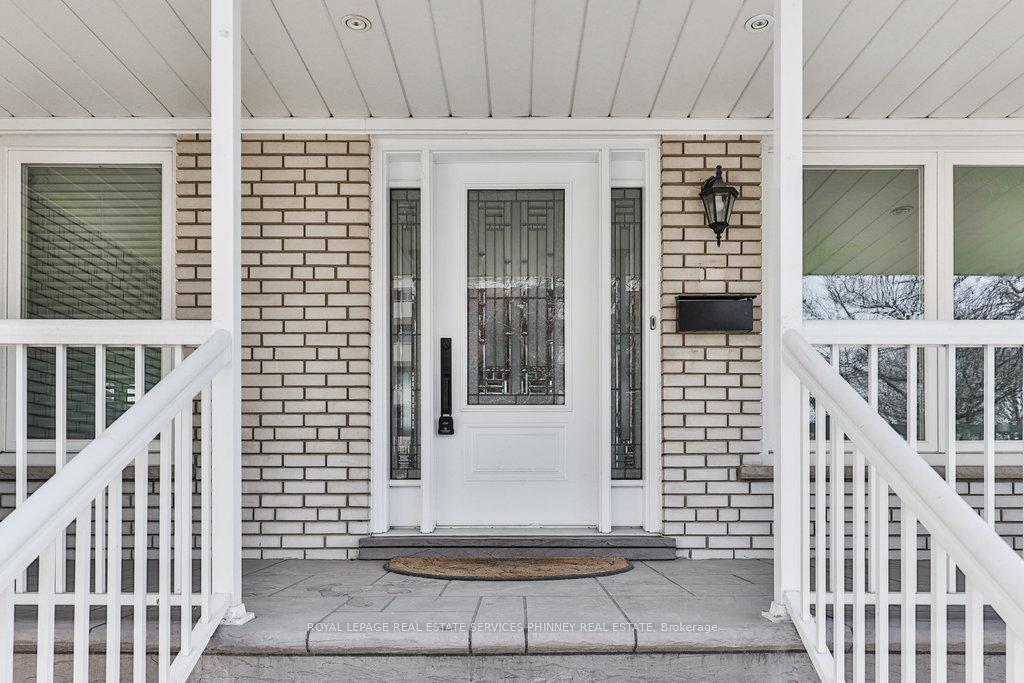 See all 44 photos
Property history
Facts and features
- BasementWalk-out
- Lot size63 × 118 ft
- Lease term12 months
- FurnishedUnfurnished
- Second kitchen
- Separate entrance
- Hardwood floors
- Central air
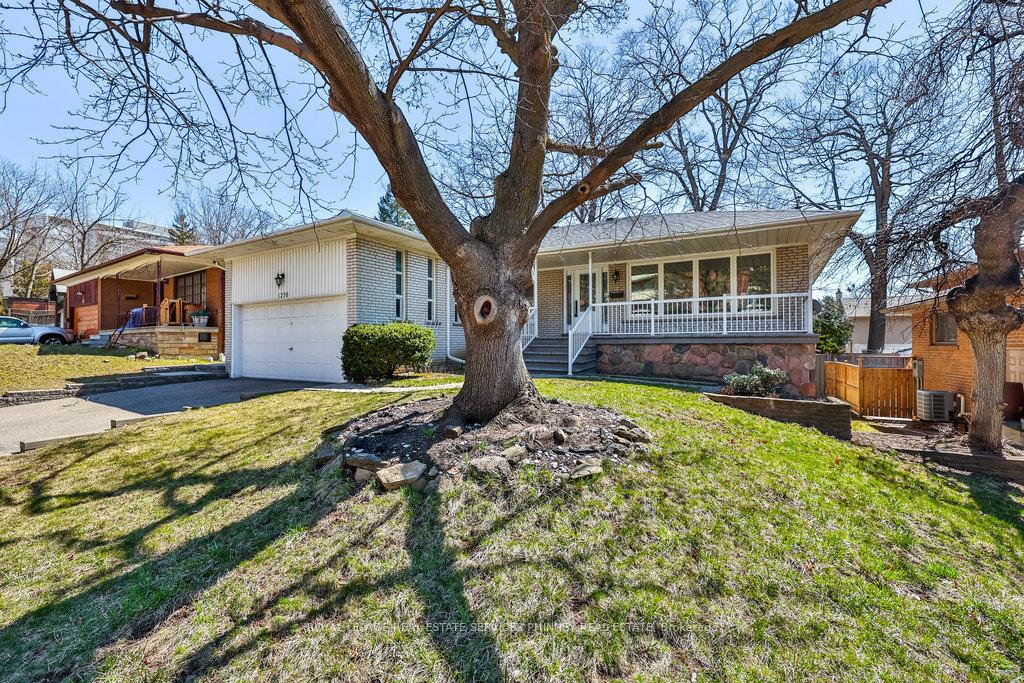
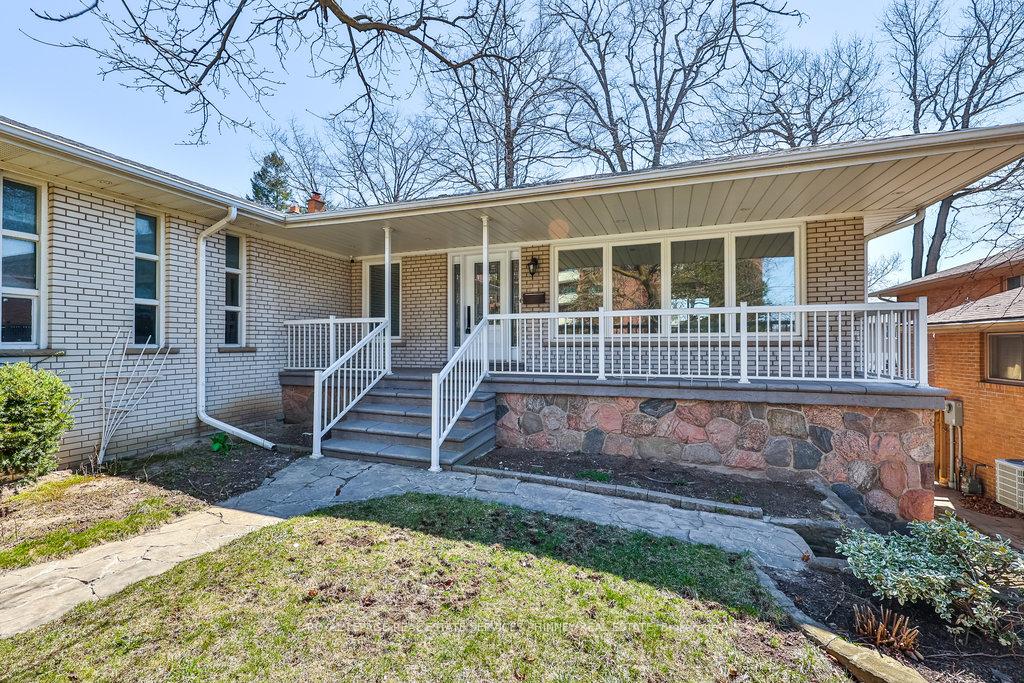
The homeDetached, Bungalow-raised, Age 51–99 years
- Type: Detached
- Style: Bungalow-raised
- Age: 51–99 years
- Living space: 1,100–1,500 sq ft
- Basement: Finished with walk-out, separate entrance
InsideHardwood, Tile, In basement, lower level, Carpet free, primary bedroom - main floor
- Flooring: Hardwood, Tile
- Laundry: In basement, lower level
- Features: Carpet free, primary bedroom - main floor
- Security: Smoke detector
- Rooms above ground: 6
- Rooms in the basement: 4
- Bedrooms: 3 + 2 in the basement
- Bathrooms: 3
- Kitchens: 2
- Family room: Yes
Outside and lotBrick, Asphalt shingle, Unknown
- Exterior: Brick
- Roof: Asphalt shingle
- Foundation: Unknown
- Size: 62.6 × 117.57 ft
Parking2 Garage, Attached, Private double
- Spaces: 2 Garage
- Garage: Attached
- Driveway: Private double
Heating, water and powerForced air, gas, Central air, Municipal water
- Heating: Forced air, gas
- Cooling: Central air
- Water: Municipal water
- Sewer: Municipal sewer
Rent and termsRent $4,900 a month, Entire property, Unfurnished
- Rent: $4,900 a month
- Space for rent: Entire property
- Furnished: Unfurnished
- Lease: 12 months
- Paid: Monthly
- Rent includes: Parking
- Deposit: Required
- Credit check: Required
- Employment letter: Required
- Rental application: Required
- References: Required
NearbyFenced yard, golf, park, public transit, school
- Close to: Fenced yard, golf, park, public transit, school
Listing detailsW12081933, Rented, Apr 14, 2025
- MLS® number: W12081933
- Status: Rented
- Listed on: Apr 14, 2025
- Days on market: 43
- Updated: May 27, 2025
- Possession: Immediate
- Occupied by: Vacant
- Listing brokerage: ROYAL LEPAGE REAL ESTATE SERVICES PHINNEY REAL ESTATE
About this home
1276 Silver Spear Road, Mississauga (Applewood), ON L4Y 2X1
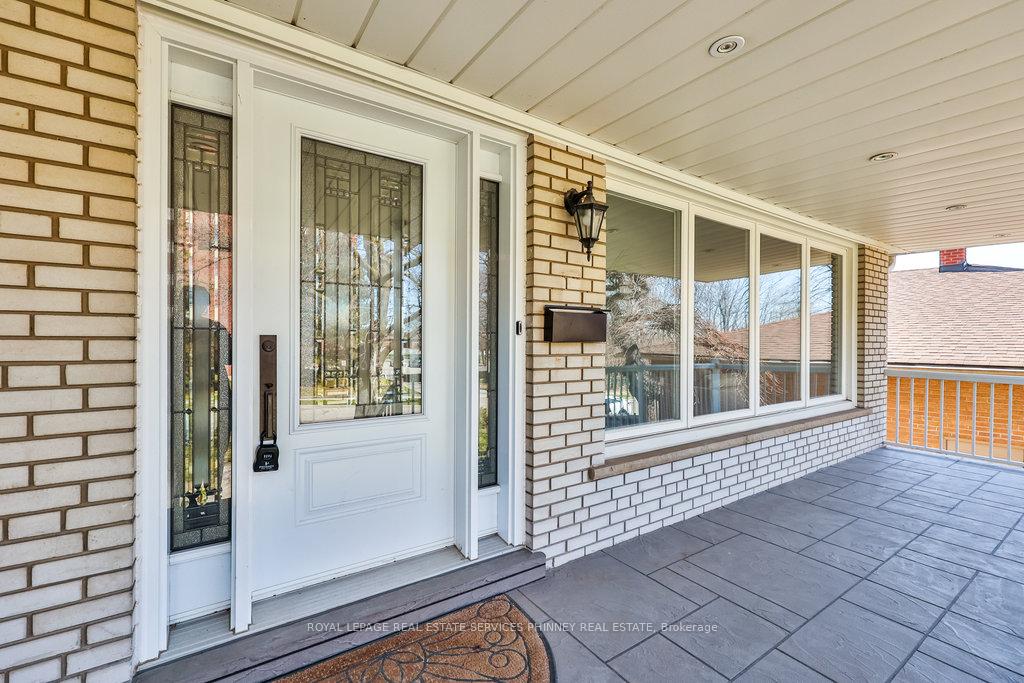
Welcome to this bright and spacious raised bungalow in the welcoming community of Applewood Hills! This charming 3+2 bedroom home, situated on a 62' frontage, offers a generous 2587 sqft of living space, perfect for families looking for room to grow. With two kitchens, this home is ideal for multigenerational living or easy accommodation to enjoy a family gathering in the backyard with the basement W/O. The main level features a large living and dining area filled with natural light, beautiful hardwood floors, and cozy pot lights that create a warn atmosphere. Step out to the balcony to enjoy your morning coffee or watch the kids play in the backyard. The modern kitchen, adorned in neutral tones and equipped with stainless steel appliances, has a lovely breakfast area that's perfect for family meals. The primary bedroom overlooks the serene backyard and boasts a convenient 3 -PC ensuite, ensuring privacy and comfort. The upper level has been freshly painted. Downstairs, the lower level is designed for fun and relaxation, featuring an expansive family room with a fireplace, a second kitchen, and a walk-out to the backyard, great for family gatherings or entertaining friends. This area can easily serve as an in-law suite with its own separate entrance, two additional bedrooms, and another 3-PC bathroom. This home is not just a house; it's a place where family memories are made. Come and see for yourself! New roof (2024) Freshly painted upper level (2025). Great rental; generating property with ability to rent upper and lower levels separate. Close to shops, restaurants, gold and easy access to major highways.
Ask about this home
A HOMEH agent will answer your questions about this home.
Around this home
Daily convenience, out of 100, from the distances below
Schools nearby
School rating, out of 10.
Helpful calculators
Your HOMEH agent

"I would see it this week."