

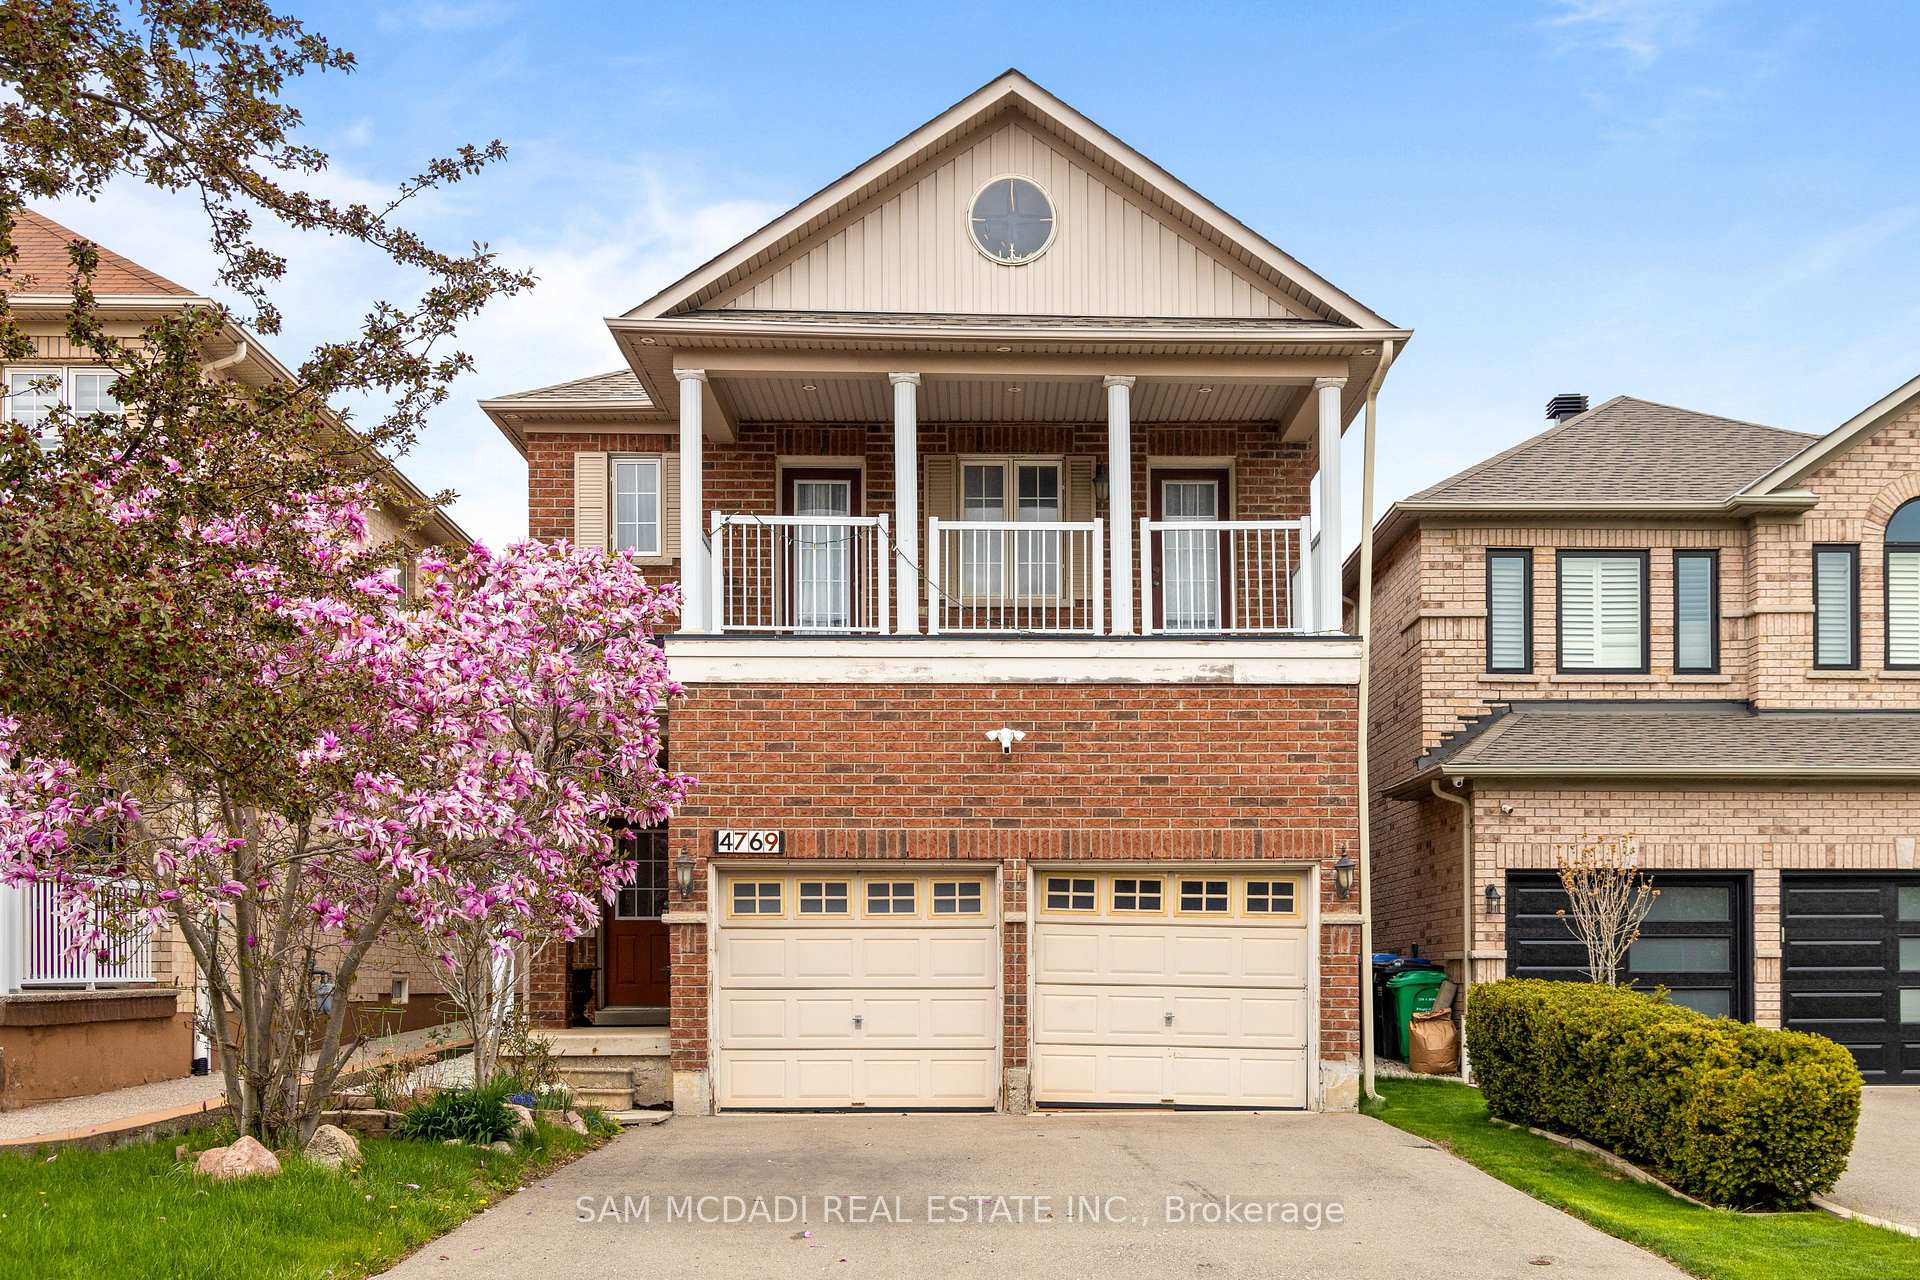
4769 Glasshill Grove
4769 Glasshill Grove
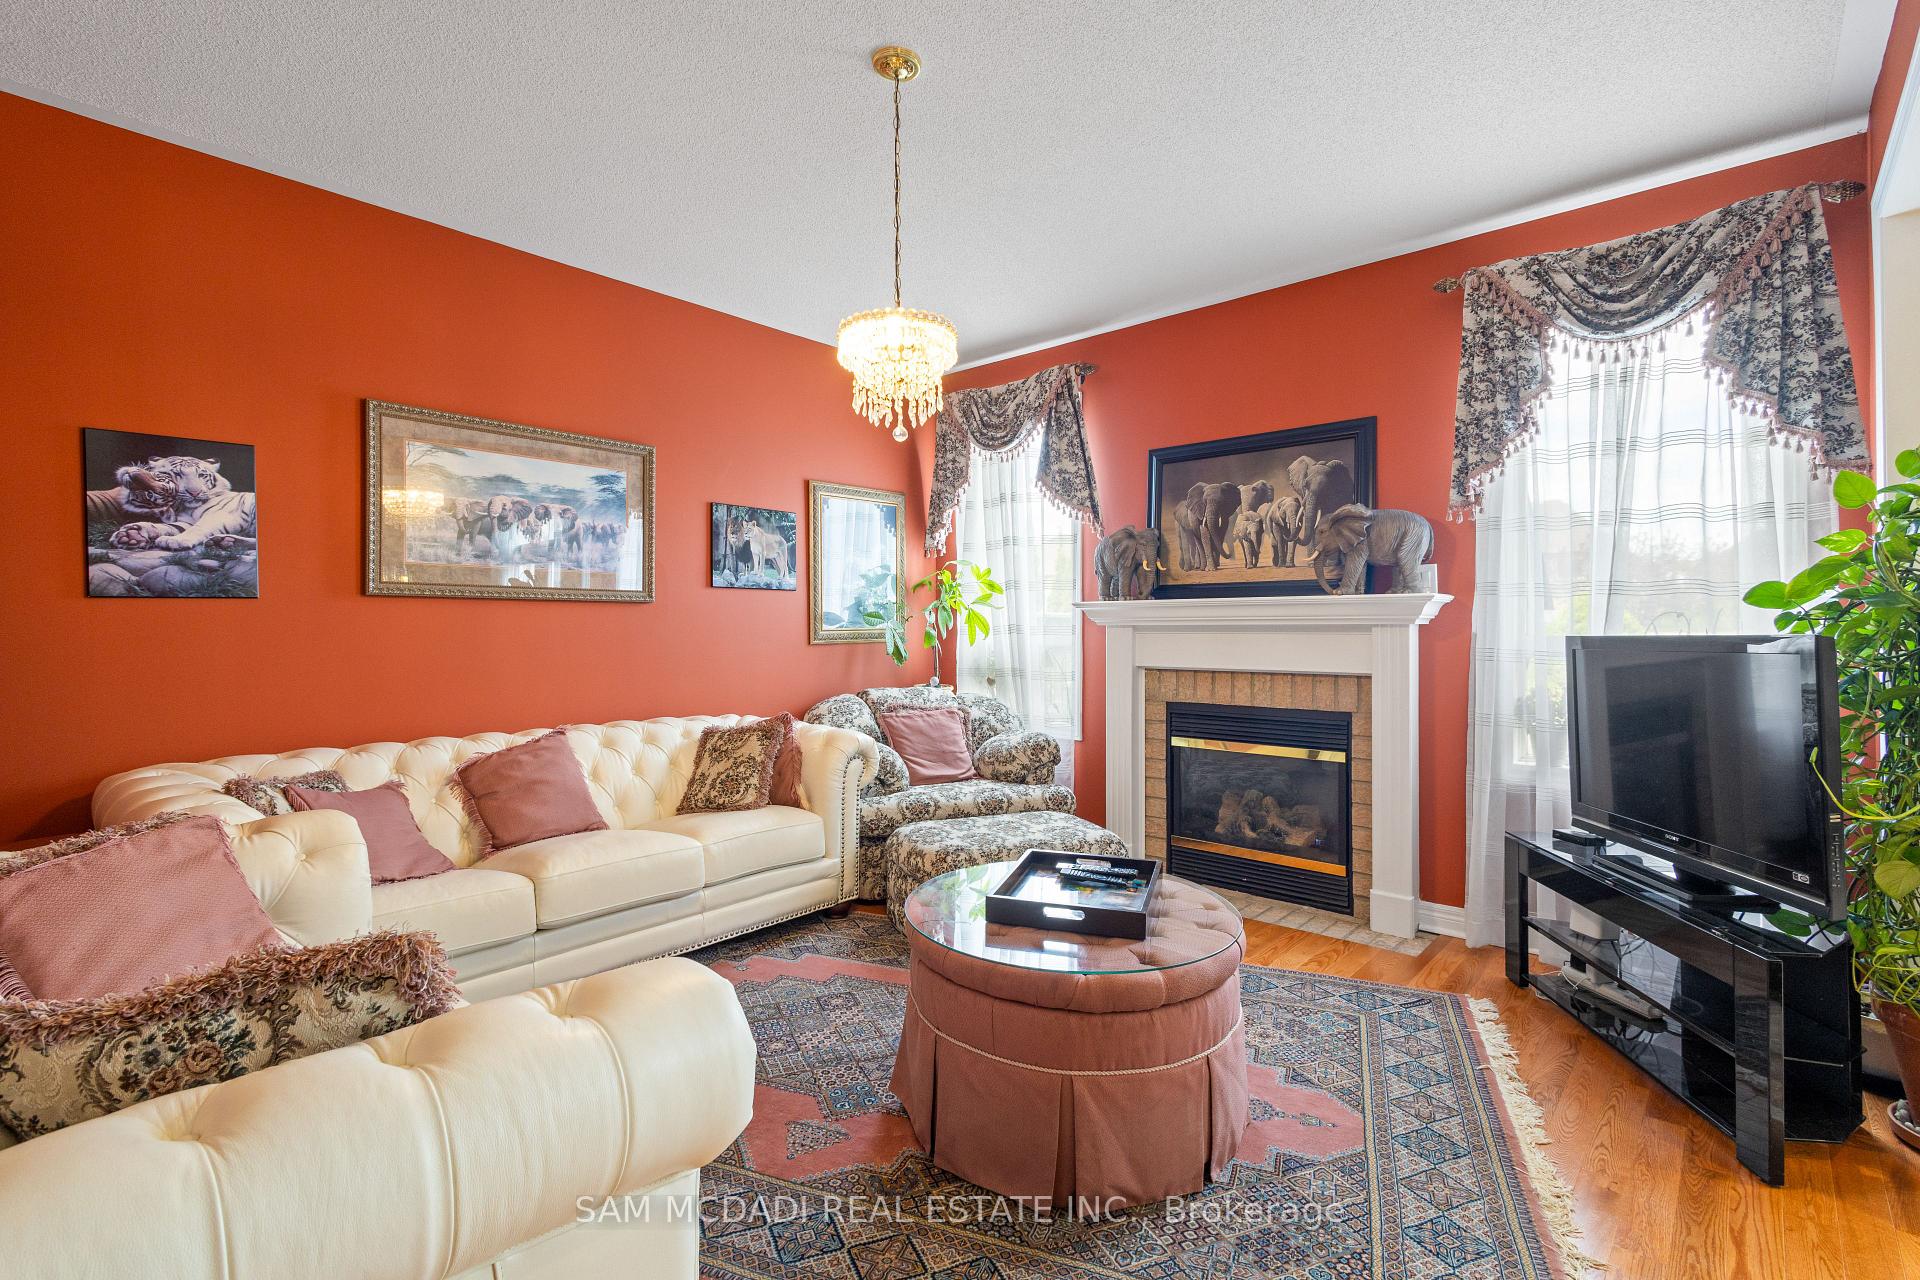 See all 37 photos
Property history
- $1,400,000ExpiredList: 2025-05-20|End: 2025-08-31|103 daysW12160712
Facts and features
- BasementFinished
- Age of home16–30 years
- Price per sq ft~$622
- Water, sewerMunicipal
- Hardwood floors
- Fireplace
- Central air
The homeDetached, 2-storey, Age 16–30 years
- Type: Detached
- Style: 2-storey
- Age: 16–30 years
- Living space: 2,000–2,500 sq ft
- Basement: Full, finished
InsideFireplace Yes, natural gas, family room, Hardwood, Ceramic, Upper level
- Fireplace: Yes, natural gas, family room
- Flooring: Hardwood, Ceramic
- Laundry: Upper level
- Features: Auto garage door remote, water heater owned, storage
- Security: Carbon monoxide detectors, smoke detector
- Rooms above ground: 10
- Rooms in the basement: 1
- Bedrooms: 4
- Bathrooms: 3
- Kitchens: 1
- Family room: Yes
Outside and lotBrick, Asphalt shingle, Poured concrete
- Exterior: Brick
- Roof: Asphalt shingle
- Foundation: Poured concrete
- Size: 33.01 × 131.43 ft
Parking2 Garage, Built-in, Private double
- Spaces: 2 Garage
- Garage: Built-in
- Driveway: Private double
Heating, water and powerForced air, gas, Central air, Municipal water
- Heating: Forced air, gas
- Cooling: Central air
- Water: Municipal water
- Sewer: Municipal sewer
Costs and taxesTaxes $7,806 a year, HST included in the price
- Taxes, 2025: $7,806 a year
- HST: HST included in the price
Included in the saleAll existing light fixtures, stainless steel kitchen appliances (samsung refrigerator, dishwasher, gas stove), lg washer and dryer, garage door opener and remote, gas fireplace, owned hot water tank, 1 owned furnace and ac (replaced in 2022), jacuzzi in primary ensuite, hot tub and accessories., Window coverings, wall paintings, dining table, security system.
- Included: All existing light fixtures, stainless steel kitchen appliances (samsung refrigerator, dishwasher, gas stove), lg washer and dryer, garage door opener and remote, gas fireplace, owned hot water tank, 1 owned furnace and ac (replaced in 2022), jacuzzi in primary ensuite, hot tub and accessories.
- Not included: Window coverings, wall paintings, dining table, security system.
NearbyPublic transit, rec./commun.centre, school, fenced yard, park, hospital
- Close to: Public transit, rec./commun.centre, school, fenced yard, park, hospital
Listing detailsW12160712, Expired, May 20, 2025
- MLS® number: W12160712
- Status: Expired
- Listed on: May 20, 2025
- Days on market: 103
- Updated: Aug 31, 2025
- Possession: Other
- Occupied by: Owner
- Listing brokerage: SAM MCDADI REAL ESTATE INC.
About this home
4769 Glasshill Grove, Mississauga (Churchill Meadows), ON L5M 7R6
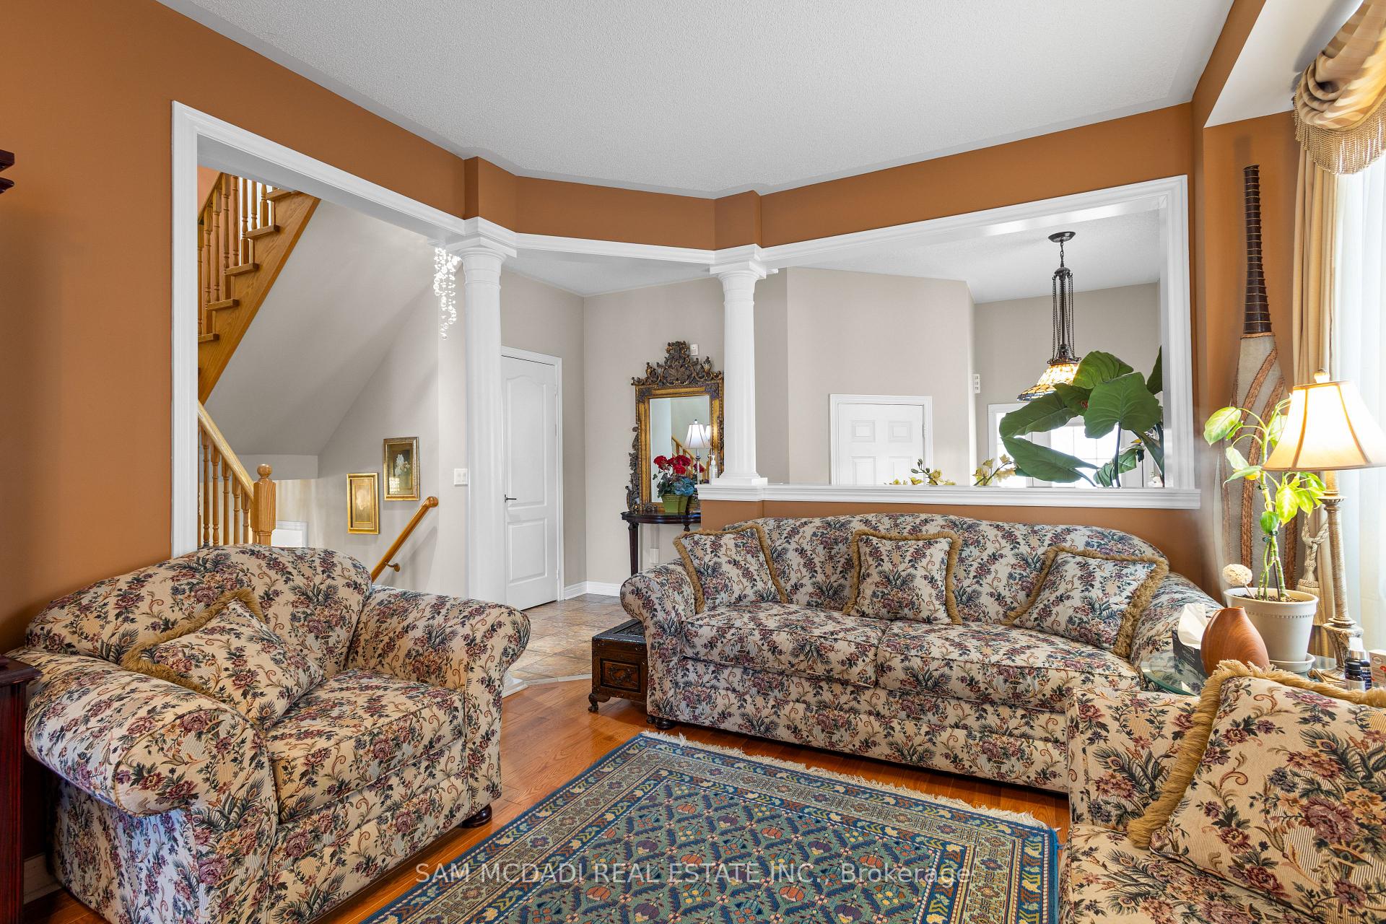
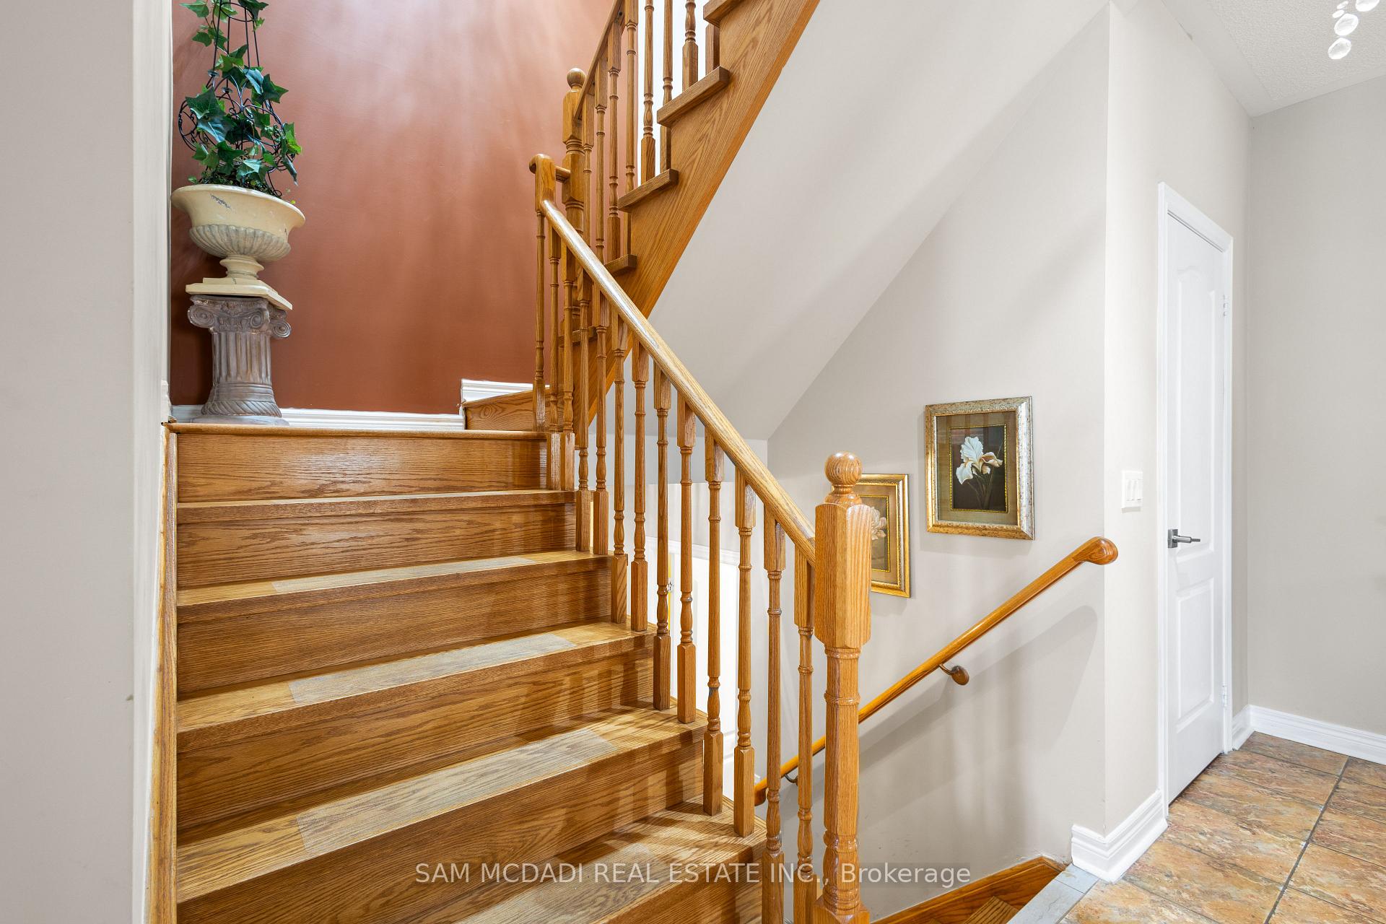
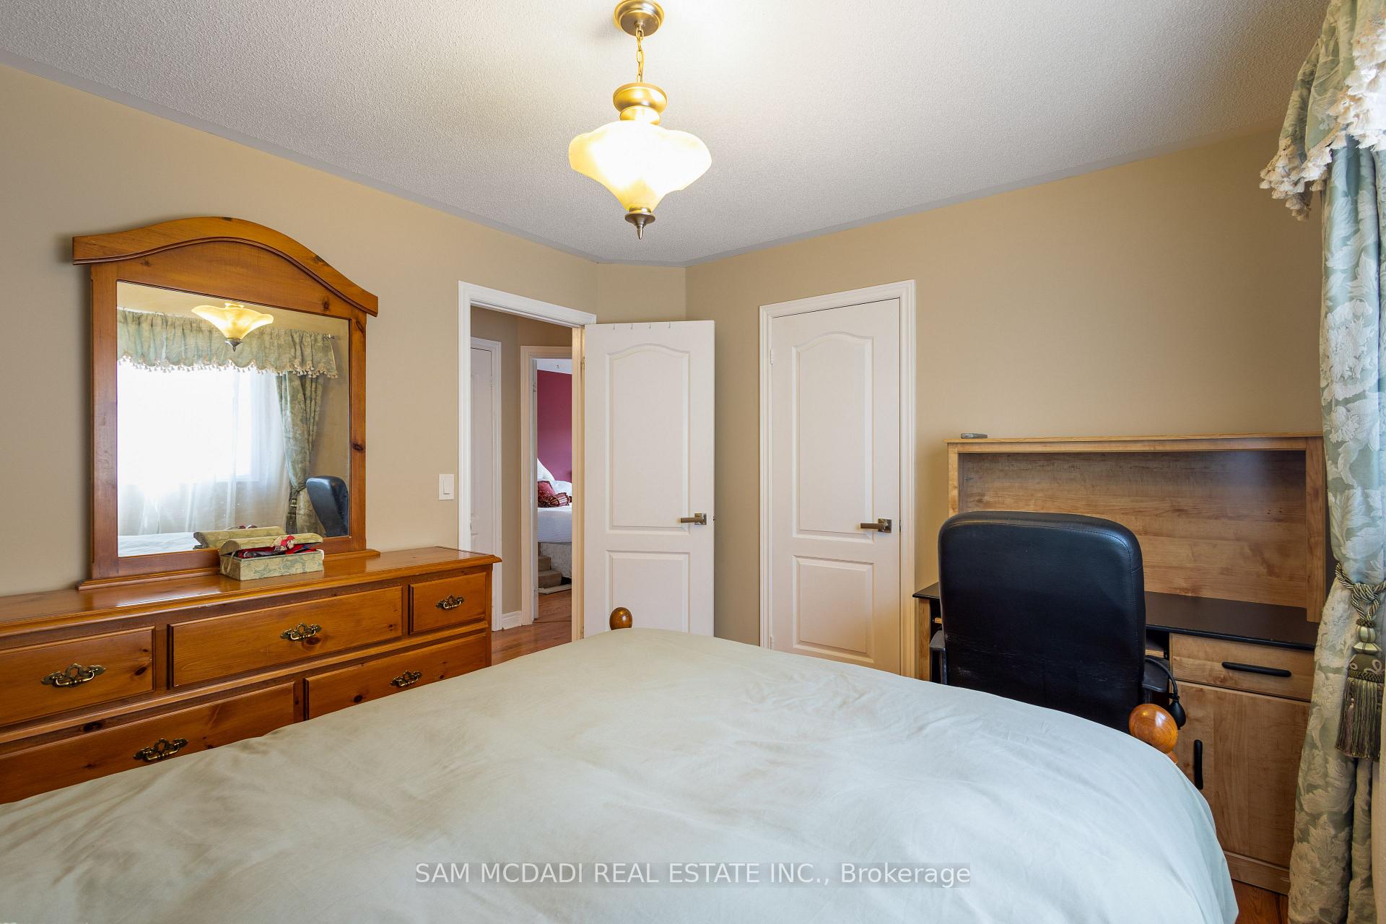
Welcome to 4769 Glasshill Grove, a sun-filled family home in the sought-after Churchill Meadows community. This well-appointed residence offers a thoughtfully designed open-concept layout with formal living and dining rooms, ideal for entertaining. The chef's kitchen features granite countertops, stainless steel appliances, a breakfast area, and walks out to the private backyard. Recently updated hardwood floors completed in 2023 add a modern touch, while the cozy family room with gas fireplace creates a warm and inviting space. Upstairs, the spacious primary suite offers a 5-piece ensuite and an oversized walk-in closet for all of your prized possessions. 3 additional bedrooms with their own captivating design details can be found down the hall, with one having direct access to a private balcony. The lower level expands your living space with an open concept rec room, perfect for a theatre setup, or multi-generational living. Added conveniences include a sauna in the basement, a pantry and multiple storage areas. Enjoy the 131.43 ft deep lot with mature trees, a patio for al fresco dining, and a hot tub for year-round enjoyment, an entertainer's dream with space for kids, pets, and weekend family BBQs. Perfectly located minutes from Churchill Meadows Community Centre & Sports Park, O'Connor Park, top-rated schools, Credit Valley Hospital and local favourites like Britannia Italian Bakery. Easy access to Erin Mills Town Centre, highways 403 & 407, and transit makes commuting a breeze.
Ask about this home
A HOMEH agent will answer your questions about this home.
Around this home
Daily convenience, out of 100, from the distances below
Schools nearby
School rating, out of 10.
Helpful calculators
Your HOMEH agent

"I would see it this week."