

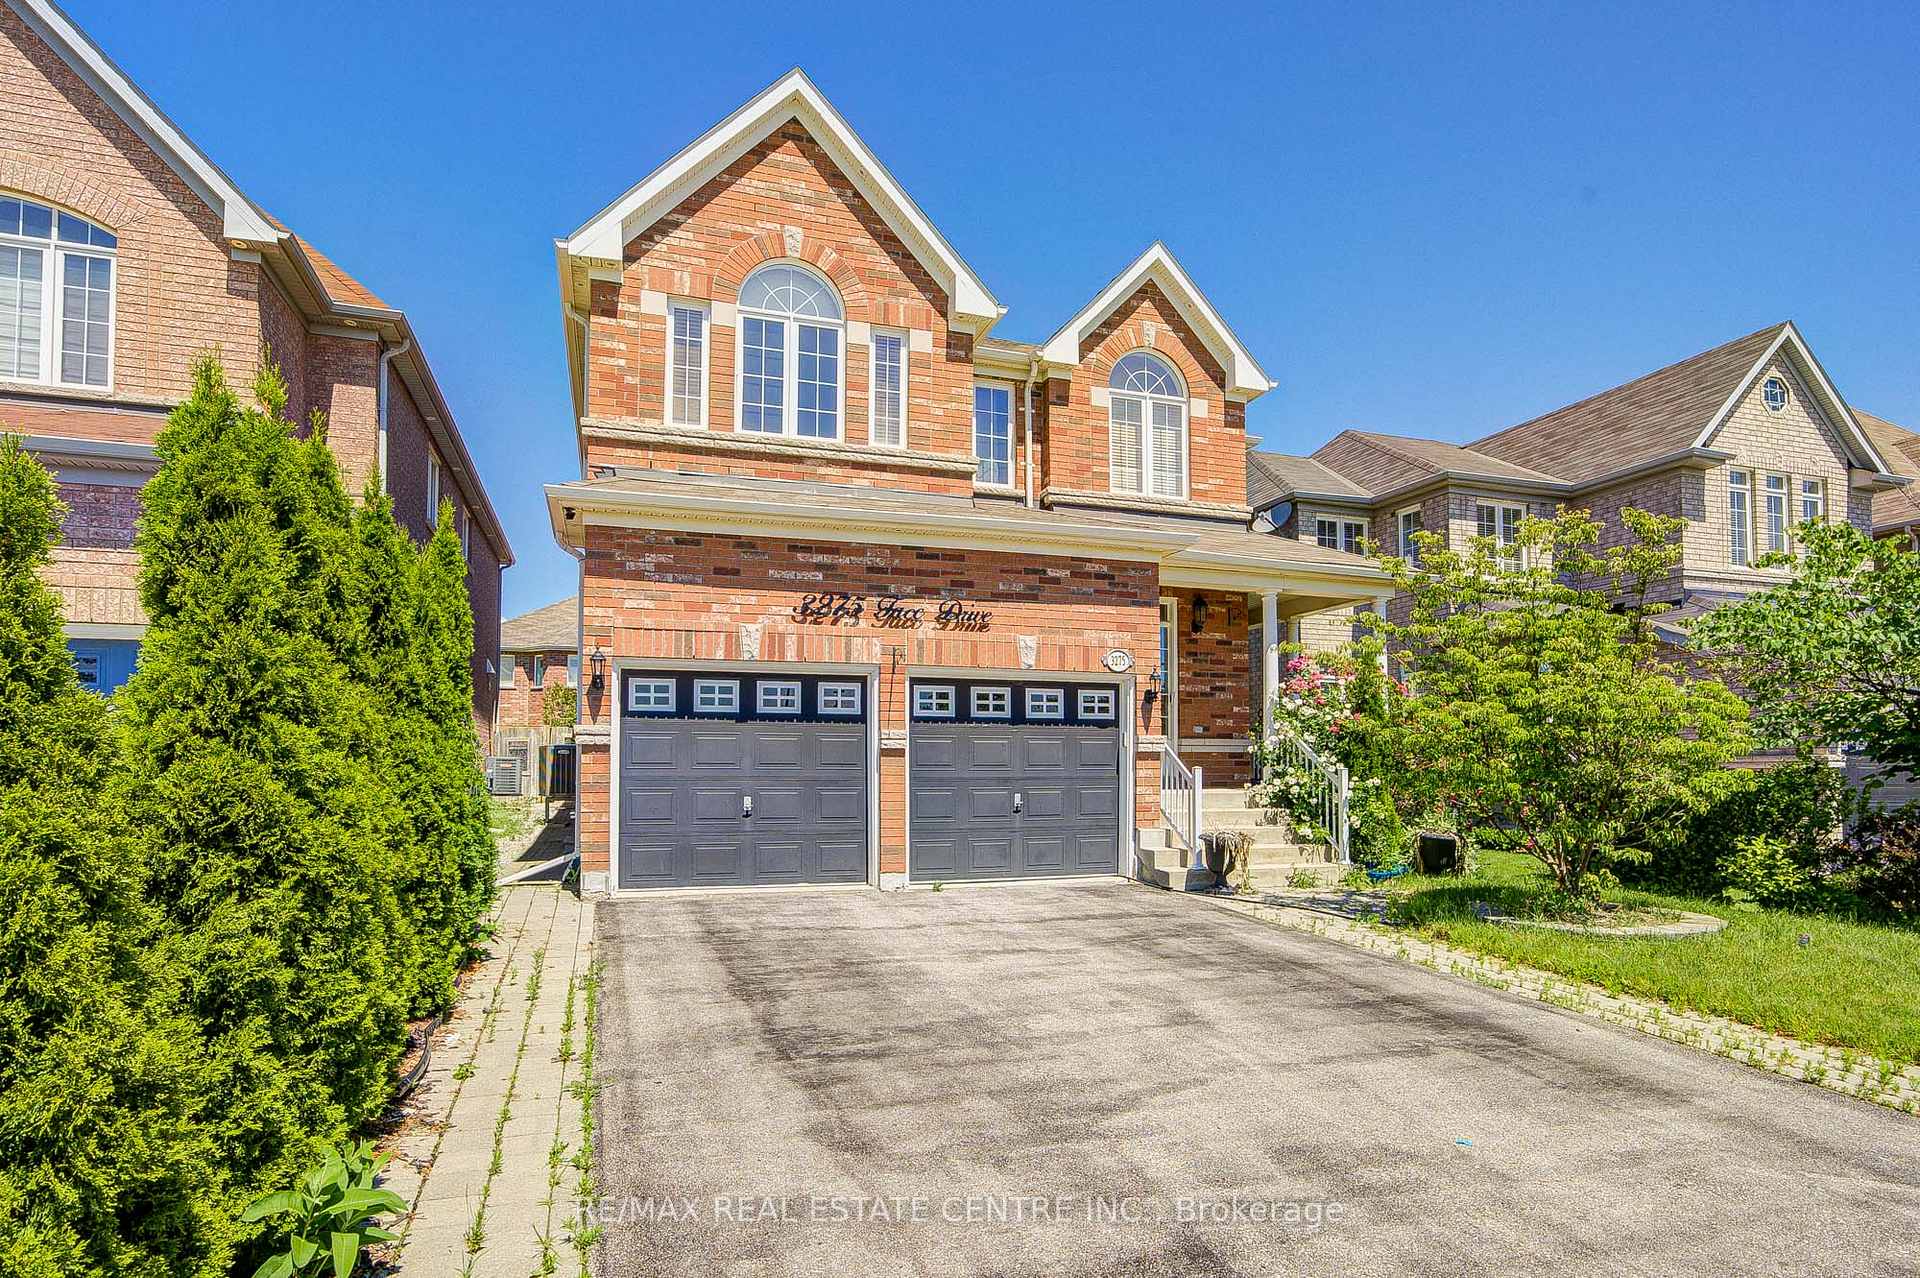
3275 Tacc Drive
3275 Tacc Drive
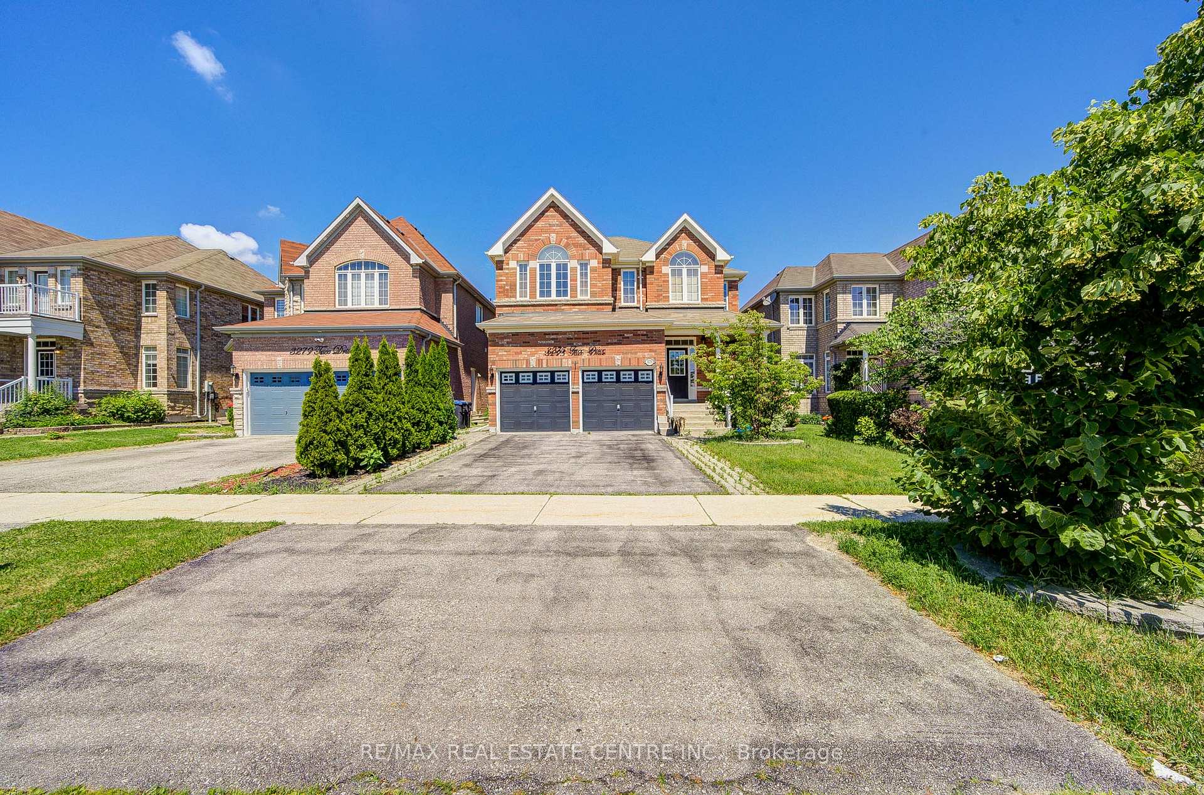
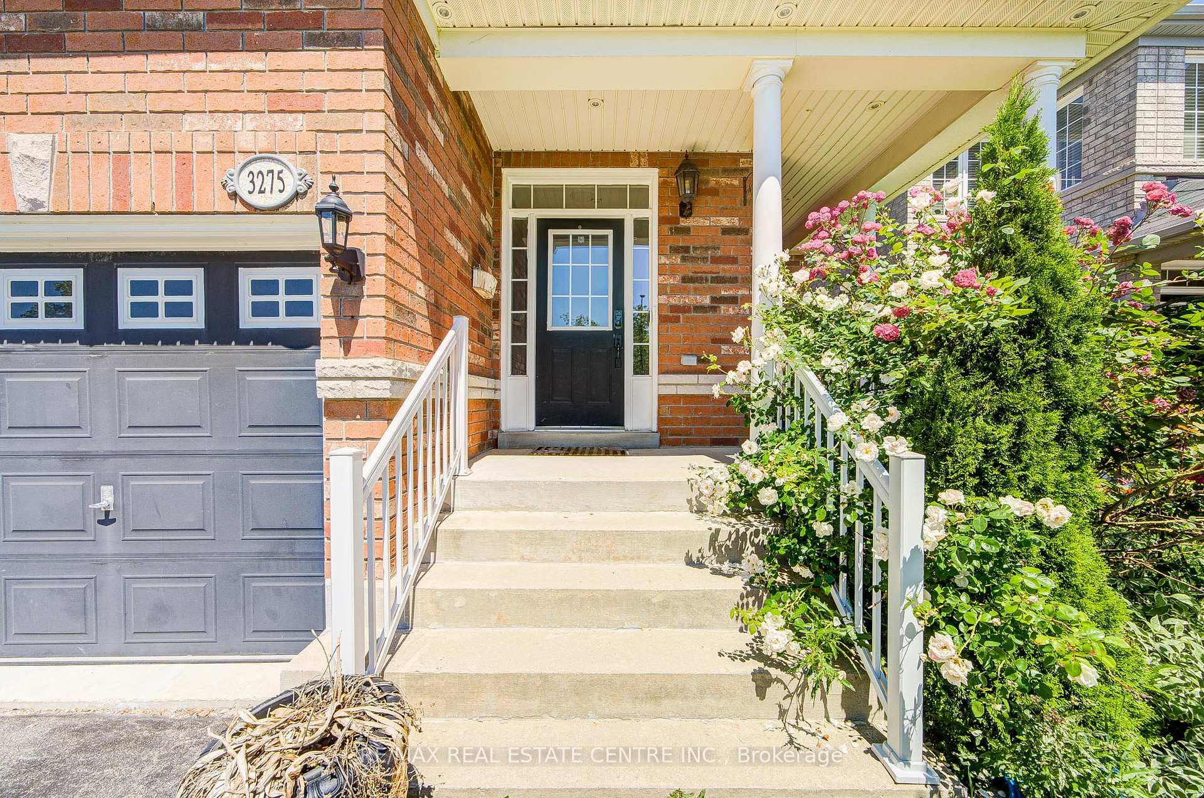
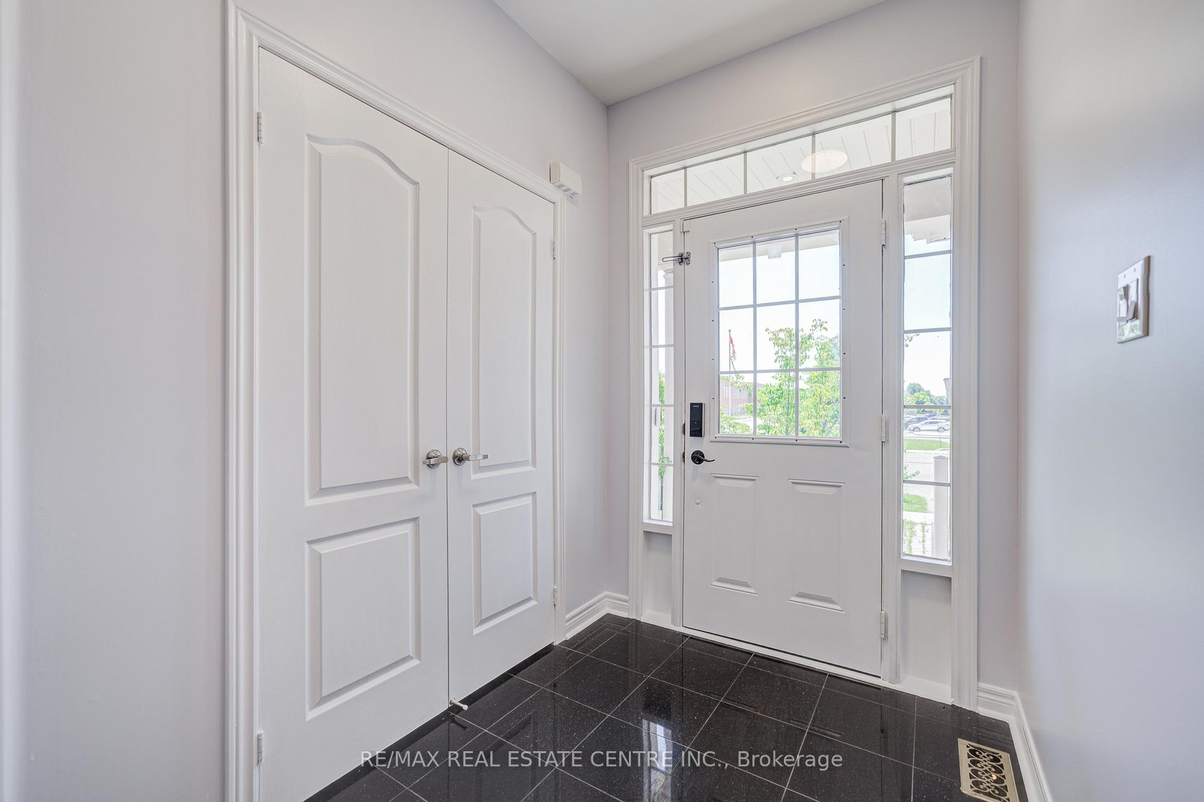
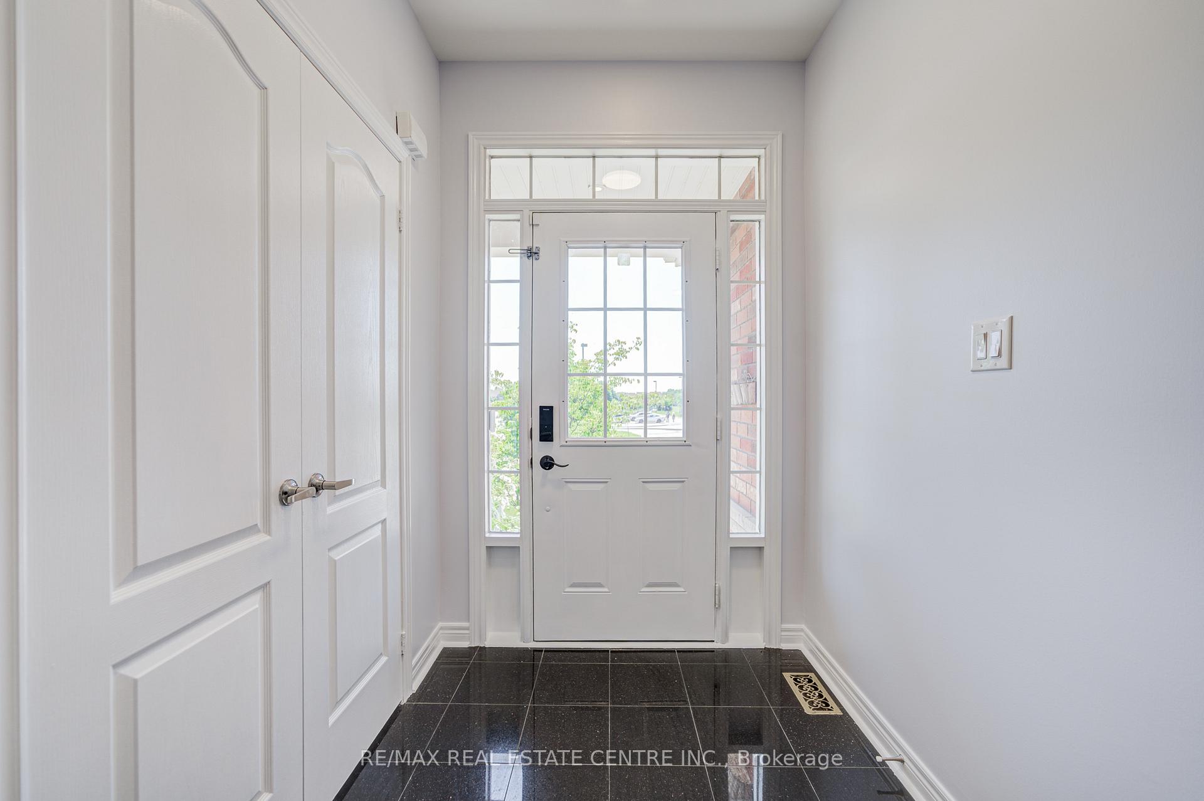 See all 49 photos
Property history
- $1,650,000ExpiredList: 2026-07-02|End: 2026-10-02|92 daysW13516884
Facts and features
- BasementFull
- Price per sq ft~$600
- Water, sewerMunicipal
- HeatingForced air
- Hardwood floors
- Fireplace
- Central air
The homeDetached, 2-storey, 2,500–3,000 sq ft
- Type: Detached
- Style: 2-storey
- Living space: 2,500–3,000 sq ft
- Basement: Full
InsideFireplace Yes, Broadloom, Ceramic, Hardwood, Main level
- Fireplace: Yes
- Flooring: Broadloom, Ceramic, Hardwood
- Laundry: Main level
- Features: Other
- Rooms above ground: 10
- Bedrooms: 4
- Bathrooms: 4
- Kitchens: 1
- Family room: Yes
Outside and lotBrick, Asphalt shingle, Concrete
- Exterior: Brick
- Roof: Asphalt shingle
- Foundation: Concrete
- Size: 40.09 × 110.08 ft
Parking2 Garage, Built-in, Private
- Spaces: 2 Garage
- Garage: Built-in
- Driveway: Private
Heating, water and powerForced air, gas, Central air, Municipal water
- Heating: Forced air, gas
- Cooling: Central air
- Water: Municipal water
- Sewer: Municipal sewer
Costs and taxesTaxes $9,201 a year, HST included in the price, Hot water tank
- Taxes, 2025: $9,201 a year
- HST: HST included in the price
- Rental items: Hot water tank
- Under contract: Hot water tank-gas
Included in the saleHigh-end upgraded appliances, s/s fridge, s/s stove, s/s built-in dishwasher, s/s washer, s/s dryer, all existing ceiling light fixtures, all existing window coverings, Not included None
- Included: High-end upgraded appliances, s/s fridge, s/s stove, s/s built-in dishwasher, s/s washer, s/s dryer, all existing ceiling light fixtures, all existing window coverings
- Not included: None
Listing detailsW13516884, Expired, Jul 2, 2026
- MLS® number: W13516884
- Status: Expired
- Listed on: Jul 2, 2026
- Days on market: 92
- Updated: Oct 2, 2026
- Possession: 2026-08-01 / Flexible
- Occupied by: Vacant
- Listing brokerage: RE/MAX REAL ESTATE CENTRE INC.
About this home
3275 Tacc Drive, Mississauga (Churchill Meadows), ON L5M 0H4
Welcome to this stunning, sun-filled executive detached home in the highly sought-after Churchill Meadows community, offering approximately 3,000 sq. ft. of beautifully updated living space, excluding the basement. Freshly painted and meticulously maintained, this exceptional home features 4 spacious bedrooms, 4 upgraded washrooms, a main floor office that can easily be converted into a bedroom, separate living and family rooms, 9 ft. ceilings, elegant hardwood flooring, an oak staircase, new carpets in the bedrooms, stylish new light fixtures, pot lights. High-end upgraded appliances.
Ask about this home
A HOMEH agent will answer your questions about this home.
Around this home
Daily convenience, out of 100, from the distances below
Schools nearby
School rating, out of 10.
Helpful calculators
Your HOMEH agent

"I would see it this week."