

3276 Victory Crescent
3276 Victory Crescent
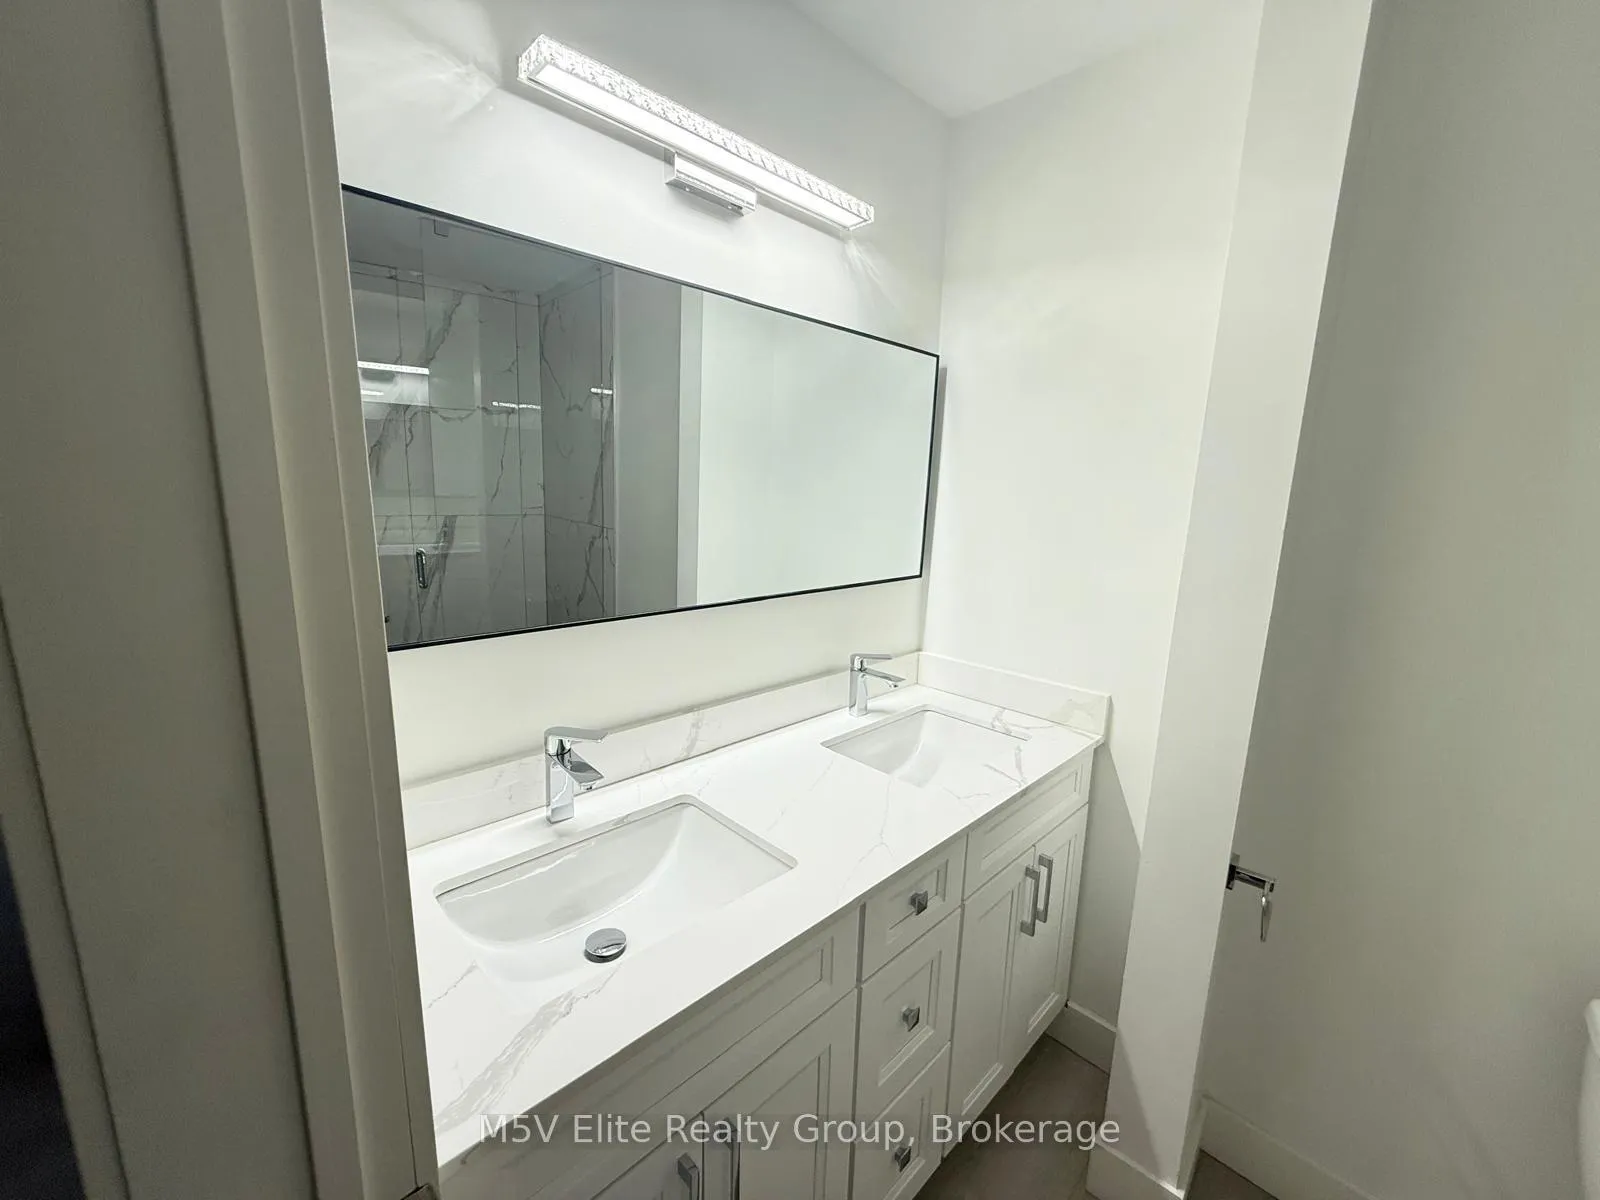 See all 13 photos
Property history
- $849,888TerminatedList: 2026-03-06|End: 2026-03-31|25 daysW12856922
- $849,888TerminatedList: 2025-10-09|End: 2026-03-06|148 daysW12455527
Facts and features
- BasementFinished
- Price per sq ft~$654
- Water, sewerMunicipal
- HeatingForced air
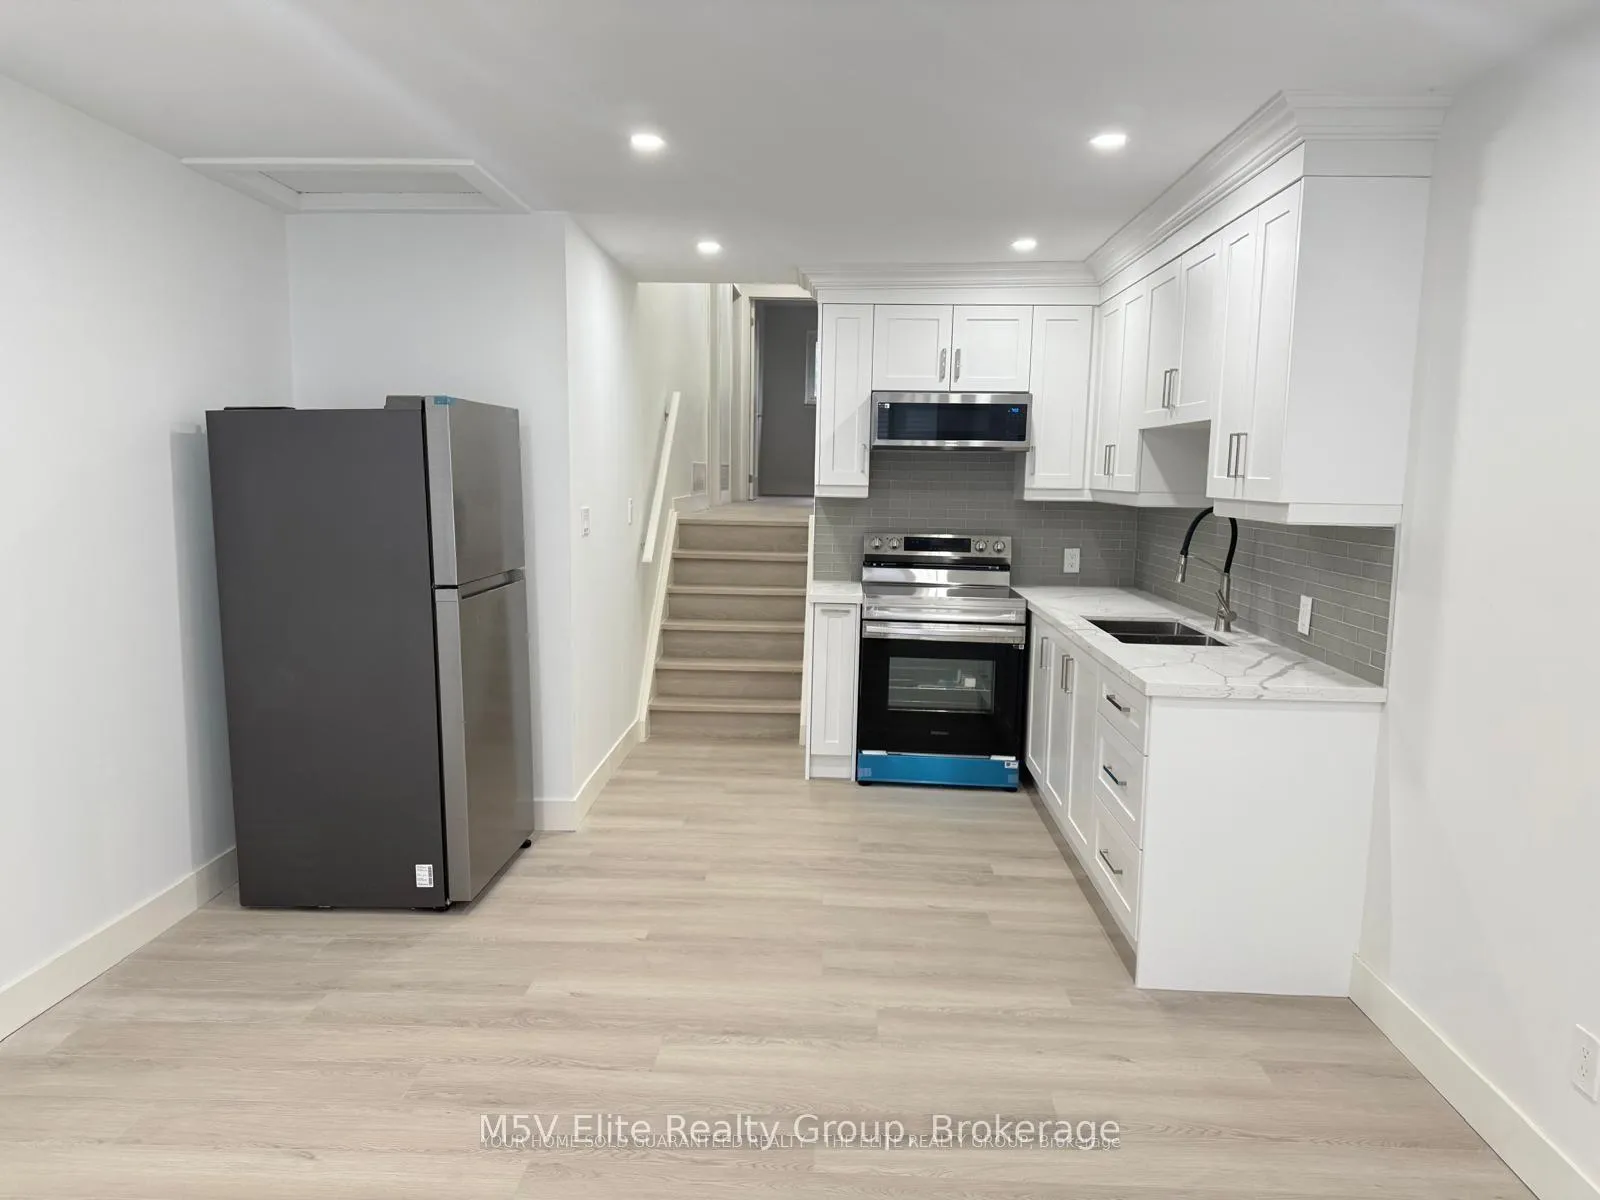
- Second kitchen
- Separate entrance
- Central air
The homeSemi-Detached, Backsplit 3, 1,100–1,500 sq ft
- Type: Semi-Detached
- Style: Backsplit 3
- Living space: 1,100–1,500 sq ft
- Basement: Separate entrance, finished
InsideVinyl, Carpet free, Rooms above ground 9
- Flooring: Vinyl
- Features: Carpet free
- Rooms above ground: 9
- Rooms in the basement: 4
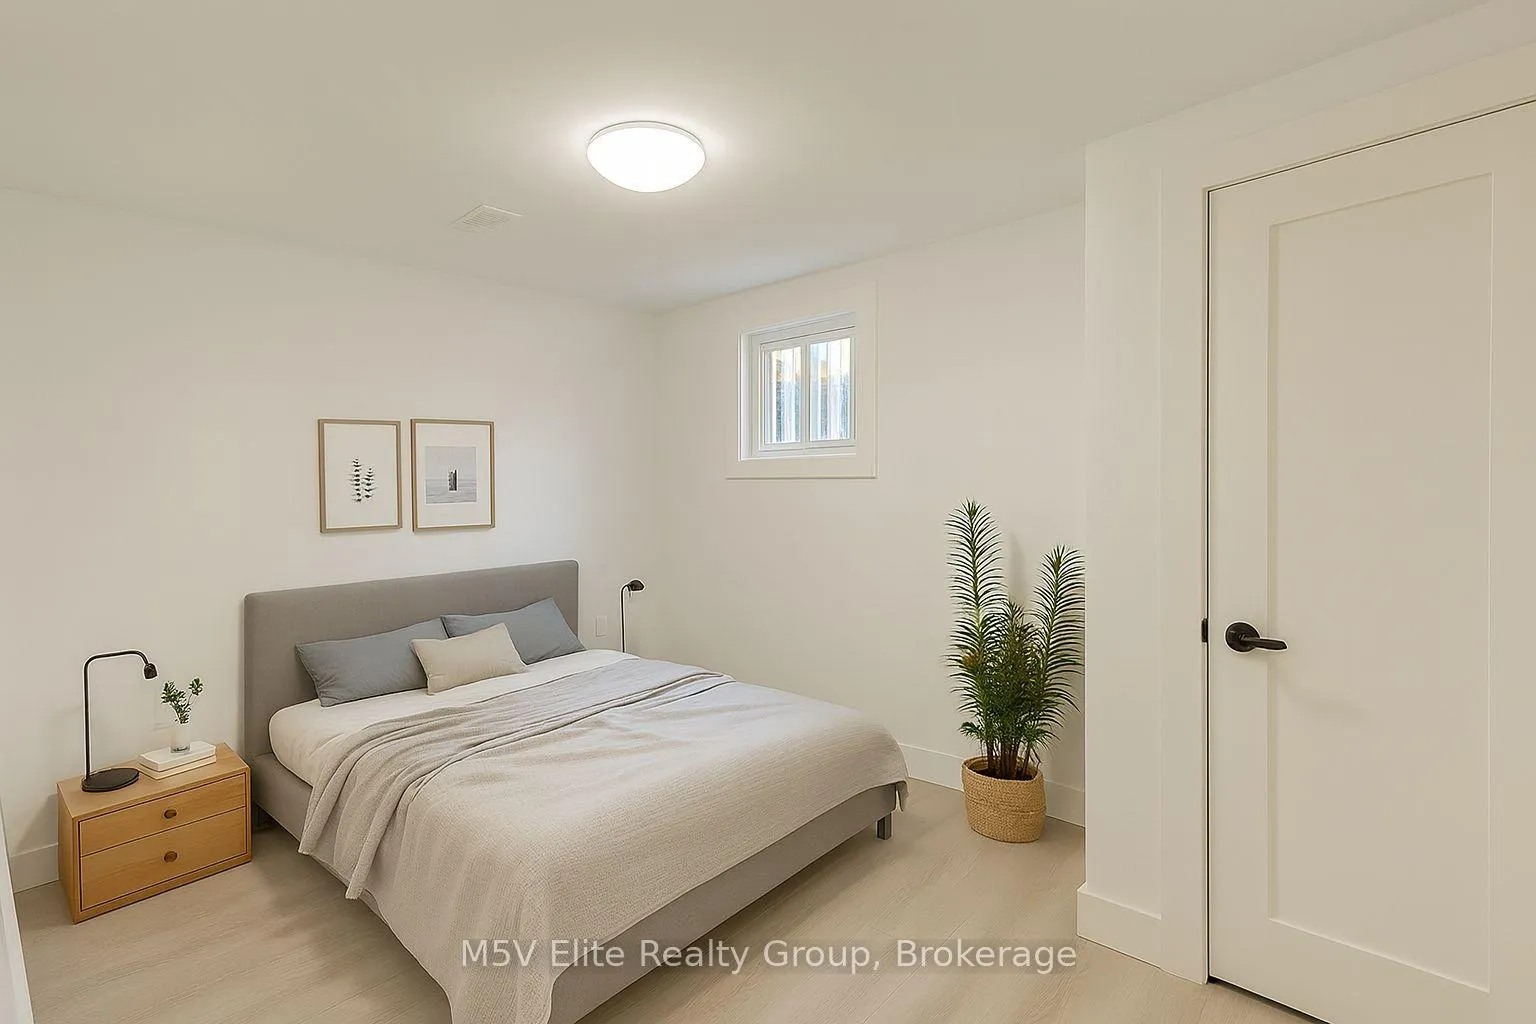
- Bedrooms: 3 + 2 in the basement
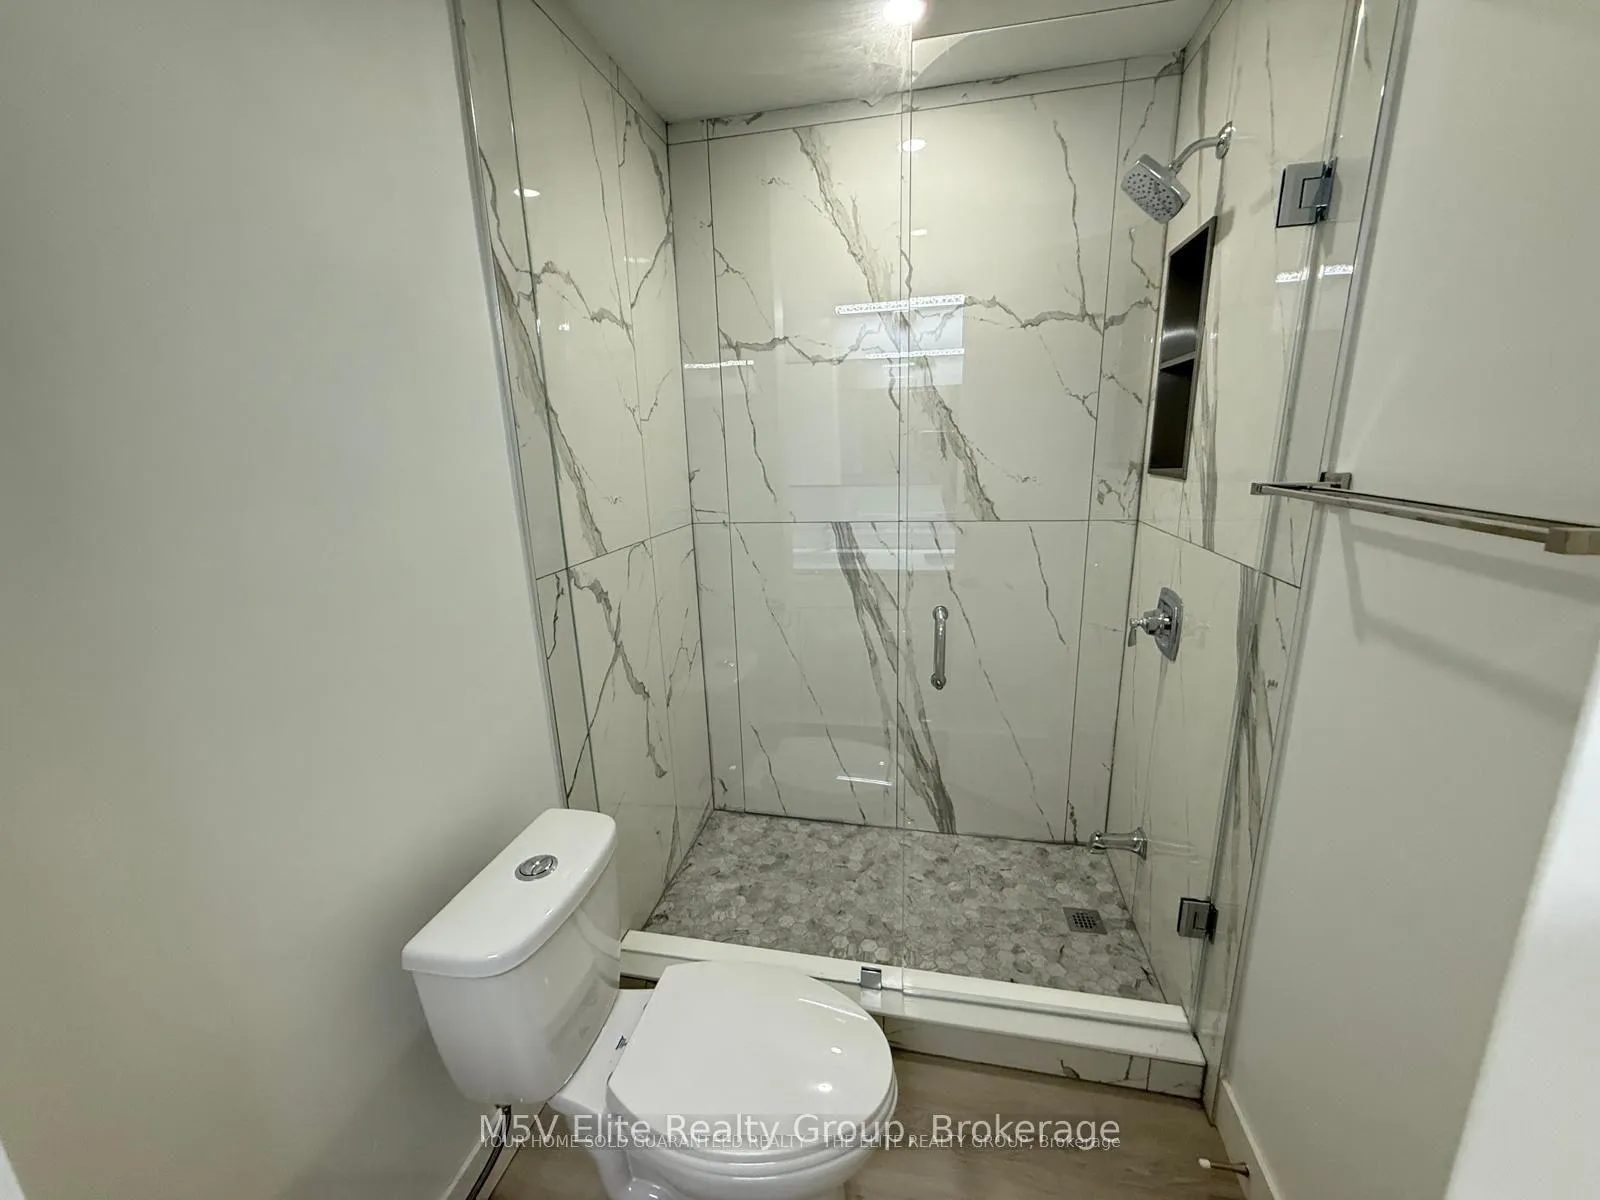
- Bathrooms: 3
- Kitchens: 2
Outside and lotBrick, Asphalt shingle, Poured concrete
- Exterior: Brick
- Roof: Asphalt shingle
- Foundation: Poured concrete
- Size: 30 × 125 ft
Parking5 Parking
- Spaces: 5 Parking
Heating, water and powerForced air, gas, Central air, Municipal water
- Heating: Forced air, gas
- Cooling: Central air
- Water: Municipal water
- Sewer: Municipal sewer
Costs and taxesTaxes $3,966 a year, HST included in the price
- Taxes, 2025: $3,966 a year
- HST: HST included in the price
Listing detailsW12856922, Terminated, Mar 6, 2026
- MLS® number: W12856922
- Status: Terminated
- Listed on: Mar 6, 2026
- Days on market: 25
- Updated: Mar 31, 2026
- Possession: Flexible
- Occupied by: Owner
- Listing brokerage: M5V Elite Realty Group
About this home
3276 Victory Crescent, Mississauga (Malton), ON L4T 1L9
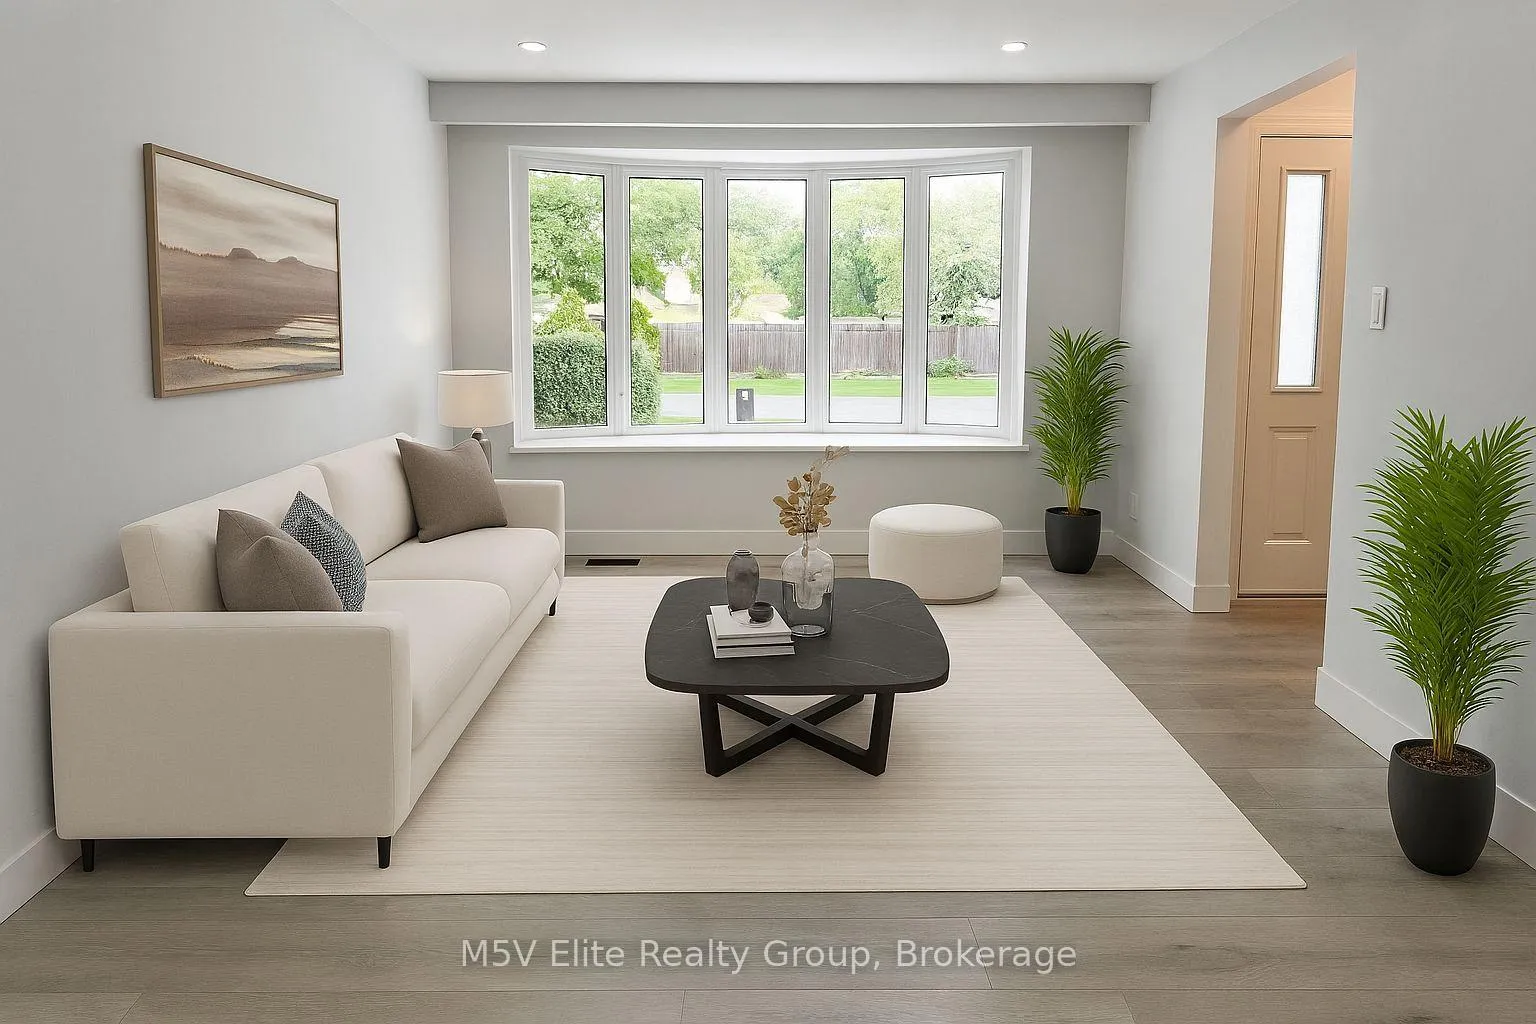
Over $100k spent in renovations. **Visit This Home's Custom Web Page For A Custom Video, 3D Tour, Floorplans & More!** Beautifully renovated 5-bedroom, 3-bathroom home in the heart of Malton, offering exceptional versatility. This spacious property features two fully self-contained units, each with its own private entrance, perfect for multi-generational living or rental income potential. Both upper and lower units are fully tenanted, providing immediate income from day one. The main floor boasts a bright, open-concept living and dining area, a modern kitchen with brand-new, never-used stainless steel appliances, and generously sized bedrooms. The basement unit includes an eat-in kitchen, spacious bedrooms, and a separate side entrance for added privacy and convenience. Ideally located just minutes from Pearson International Airport and close to grocery stores, pharmacies, schools, parks, and all daily essentials, this move-in-ready home is an excellent opportunity for both end-users and investors.
Ask about this home
A HOMEH agent will answer your questions about this home.
Around this home
Daily convenience, out of 100, from the distances below
Schools nearby
School rating, out of 10.
Helpful calculators
Your HOMEH agent

"I would see it this week."