

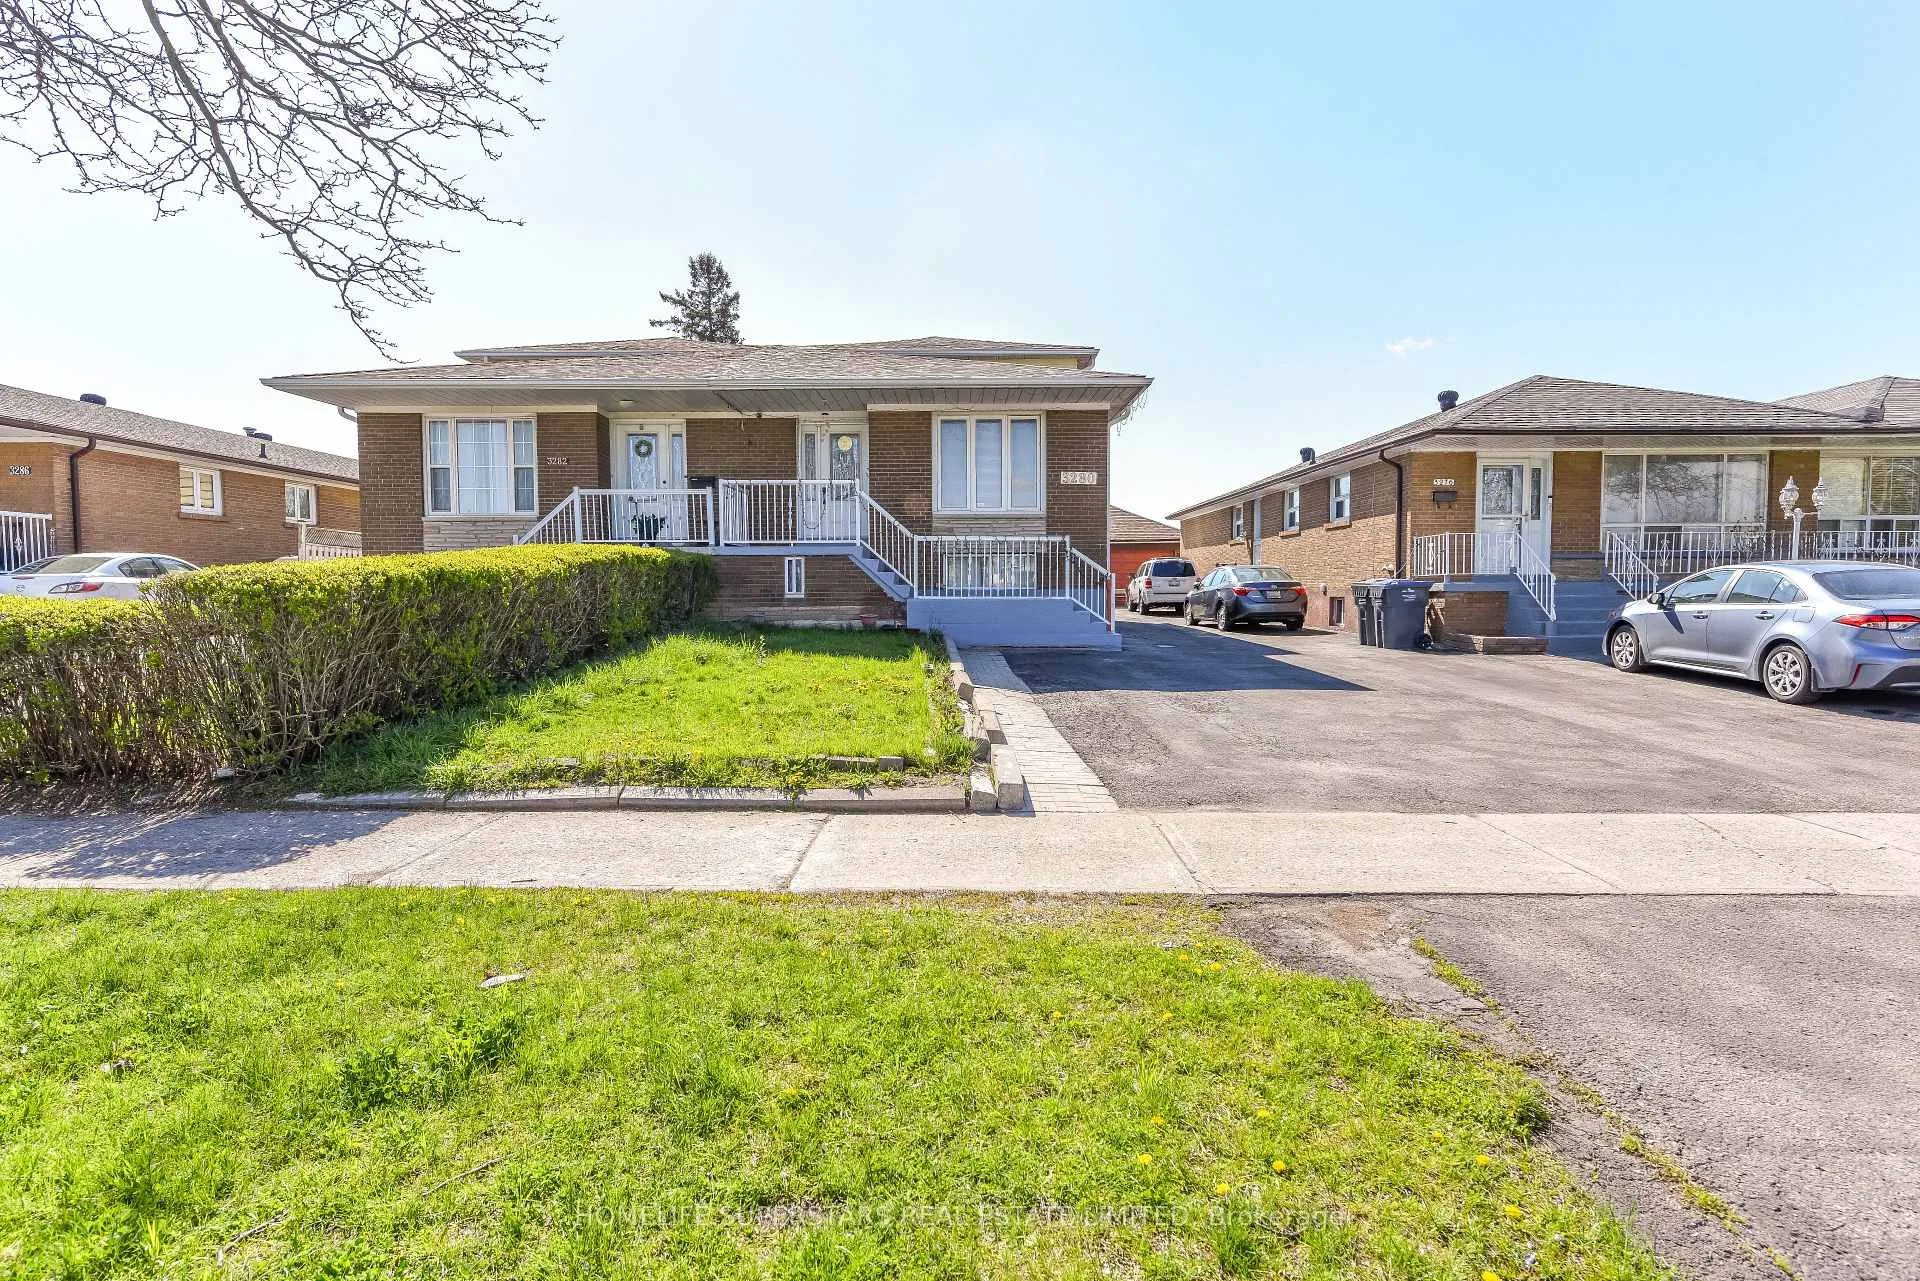
3280 Clara Drive
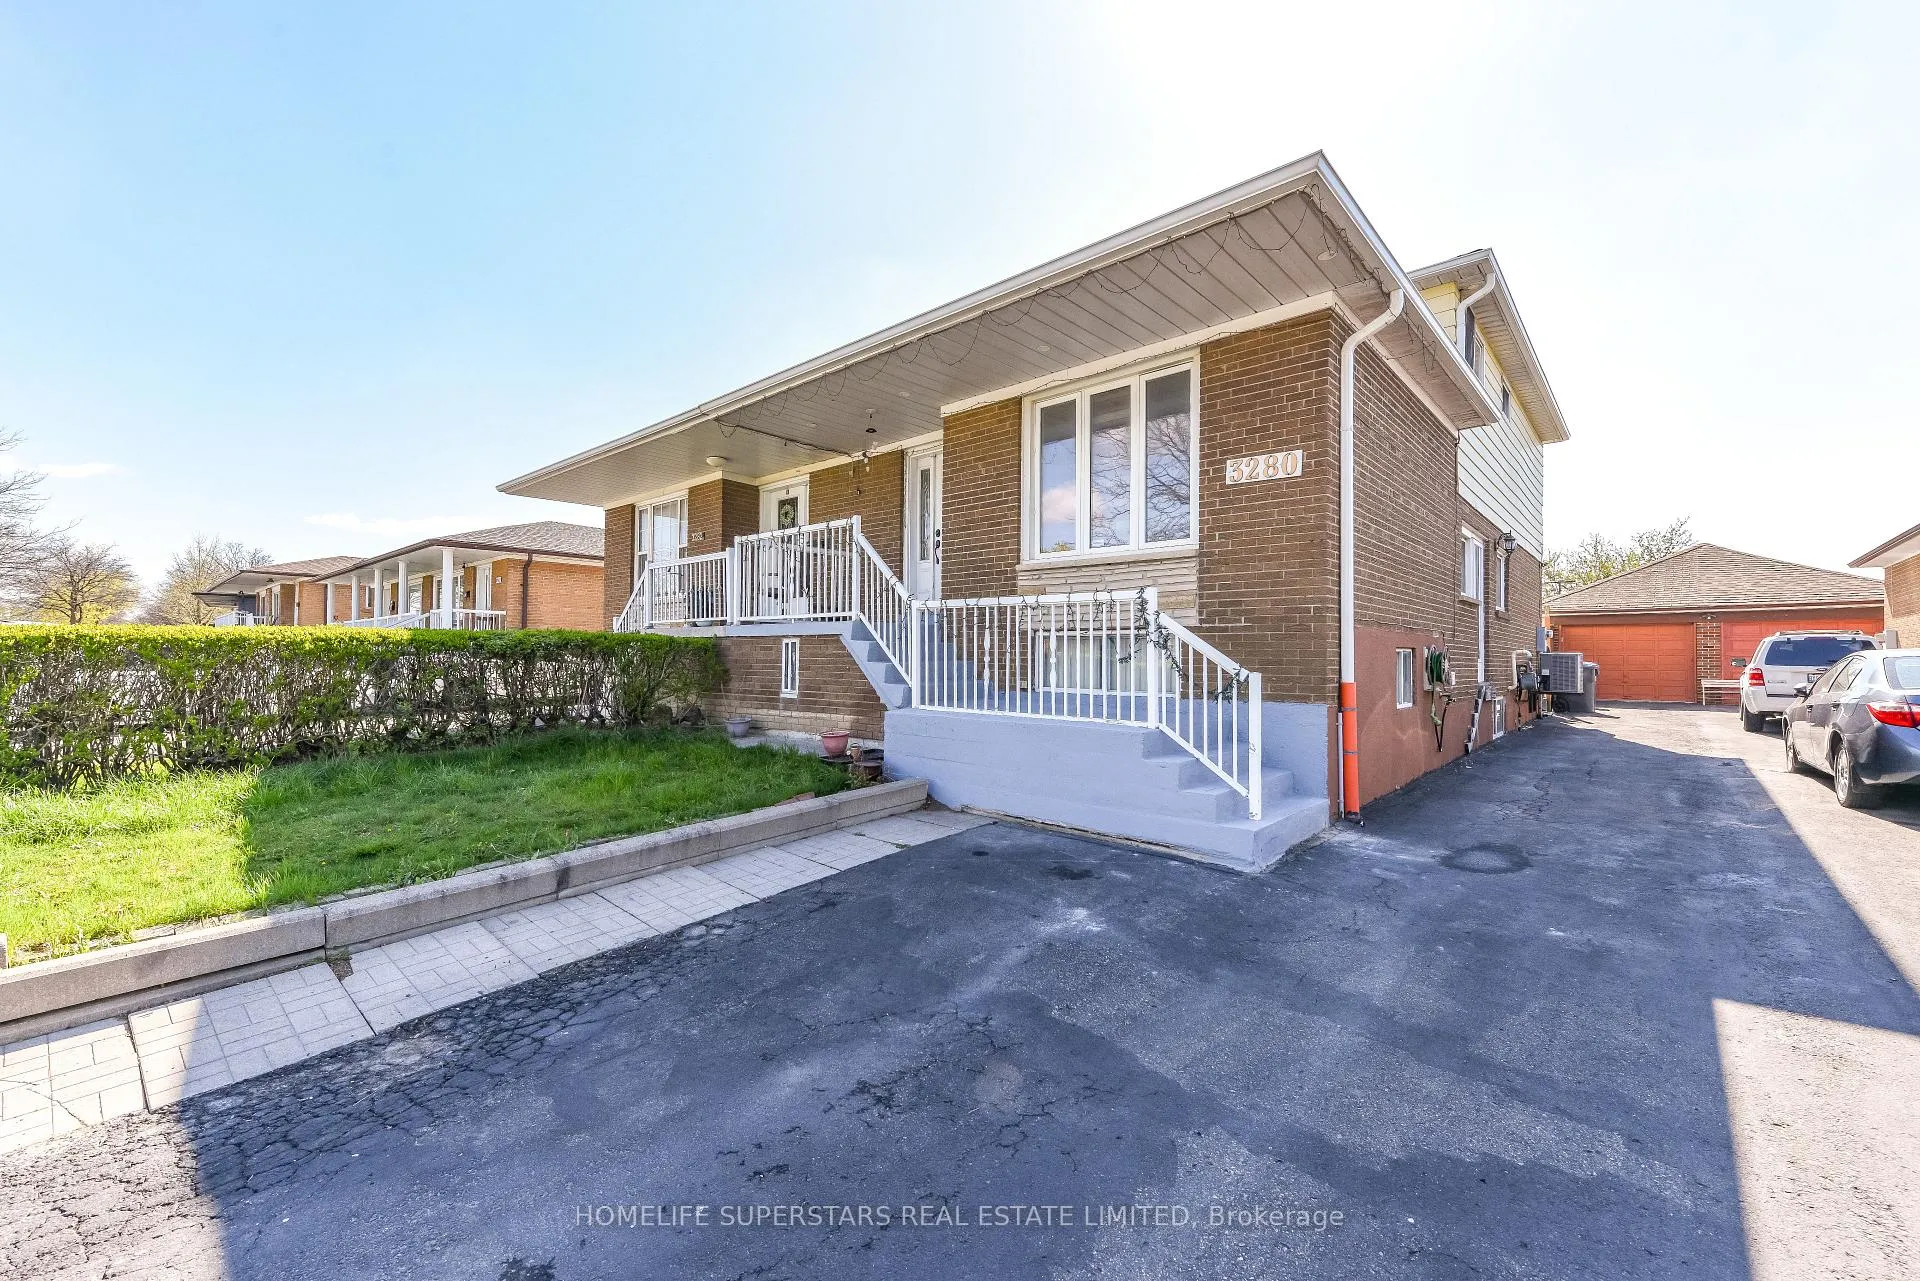
3280 Clara Drive
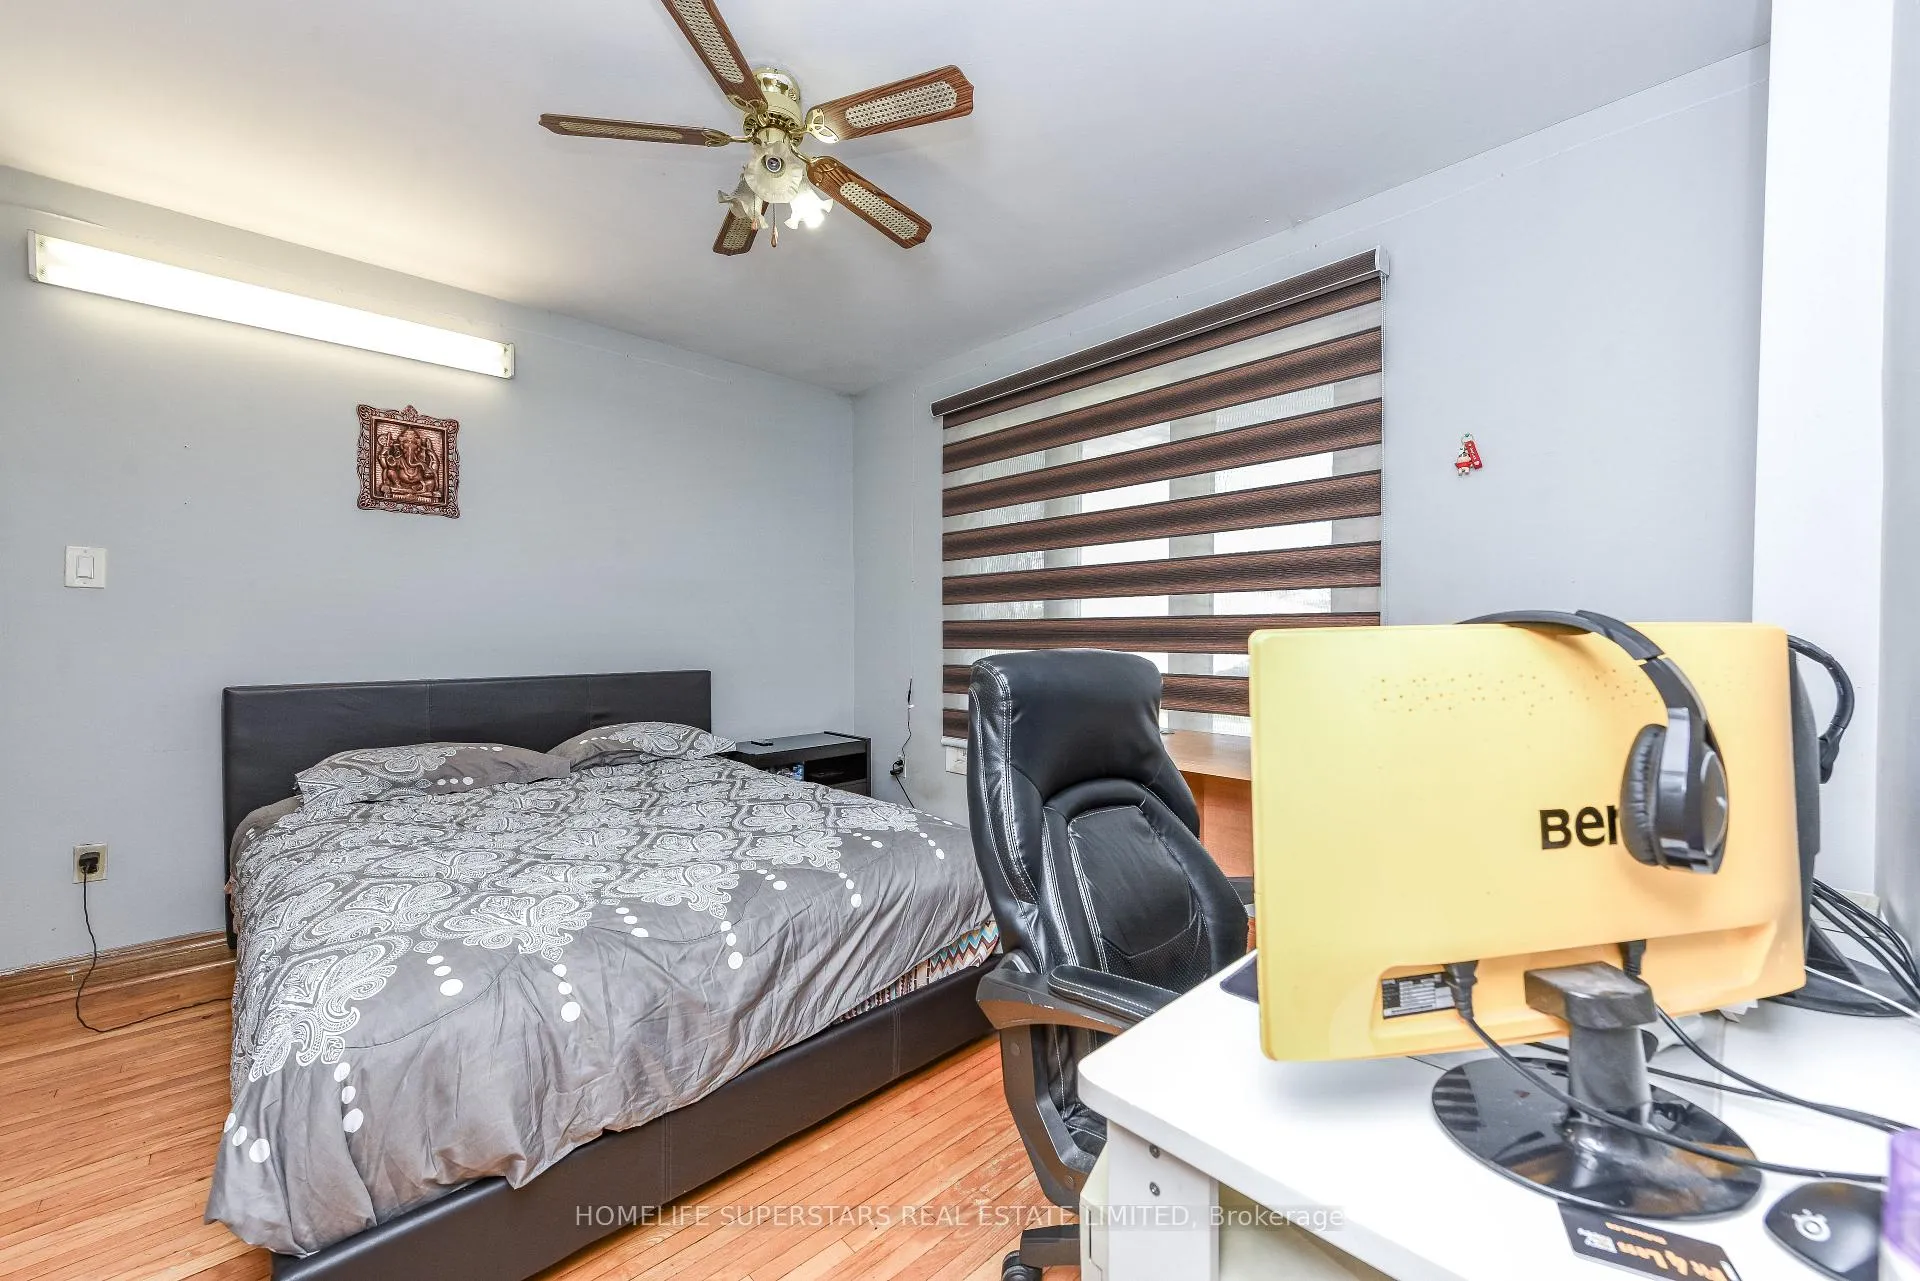 See all 31 photos
Property history
Facts and features
- BasementFinished
- Water, sewerMunicipal
- HeatingForced air
- CoolingCentral air
- Second kitchen
- Separate entrance
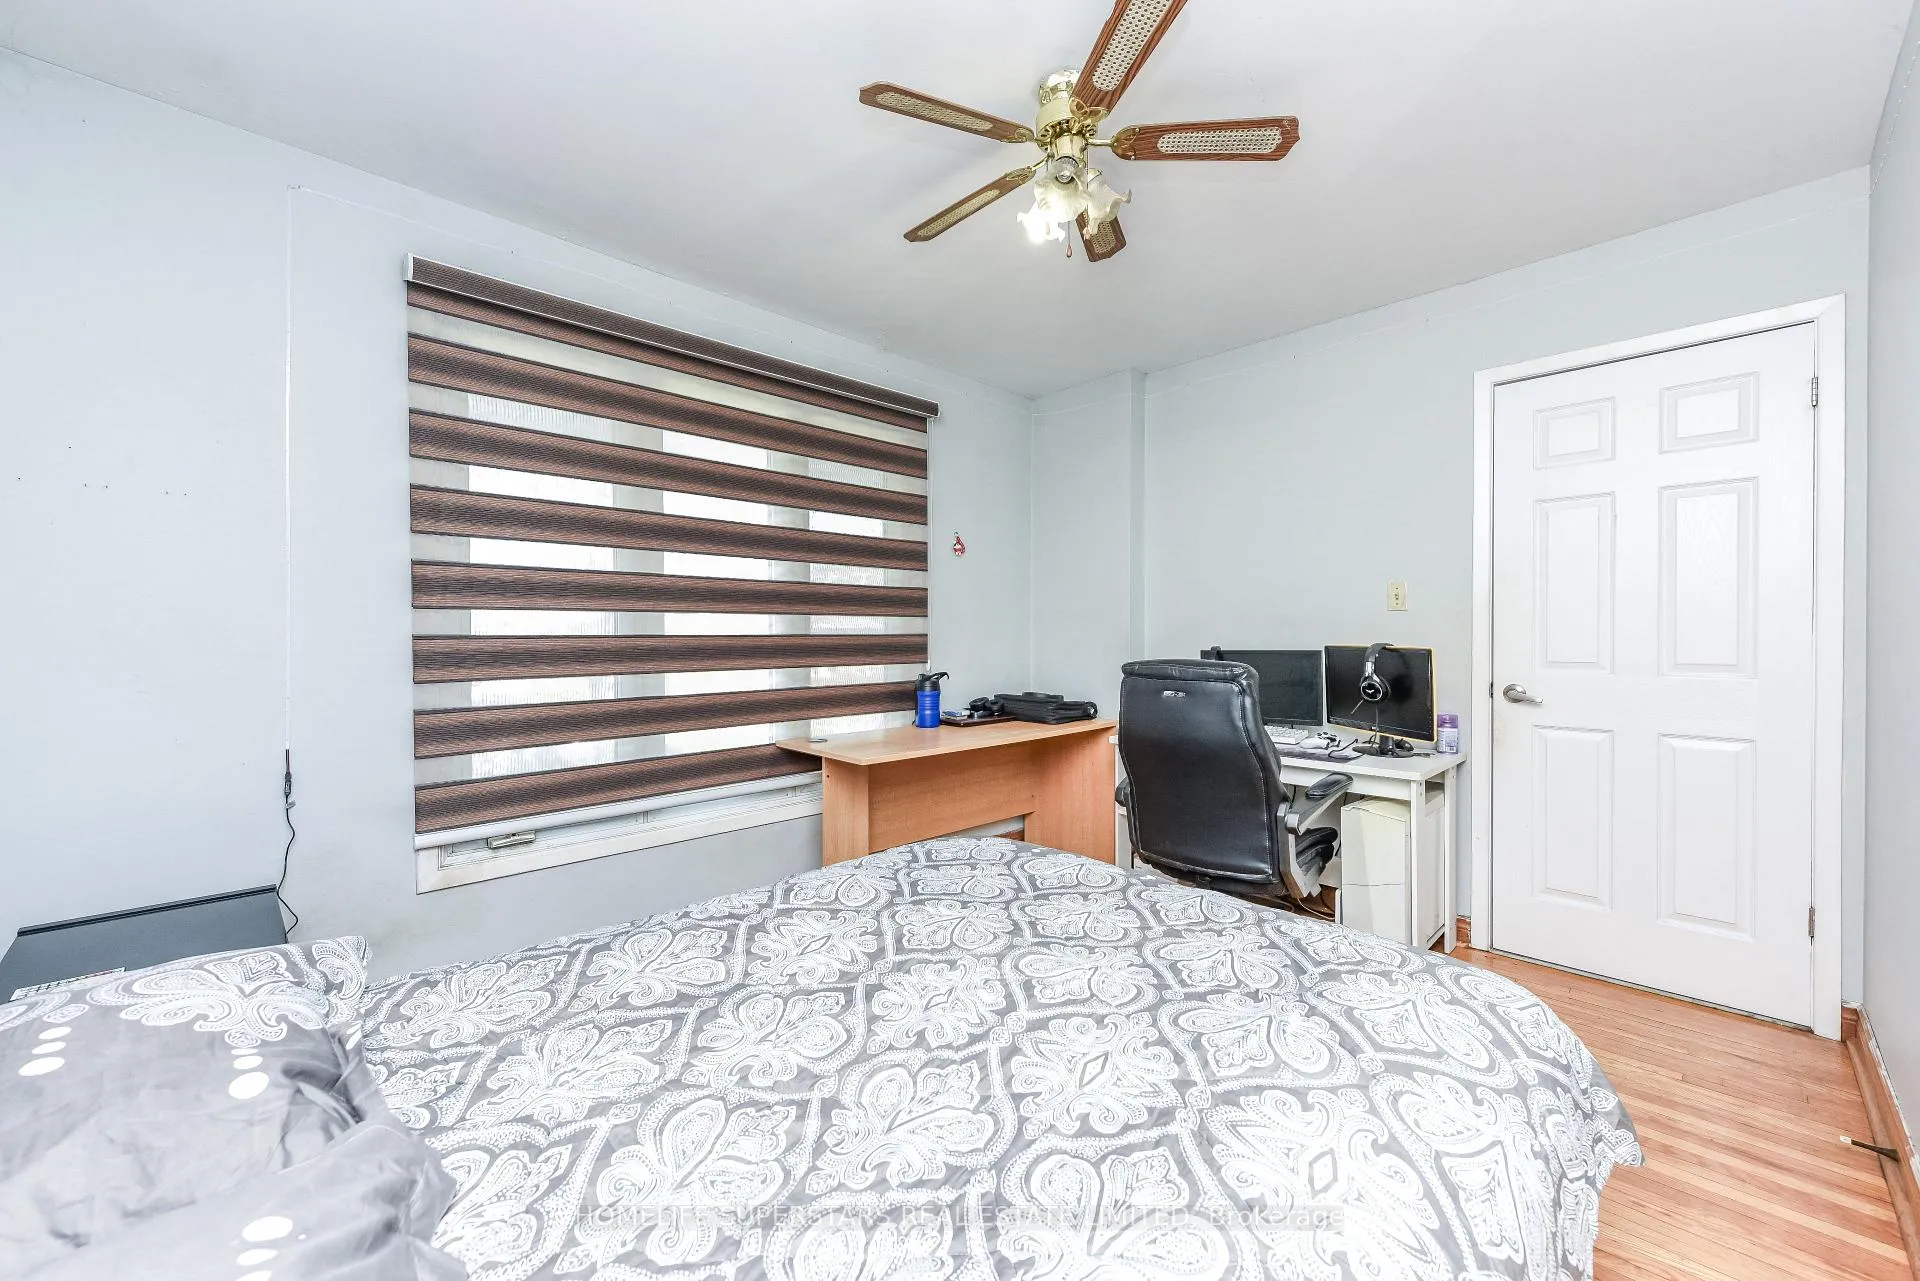
- Hardwood floors
- Central air
The homeSemi-Detached, Backsplit 5, 1,500–2,000 sq ft
- Type: Semi-Detached
- Style: Backsplit 5
- Living space: 1,500–2,000 sq ft
- Basement: Separate entrance, finished
InsideHardwood, Parquet, Ceramic, Lower level, Other
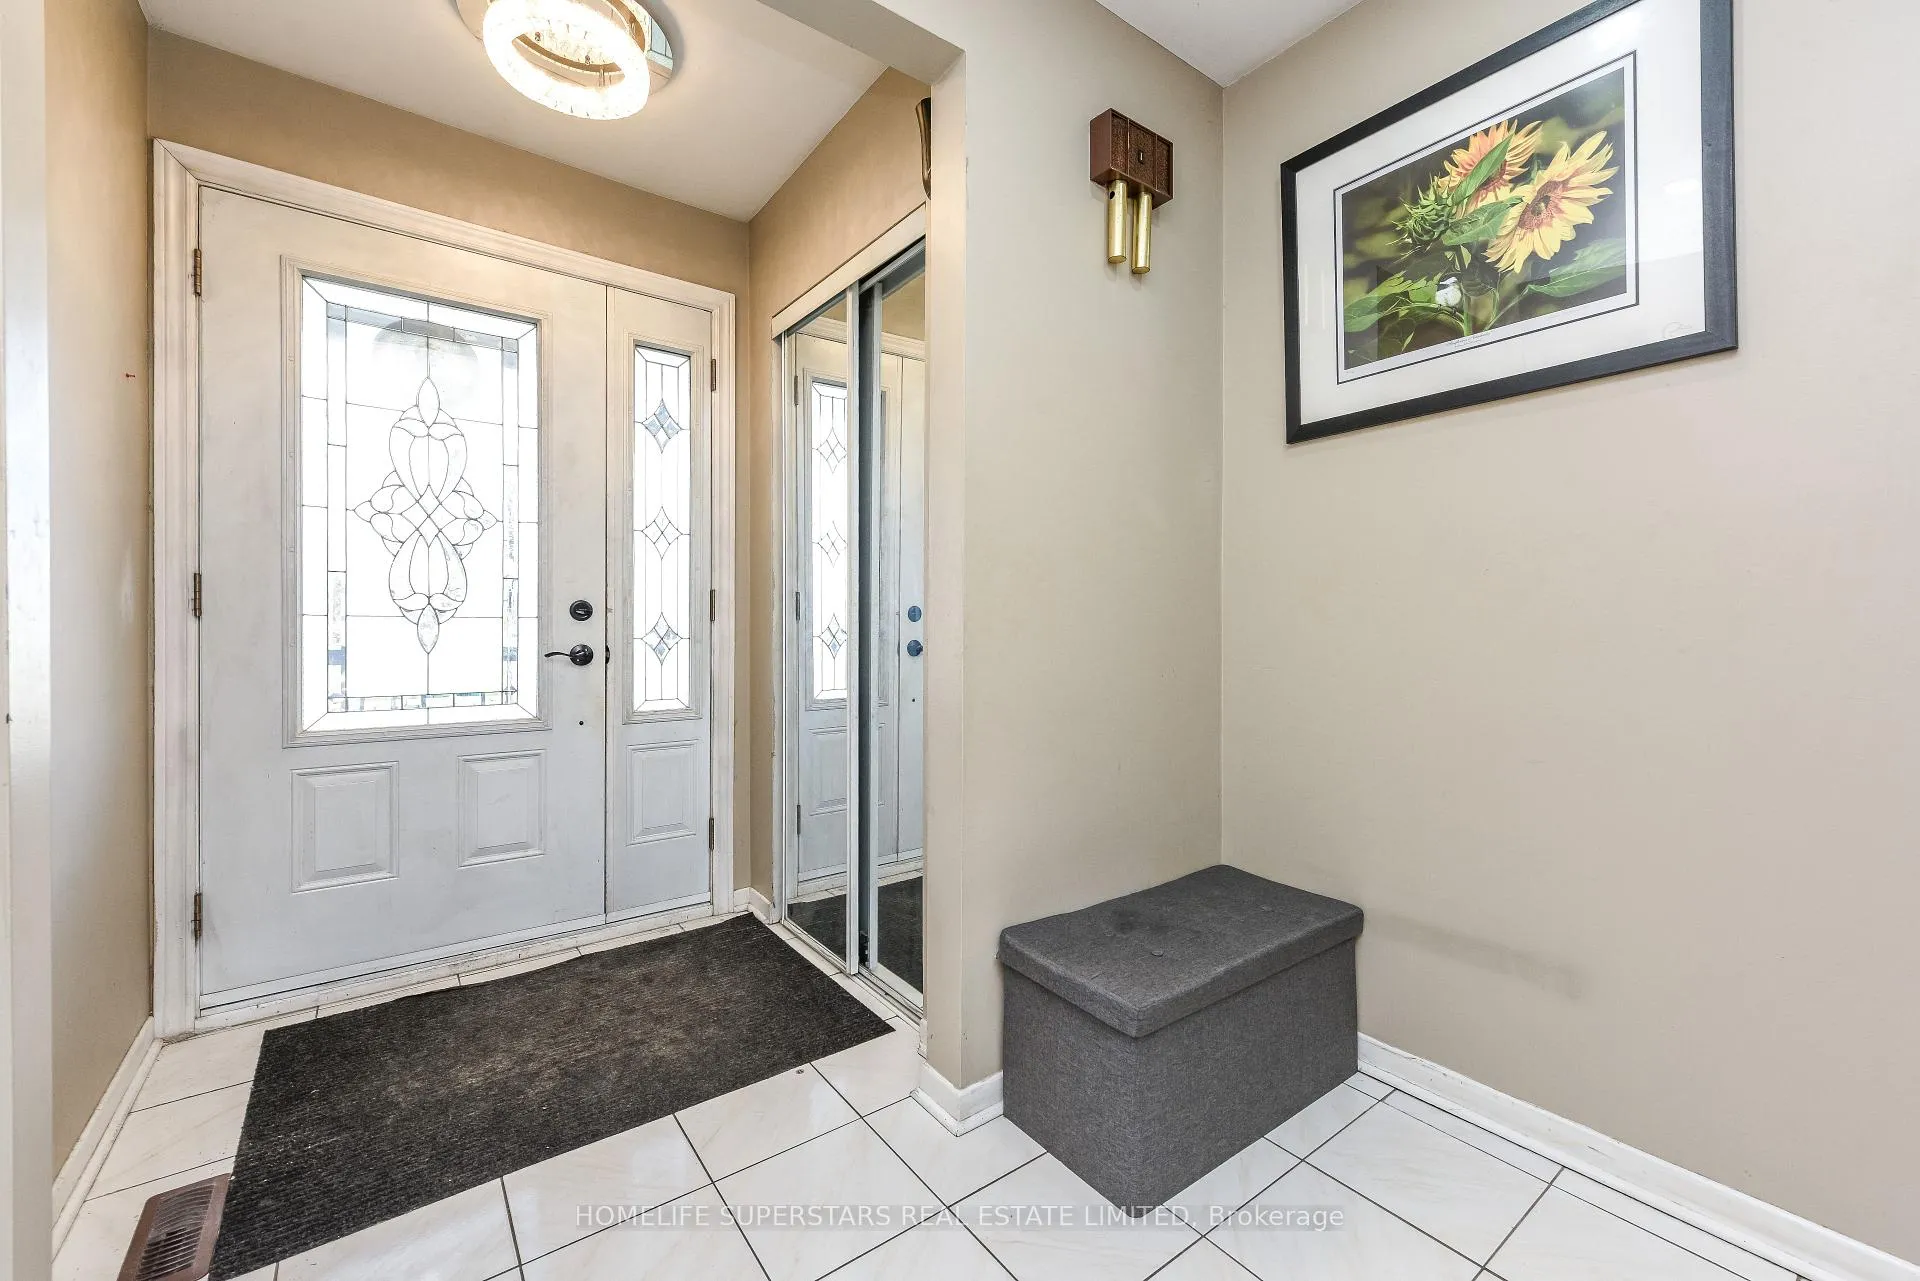
- Flooring: Hardwood, Parquet, Ceramic
- Laundry: Lower level
- Features: Other
- Rooms above ground: 8
- Rooms in the basement: 4
- Bedrooms: 4 + 2 in the basement
- Bathrooms: 3
- Kitchens: 2
- Family room: Yes
Outside and lotBrick, metal/steel siding, Asphalt shingle, Concrete block
- Exterior: Brick, metal/steel siding
- Roof: Asphalt shingle
- Foundation: Concrete block
- Size: 30.04 × 134.16 ft
Parking1 Garage, Detached, Private
- Spaces: 1 Garage
- Garage: Detached
- Driveway: Private
Heating, water and powerForced air, gas, Central air, Municipal water
- Heating: Forced air, gas
- Cooling: Central air
- Water: Municipal water
- Sewer: Municipal sewer
Costs and taxesTaxes $4,859 a year, HST included in the price, Hot water tank
- Taxes, 2025: $4,859 a year
- HST: HST included in the price
- Rental items: Hot water tank
Included in the saleS/s stove, fridge, dishwasher, appliances in kitchen, blinds, washer, dryer, blinds and all elfs
- Included: S/s stove, fridge, dishwasher, appliances in kitchen, blinds, washer, dryer, blinds and all elfs
Listing detailsW13114416, Sold, May 11, 2026
- MLS® number: W13114416
- Status: Sold
- Listed on: May 11, 2026
- Days on market: 39
- Updated: Jun 19, 2026
- Possession: Flexible
- Occupied by: Owner+tenant
- Listing brokerage: HOMELIFE SUPERSTARS REAL ESTATE LIMITED
About this home
3280 Clara Drive, Mississauga (Malton), ON L4T 2C7
Welcome to this beautifully maintained home in a highly sought-after Mississauga neighbourhood! Situated on a premium lot with no homes at the back, this property offers exceptional privacy and open views. Conveniently located close to Toronto Pearson Airport, major highways, public transit, schools, parks, shopping plazas, restaurants, and all essential amenities. Perfect for families and commuters alike. Spacious layout with plenty of natural light, generous-sized bedrooms, and a great backyard for entertaining or relaxing. The basement includes a separate entrance, offering excellent potential to be converted into a rental unit or in-law suite for additional income or extended family use. A fantastic opportunity to own in a prime location!
Ask about this home
A HOMEH agent will answer your questions about this home.
Around this home
Daily convenience, out of 100, from the distances below
Schools nearby
School rating, out of 10.
Helpful calculators
Your HOMEH agent

"I would see it this week."