

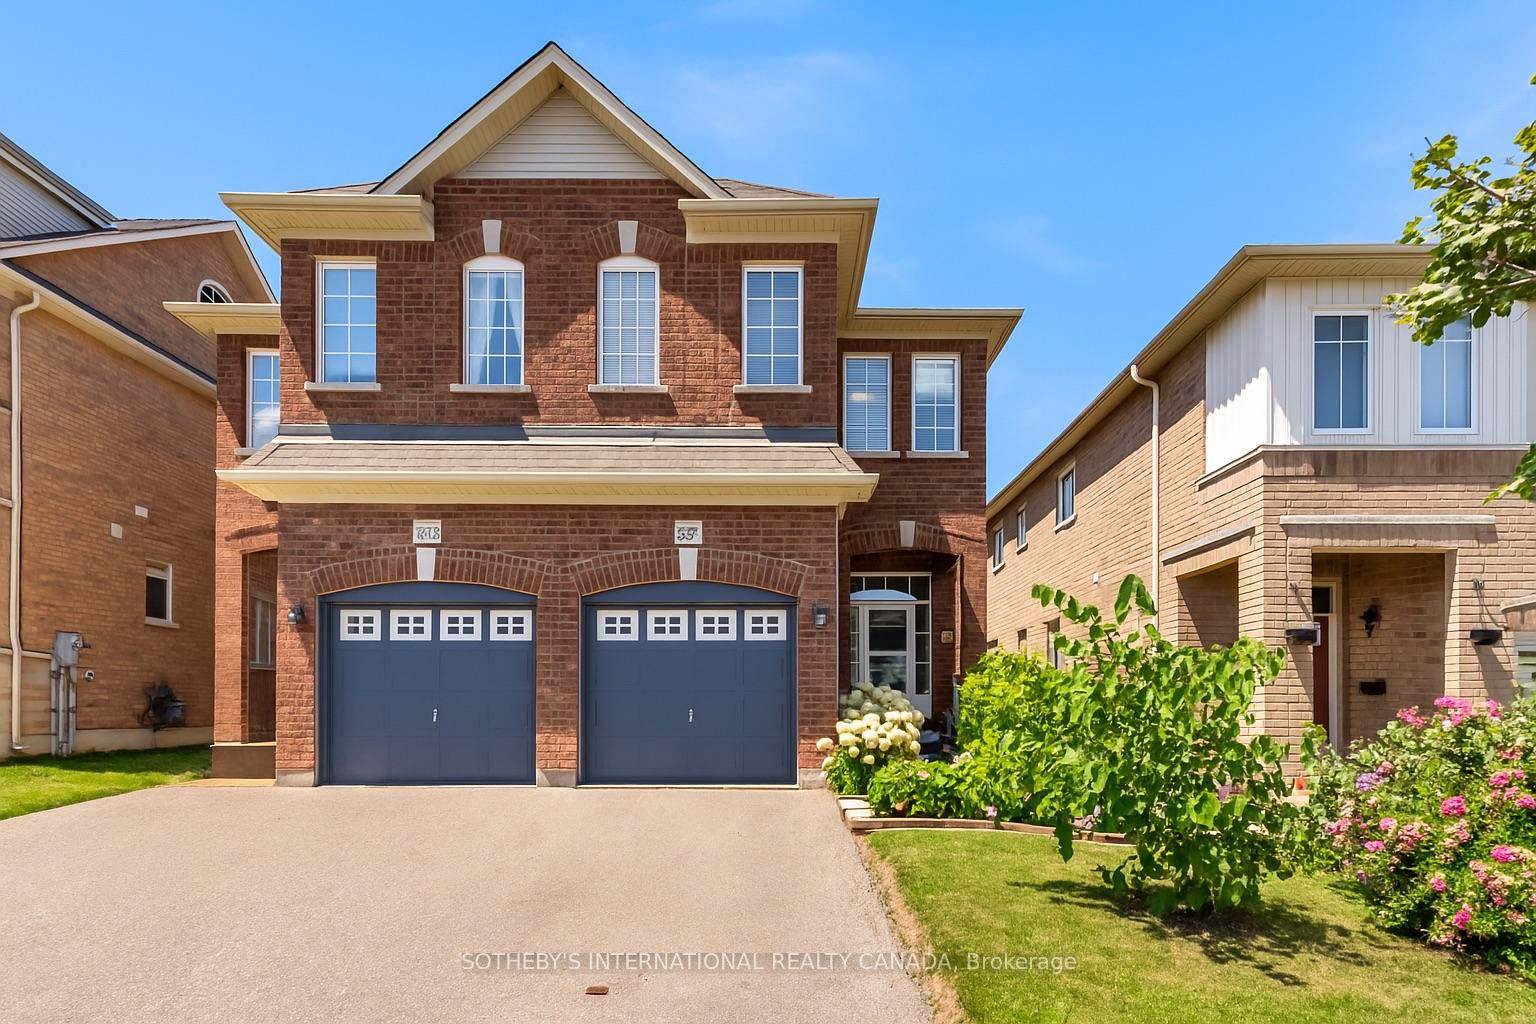
3287 Sunlight Street
3287 Sunlight Street
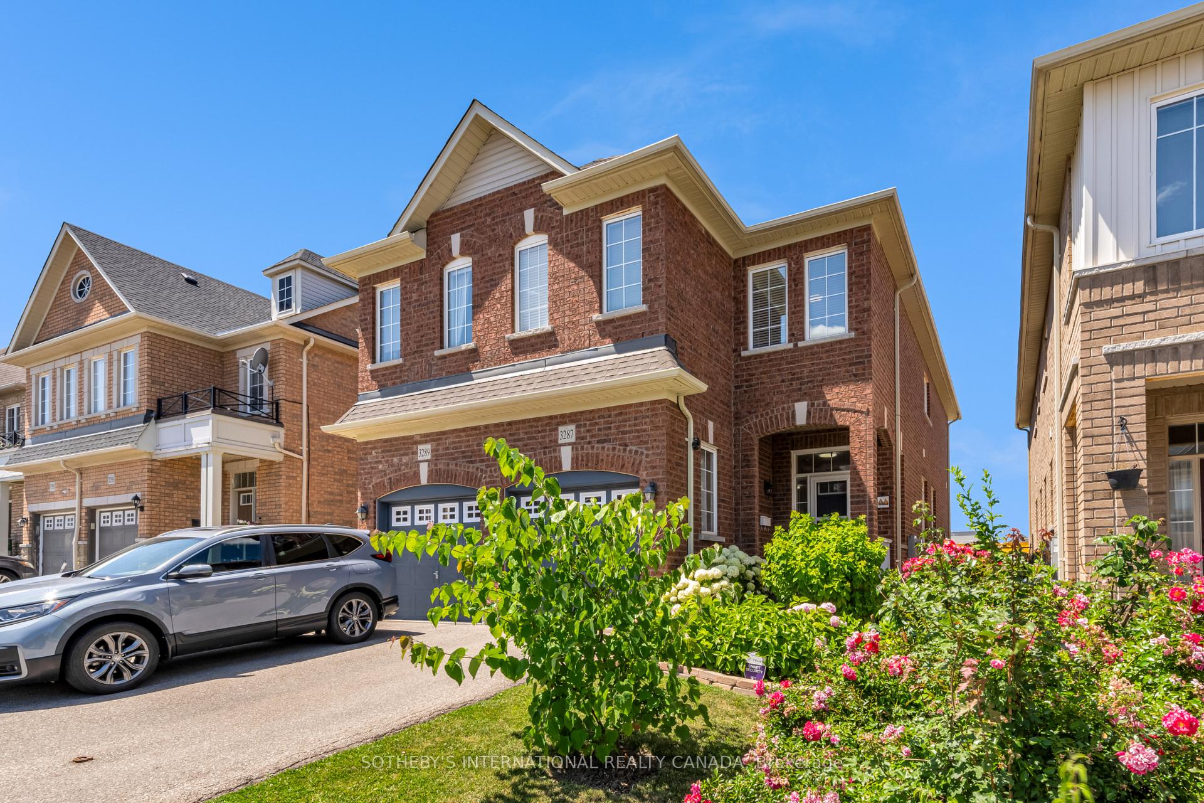
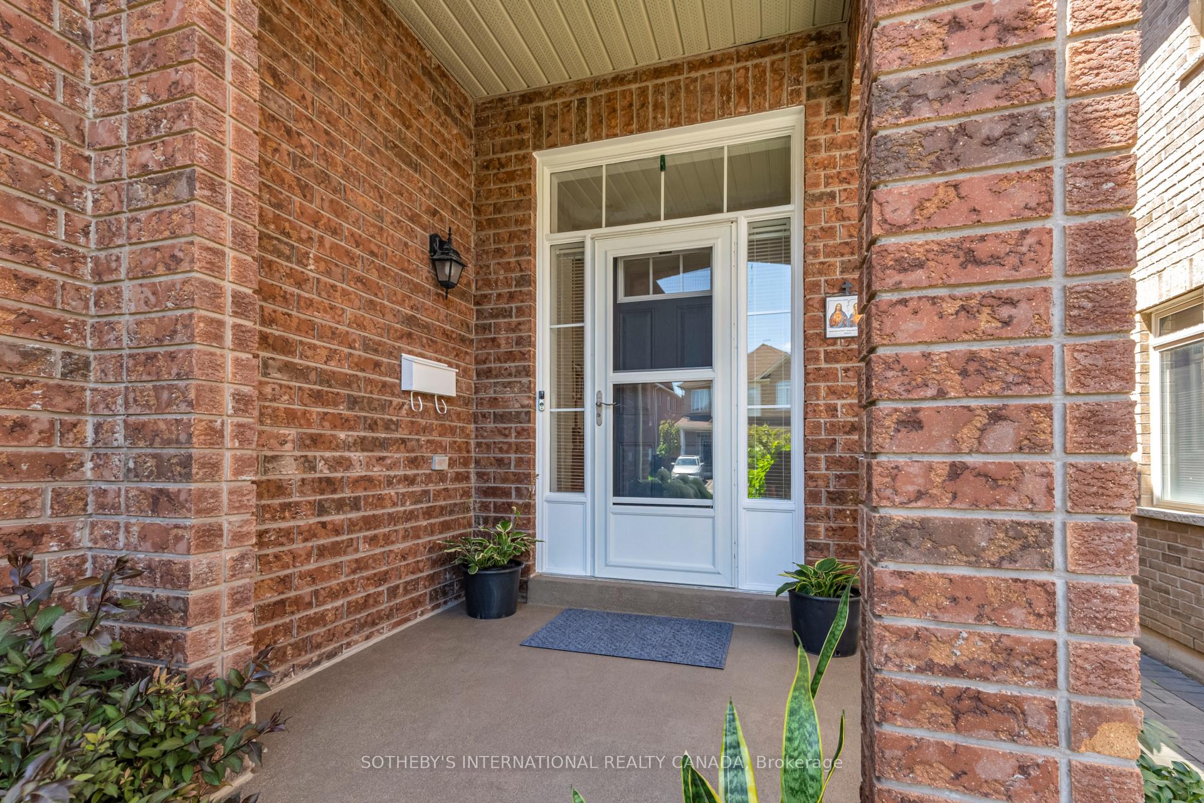
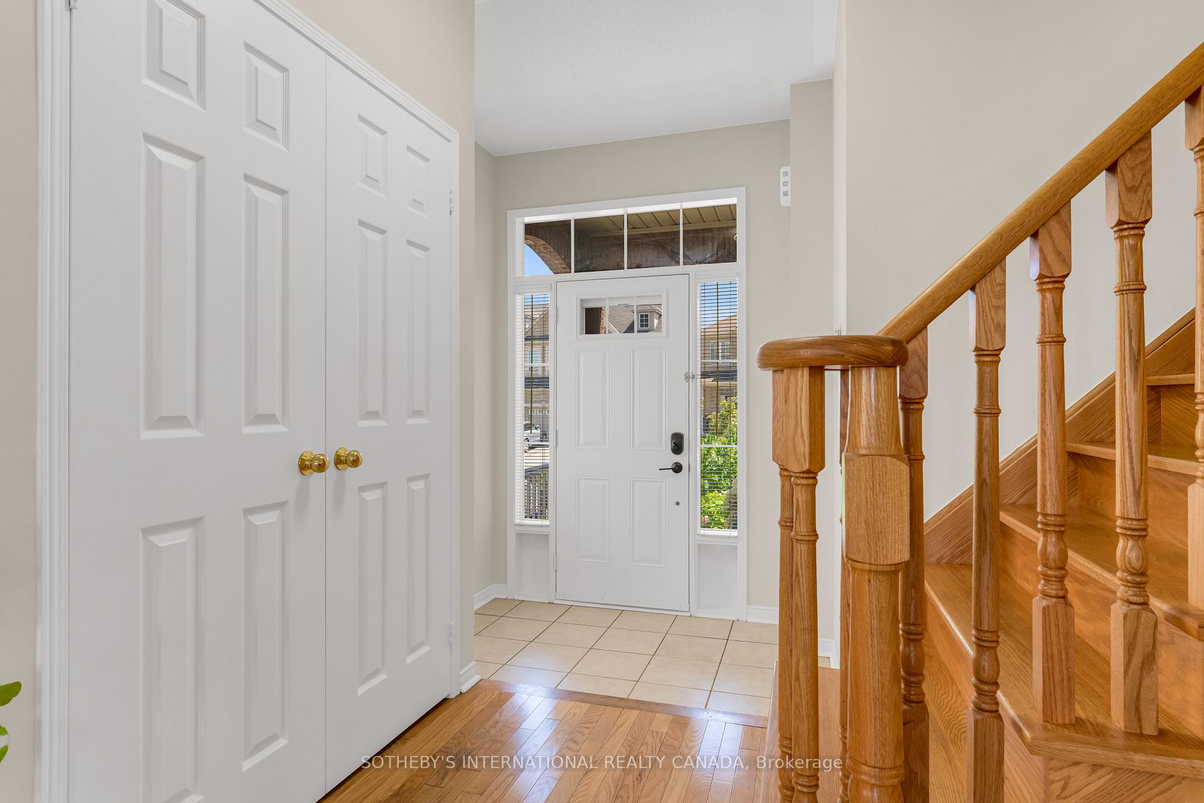
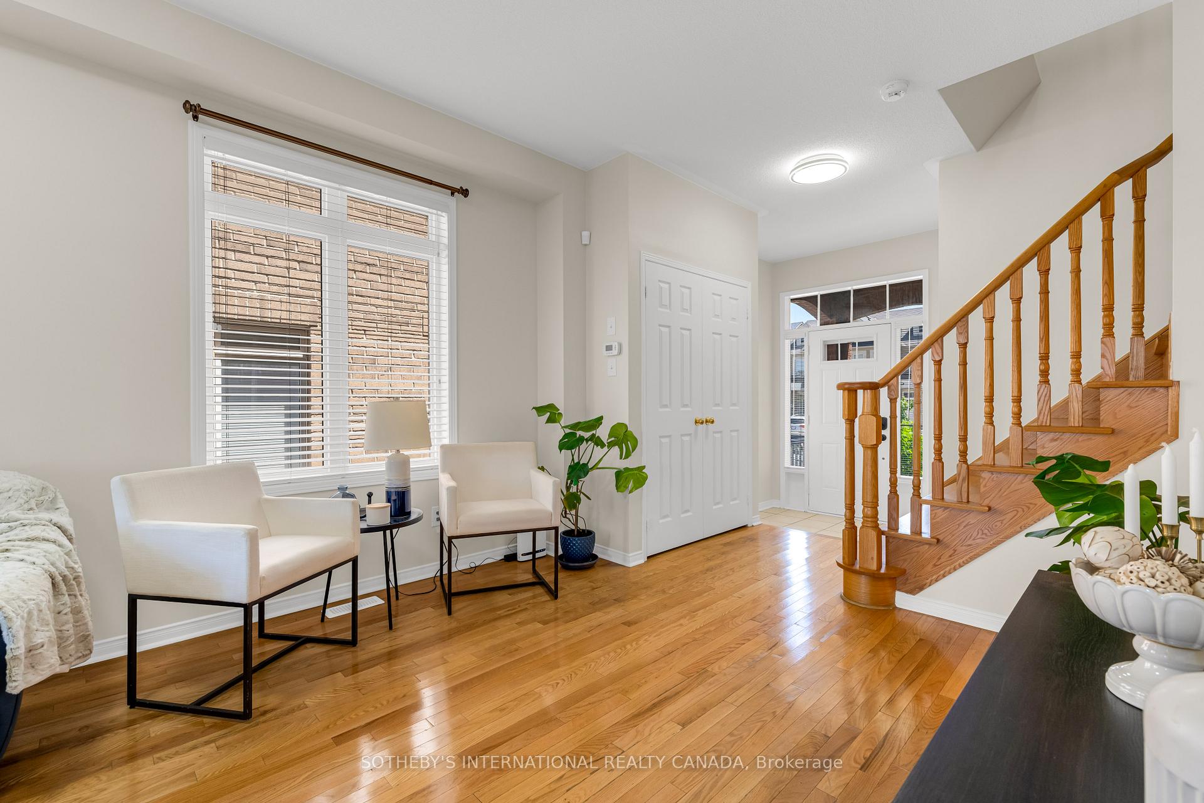 See all 35 photos
Property history
Facts and features
- BasementUnfinished
- Water, sewerMunicipal
- HeatingForced air
- CoolingCentral air
- Hardwood floors
- Central air
The homeSemi-Detached, 2-storey, 1,500–2,000 sq ft
- Type: Semi-Detached
- Style: 2-storey
- Living space: 1,500–2,000 sq ft
- Basement: Full, unfinished
InsideHardwood, Ceramic, Lower level, Water heater, rough-in bath
- Flooring: Hardwood, Ceramic
- Laundry: Lower level
- Features: Water heater, rough-in bath
- Rooms above ground: 8
- Bedrooms: 4
- Bathrooms: 3
- Kitchens: 1
Outside and lotBrick, Asphalt shingle, Poured concrete
- Exterior: Brick
- Roof: Asphalt shingle
- Foundation: Poured concrete
- Size: 6.8 × 32 m
- Zoning: Zone Code: RS-212
Parking1 Garage, Built-in, Private
- Spaces: 1 Garage
- Garage: Built-in
- Driveway: Private
Heating, water and powerForced air, gas, Central air, Municipal water
- Heating: Forced air, gas
- Cooling: Central air
- Water: Municipal water
- Sewer: Municipal sewer
Costs and taxesTaxes $5,449 a year, HST No HST, Hot water tank.
- Taxes, 2024: $5,449 a year
- HST: No HST
- Rental items: Hot water tank.
Included in the saleFridge, stove, washer, dryer, dishwasher, window coverings, light fixtures., There is no garage door opener, please don't put it in inclusions.
- Included: Fridge, stove, washer, dryer, dishwasher, window coverings, light fixtures.
- Not included: There is no garage door opener, please don't put it in inclusions.
Listing detailsW12378497, Sold, Sep 3, 2025
- MLS® number: W12378497
- Status: Sold
- Listed on: Sep 3, 2025
- Days on market: 16
- Updated: Sep 19, 2025
- Possession: 2025-09-29 / Flexible
- Occupied by: Vacant
- Listing brokerage: SOTHEBY'S INTERNATIONAL REALTY CANADA
About this home
3287 Sunlight Street, Mississauga (Churchill Meadows), ON L5M 0G8
First time on the market! This immaculately kept home in Churchill Meadows shows true pride of ownership. Spotless and move-in ready, this 4-bedroom, 3-washroom semi-detached home boasts numerous recent upgrades, including new countertops, sink, fridge, and stove (2025), a new roof (2024), and fresh paint, updated light fixtures, and refinished front steps (2025). The home boasts a great layout, with a huge kitchen and breakfast bar facing west as well as a large living/dining combination; upstairs features 4 large bedrooms where 2 bedrooms have walk-in closets. The main floor features oak wood flooring, as well as a solid oak staircase. For added convenience, the main floor bathroom was renovated with permits to include a shower. The private backyard backs onto a future French school, and between the home and the school there are plans for a soccer field surrounded by trees. The southwest-facing backyard and kitchen flood the home with beautiful afternoon sunlight. The beautiful garden features dozens of mature, low-maintenance perennial plants, which will bring years of enjoyment.
Ask about this home
A HOMEH agent will answer your questions about this home.
Around this home
Daily convenience, out of 100, from the distances below
Schools nearby
School rating, out of 10.
Helpful calculators
Your HOMEH agent

"I would see it this week."