

3292 Bobwhite Mews
Link Sold
1/443292 Bobwhite Mews
Link Sold
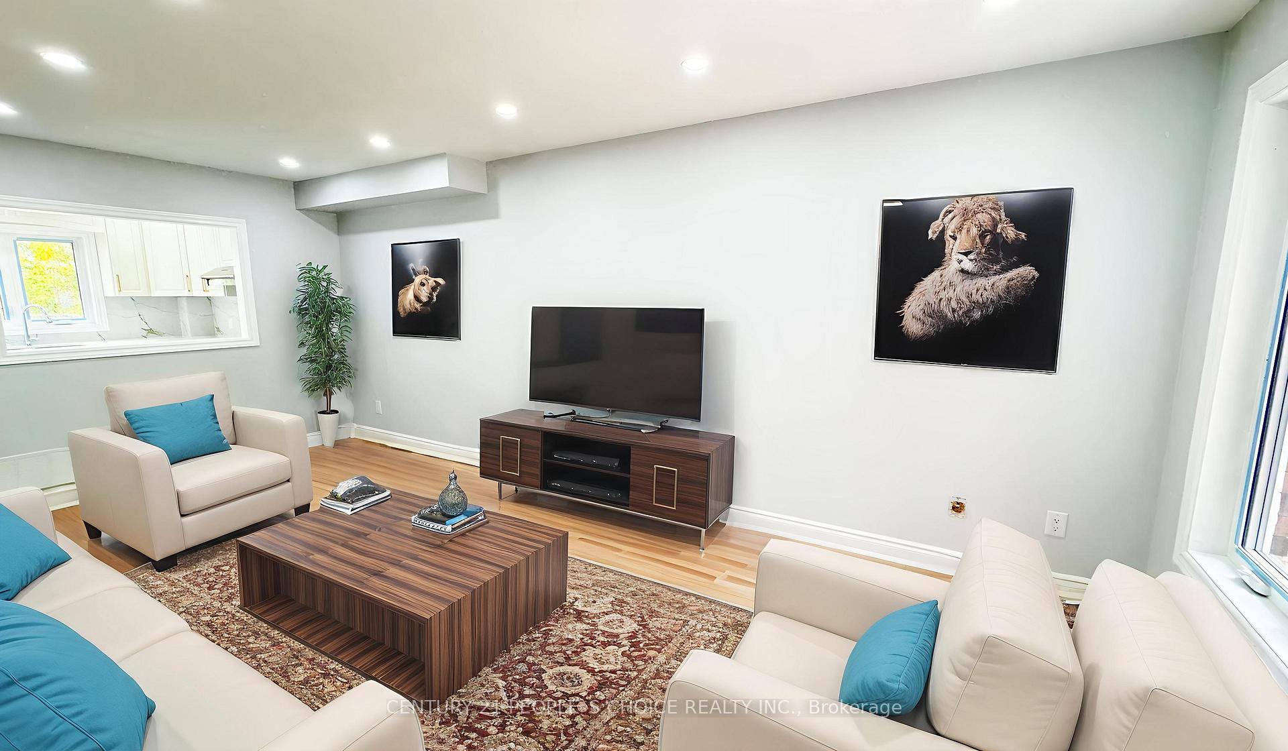
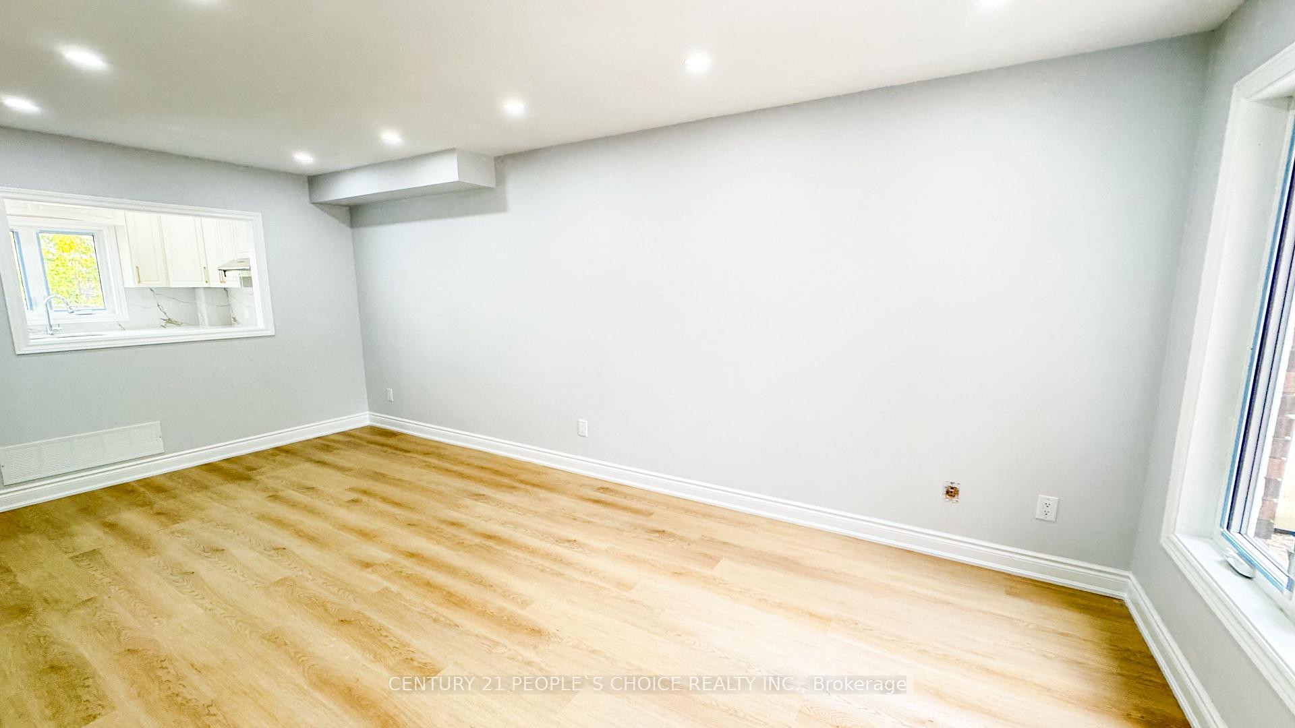
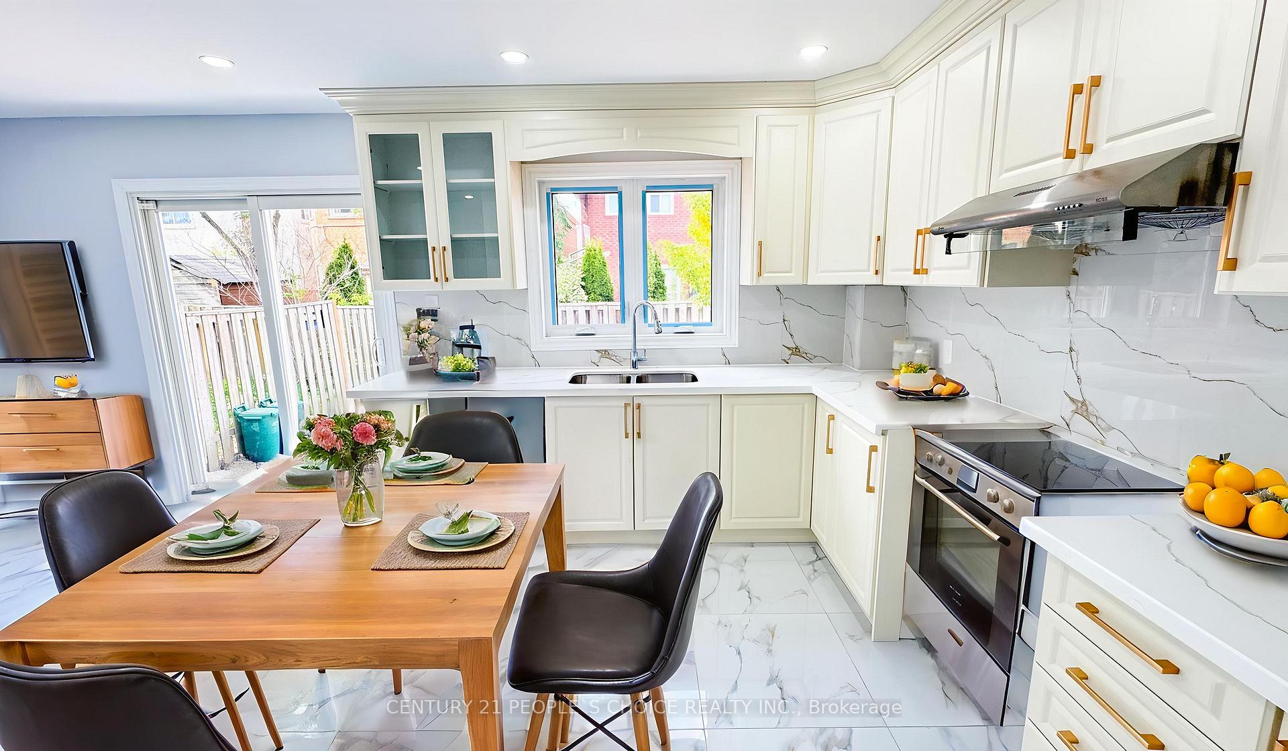
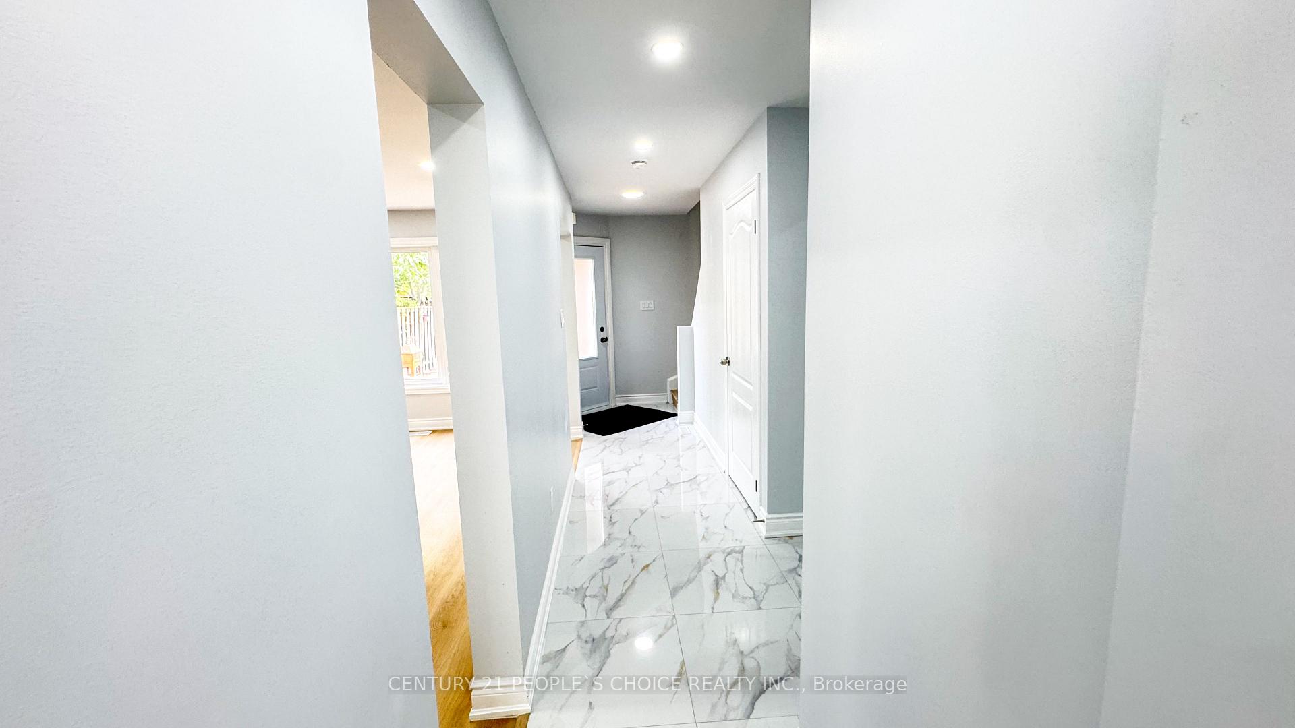 See all 44 photos
Asked for: $791,900Sold Nov 24, 2025
3+1 Bedrooms
4 Bathrooms
1 Garage
1.1K–1.5K sq.ft
25.89×108.97 ft
$4,890/yr
Property history
Facts and features
- BasementPart finished
- Water, sewerMunicipal
- HeatingForced air
- CoolingCentral air
What stands out
- Central air
The homeLink, 2-storey, 1,100–1,500 sq ft
- Type: Link
- Style: 2-storey
- Living space: 1,100–1,500 sq ft
- Basement: Partially finished
- Special designation: Other
InsideTile, Porcelain, Carpet free, Rooms above ground 5
- Flooring: Tile, Porcelain
- Features: Carpet free
- Rooms above ground: 5
- Rooms in the basement: 2
- Bedrooms: 3 + 1 in the basement
- Bathrooms: 4
- Kitchens: 1
- Family room: Yes
Outside and lotBrick, Asphalt shingle, Concrete
Outside
- Exterior: Brick
- Roof: Asphalt shingle
- Foundation: Concrete
- Size: 25.89 × 108.97 ft
Parking1 Garage, Built-in
- Spaces: 1 Garage
- Garage: Built-in
Heating, water and powerForced air, gas, Central air, Municipal water
- Heating: Forced air, gas
- Cooling: Central air
- Water: Municipal water
- Sewer: Municipal sewer
Costs and taxesTaxes $4,890 a year, HST included in the price, Hot water tank
- Taxes, 2025: $4,890 a year
- HST: HST included in the price
- Rental items: Hot water tank
Listing detailsW12539968, Sold, Nov 13, 2025
- MLS® number: W12539968
- Status: Sold
- Listed on: Nov 13, 2025
- Days on market: 11
- Updated: Nov 24, 2025
- Possession: 2025-11-13 / Immediate
- Occupied by: Vacant
- Listing brokerage: CENTURY 21 PEOPLE`S CHOICE REALTY INC.
About this home
3292 Bobwhite Mews, Mississauga (Lisgar), ON L5N 6E9
Carpet Free
FULLY RENOVATED LINK HOME CORNER LOT((3 +1 BDRM WITH HARD TO FIND 3.5 WASHROOMS )) ((NEW FLOORS WITH NO CARPET IN THE HOUSE AND POT LIGHTS IN FAMILY/LIV/DIN/KITCHEN,LONG DRVWAY EASILY FITS 5 CARS OR MORE)) // (MASTER BEDROOM WITH ENSUITE AND A SECOND MAIN FULL WASHROOM ON THE UPPER LEVEL)) ((NEWER KITCHEN /BACKSPLASHJJ({QUARTZ))//{{NEW PAINT THROUGHOUT THE HOUSE}}} (((ROOF (2025)}}} CONCRETE WORK WAS DONE AROUND THE HOUSE.BASEMENT IS FINISHED WITH A FULL WASHROOM.
Read more
Ask about this home
A HOMEH agent will answer your questions about this home.
Ask a question
Thinking of selling your home?See what your home is worth today.
Around this home
Tenth Line W and Trelawny Cir
Errands
Parks
Schools
Daily convenience, out of 100, from the distances below
ParkLisgar Green Park · 4 within 1 km8 min walk474 m
GroceryDaisy Mart12 min walk756 m
SchoolSt Edith Stein Elementary School6 min walk390 m
PharmacyPharmasave17 min walk1.0 km
Cafés & foodTaps Public House21 min walk1.3 km
Gym & rec centreGoodLife Fitness26 min walk1.6 km
WalkDriveStraight-line distance, open map data
Grocery0.8 km
Park0.5 km
Dining1.4 km
Gym1.6 km
Schools nearby
School rating, out of 10.
St Edith Stein Elementary Schoolelementary · Private · 0.4 km
8.6/10Excellent
Trelawny Public Schoolelementary · Public · 0.6 km
—
Osprey Woods Public Schoolelementary · Public · 0.7 km
—
Contact agent
Helpful calculators
Mortgage
Affordability
Closing costs
Land transfer tax
Property tax
Down payment
CMHC insurance
Stress test
Cashback Rebate
Your HOMEH agent

KimHOMEH agent · Mississauga
"Priced 6% over the Hestimate. I would see it this week."
Ask Kim