

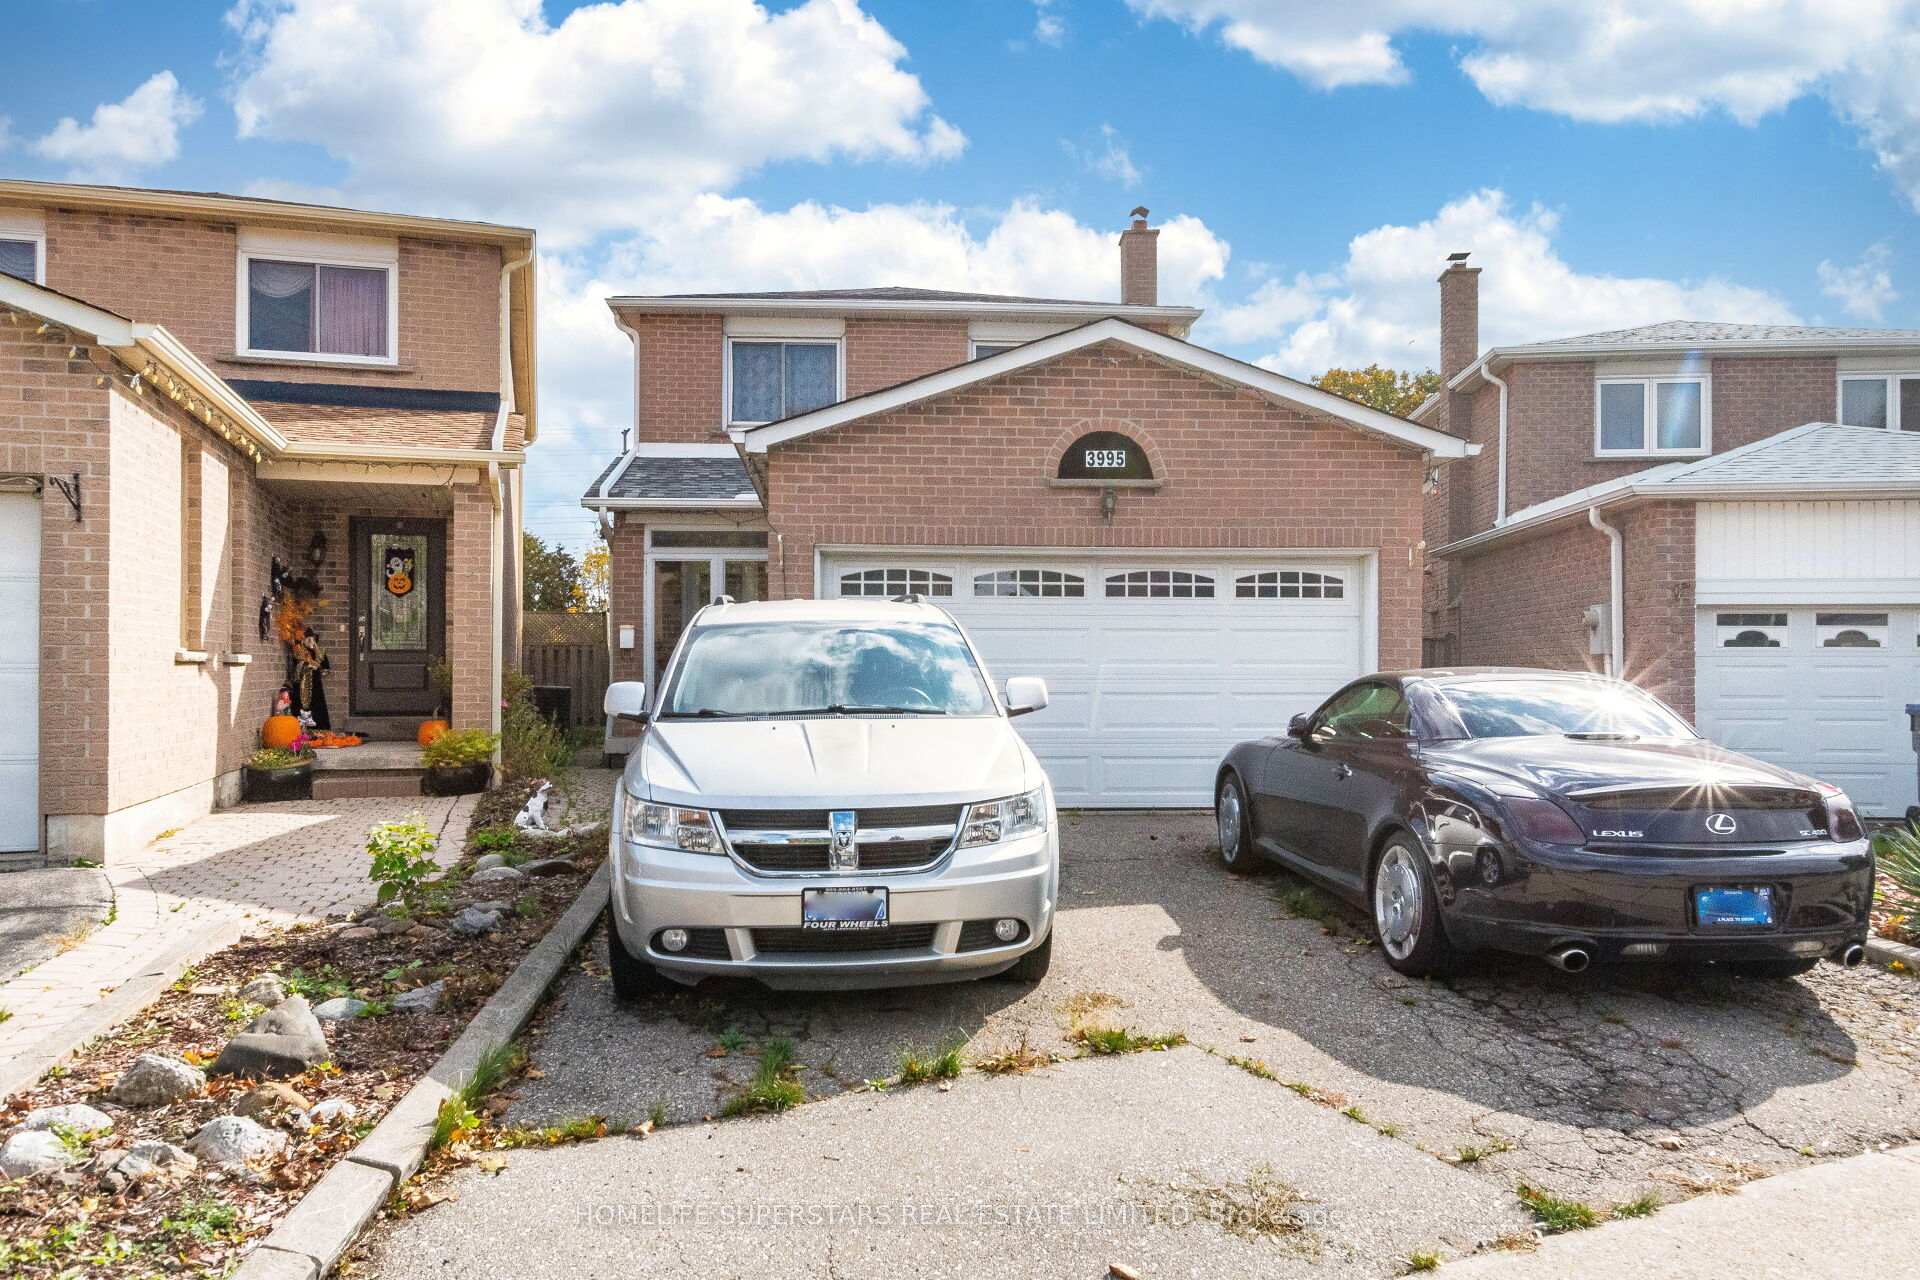
3995 Chicory Court
Detached Sold
1/483995 Chicory Court
Detached Sold
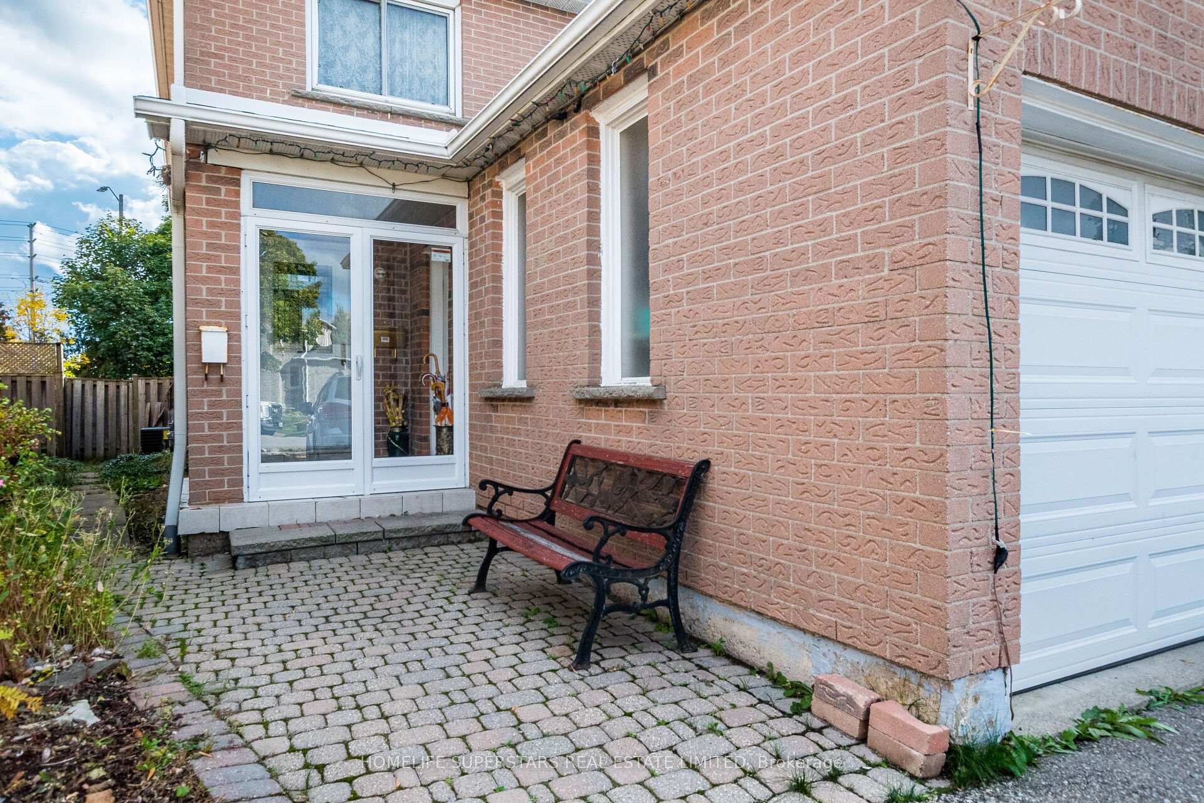
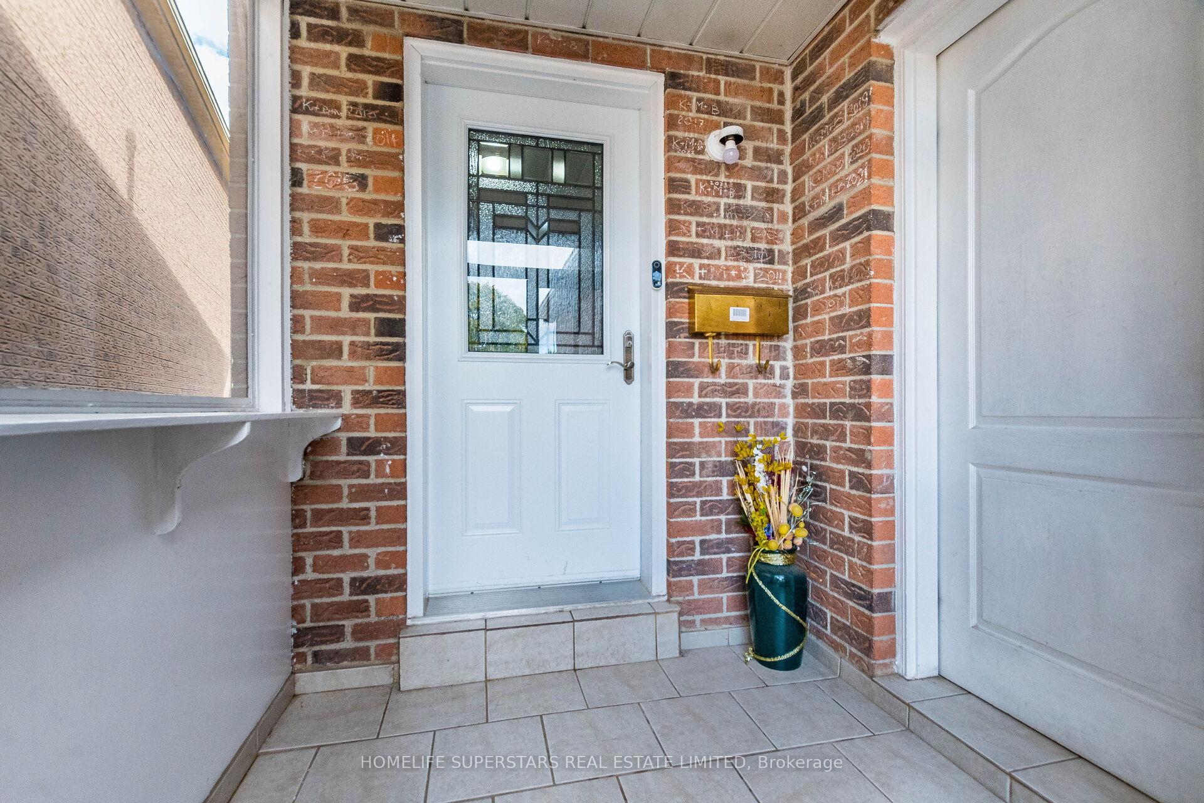
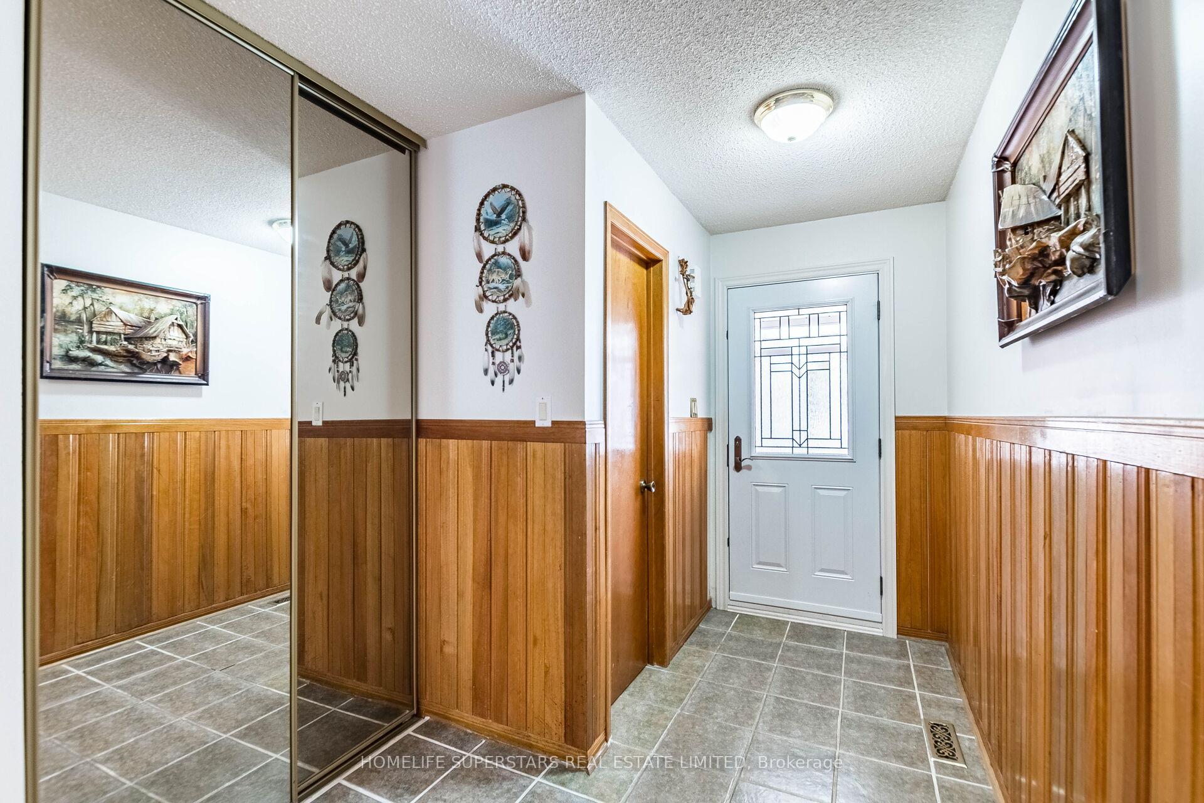
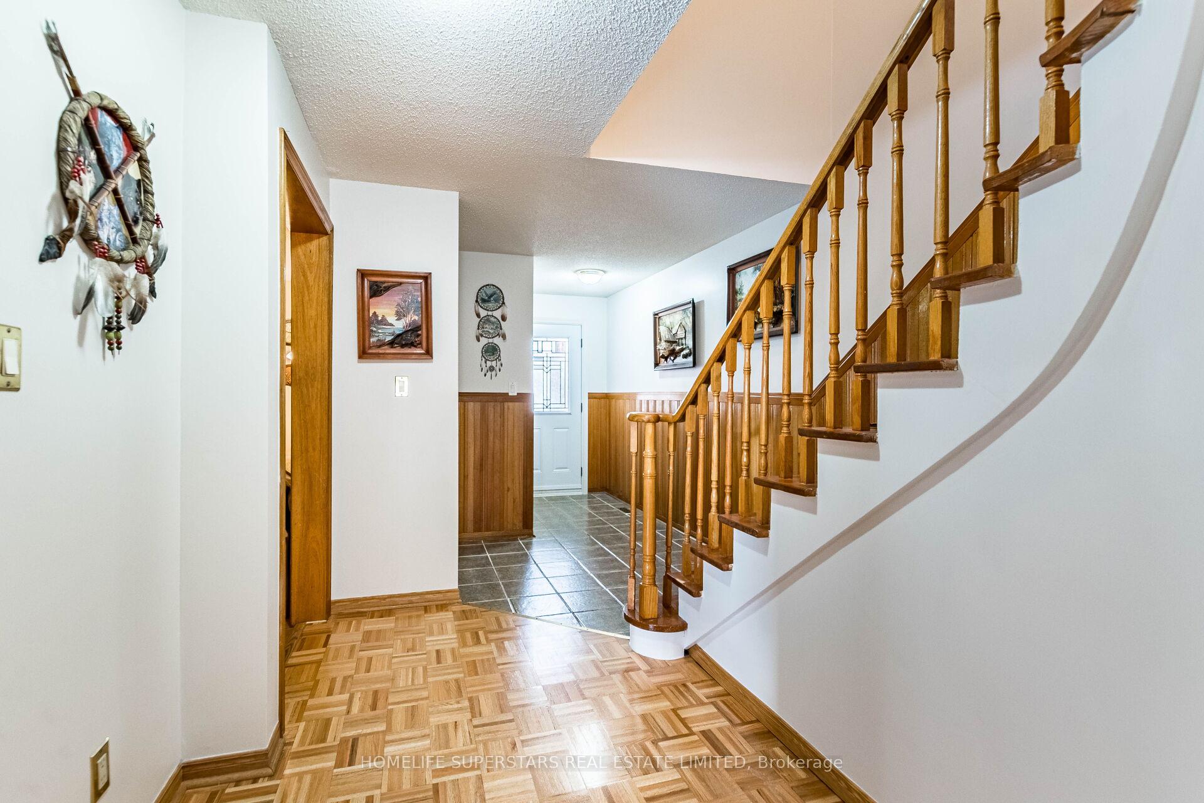 See all 48 photos
3+2 Bedrooms
3 Bathrooms
2 Garage
1.5K–2K sq.ft
26.65×133.89 ft
$6,560/yr
Property history
Facts and features
- BasementFinished
- Water, sewerMunicipal
- HeatingForced air
- Type of homeDetached
What stands out
- Second kitchen
The homeDetached, 2-storey, 1,500–2,000 sq ft
- Type: Detached
- Style: 2-storey
- Living space: 1,500–2,000 sq ft
- Basement: Finished
InsideParquet, Ceramic, Lower level, Carpet free, central vacuum
- Flooring: Parquet, Ceramic
- Laundry: Lower level
- Features: Carpet free, central vacuum
- Rooms above ground: 7
- Rooms in the basement: 3
- Bedrooms: 3 + 2 in the basement
- Bathrooms: 3
- Kitchens: 2
- Family room: Yes
Outside and lotBrick veneer, Shingles, Concrete
Outside
- Exterior: Brick veneer
- Roof: Shingles
- Foundation: Concrete
- Size: 26.65 × 133.89 ft
- Zoning: S/F Residential
Parking2 Garage, Attached
- Spaces: 2 Garage
- Garage: Attached
Heating, water and powerForced air, gas, Municipal water, Municipal sewer
- Heating: Forced air, gas
- Water: Municipal water
- Sewer: Municipal sewer
Costs and taxesTaxes $6,560 a year, HST included in the price, Hot water tank owned.
- Taxes, 2025: $6,560 a year
- HST: HST included in the price
- Rental items: Hot water tank owned.
Included in the saleAl elfs, all window coveerings, fridge, stove, washer and dryer and all other permanent fixtures now attached to the property belonging to the seller.
- Included: Al elfs, all window coveerings, fridge, stove, washer and dryer and all other permanent fixtures now attached to the property belonging to the seller.
Listing detailsW12469703, Sold, Oct 17, 2025
- MLS® number: W12469703
- Status: Sold
- Listed on: Oct 17, 2025
- Days on market: 37
- Updated: Nov 23, 2025
- Possession: 2025-11-28 / Flexible
- Occupied by: Owner
- Listing brokerage: HOMELIFE SUPERSTARS REAL ESTATE LIMITED
About this home
3995 Chicory Court, Mississauga (Creditview), ON L5C 3S8
Carpet FreeCentral Vacuum
Detached 2-storey 3+2 bedroom, Summer Kitchen in Finished basement,Two car garage, Basement can be easily converted to apartment just by adding a separate door on the side above ground. Close to Mississauga City Centre Shopping Mall, close to Major Hwys, Schools, Bus service etc. Roof was replaced in 2024. It is Under warranty for 50 years as per Seller.
Read more
Ask about this home
A HOMEH agent will answer your questions about this home.
Ask a question
Thinking of selling your home?See what your home is worth today.
Around this home
Galloway Cres
Errands
Parks
Schools
Daily convenience, out of 100, from the distances below
ParkSky Zone · 6 within 1 km5 min walk310 m
GroceryConvenience Store3 min walk206 m
SchoolCorpus Christi School14 min walk870 m
PharmacyGuardian2 min walk124 m
Cafés & foodRed Lobster · 15 within 1 km2 min walk109 m
Gym & rec centreMuscle Machine Gym5 min walk334 m
LibraryHazel McCallion Central Library24 min walk1.5 km
WalkDriveStraight-line distance, open map data
Grocery0.2 km
Park0.3 km
Coffee0.2 km
Dining0.1 km
Gym0.3 km
Schools nearby
School rating, out of 10.
Corpus Christi Schoolelementary · Private · 0.9 km
7.3/10Good
St David of Wales Separate Schoolelementary · Private · 0.9 km
7.2/10Good
Toronto International Academyelementary · Private · 1.1 km
—
Contact agent
Helpful calculators
Mortgage
Affordability
Closing costs
Land transfer tax
Property tax
Down payment
CMHC insurance
Stress test
Cashback Rebate
Your HOMEH agent

KimHOMEH agent · Mississauga
"I would see it this week."
Ask Kim