


Unit 611, 33 Elm Drive W
Unit 611, 33 Elm Drive W
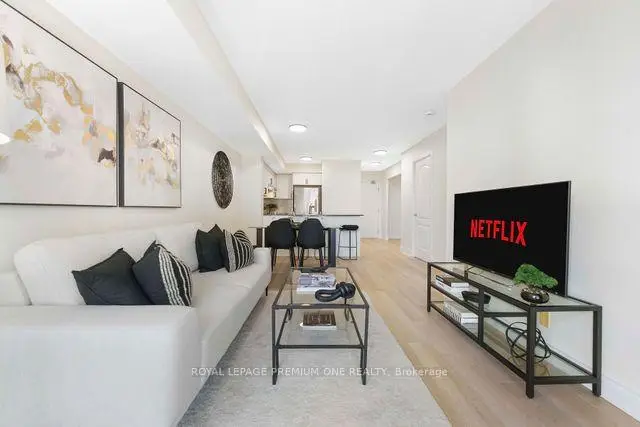
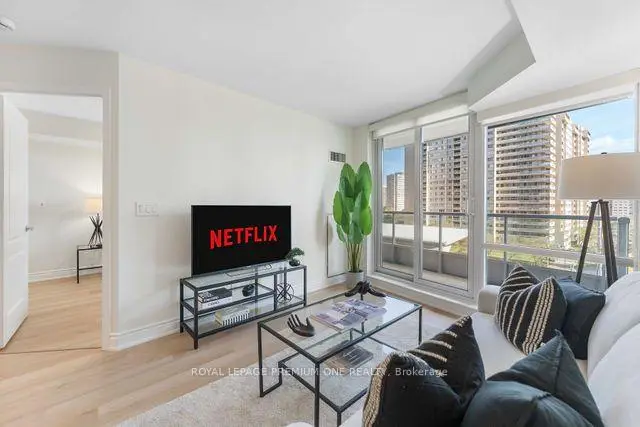
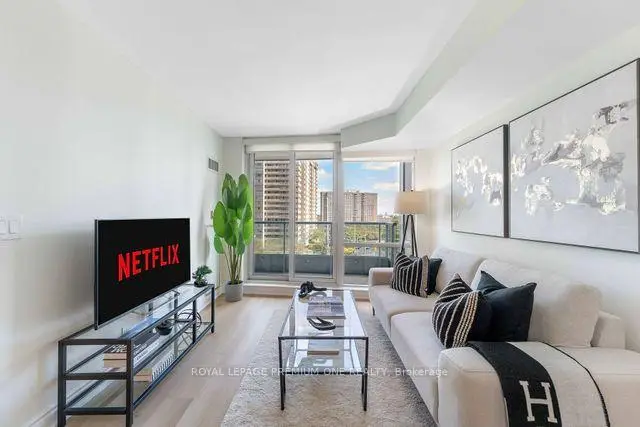
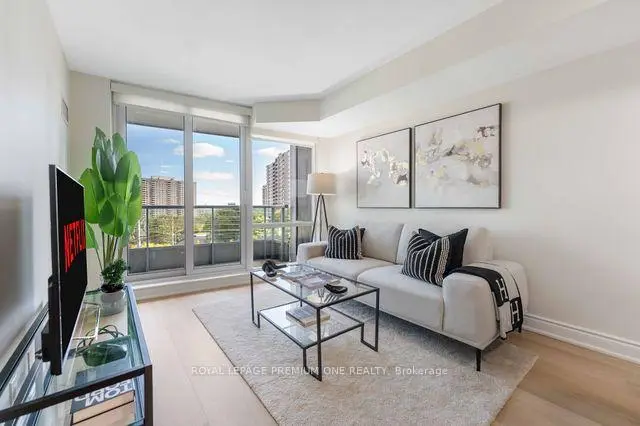 See all 50 photos
Facts and features
- ExposureSouth east
- LaundryEnsuite
- LockerOwned
- BalconyOpen
- Central air
- Exercise room
- Indoor pool
The homeCondo Apartment, Apartment, 600–699 sq ft
- Type: Condo Apartment
- Style: Apartment
- Living space: 600–699 sq ft
- Basement: None
- Exposure: South East
InsideVinyl, Window floor to ceiling, Ensuite, main level, Carpet free
- Flooring: Vinyl, Window floor to ceiling
- Laundry: Ensuite, main level
- Features: Carpet free
- Security: Security guard, concierge/security, smoke detector
- Elevator: Yes
- Rooms above ground: 5
- Bedrooms: 1 + 1 in the basement
- Bathrooms: 1
- Kitchens: 1
OutsideBrick, concrete, Open
- Exterior: Brick, concrete
- Balcony: Open
Parking and locker1 Parking, Underground, Parking type Owned
- Spaces: 1 Parking
- Garage: Underground
- Parking type: Owned
- Driveway: Private
- Spot: 256
- Locker: Owned
- Locker unit: 38
- Locker number: 718
- Locker level: P3
BuildingName No 1 City Center Condos, Storeys 29, Units 359
- Name: No 1 City Center Condos
- Storeys: 29
- Units: 359
- Registered: 2004
- Condo corporation: 720
- Amenities: Elevator, exercise room, game room, indoor pool, visitor parking
- Pets: Allowed
Heating, water and powerFan coil, gas, Central air
- Heating: Fan coil, gas
- Cooling: Central air
Rent and termsRent $2,300 a month, Entire property, Unfurnished
- Rent: $2,300 a month
- Space for rent: Entire property
- Furnished: Unfurnished
- Lease: 12 months
- Paid: Monthly
- Rent includes: Building insurance, building maintenance, common elements, heat, parking, water
- Deposit: Required
- Credit check: Required
- Employment letter: Required
- Rental application: Required
- References: Required
IncludedStainless steel: fridge, stove, dishwasher, hood range, microwave. white washer & dryer. all window coverings, all lighting fixtures.
- Included: Stainless steel: fridge, stove, dishwasher, hood range, microwave. white washer & dryer. all window coverings, all lighting fixtures.
NearbyHospital, library, park, public transit, rec./commun.centre, school
- Close to: Hospital, library, park, public transit, rec./commun.centre, school
Listing detailsW14160410, Rented, Nov 7, 2026
- MLS® number: W14160410
- Status: Rented
- Listed on: Nov 7, 2026
- Days on market: 5
- Updated: Nov 12, 2026
- Possession: 2026-11-15 / Immediate
- Occupied by: Vacant
- Listing brokerage: ROYAL LEPAGE PREMIUM ONE REALTY
About this home
Unit 611, 33 Elm Drive W, Mississauga (City Centre), ON L5B 4M2
Welcome to elevated living in the heart of Mississauga! This bright, spacious, and fully renovated condo offers a sophisticated blend of modern style, comfort, and functionality. The thoughtfully designed open-concept layout features luxury vinyl plank flooring throughout, creating a seamless and inviting flow. The chef-inspired kitchen showcases stainless steel appliances, elegant granite countertops, and an abundance of cabinetry and workspace-perfect for everyday living and entertaining. The beautifully renovated, spa-inspired bathroom features large-format porcelain tiles, a custom vanity, and stylish modern finishes. Step onto the spacious balcony and enjoy expansive, unobstructed views, offering the perfect backdrop to relax and unwind. Ideally located close to schools, major highways, shopping centres, parks, trails, public transit, restaurants, and everyday amenities. A truly turnkey opportunity for downsizers, professionals, seeking modern luxury and exceptional convenience in a prime Mississauga location!
Ask about this home
A HOMEH agent will answer your questions about this home.
Know more about No 1 City Center Condos
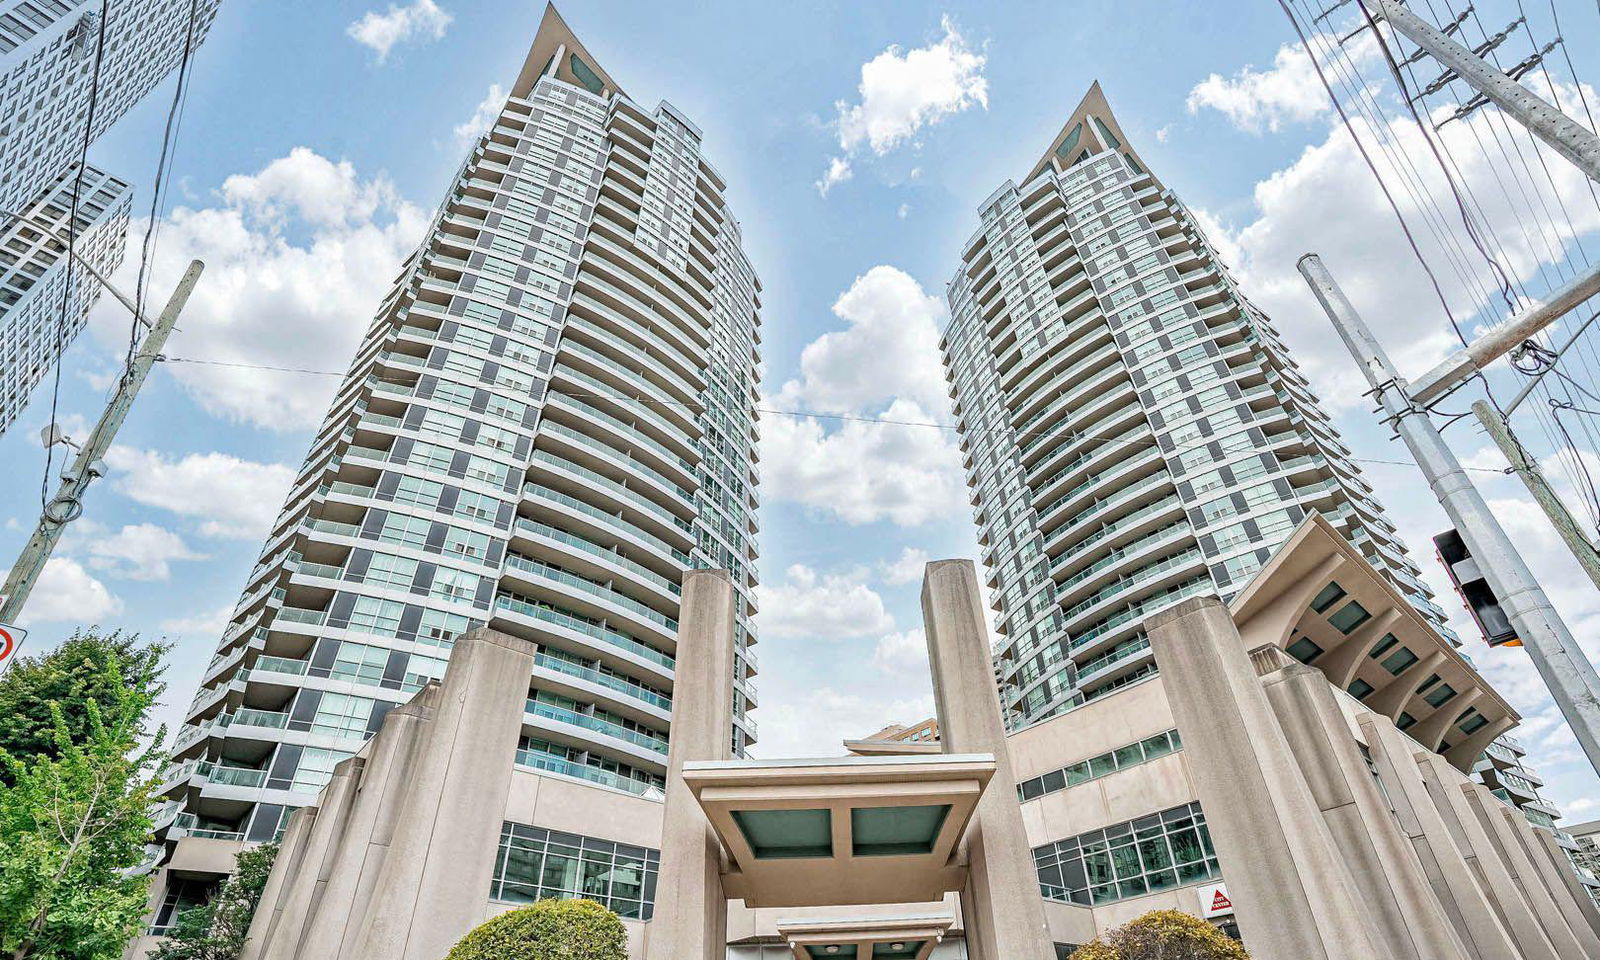
Condo building · 33 Elm Drive W
No 1 City Center Condos is a 29-storey condo with 359 suites, built in 2004 by The Daniels Corporation. Right now 6 for sale and 3 for rent are on the market here.
- 29storeys
- 359suites
- $645/sq ft
- 2004built
No similar units for rent in No 1 City Center Condos right now.
Around this home
Daily convenience, out of 100, from the distances below
Schools nearby
School rating, out of 10.
Helpful calculators
Your HOMEH agent

"I would see it this week."