

Main, 7147 Harwick Drive
Main, 7147 Harwick Drive
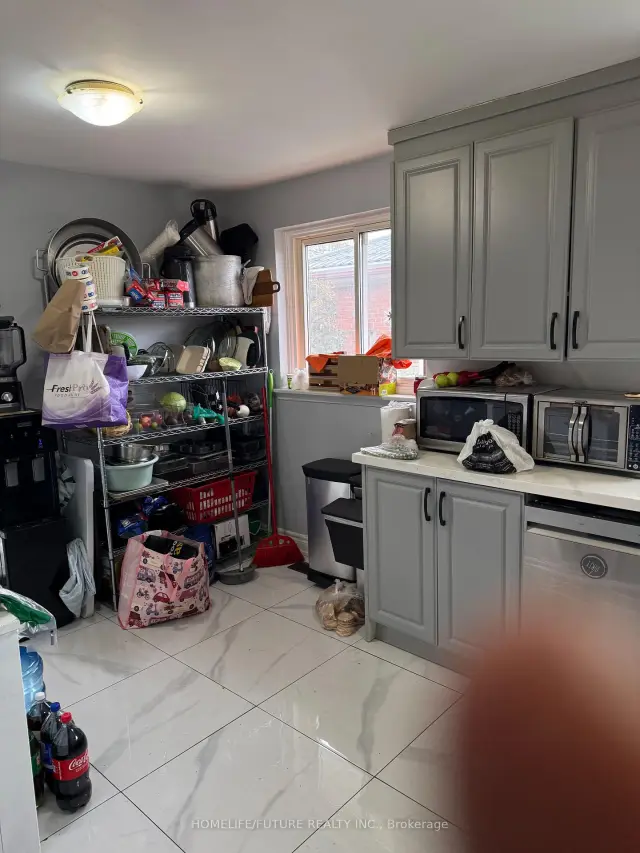 See all 9 photos
Facts and features
- BasementFinished
- Lot size62 × 120 ft
- Lease term12 months
- FurnishedUnfurnished
- Separate entrance
- Central air
The homeDetached, Bungalow, 2,000–2,500 sq ft
- TypeDetached
- StyleBungalow
- Living space2,000–2,500 sq ft
- BasementSeparate entrance, finished
- ViewClear, park/greenbelt
- WaterfrontNone
InsideCeramic, Ensuite, main level, Carpet free, water heater
- FlooringCeramic
- LaundryEnsuite, main level
- FeaturesCarpet free, water heater
- Rooms above ground10
- Bedrooms4
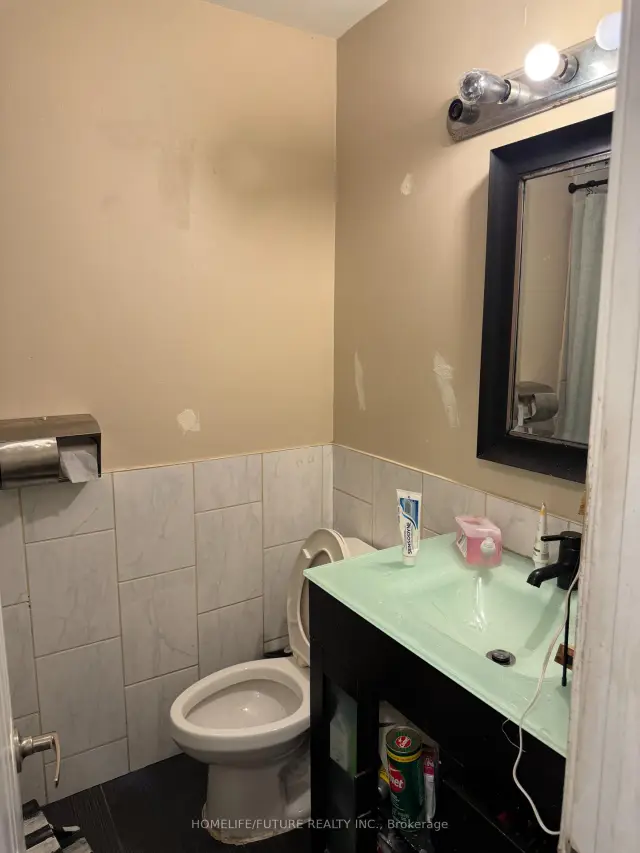
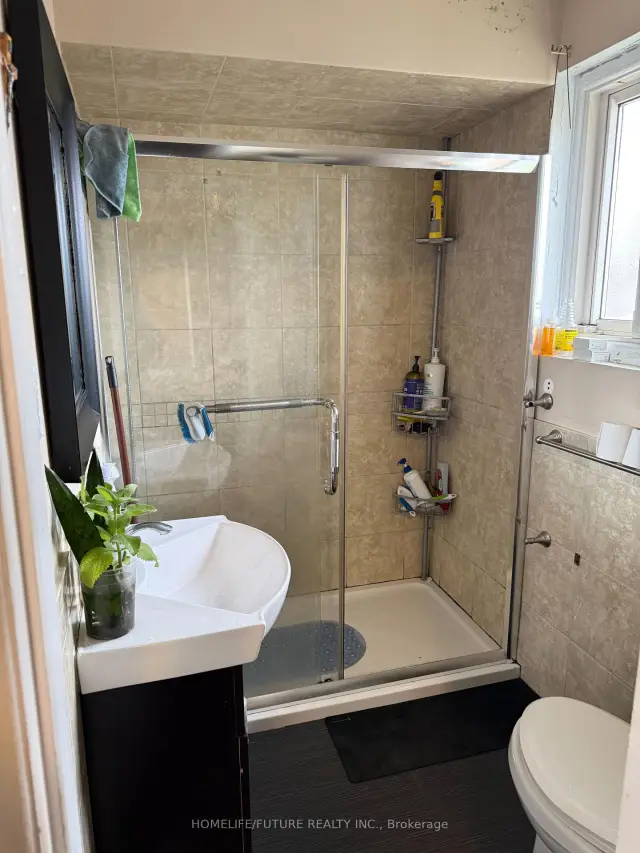
- Bathrooms2
- Kitchens1
Outside and lotBrick, stone, Asphalt rolled, Block, concrete
- ExteriorBrick, stone
- RoofAsphalt rolled
- FoundationBlock, concrete
- FeaturesPrivacy
- Size61.79 × 119.59 ft
- ShapeIrregular
Parking2 Garage, Attached, Available, private
- Spaces2 Garage
- GarageAttached
- DrivewayAvailable, private
Heating, water and powerForced air, gas, Central air, Municipal water
- HeatingForced air, gas
- CoolingCentral air
- WaterMunicipal water
- SewerMunicipal sewer
- Natural gasAvailable
- HydroAvailable
- CableAvailable
- TelephoneAvailable
Rent and termsRent $3,399 a month, Main, Unfurnished
- Rent$3,399 a month
- Space for rentMain
- FurnishedUnfurnished
- Lease12 months
- PaidMonthly
- Rent includesParking
- DepositRequired
- Credit checkRequired
- Employment letterRequired
- Rental applicationRequired
- ReferencesRequired
IncludedS/s stove, fridge, washer & dryer
- IncludedS/s stove, fridge, washer & dryer
NearbyClear view, library, park, place of worship, public transit, rec./commun.centre
- Close toClear view, library, park, place of worship, public transit, rec./commun.centre
Listing detailsW14160600, For Rent, Nov 7, 2026
- MLS® numberW14160600
- StatusFor Rent
- Listed onNov 7, 2026
- Days on market13
- UpdatedNov 7, 2026
- PossessionImmediate
- Occupied byVacant
- Listing brokerageHOMELIFE/FUTURE REALTY INC.
About this home
Main, 7147 Harwick Drive, Mississauga (Malton), ON L4T 3A5
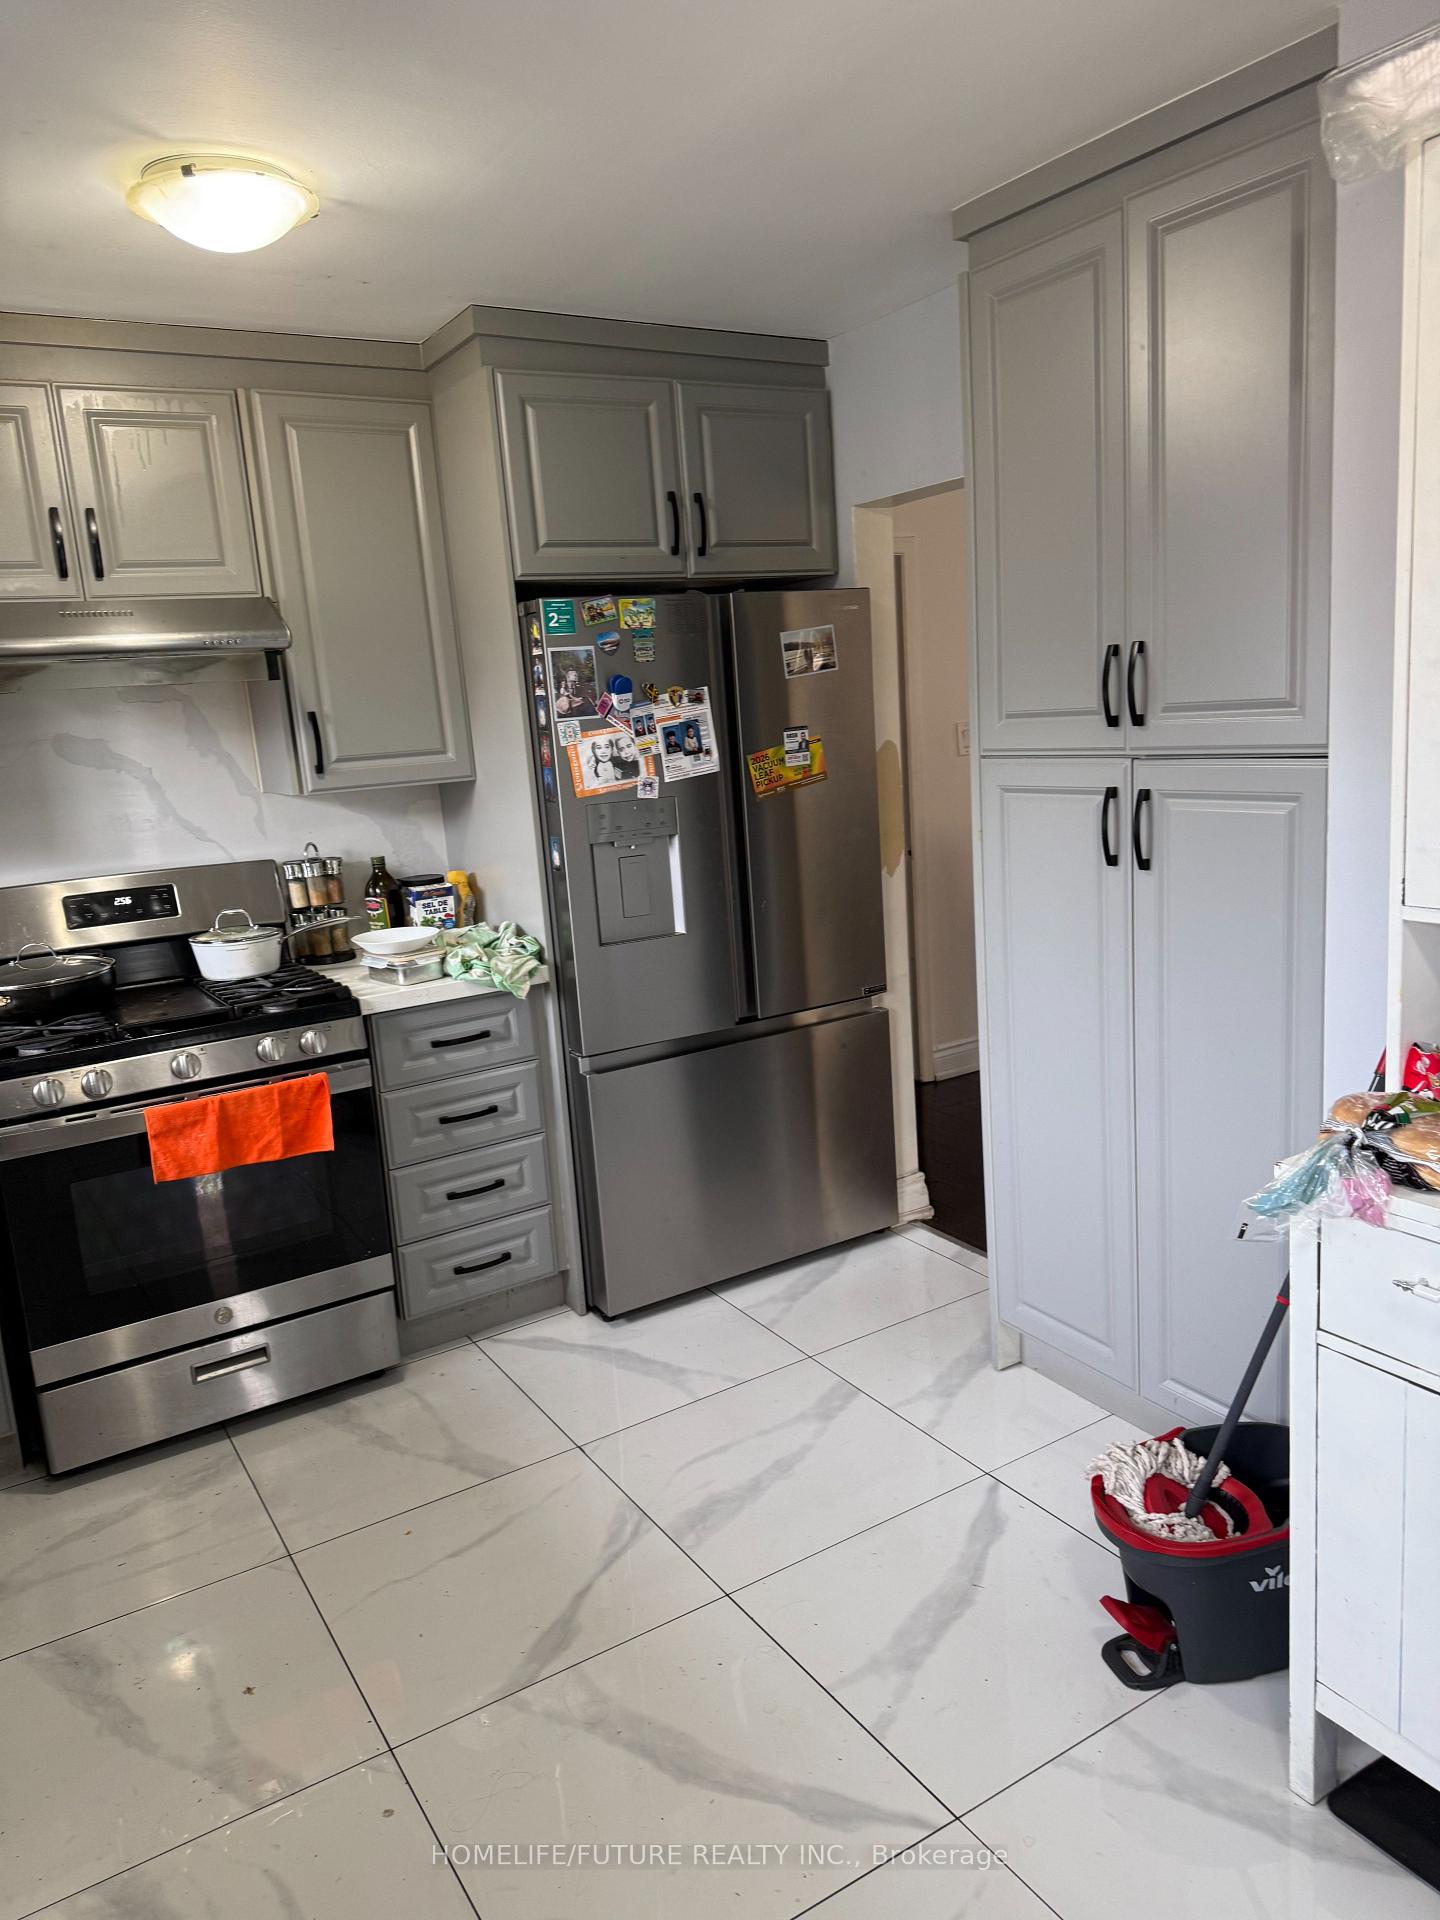
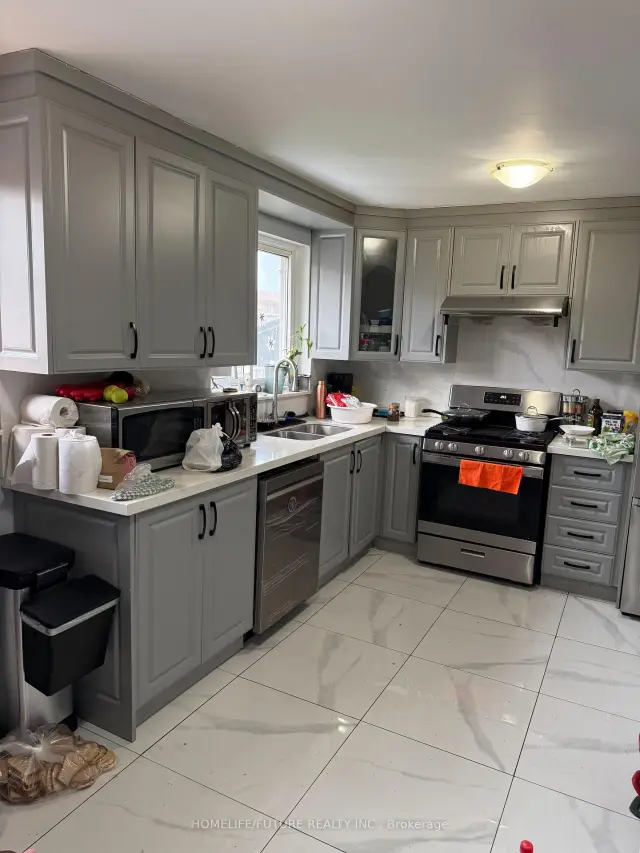
Location! Location! Must See! Very Large Bungalow in The Area With Very Large Living & Ding with 4 Larger Bedrooms With Closet And Very Larger Windows With New Kitchen With S/S Appliances And Separate Entrance For The Basement With Separate Laundry With 4 Car Parking Plus 60% Utilities Bills And Very Functional Layout With Lots Of Storage And Much More..... And Lots Of Sunlight Just Steps Down To Schools, 24Hrs TTC, Library, Park, Shopping, Westwood Mall, Just Minutes To Humber College, Humber Hospital, Toronto Airport, York University, Walmart, Food Basics, Costco, Public Transit, Schools, Plazas, Banks, Park - Just Minutes To Go Station, Hwy 401,Hwy 427 & Hwy 407 And Much More...
Book a viewing
Around this home
Daily convenience, out of 100, from the distances below
Schools nearby
School rating, out of 10.
Helpful calculators

Your HOMEH agent
"I would see it this week."