

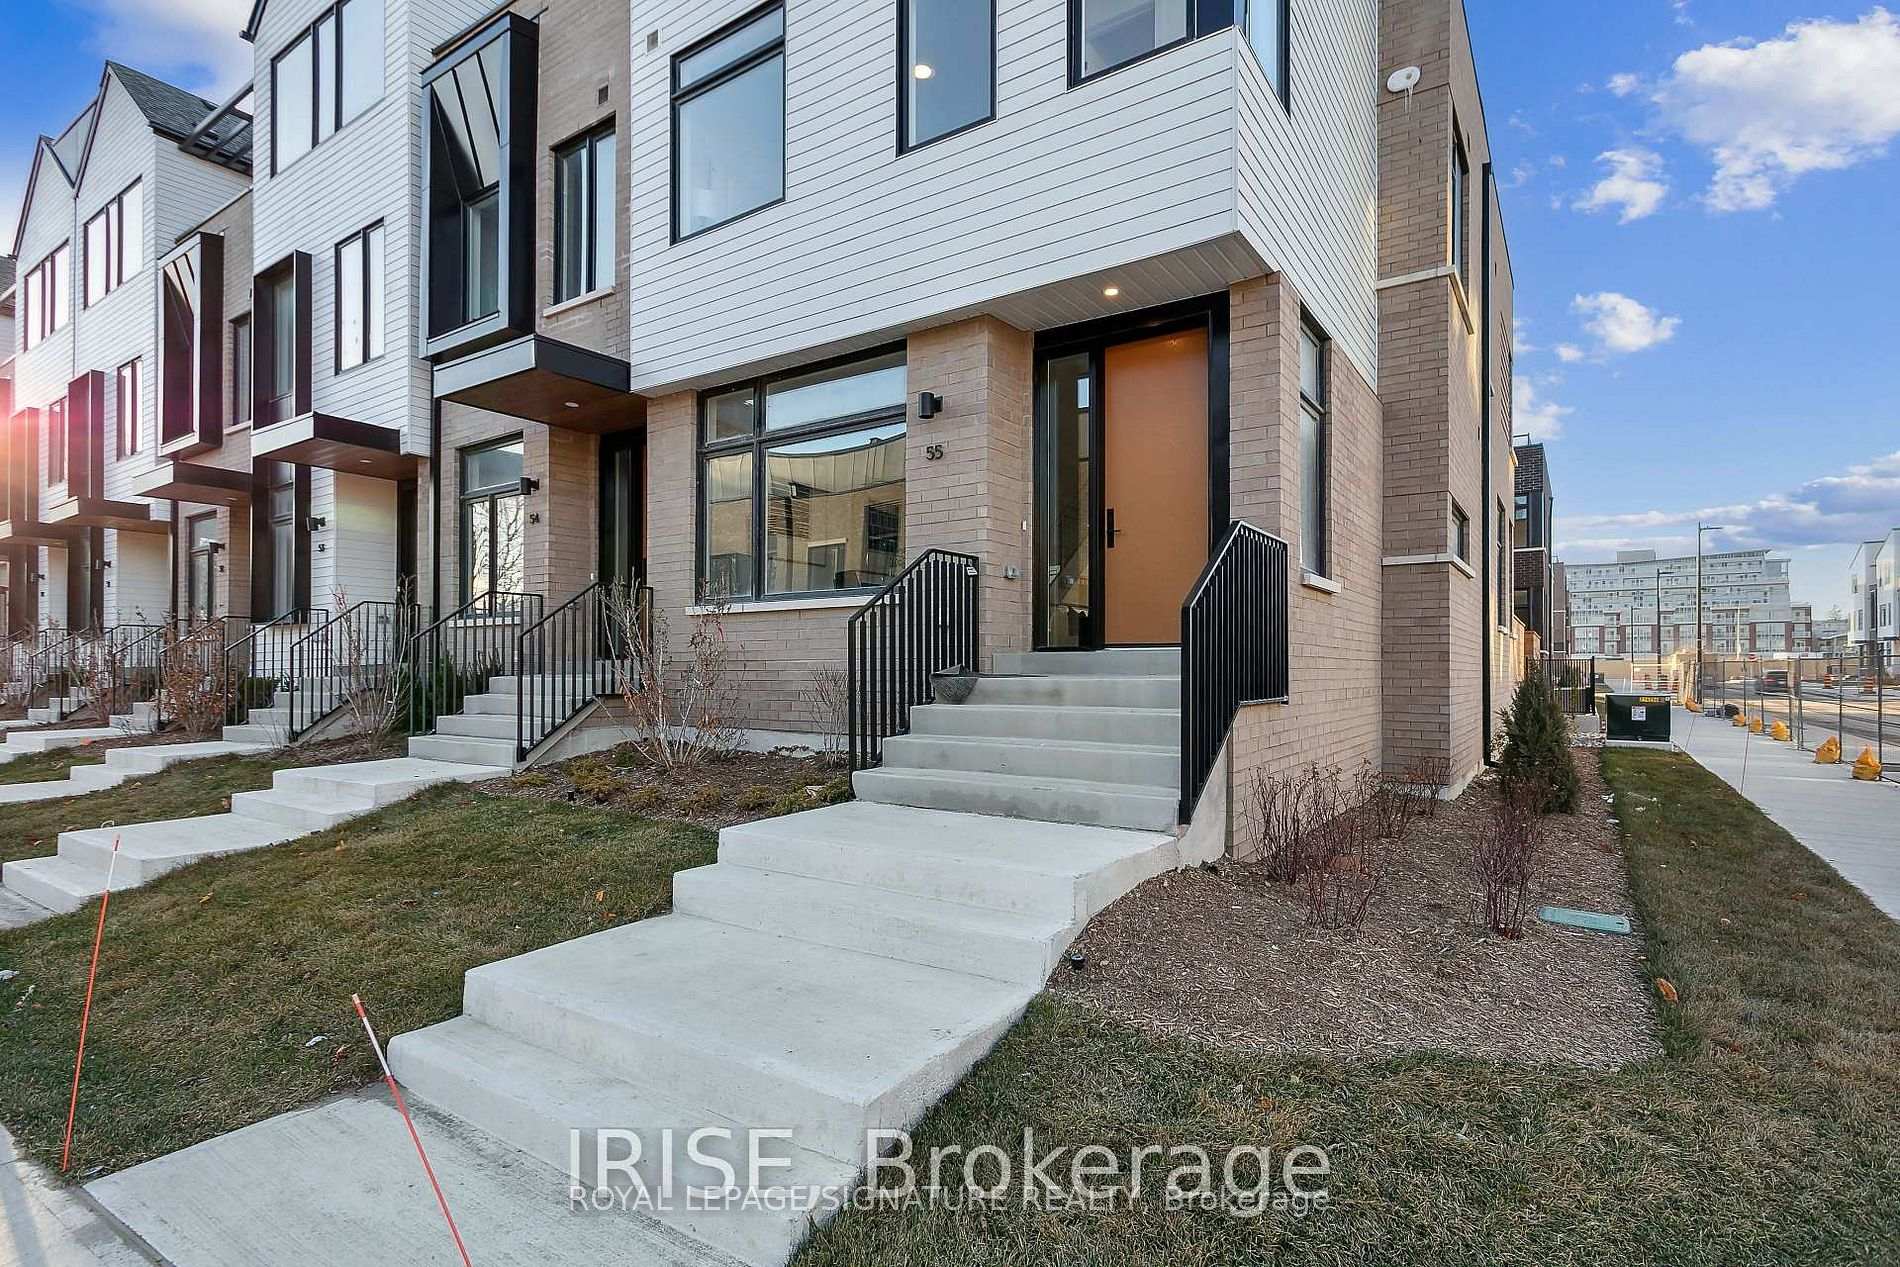
Unit 55, 40 Lou Parsons Way
Unit 55, 40 Lou Parsons Way
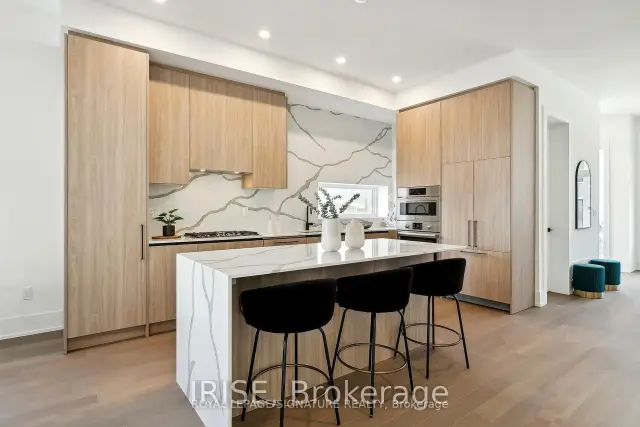 See all 44 photos
Facts and features
- BasementNone
- LaundryIn-suite laundry, in garage
- Lease term12 months
- PetsAllowed
- Hardwood floors
- Central air
- Waterfront
- Rooftop deck/garden
The homeCondo Townhouse, 3-storey, New
- TypeCondo Townhouse
- Style3-storey
- AgeNew
- Living space2,250–2,499 sq ft
- BasementNone
- ExposureSouth West
- WaterfrontWaterfrontcommunity
InsideHardwood, In-suite laundry, in garage, upper level, Auto garage door remote, on demand water heater, storage, carpet free
- FlooringHardwood
- LaundryIn-suite laundry, in garage, upper level
- FeaturesAuto garage door remote, on demand water heater, storage, carpet free
- Rooms above ground7
- Bedrooms3 + 1 in the basement
- Bathrooms4
- Kitchens1
- Family roomYes
OutsideBrick, other, Terrace, Deck, privacy
- ExteriorBrick, other
- BalconyTerrace
- FeaturesDeck, privacy
Parking and locker4 Parking (2 garage + 2 drive), Built-in, Exclusive
- Spaces4 Parking (2 garage + 2 drive)
- GarageBuilt-in
- Parking typeExclusive
- DrivewayPrivate
- LockerNone
BuildingBrightwater Towns, Condo corporation 1189, Playground, visitor parking, rooftop deck/garden
- NameBrightwater Towns
- Condo corporation1189
- AmenitiesPlayground, visitor parking, rooftop deck/garden
- PetsAllowed
Heating, water and powerForced air, gas, Central air
- HeatingForced air, gas
- CoolingCentral air
Rent and termsRent $6,000 a month, Entire property, Unfurnished
- Rent$6,000 a month
- Space for rentEntire property
- FurnishedUnfurnished
- Lease12 months
- PaidMonthly
- Rent includesParking, building insurance, common elements, building maintenance
- DepositRequired
- Credit checkRequired
- Employment letterRequired
- Rental applicationRequired
- ReferencesRequired
- Rental itemsHot water tank (if any)
IncludedB/i fridge, b/i gas cooktop, b/i oven, b/i microwave, dishwasher, washer, dryer, all electrical light fixtures, garage door opener & remotes, gas burner and equipment and central air conditioner
- IncludedB/i fridge, b/i gas cooktop, b/i oven, b/i microwave, dishwasher, washer, dryer, all electrical light fixtures, garage door opener & remotes, gas burner and equipment and central air conditioner
NearbyPark, public transit, marina, waterfront, lake/pond, library
- Close toPark, public transit, marina, waterfront, lake/pond, library
Listing detailsW14160696, For Rent, Nov 6, 2026
- MLS® numberW14160696
- StatusFor Rent
- Listed onNov 6, 2026
- Days on market14
- UpdatedNov 7, 2026
- PossessionImmediate
- Occupied byVacant
- Listing brokerageROYAL LEPAGE SIGNATURE REALTY
About this home
Unit 55, 40 Lou Parsons Way, Mississauga (Port Credit), ON L5H 0B2
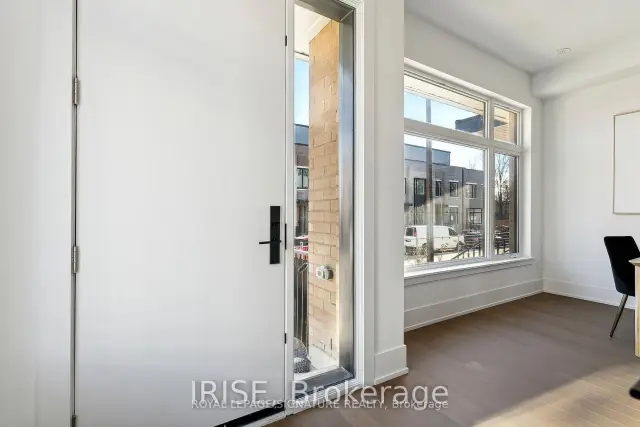
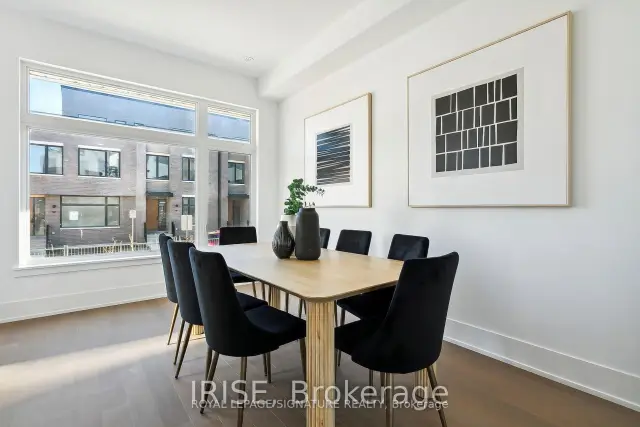
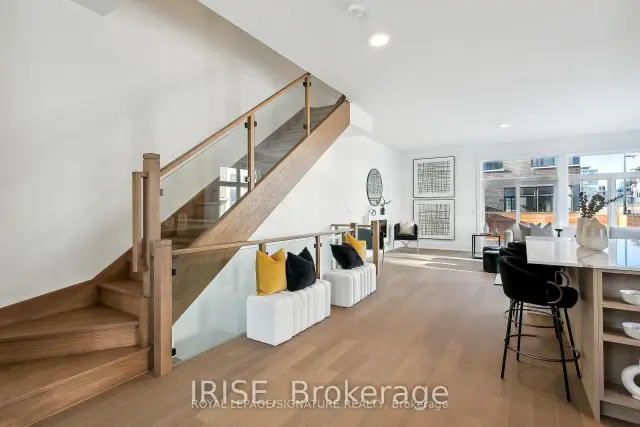
Experience elevated waterfront living in the heart of Port Credit at the prestigious Brightwater Towns! This stunning 3 Bdrm, 4-Bath end-unit executive townhome offers 2,340 sq. ft. of beautifully designed living space, combining modern luxury, sophisticated finishes & everyday comfort w/ breathtaking views of Lake Ontario. Sun-filled open-concept living & dining areas showcase oversized windows, wide-plank hardwood flooring & elegant designer touches throughout. The chef-inspired kitchen features quartz countertops, a stunning waterfall-edge island, premium B/I appliances & ample cabinetry, creating the perfect setting for everyday living & entertaining. W/O to your private terrace, offering a seamless extension of your living space. The spacious primary retreat features a W/I closet & luxurious 5-piece ensuite, complete w/ a freestanding soaker tub, glass-enclosed shower and double vanity. Two additional generously sized bdrms each offer their own private ensuite, providing exceptional comfort & privacy. The third level features a versatile family room w/ access to another private terrace, ideal for relaxing, entertaining or enjoying the waterfront surroundings. Complete w/ parking for four vehicles, this exceptional residence offers a rare combination of space, luxury and convenience. Nestled w/in the highly sought-after 72-acre Brightwater master-planned waterfront community, residents enjoy an unparalleled lifestyle just steps from scenic waterfront trails, the marina, J.C. Saddington Park & the shores of Lake Ontario. Enjoy the convenience of Brightwater Marketplace, featuring Farm Boy, nearby Loblaws, cafes, restaurants and everyday essentials, along w/ a complimentary on-demand EV shuttle to Port Credit GO Station. With the vibrant shops, restaurants and patios of Port Credit Village just minutes away, this is an exceptional opportunity to enjoy sophisticated lakeside living in one of Mississauga's most desirable waterfront communities!
Book a viewing
Know more about Brightwater Towns
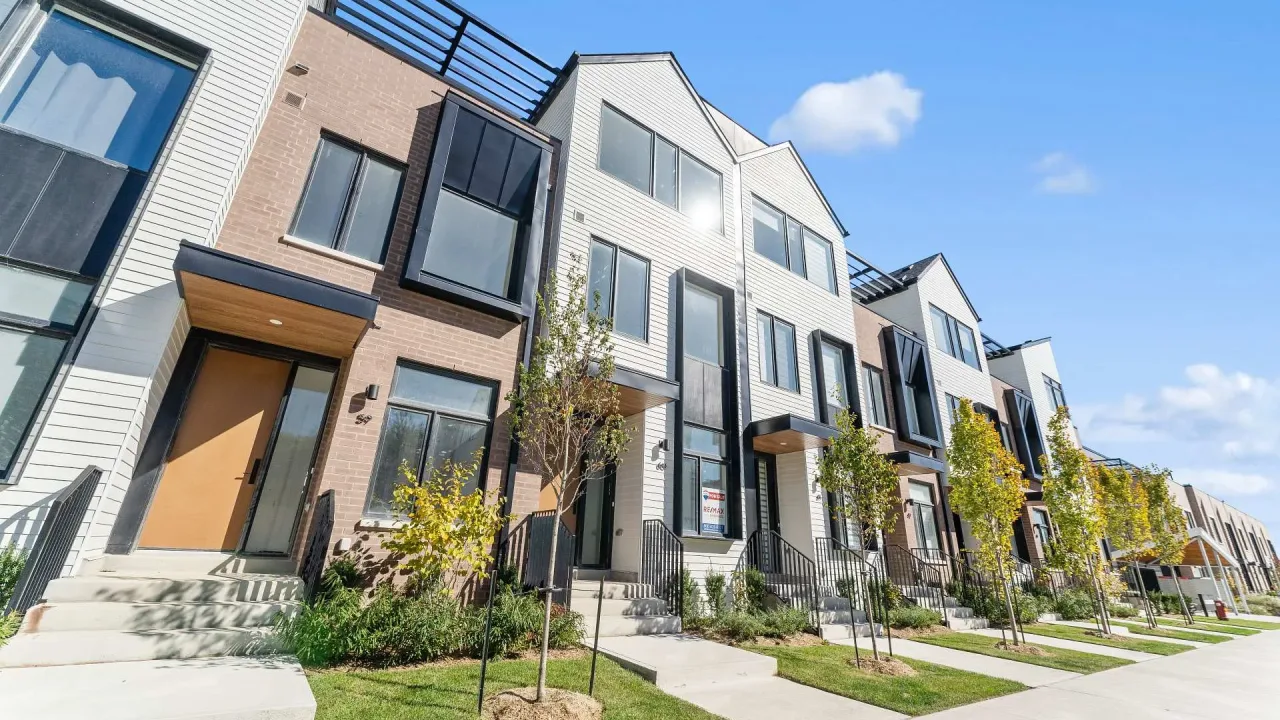
Condo building · 100 Coveside Drive
Brightwater Towns is a condo. Right now 3 for rent are on the market here.
- $691/sq ft
No similar units for rent in Brightwater Towns right now.
Around this home
Daily convenience, out of 100, from the distances below
Schools nearby
School rating, out of 10.
Helpful calculators

Your HOMEH agent
"I would see it this week."