

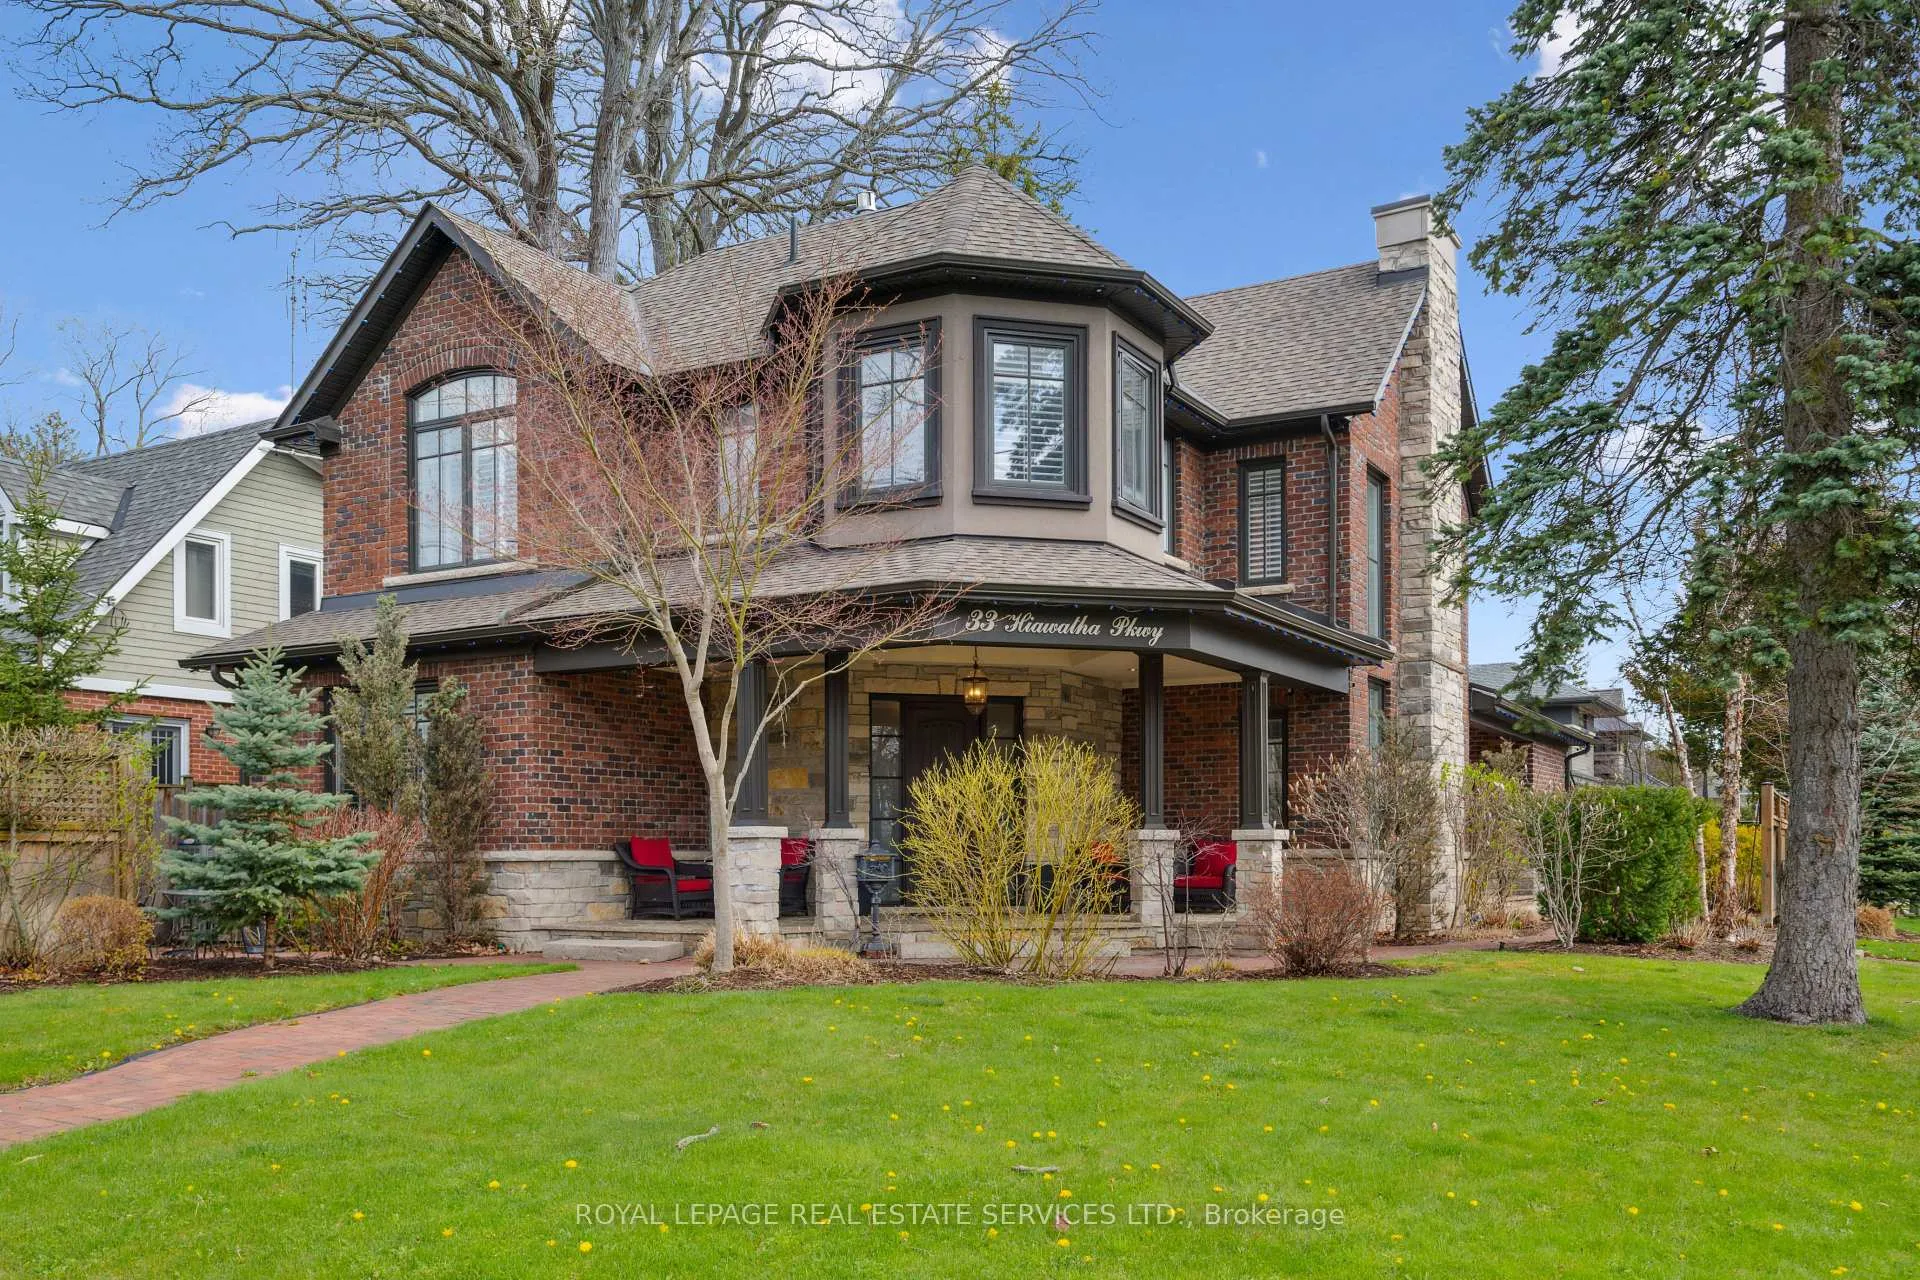
33 Hiawatha Parkway
33 Hiawatha Parkway
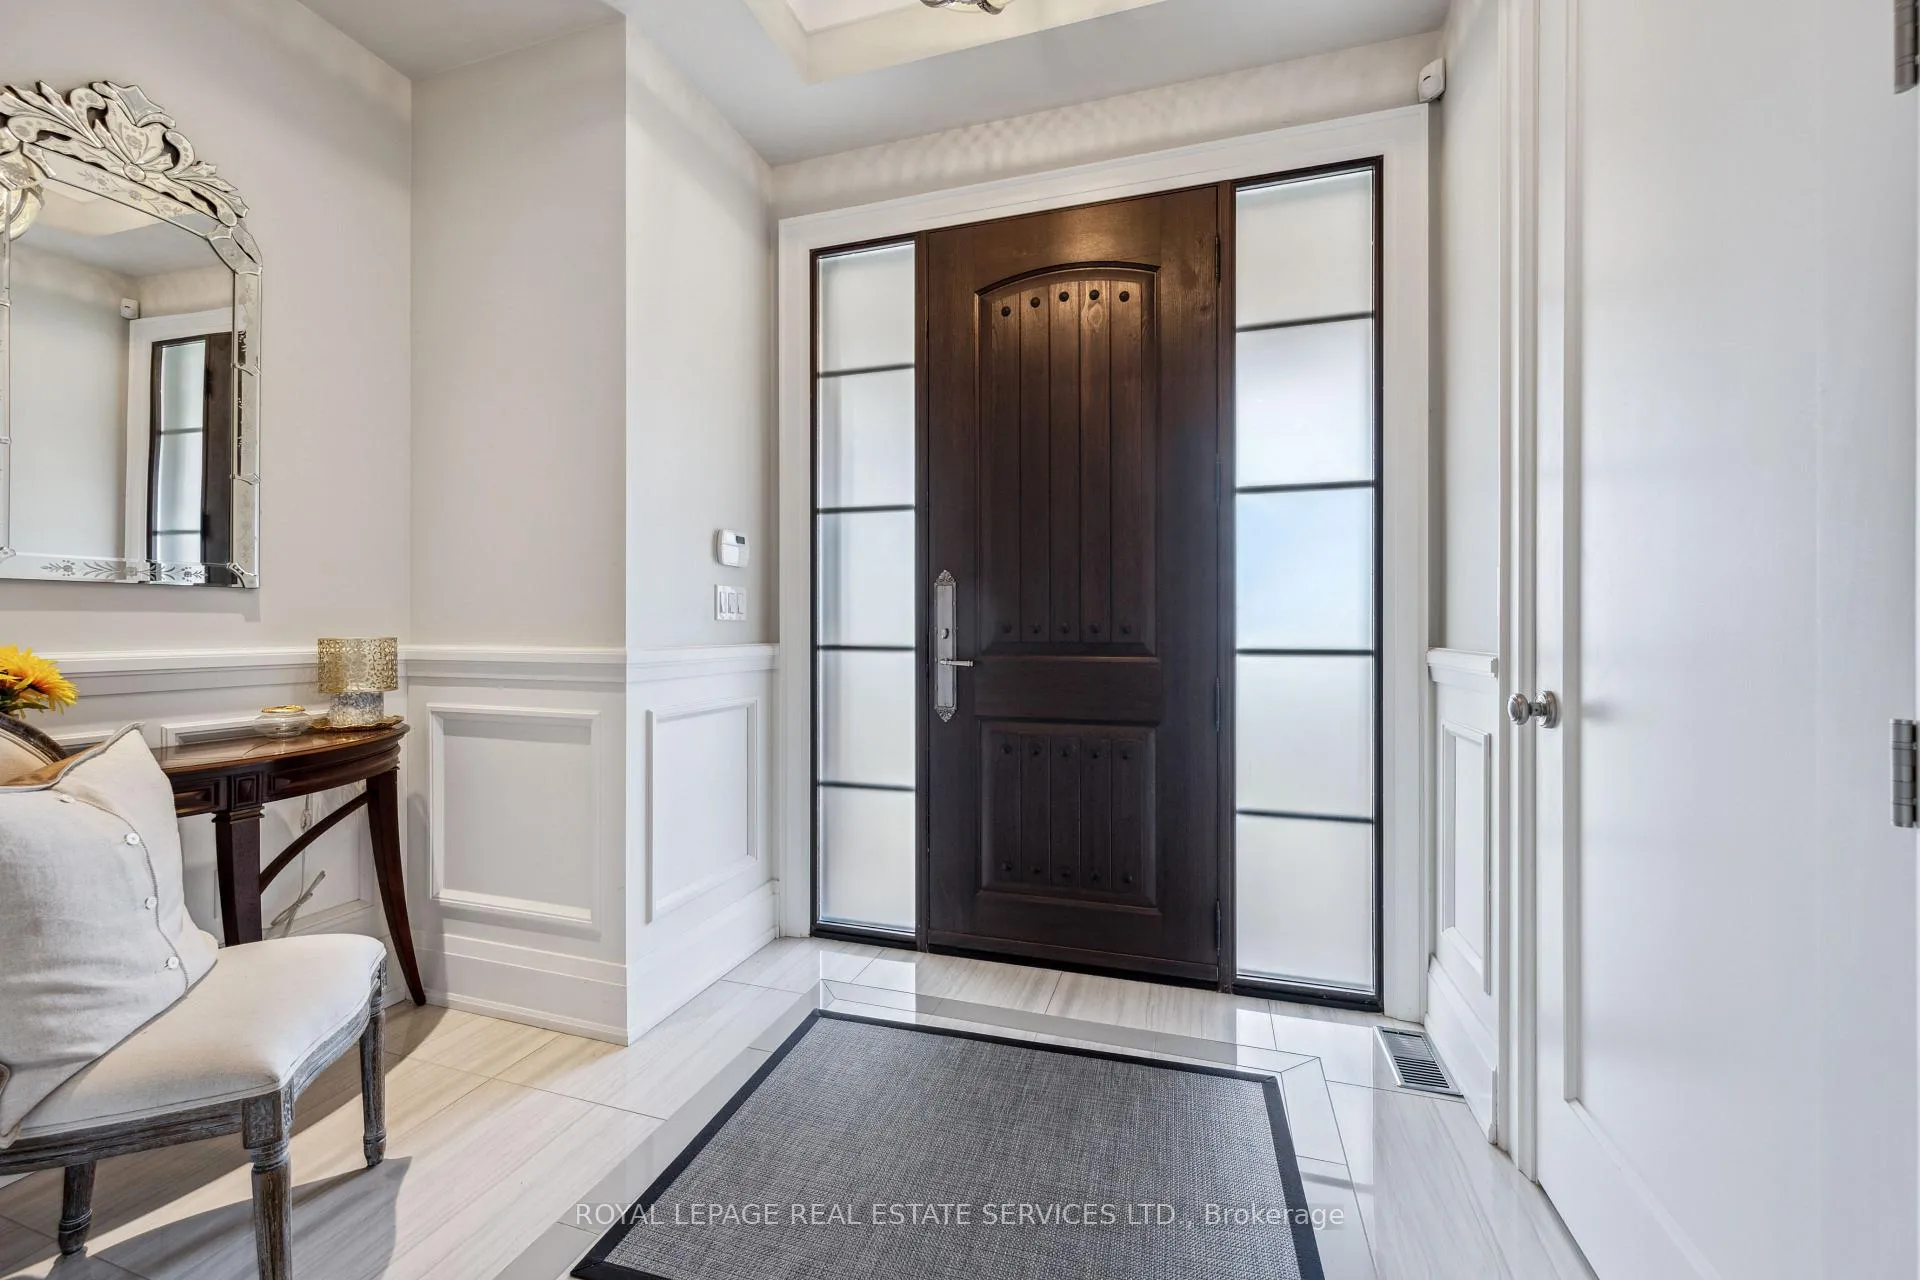 See all 37 photos
Property history
Facts and features
- BasementWalk-out
- Lease term12 months
- FurnishedPartially
- LaundryEnsuite, room
- Second kitchen
- Separate entrance
- Hardwood floors
- Fireplace
- Central air
- Waterfront
The homeDetached, 2-storey, 3,500–5,000 sq ft
- Type: Detached
- Style: 2-storey
- Living space: 3,500–5,000 sq ft
- Basement: Finished with walk-out, separate entrance
- Waterfront: Waterfrontcommunity
InsideFireplace Yes, Hardwood, Heated, Porcelain, Concrete, Ensuite, laundry room
- Fireplace: Yes
- Flooring: Hardwood, Heated, Porcelain, Concrete
- Laundry: Ensuite, laundry room
- Features: Bar fridge, built-in oven, carpet free, central vacuum, in-law capability, primary bedroom - main floor
- Rooms above ground: 9
- Rooms in the basement: 3
- Bedrooms: 4 + 1 in the basement
- Bathrooms: 5
- Kitchens: 2
- Family room: Yes
Outside and lotBrick, Unknown, Unknown
- Exterior: Brick
- Roof: Unknown
- Foundation: Unknown
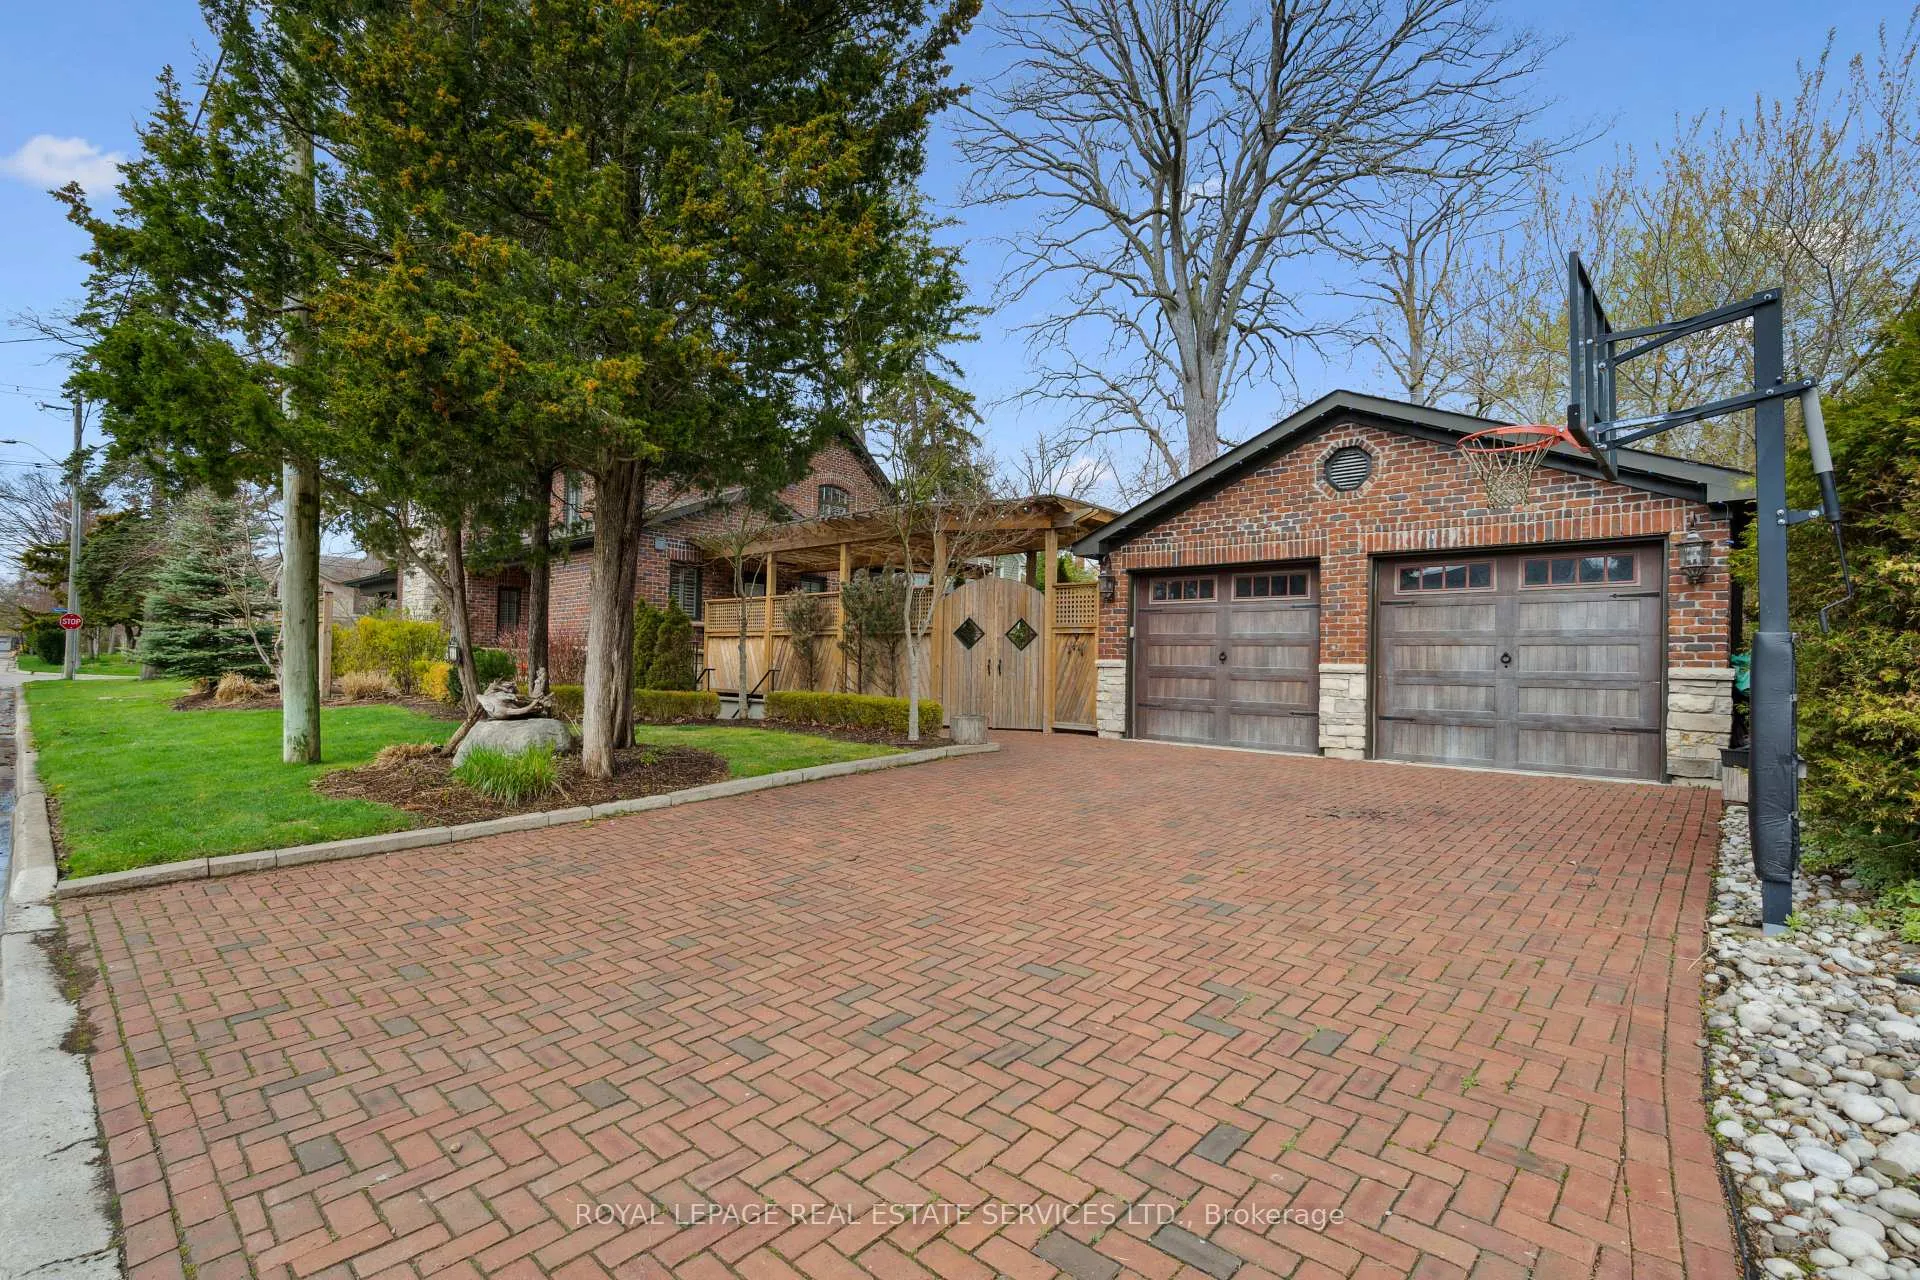
Parking2 Garage, Detached, Private double
- Spaces: 2 Garage
- Garage: Detached
- Driveway: Private double
Heating, water and powerForced air, gas, Central air, Municipal water
- Heating: Forced air, gas
- Cooling: Central air
- Water: Municipal water
- Sewer: Municipal sewer
- Natural gas: Yes
- Hydro: Available
- Cable: Available
- Telephone: Available
Rent and termsRent $8,500 a month, Entire property, Partially
- Rent: $8,500 a month
- Space for rent: Entire property
- Furnished: Partially
- Lease: 12 months
- Paid: Monthly
- Rent includes: Central air conditioning, parking
- Deposit: Required
- Credit check: Required
- Employment letter: Required
- Rental application: Required
- References: Required
- Rental items: None
IncludedAll existing appliances, window coverings, 7 wall mounted tv's, central vac, gdo, gas bbq, outdoor bar fridge, exiting outdoor furniture, see sch a for complete list of inclusions. *lawn care and maintenance included* *twice per month house cleaning service*, Primary bedroom furniture, basement kitchen and chairs, foosball table and shuffle board table
- Included: All existing appliances, window coverings, 7 wall mounted tv's, central vac, gdo, gas bbq, outdoor bar fridge, exiting outdoor furniture, see sch a for complete list of inclusions. *lawn care and maintenance included* *twice per month house cleaning service*
- Not included: Primary bedroom furniture, basement kitchen and chairs, foosball table and shuffle board table
Listing detailsW12176972, Rented, May 27, 2025
- MLS® number: W12176972
- Status: Rented
- Listed on: May 27, 2025
- Days on market: 16
- Updated: Jun 12, 2025
- Possession: 2025-08-01 / Flexible
- Occupied by: Owner
- Listing brokerage: ROYAL LEPAGE REAL ESTATE SERVICES LTD.
About this home
33 Hiawatha Parkway, Mississauga (Port Credit), ON L5G 3S1
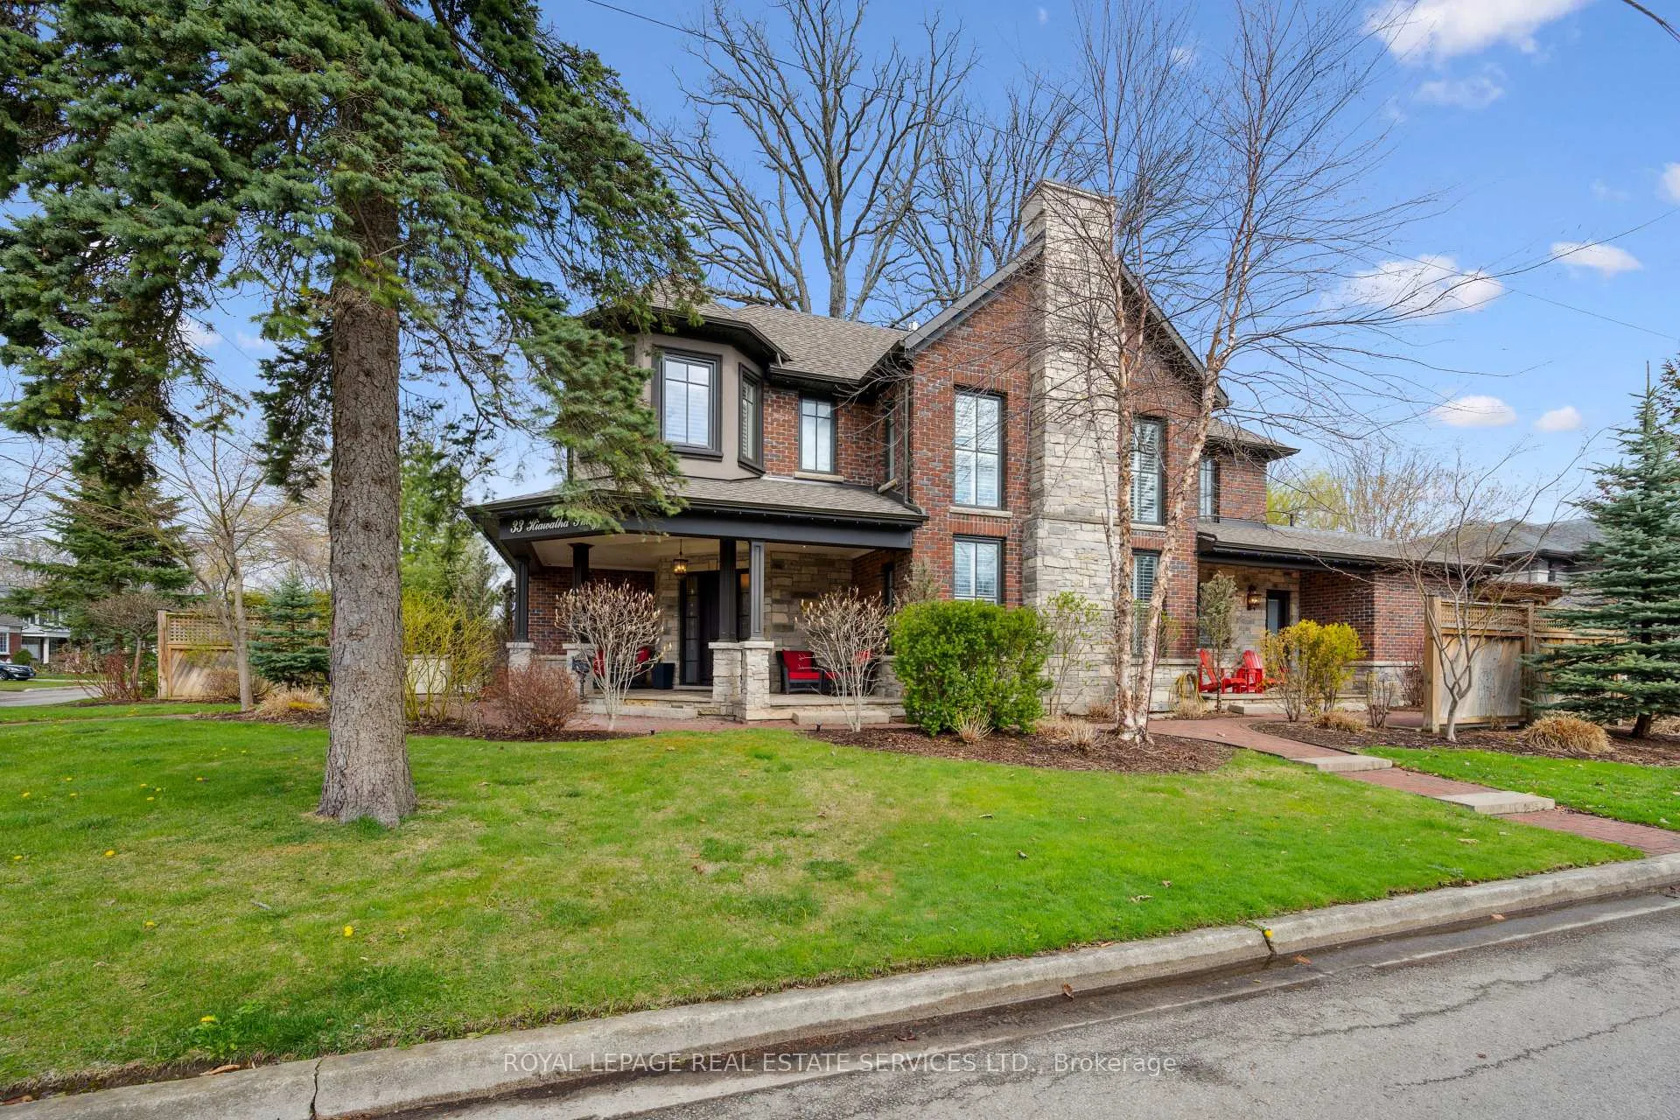
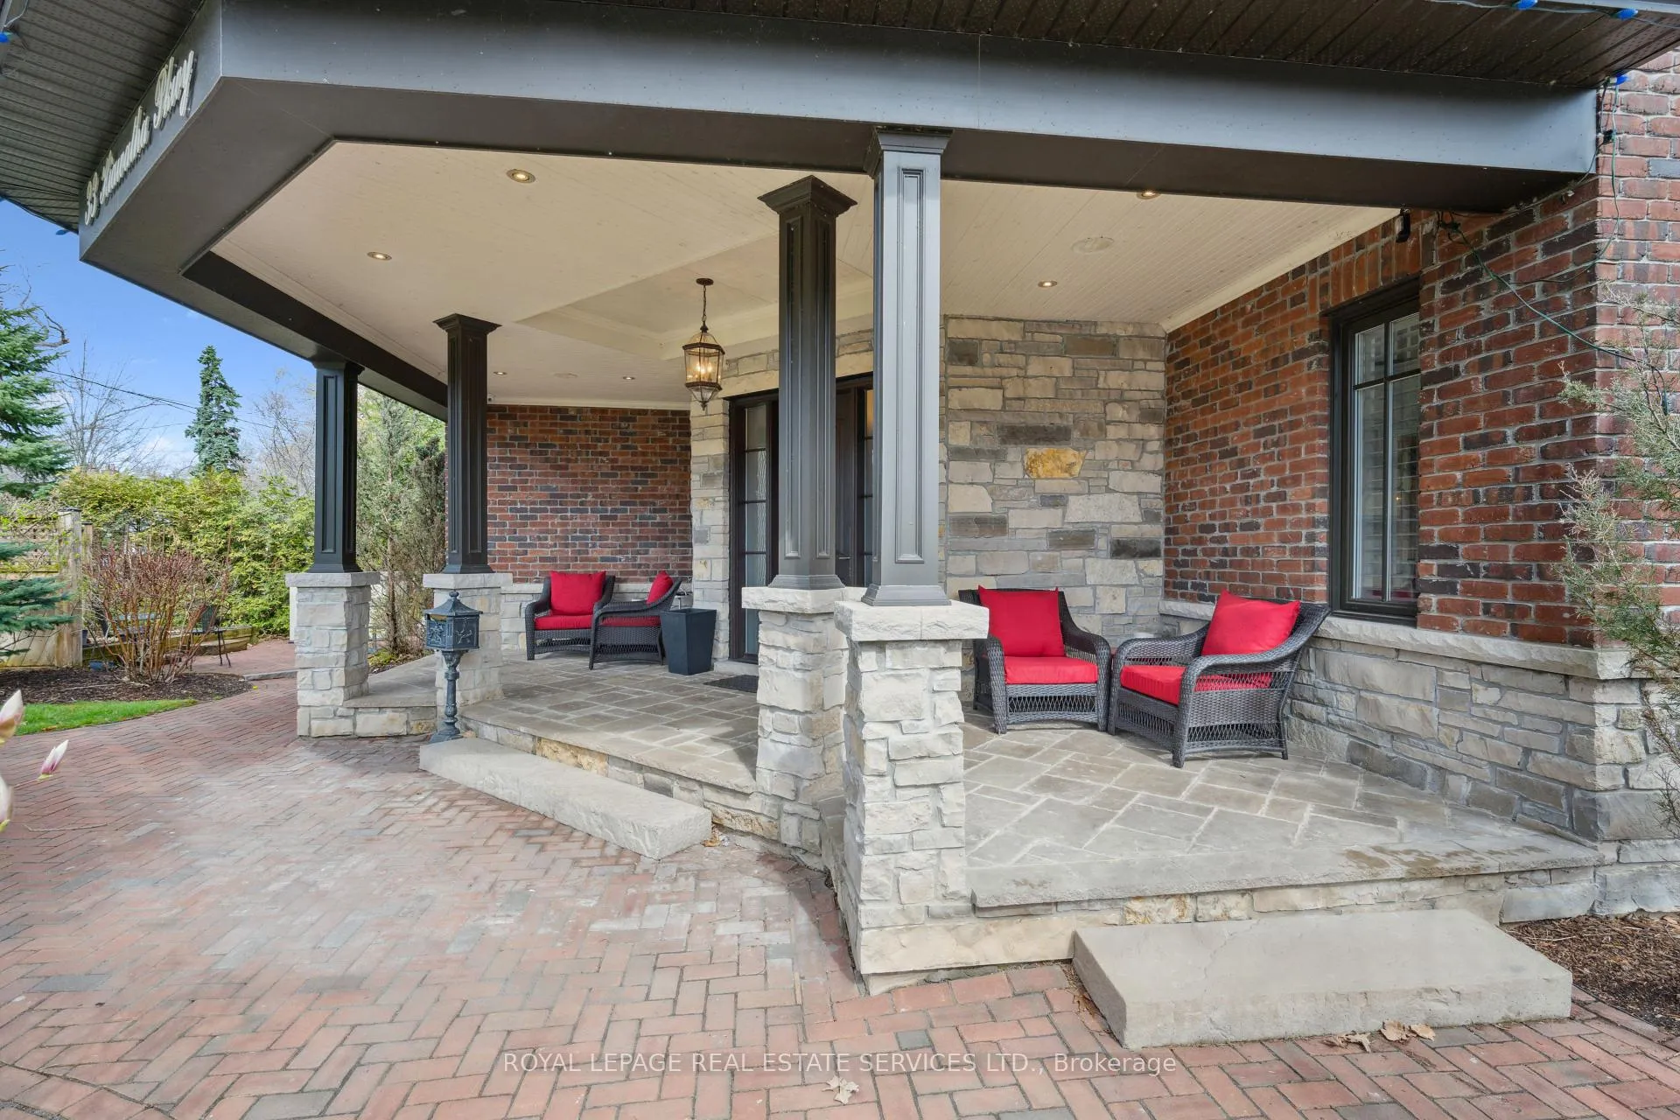
Luxury Living awaits in this custom built home in the heart of Port Credit. Over 5,000 square ft finished luxury living space with incredible attention to detail. 10' ceilings on the main floor, 9' ceilings on the upper and basement level and all carpet free. Main floor bedroom with its own private ensuite, and double closet. Sun filled Family room is open to above with soaring ceilings, a floor to ceiling fireplace and double height windows. Stunning chef inspired kitchen with top of the line appliances, a large quartz-top centre island overlooking the dining area with a built in China cabinet & servery, convenient side entrance to the side of the house and to the private courtyard. Just off the kitchen is a convenient pantry/office and laundry/mud room. Upper level boasts 3 more generously sized bedrooms. Primary bedroom with a lavish ensuite and walk in closet w/skylight. Lower level has its own private entrance, a third fireplace, a 5th bedroom with a 3pce semi ensuite and a full sized kitchen complete with appliances and breakfast bar - great for entertaining. Executive home ideal for the discerning professional looking for a turnkey home with all the finer finishes and in one of the best neighbourhoods in the city and steps to Lake Ontario! This home is a rare offering! *** Bonus Extras ** furniture included (see sch A) plus twice per month cleaning service & lawn maintenance included in the lease***
Ask about this home
A HOMEH agent will answer your questions about this home.
Around this home
Daily convenience, out of 100, from the distances below
Schools nearby
School rating, out of 10.
Helpful calculators
Your HOMEH agent

"I would see it this week."