

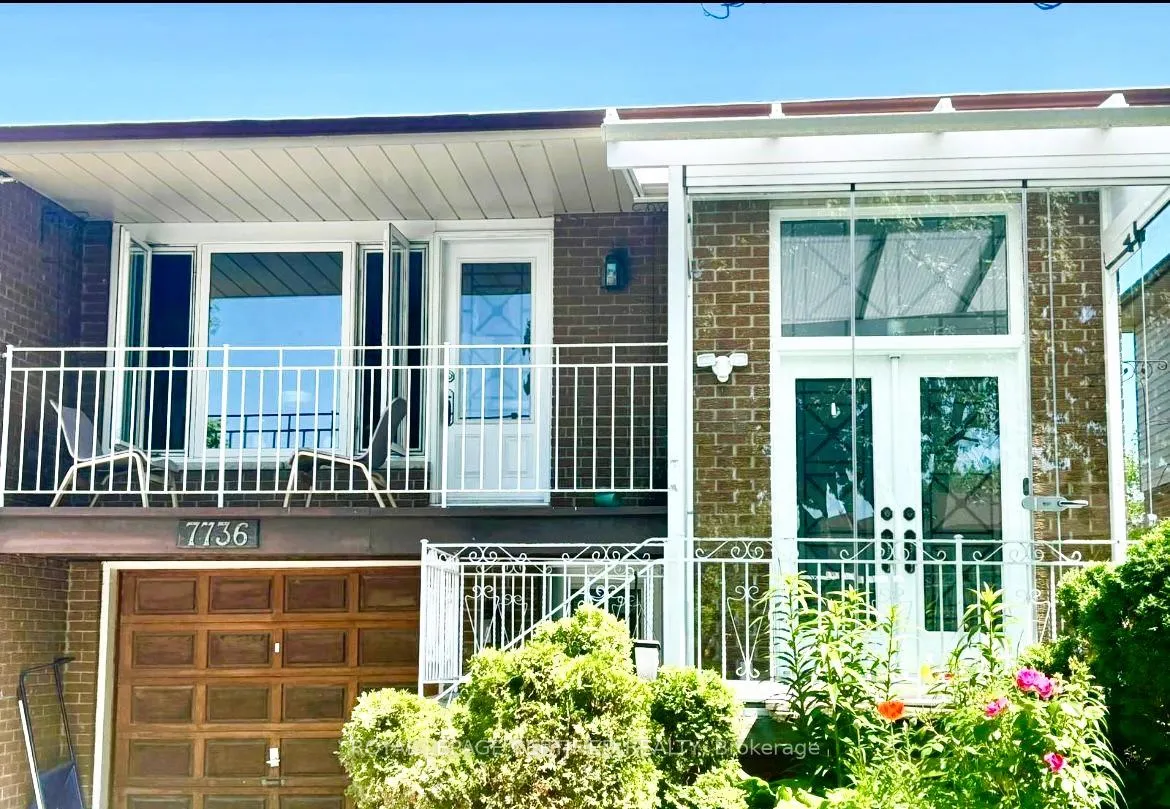
7736 Wildfern Drive
7736 Wildfern Drive
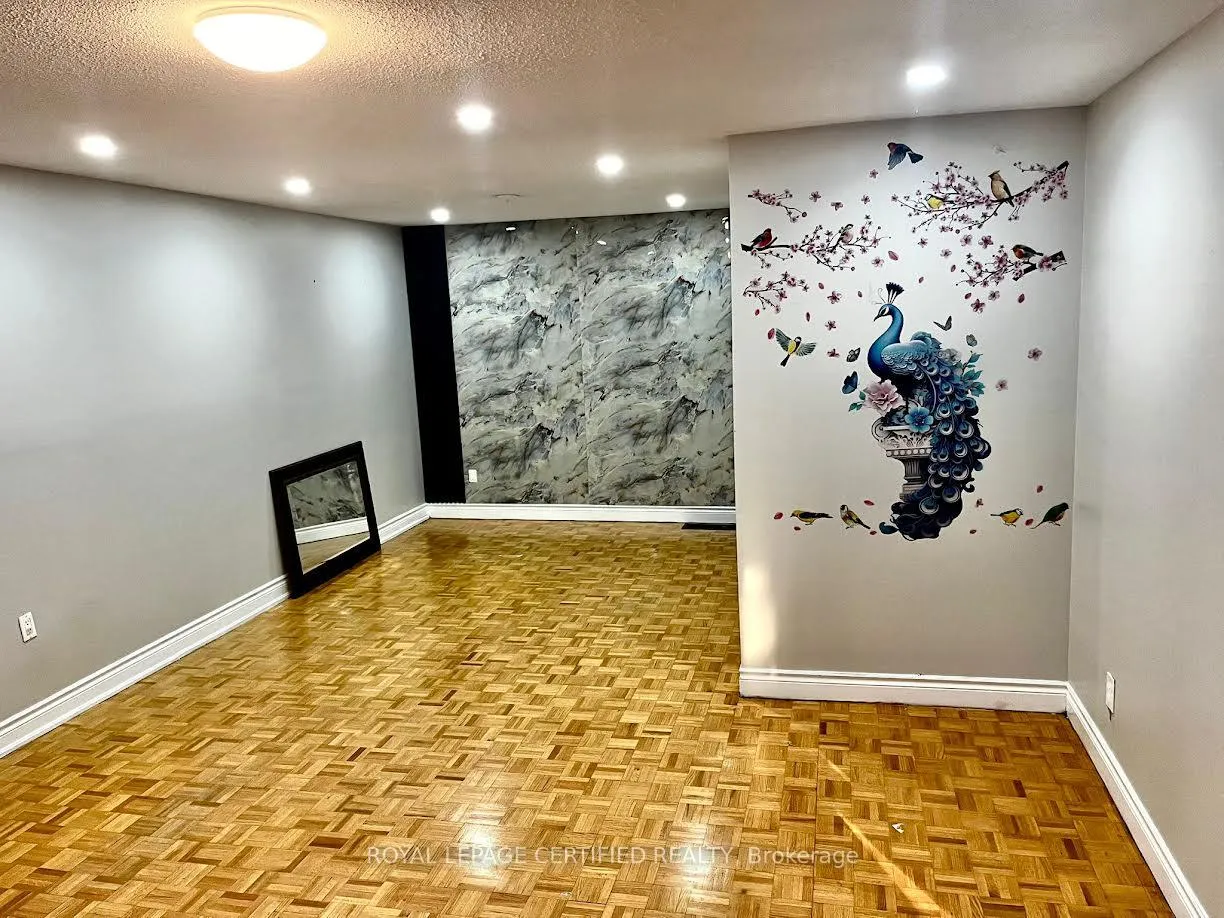 See all 18 photos
Property history
Facts and features
- BasementNone
- Lot size30 × 167 ft
- Lease term12 months
- FurnishedUnfurnished
- Central air
The homeSemi-Detached, Bungalow-raised, 1,500–2,000 sq ft
- Type: Semi-Detached
- Style: Bungalow-raised
- Living space: 1,500–2,000 sq ft
- Basement: None
InsideParquet, Ceramic, In basement, shared, main level, Rooms above ground 6
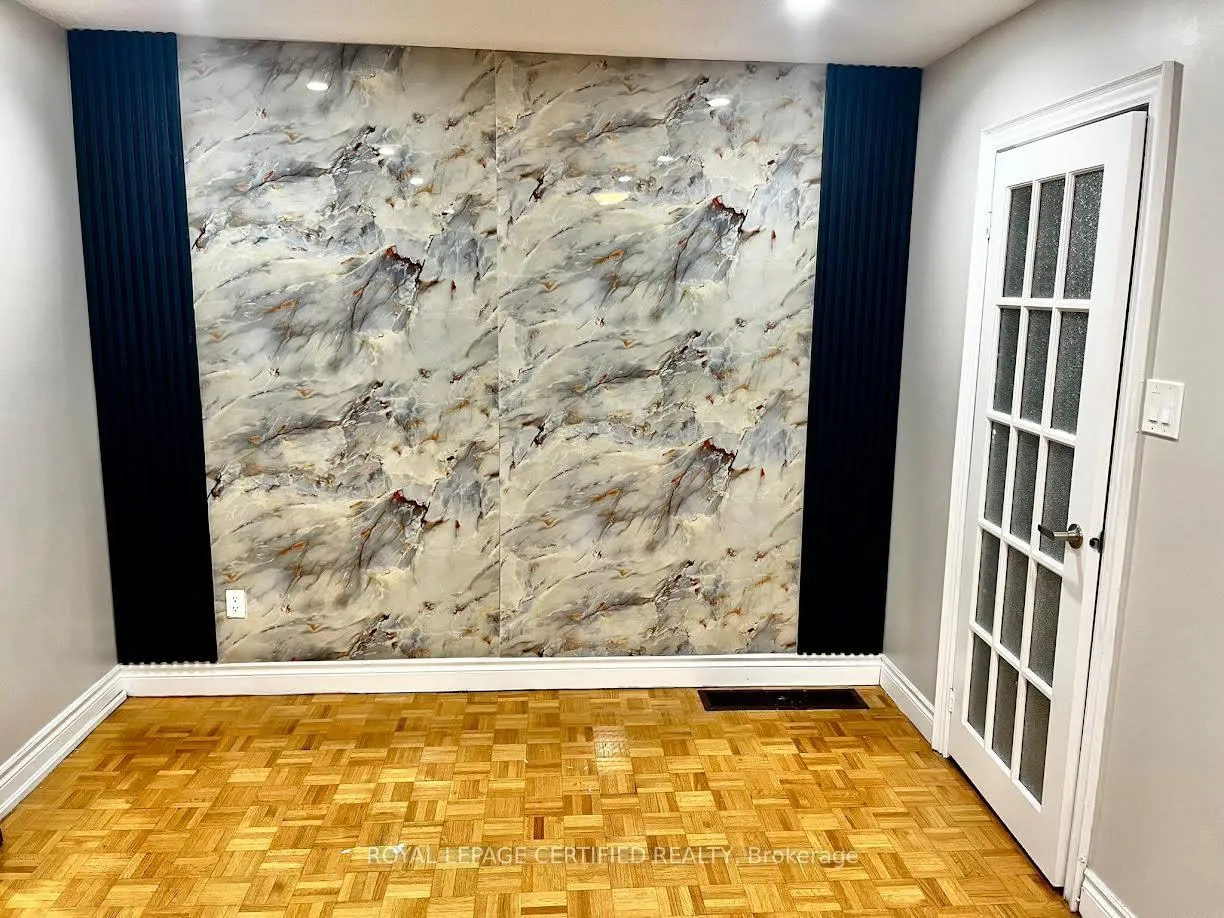
- Flooring: Parquet, Ceramic
- Laundry: In basement, shared, main level
- Rooms above ground: 6
- Rooms in the basement: 2
- Bedrooms: 3 + 2 in the basement
- Bathrooms: 1
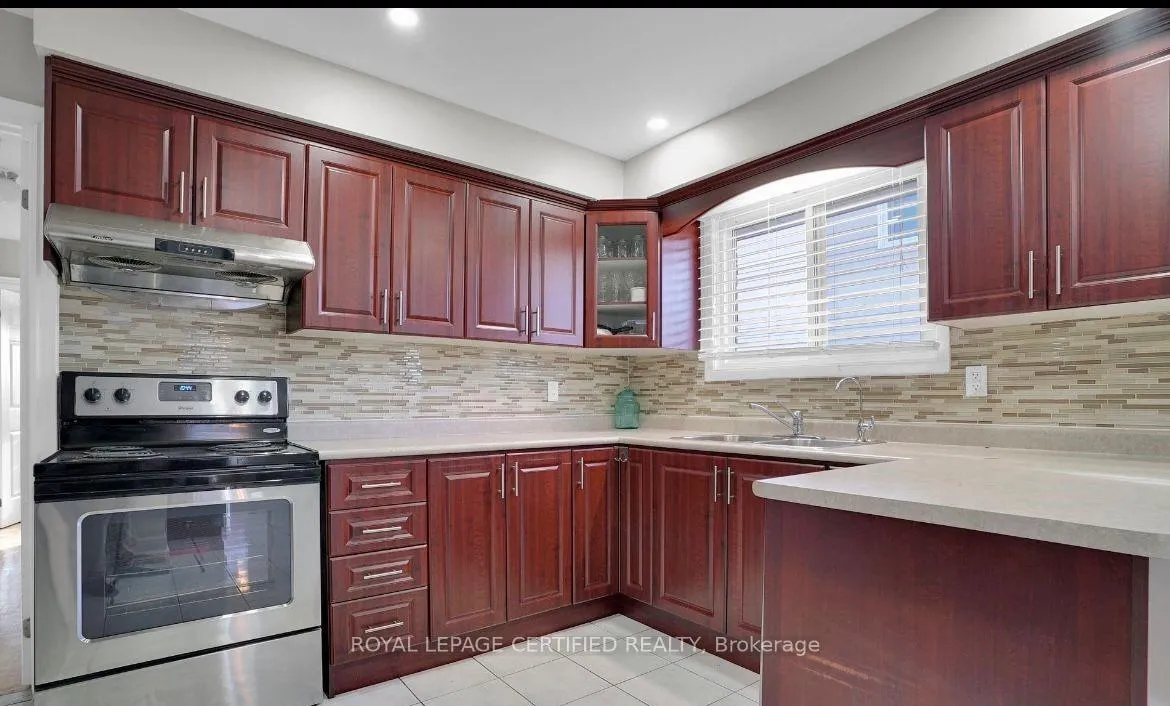
- Kitchens: 1
Outside and lotBrick, Shingles, Concrete
- Exterior: Brick
- Roof: Shingles
- Foundation: Concrete
- Size: 30 × 166.64 ft
Parking1 Garage, Built-in, Private
- Spaces: 1 Garage
- Garage: Built-in
- Driveway: Private
Heating, water and powerForced air, gas, Central air, Municipal water
- Heating: Forced air, gas
- Cooling: Central air
- Water: Municipal water
- Sewer: Municipal sewer
Rent and termsRent $2,600 a month, Main, Unfurnished
- Rent: $2,600 a month
- Space for rent: Main
- Furnished: Unfurnished
- Lease: 12 months
- Rent includes: Central air conditioning, high speed internet, parking
IncludedFree rogers high speed internet, ac, fridge, freezer, stove, oven, dishwasher and shared washer-dryer. 1 garage and 2 driveway parking spot.
- Included: Free rogers high speed internet, ac, fridge, freezer, stove, oven, dishwasher and shared washer-dryer. 1 garage and 2 driveway parking spot.
Listing detailsW12713242, Rented, Jan 19, 2026
- MLS® number: W12713242
- Status: Rented
- Listed on: Jan 19, 2026
- Days on market: 38
- Updated: Feb 26, 2026
- Possession: Immediate
- Occupied by: Vacant
- Listing brokerage: ROYAL LEPAGE CERTIFIED REALTY
About this home
7736 Wildfern Drive, Mississauga (Malton), ON L4T 3P9
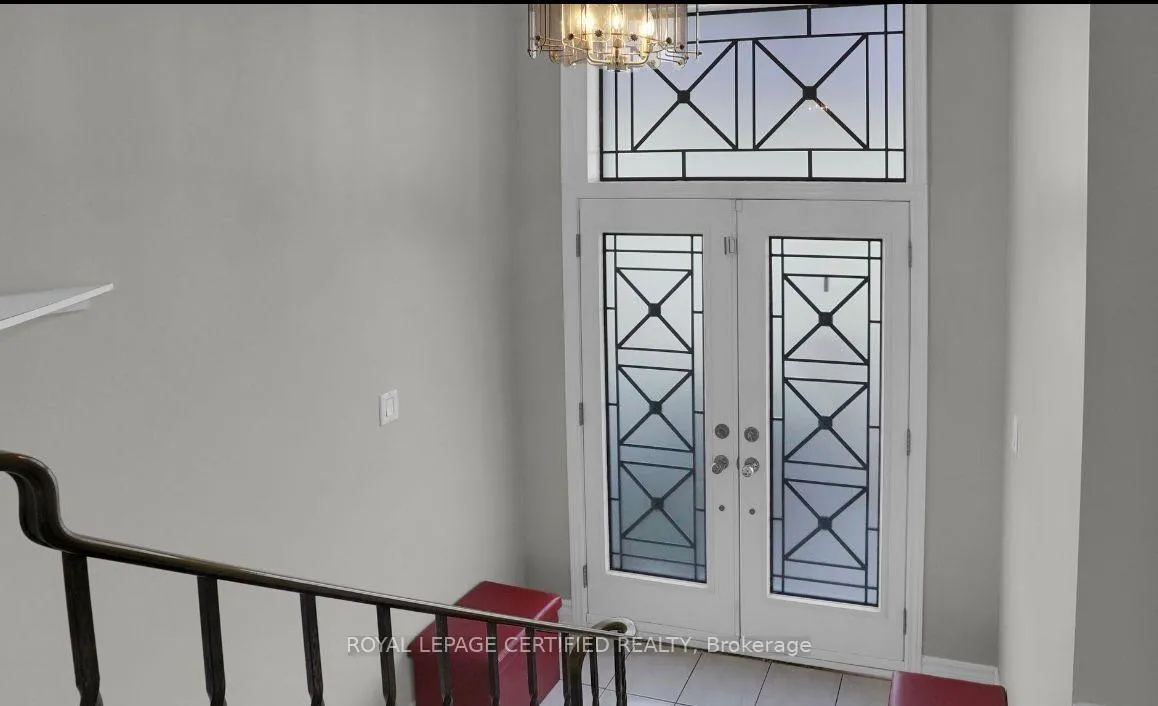
Good modern interior in hall which gives classy look to your house. Big garage for parking and extra space for 2 cars on driveway. Glass covered closed coffee area/foyer/sunroom to sit and have coffee even in winter. Spacious Balcony with sunlight. Lots of windows for abundant sunlight all bedrooms, hall and kitchen. Huge backyard with covered porch for garden, playing and having party. Special gardening area with raised garden for growing vegetables or flowers etc. Huge store room for extra stuff. Close To All Amenities, Minutes To 427, 407, TTC Access and Pearson Airport is 10 min by car. Close to places like Humber college, Gurudwara, BAPS, restaurants, grocery, pharmacy and school.
Ask about this home
A HOMEH agent will answer your questions about this home.
Around this home
Daily convenience, out of 100, from the distances below
Schools nearby
School rating, out of 10.
Helpful calculators
Your HOMEH agent

"I would see it this week."