

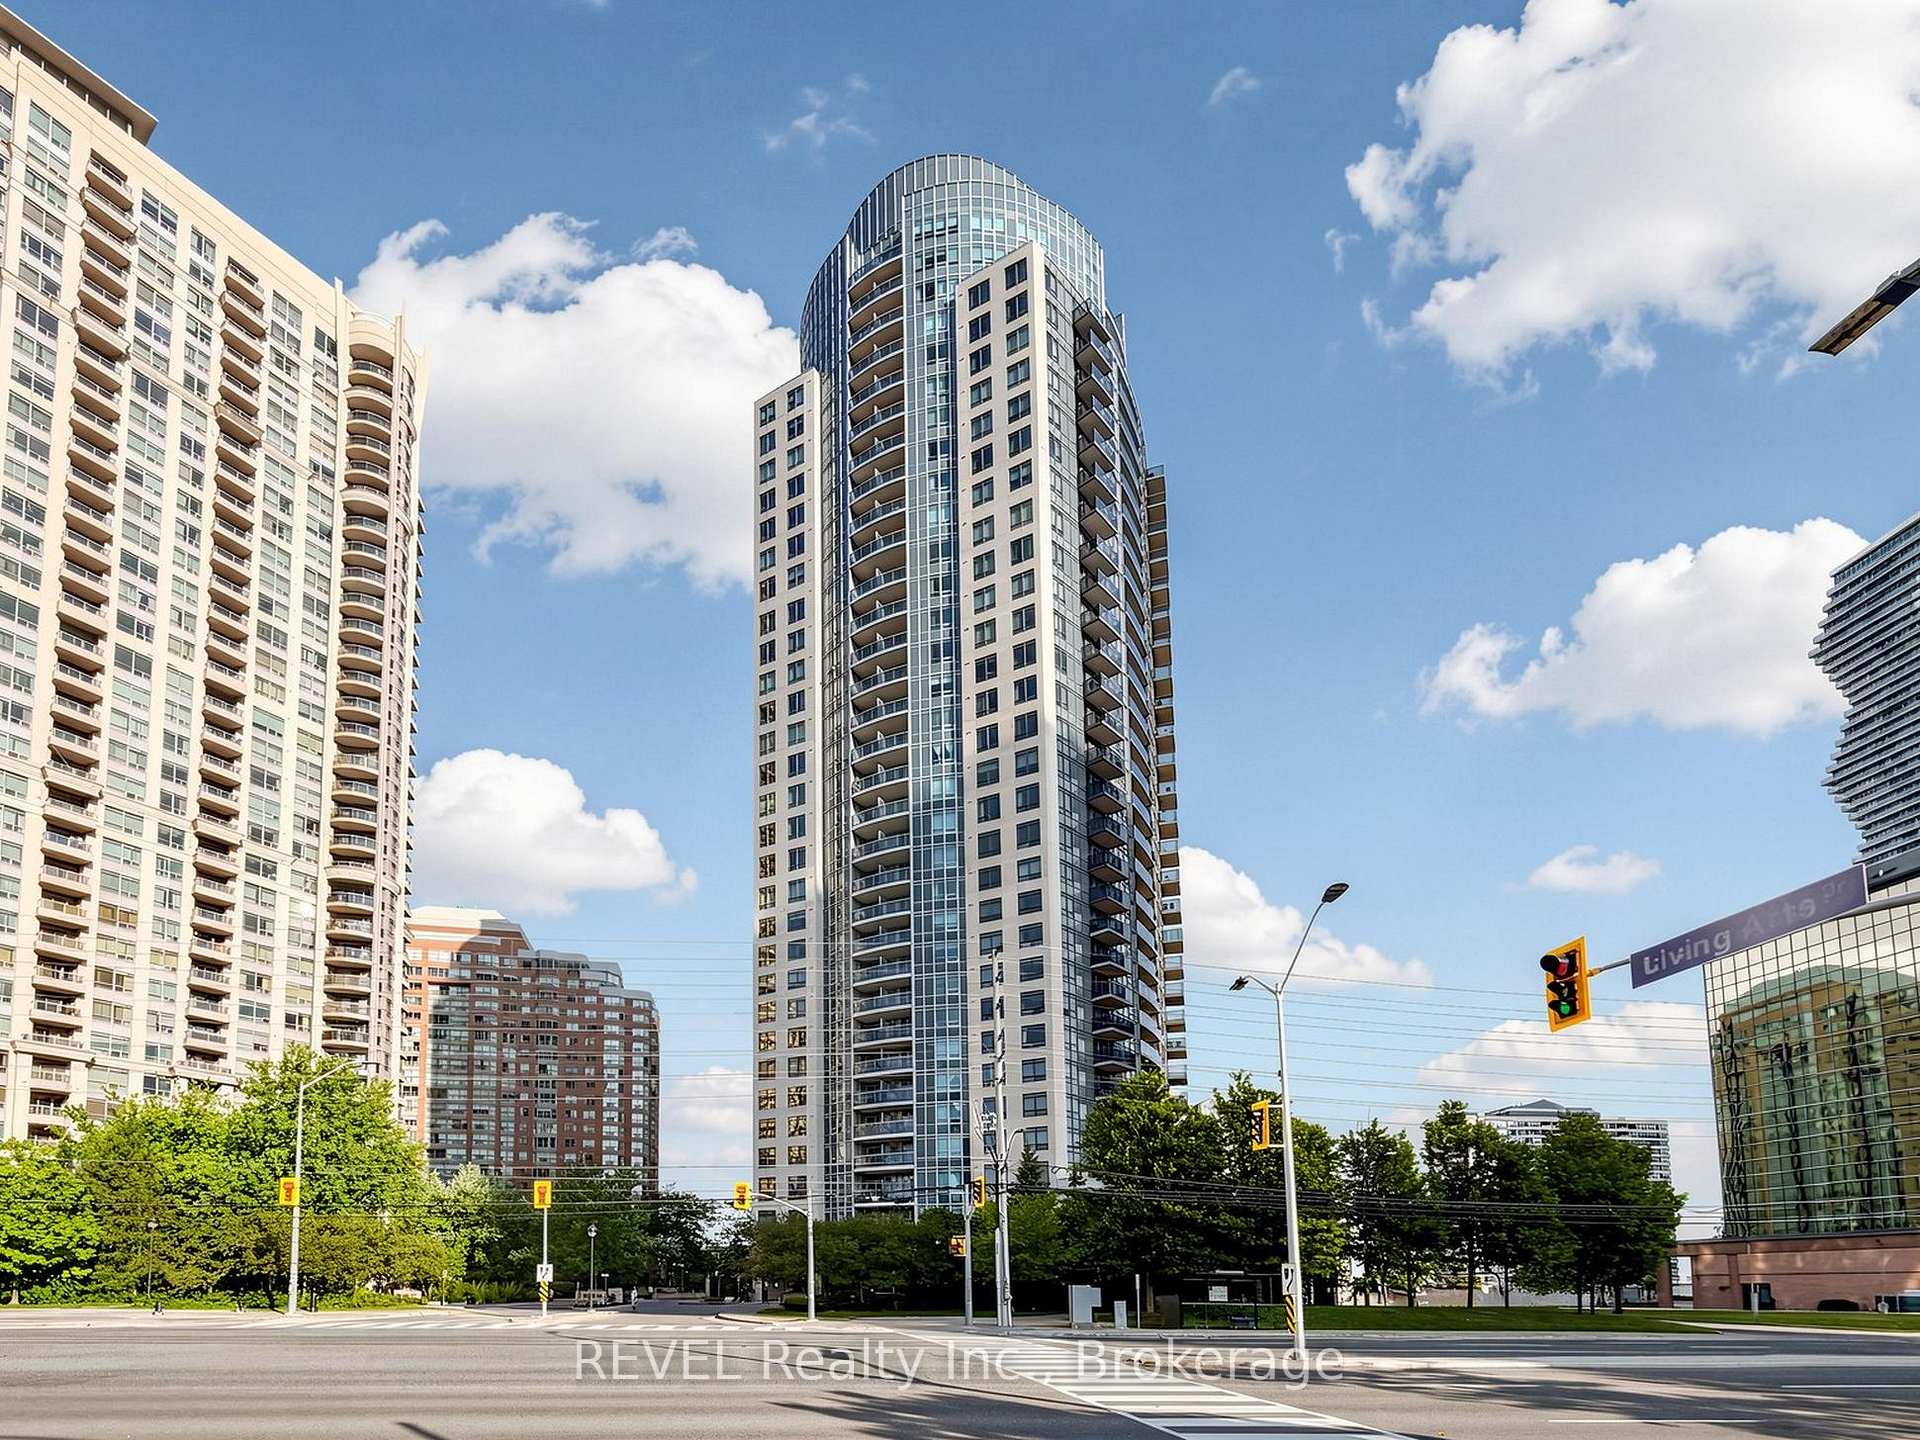
Unit 2609, 330 Burnhamthorpe Road W
Unit 2609, 330 Burnhamthorpe Road W
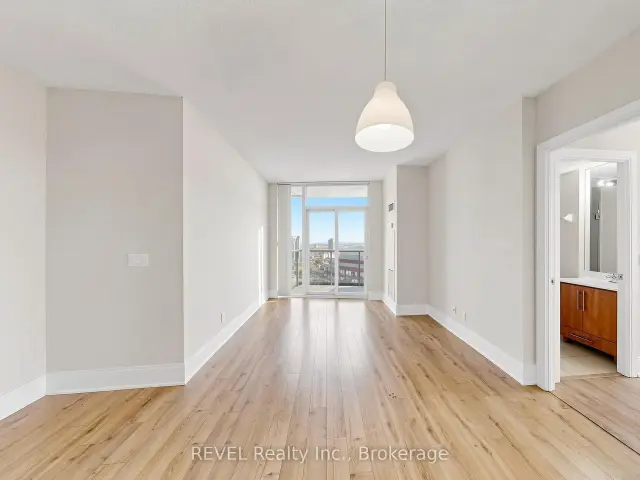 See all 43 photos
Property history
Facts and features
- ExposureSouth east
- LaundryEnsuite
- LockerNone
- BalconyOpen
- Central air
- Concierge
- Indoor pool
- Exercise room
- Party room/meeting room
The homeCondo Apartment, Apartment, 800–899 sq ft
- Type: Condo Apartment
- Style: Apartment
- Living space: 800–899 sq ft
- Basement: None
- Exposure: South East
InsideEnsuite, Carpet free, Concierge/security
- Laundry: Ensuite
- Features: Carpet free
- Security: Concierge/security
- Rooms above ground: 6
- Bedrooms: 2
- Bathrooms: 2
- Kitchens: 1
OutsideBrick, concrete, Open
- Exterior: Brick, concrete
- Balcony: Open
Parking and locker1 Parking, Underground, Parking type Owned
- Spaces: 1 Parking
- Garage: Underground
- Parking type: Owned
- Locker: None
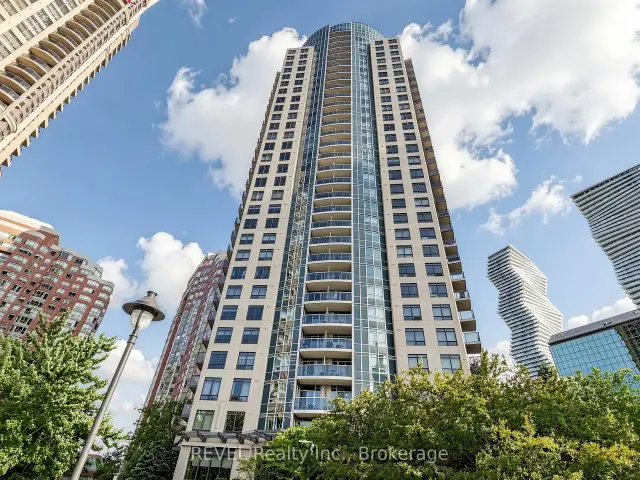
BuildingUltra Ovation at City Centre Condos, Storeys 32, Units 297
- Name: Ultra Ovation at City Centre Condos
- Storeys: 32
- Units: 297
- Registered: 2010
- Condo corporation: 868
- Amenities: Community bbq, concierge, indoor pool, exercise room, party room/meeting room, guest suites
- Pets: Allowed
Heating, water and powerForced air, gas, Central air
- Heating: Forced air, gas
- Cooling: Central air
Rent and termsRent $2,650 a month, Entire property, Unfurnished
- Rent: $2,650 a month
- Space for rent: Entire property
- Furnished: Unfurnished
- Lease: 12 months
- Paid: Monthly
- Rent includes: Building insurance, common elements, central air conditioning, parking
- Deposit: Required
- Credit check: Required
- Employment letter: Required
- Rental application: Required
- References: Required
IncludedExisting fridge, stove, b/i dishwasher, washer, dryer, underground parking/visitor, indoor pool, whirlpool, gym, virtual golf, bbq, security systems, 24 hr concierge, all amenities, window coverings(as-is)
- Included: Existing fridge, stove, b/i dishwasher, washer, dryer, underground parking/visitor, indoor pool, whirlpool, gym, virtual golf, bbq, security systems, 24 hr concierge, all amenities, window coverings(as-is)
NearbyLibrary, arts centre, public transit, rec./commun.centre
- Close to: Library, arts centre, public transit, rec./commun.centre
Listing detailsW14133440, Rented, Oct 30, 2026
- MLS® number: W14133440
- Status: Rented
- Listed on: Oct 30, 2026
- Days on market: 22
- Updated: Nov 21, 2026
- Possession: Immediate
- Occupied by: Vacant
- Listing brokerage: REVEL REALTY INC.
About this home
Unit 2609, 330 Burnhamthorpe Road W, Mississauga (City Centre), ON L5B 3Y5
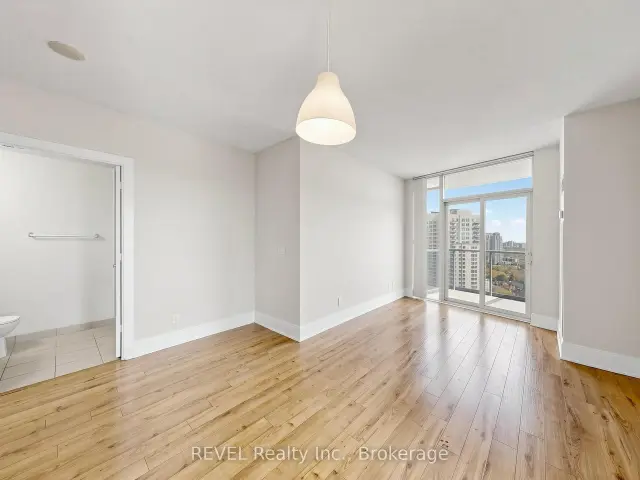
Welcome to Ultra Ovation in the heart of Mississauga's vibrant City Centre! This 2-bedroom, 2-bathroom condo with over 800 sq ft and PARKING INCLUDED offers a spacious open-concept layout with southeast exposure, beautiful lake views and floor-to-ceiling windows that fill the suite with natural light.The spacious kitchen with granite counter tops flows seamlessly into the living and dining areas. The primary bedroom offers generous closet space and a private ensuite, while the second bedroom provides flexibility for guests, family or a home office. Convenient in-suite laundry completes the space.Enjoy exceptional building amenities including 24-hour concierge, indoor pool, fitness centre, party room, guest suites and visitor parking.The location is hard to beat - just steps to Square One, Celebration Square, Sheridan College, restaurants, shopping, the library, YMCA and transit, with easy access to the 403, 401 and QEW.Top 5 reasons to love it: Southeast exposure & lake views | Bright open-concept layout | Steps to Square One | Spacious 2-bedroom, 2-bathroom layout | State-of-the-art amenities.A bright, stylish condo in one of Mississauga's most convenient locations!
Ask about this home
A HOMEH agent will answer your questions about this home.
Know more about Ultra Ovation at City Centre Condos
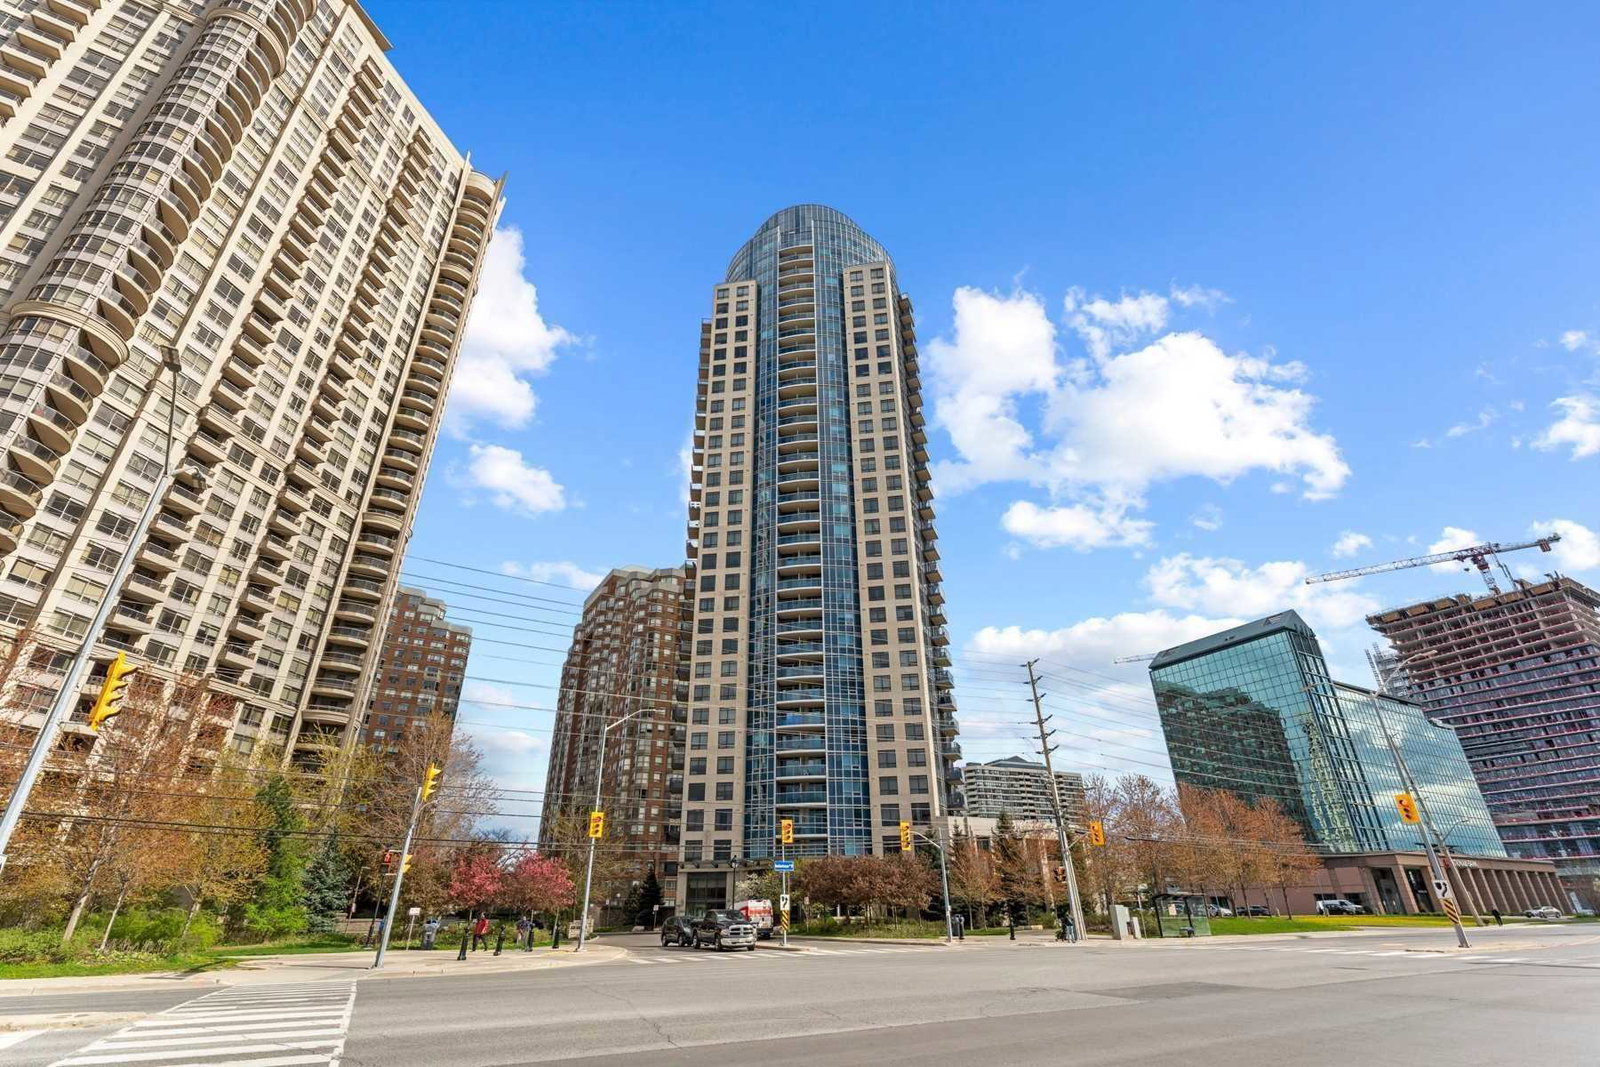
Condo building · 330 Burnhamthorpe Road W
Ultra Ovation at City Centre Condos is a 32-storey condo with 297 suites, built in 2010 by Tridel. Right now 3 for sale and 4 for rent are on the market here.
- 32storeys
- 297suites
- $642/sq ft
- 2010built
No similar units for rent in Ultra Ovation at City Centre Condos right now.
Around this home
Daily convenience, out of 100, from the distances below
Schools nearby
School rating, out of 10.
Helpful calculators
Your HOMEH agent

"I would see it this week."