

Unit 7201, 448 Burnhamthorpe Road W
Unit 7201, 448 Burnhamthorpe Road W
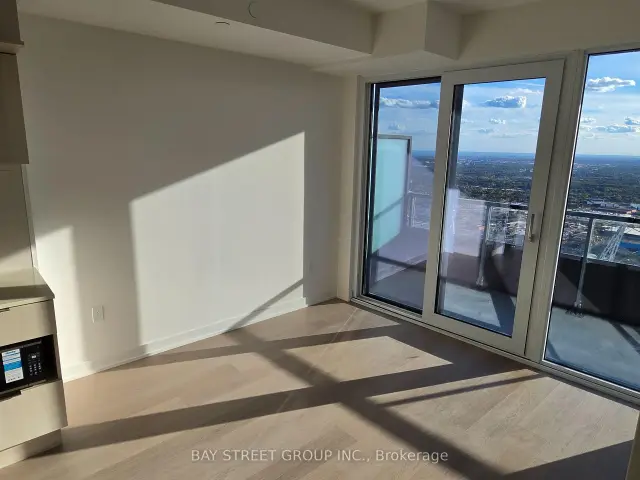 See all 37 photos
Property history
Facts and features
- ExposureSouth west
- LaundryEnsuite
- LockerOwned
- BalconyOpen
- Basement apartment
- Central air
- Concierge
The homeCommon Element Condo, Apartment, New
- Type: Common Element Condo
- Style: Apartment
- Age: New
- Living space: 800–899 sq ft
- Basement: Apartment
- Exposure: South West
InsideWindow floor to ceiling, Ensuite, Carpet free
- Flooring: Window floor to ceiling
- Laundry: Ensuite
- Features: Carpet free
- Security: Concierge/security
- Rooms above ground: 5
- Bedrooms: 2
- Bathrooms: 2
- Kitchens: 1
OutsideConcrete, Open, Elevator, parking
- Exterior: Concrete
- Balcony: Open
- Accessibility: Elevator, parking
Parking and locker1 Parking, Underground, Parking type Owned
- Spaces: 1 Parking
- Garage: Underground
- Parking type: Owned
- Driveway: Underground
- Spot: 42
- Locker: Owned
- Locker unit: P2-22
- Locker number: 160
- Locker level: P2
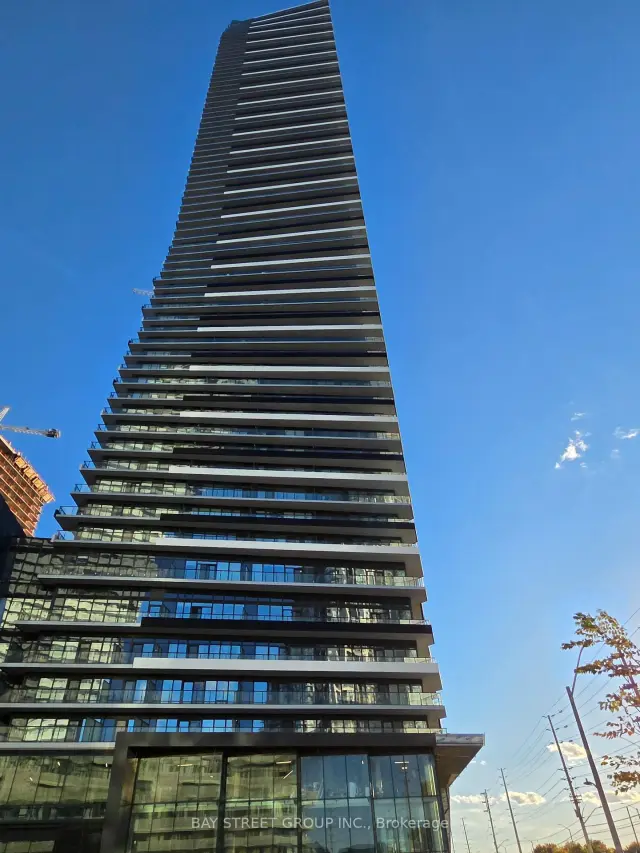
BuildingM3 Condos, Storeys 81, Units 879
- Name: M3 Condos
- Storeys: 81
- Units: 879
- Condo corporation: 1216
- Amenities: Concierge
- Pets: Not allowed
Heating, water and powerForced air, gas, Central air
- Heating: Forced air, gas
- Cooling: Central air
Rent and termsRent $2,700 a month, Entire property, Unfurnished
- Rent: $2,700 a month
- Space for rent: Entire property
- Furnished: Unfurnished
- Lease: 12 months
- Rent includes: Building maintenance, common elements, high speed internet
- Deposit: Required
- Credit check: Required
- Employment letter: Required
- Rental application: Required
Listing detailsW14133568, Rented, Oct 30, 2026
- MLS® number: W14133568
- Status: Rented
- Listed on: Oct 30, 2026
- Days on market: 10
- Updated: Nov 10, 2026
- Possession: 2026-11-01 / Immediate
- Occupied by: Vacant
- Listing brokerage: BAY STREET GROUP INC.
About this home
Unit 7201, 448 Burnhamthorpe Road W, Mississauga (City Centre), ON L5B 0R4
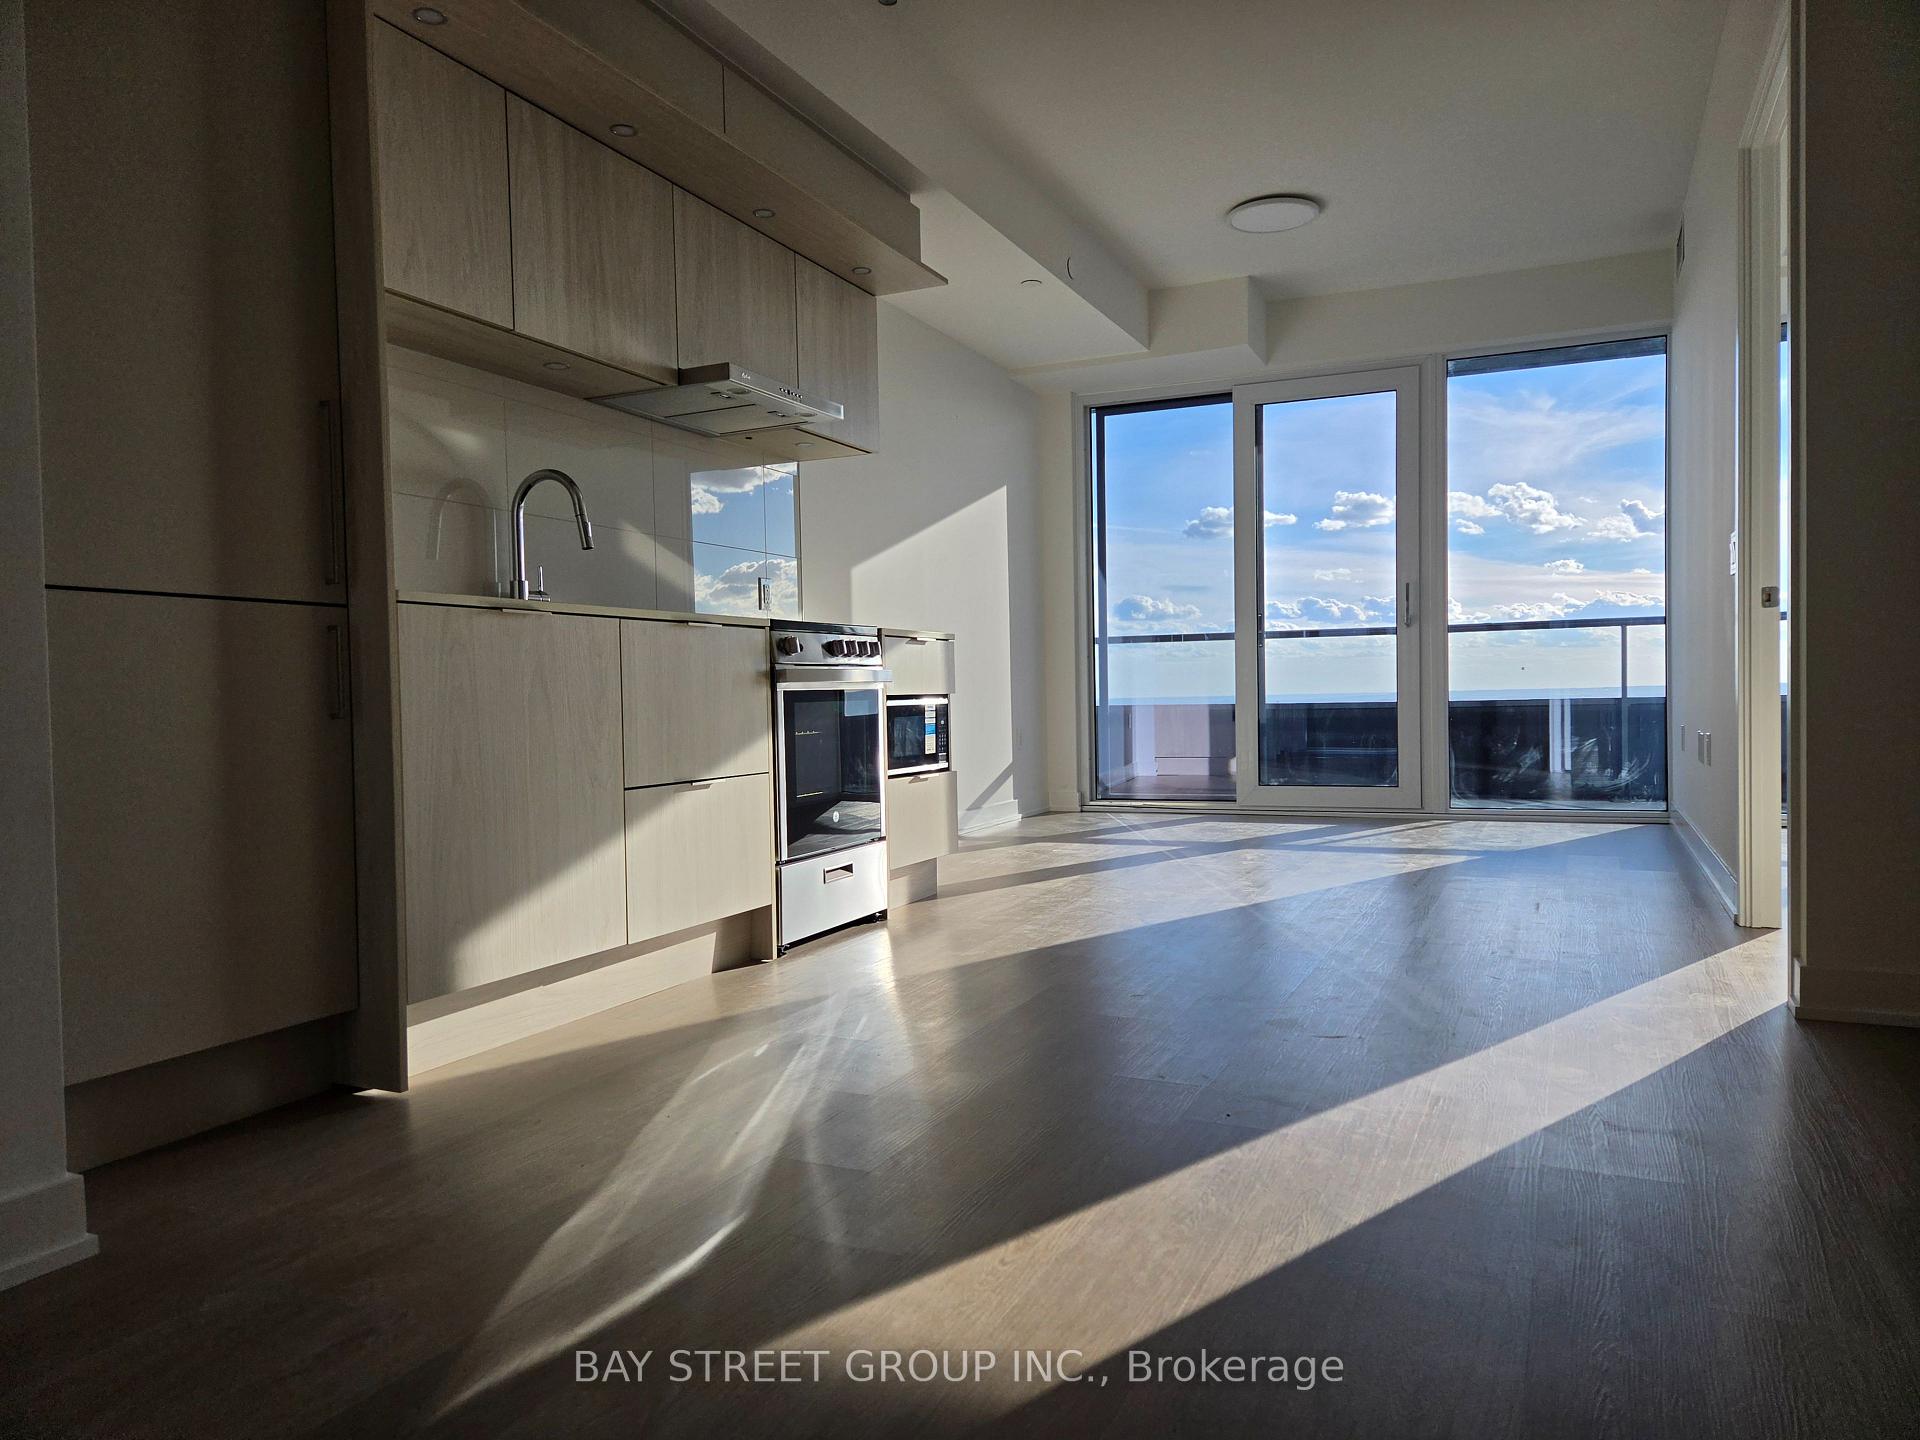
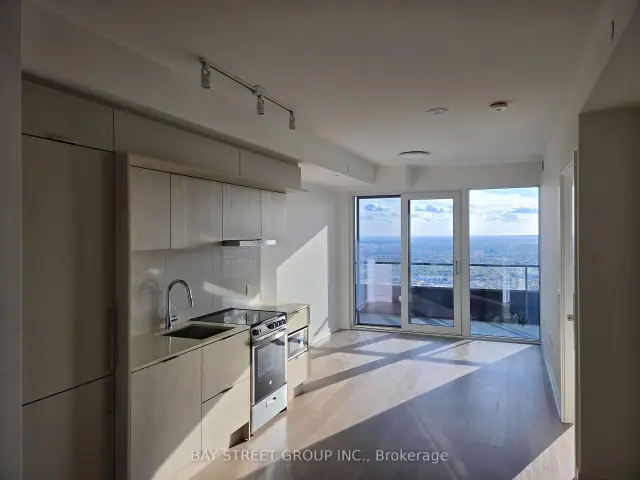
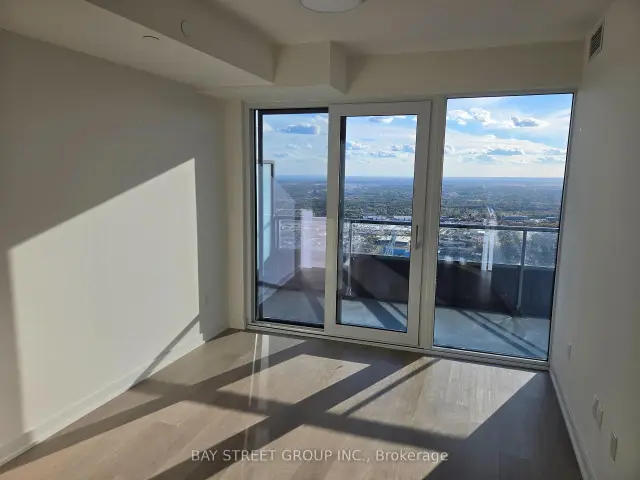
Brand new, never-lived-in 2-bedroom, 2-bathroom suite on the 72nd floor of M3 at M City, Downtown Mississauga. Offering 816 sq. ft. of interiorliving space plus a 102 sq. ft. southwest-facing balcony, for a total of 918 sq. ft. Enjoy abundant natural sunlight throughout the day withspectacular, unobstructed high-floor views, including beautiful lake views. Floor-to-ceiling windows showcase the stunning scenery while fillingthe suite with natural light. Featuring a desirable split-bedroom layout for added privacy, 9 ft. ceilings, quartz countertops, built-in appliances and laminate flooring throughout. Both bedrooms and the living room come equipped with ceiling lights. The exceptionally spacious entrance lobby and thoughtfully designed, wheelchair-friendly layout offer enhanced accessibility throughout the unit. INTERNET AND PARKING INCLUDED. One parking space and one locker, both conveniently located on P2. Exceptional amenities include an indoor salt water pool, fitness centre, yoga and wellness studio, private theatre, co-working space, party and dining rooms, pet spa, children's play room and splash pad, plus a landscaped outdoor terrace with BBQs and fire features. Two-storey lobby, 24-hour concierge and key-fob access throughout. Unbeatable location steps to Square One Shopping Centre, Celebration Square, Central Library, YMCA and the City Centre Transit Terminal, with the Hurontario LRT at the door. Cafés and everyday conveniences are located right at the base of the building. Minutes to UTM and Sheridan College, with quick access to Highways 403, 401 and QEW.
Ask about this home
A HOMEH agent will answer your questions about this home.
Know more about M3 Condos

Condo building · 505 Webb Dr
M3 Condos is an 81-storey condo with 879 suites by Urban Capital Property Group. Right now 3 for sale and 72 for rent are on the market here.
- 81storeys
- 879suites
No similar units for rent in M3 Condos right now.
Around this home
Daily convenience, out of 100, from the distances below
Schools nearby
School rating, out of 10.
Helpful calculators
Your HOMEH agent

"I would see it this week."