

3300 Redmond Road
3300 Redmond Road
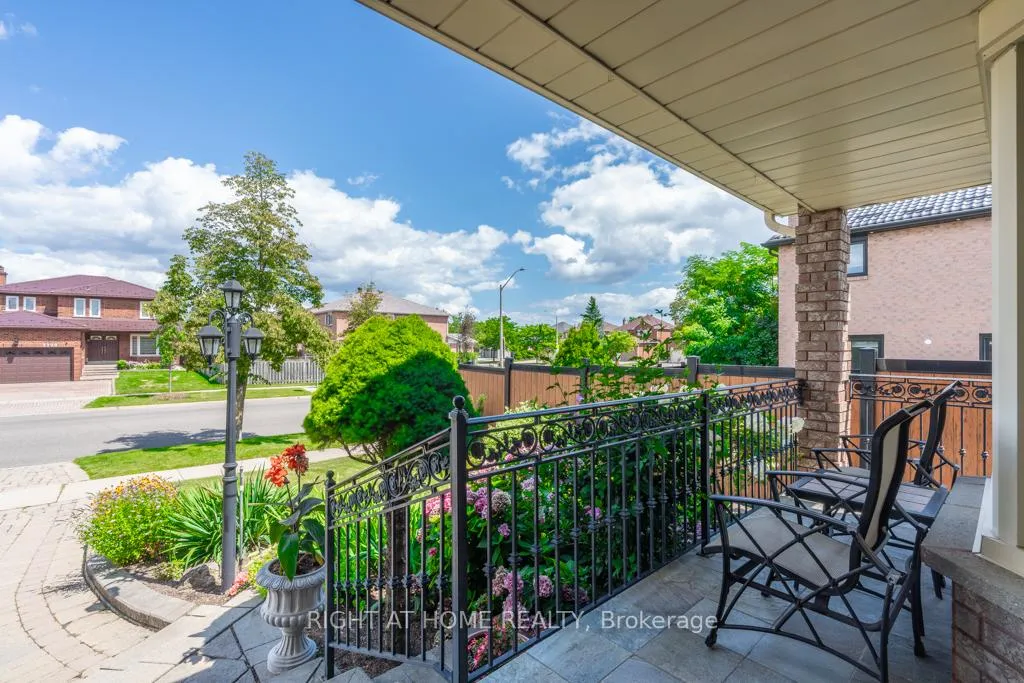 See all 48 photos
Property history
Facts and features
- BasementFinished
- Water, sewerMunicipal
- Lot shapeIrregular
- HeatingForced air
- Separate entrance
- Hardwood floors
- Fireplace
- Central air
The homeDetached, 2-storey, 2,500–3,000 sq ft
- Type: Detached
- Style: 2-storey
- Living space: 2,500–3,000 sq ft
- Basement: Separate entrance, finished, full
InsideFireplace Yes, natural gas, other, Hardwood, Ceramic, Tile, Broadloom, Main level
- Fireplace: Yes, natural gas, other
- Flooring: Hardwood, Ceramic, Tile, Broadloom
- Laundry: Main level
- Features: Auto garage door remote, intercom
- Security: Alarm system
- Rooms above ground: 8
- Rooms in the basement: 3
- Bedrooms: 4
- Bathrooms: 4
- Kitchens: 1
- Family room: Yes
Outside and lotBrick, Metal, Unknown
- Exterior: Brick
- Roof: Metal
- Foundation: Unknown
- Features: Lawn sprinkler system, landscaped, porch
- Size: 44.29 × 152.43 ft
- Shape: Irregular
Parking2 Garage, Attached, Private
- Spaces: 2 Garage
- Garage: Attached
- Driveway: Private
Heating, water and powerForced air, gas, Central air, Municipal water
- Heating: Forced air, gas
- Cooling: Central air
- Water: Municipal water
- Sewer: Municipal sewer
Costs and taxesTaxes $9,460 a year, HST No HST, Rental items None
- Taxes, 2025: $9,460 a year
- HST: No HST
- Rental items: None
Included in the saleFridge, stove, dishwasher, washer, dryer, microwave. as is: bidet, wine fridge, central vacuum & attachments., Basement fridge, bbq
- Included: Fridge, stove, dishwasher, washer, dryer, microwave. as is: bidet, wine fridge, central vacuum & attachments.
- Not included: Basement fridge, bbq
Listing detailsW12979324, Sold, Apr 9, 2026
- MLS® number: W12979324
- Status: Sold
- Listed on: Apr 9, 2026
- Days on market: 43
- Updated: May 22, 2026
- Possession: Flexible
- Occupied by: Owner
- Listing brokerage: RIGHT AT HOME REALTY
About this home
3300 Redmond Road, Mississauga (Fairview), ON L5B 3X1
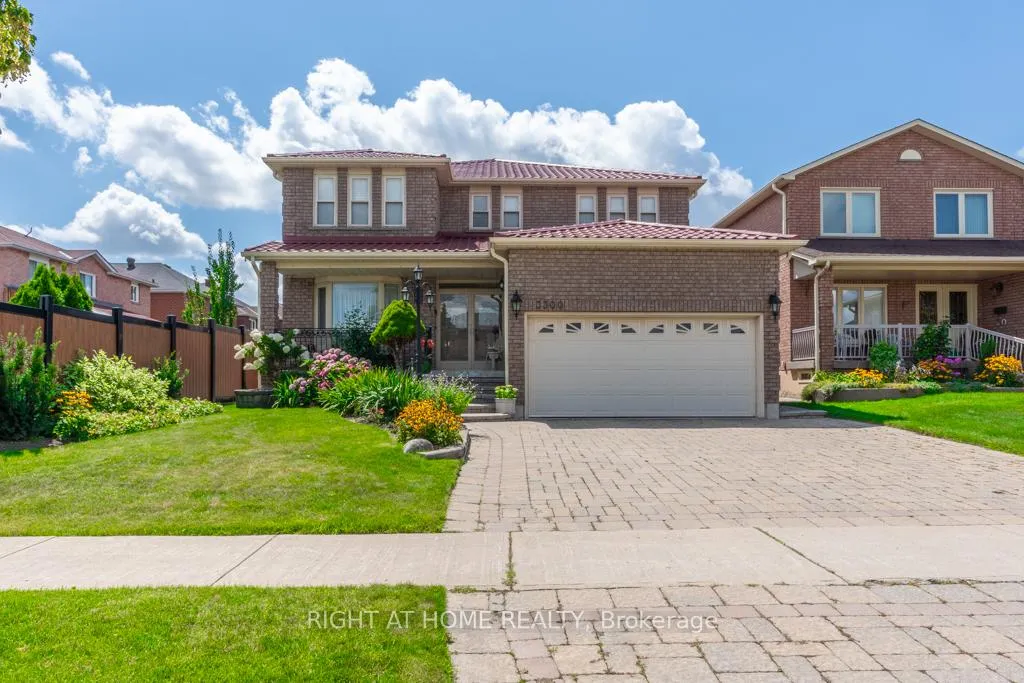
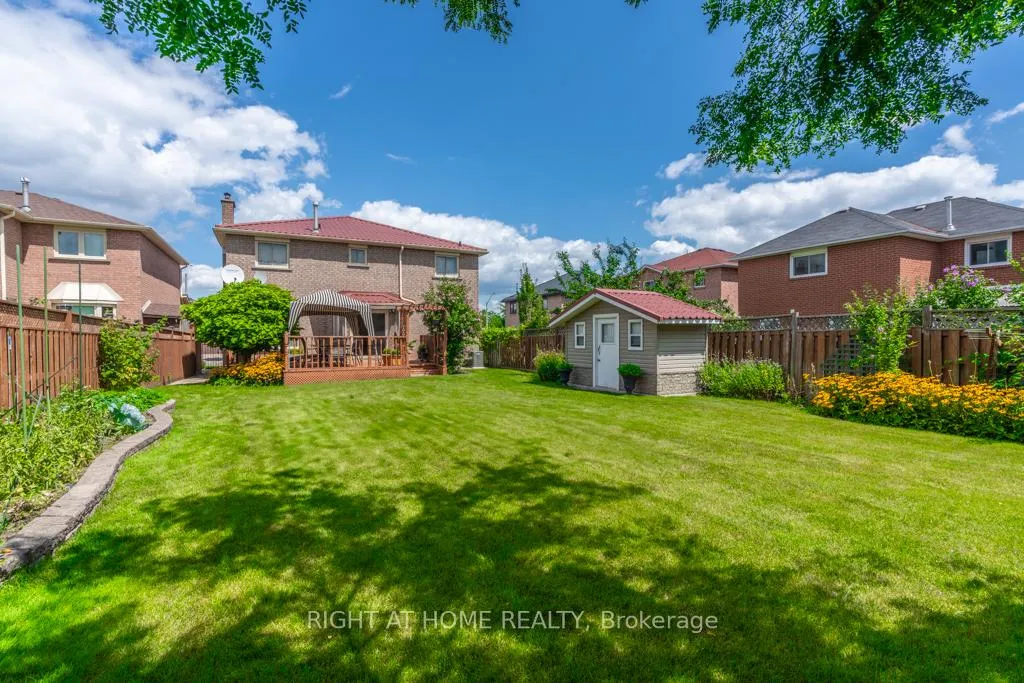
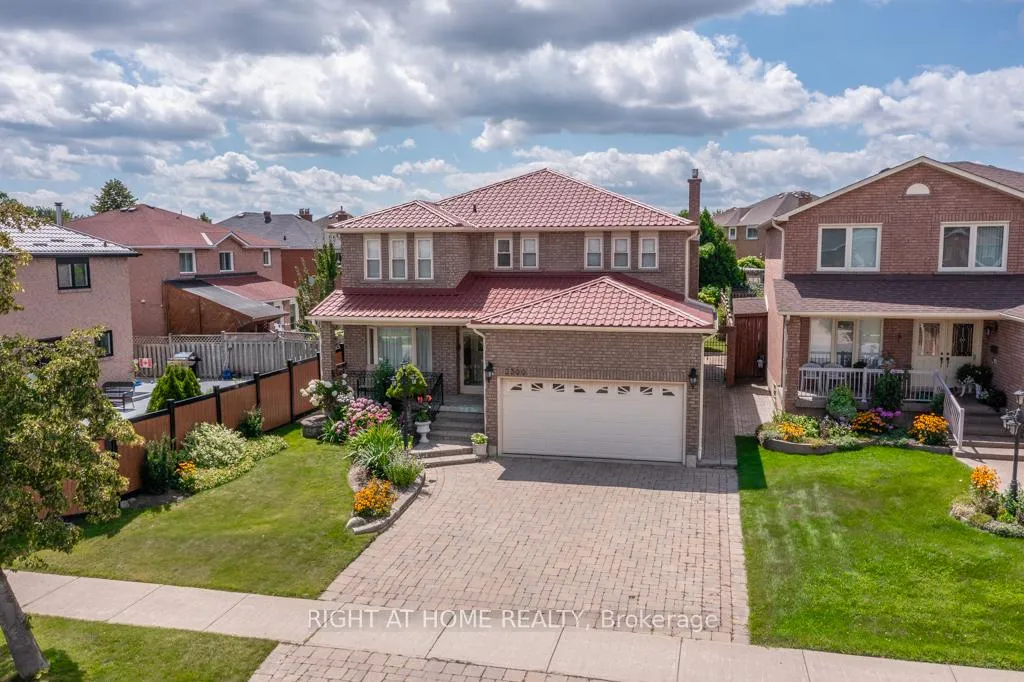
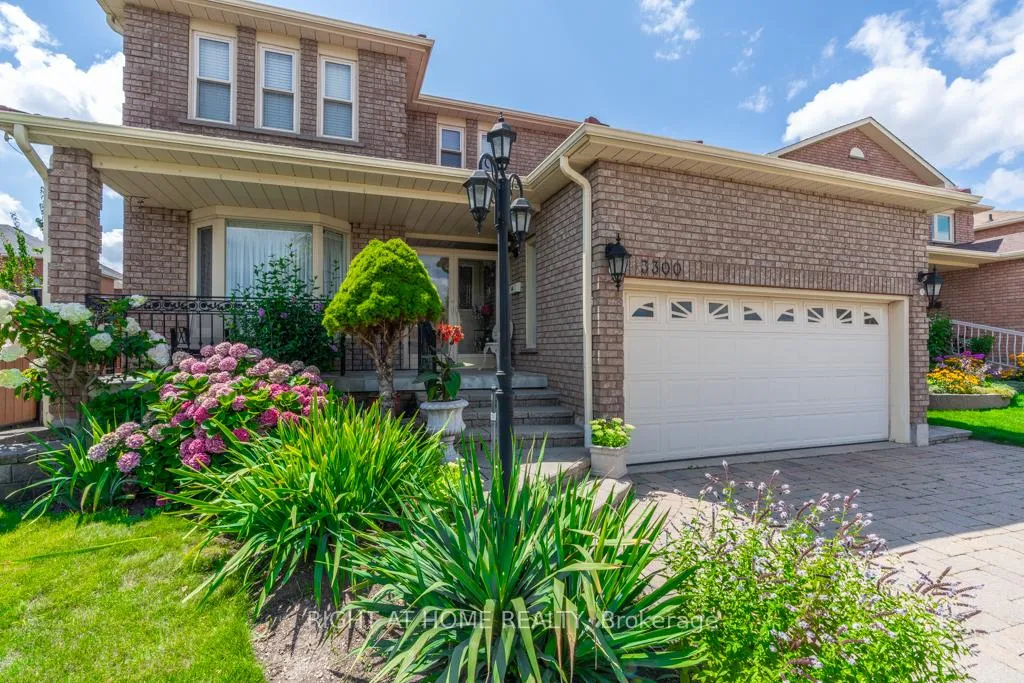
Offering the ultimate lifestyle for your family to enjoy for years to come, this unique 2795 square foot family home sits on the largest lot on the street - 44 x 152 ft with 173 ft depth on the south end, in a quiet, ultra-convenient Mississauga pocket. Greet your neighbours from your covered front porch. Inside, a grand foyer leads to formal living/dining rooms, separate family room with stone mantel fireplace, gleaming updated hardwood floors, and a bright West-facing eat-in kitchen, equipped with all newer appliances and timeless granite counters. Enjoy a convenient main floor laundry. Upstairs: 4 bigger-than-expected bedrooms with elegant double-door entries, walk-in closets, updated shared bathroom, and a stunning primary suite with 5-piece ensuite including a jet tub. Lower level: open recreation space, refined wet bar with granite counters, gas fireplace, 3-piece bath, a second large living area, bright office/den, and cold room. Second staircase leads up to side entrance / laundry. Outside: Durable metal shingle roof, interlock driveway, and convenient smart sprinkler system to water your amazing backyard and mature perennial gardens. Entertain & relax on the deck, plant your favourite vegetables in the Spring, pick apples from your trees in the Fall, and store your tools in the custom garden shed, well built on a concrete pad. Walk to two elementary schools, Father Michael Goetz SS, and Martin L Dobkin community park with trails and sports fields. 4 min to Cooksville GO, 6 min to Square One, steps to transit and several major shopping plazas.
Ask about this home
A HOMEH agent will answer your questions about this home.
Around this home
Daily convenience, out of 100, from the distances below
Schools nearby
School rating, out of 10.
Helpful calculators
Your HOMEH agent

"I would see it this week."