

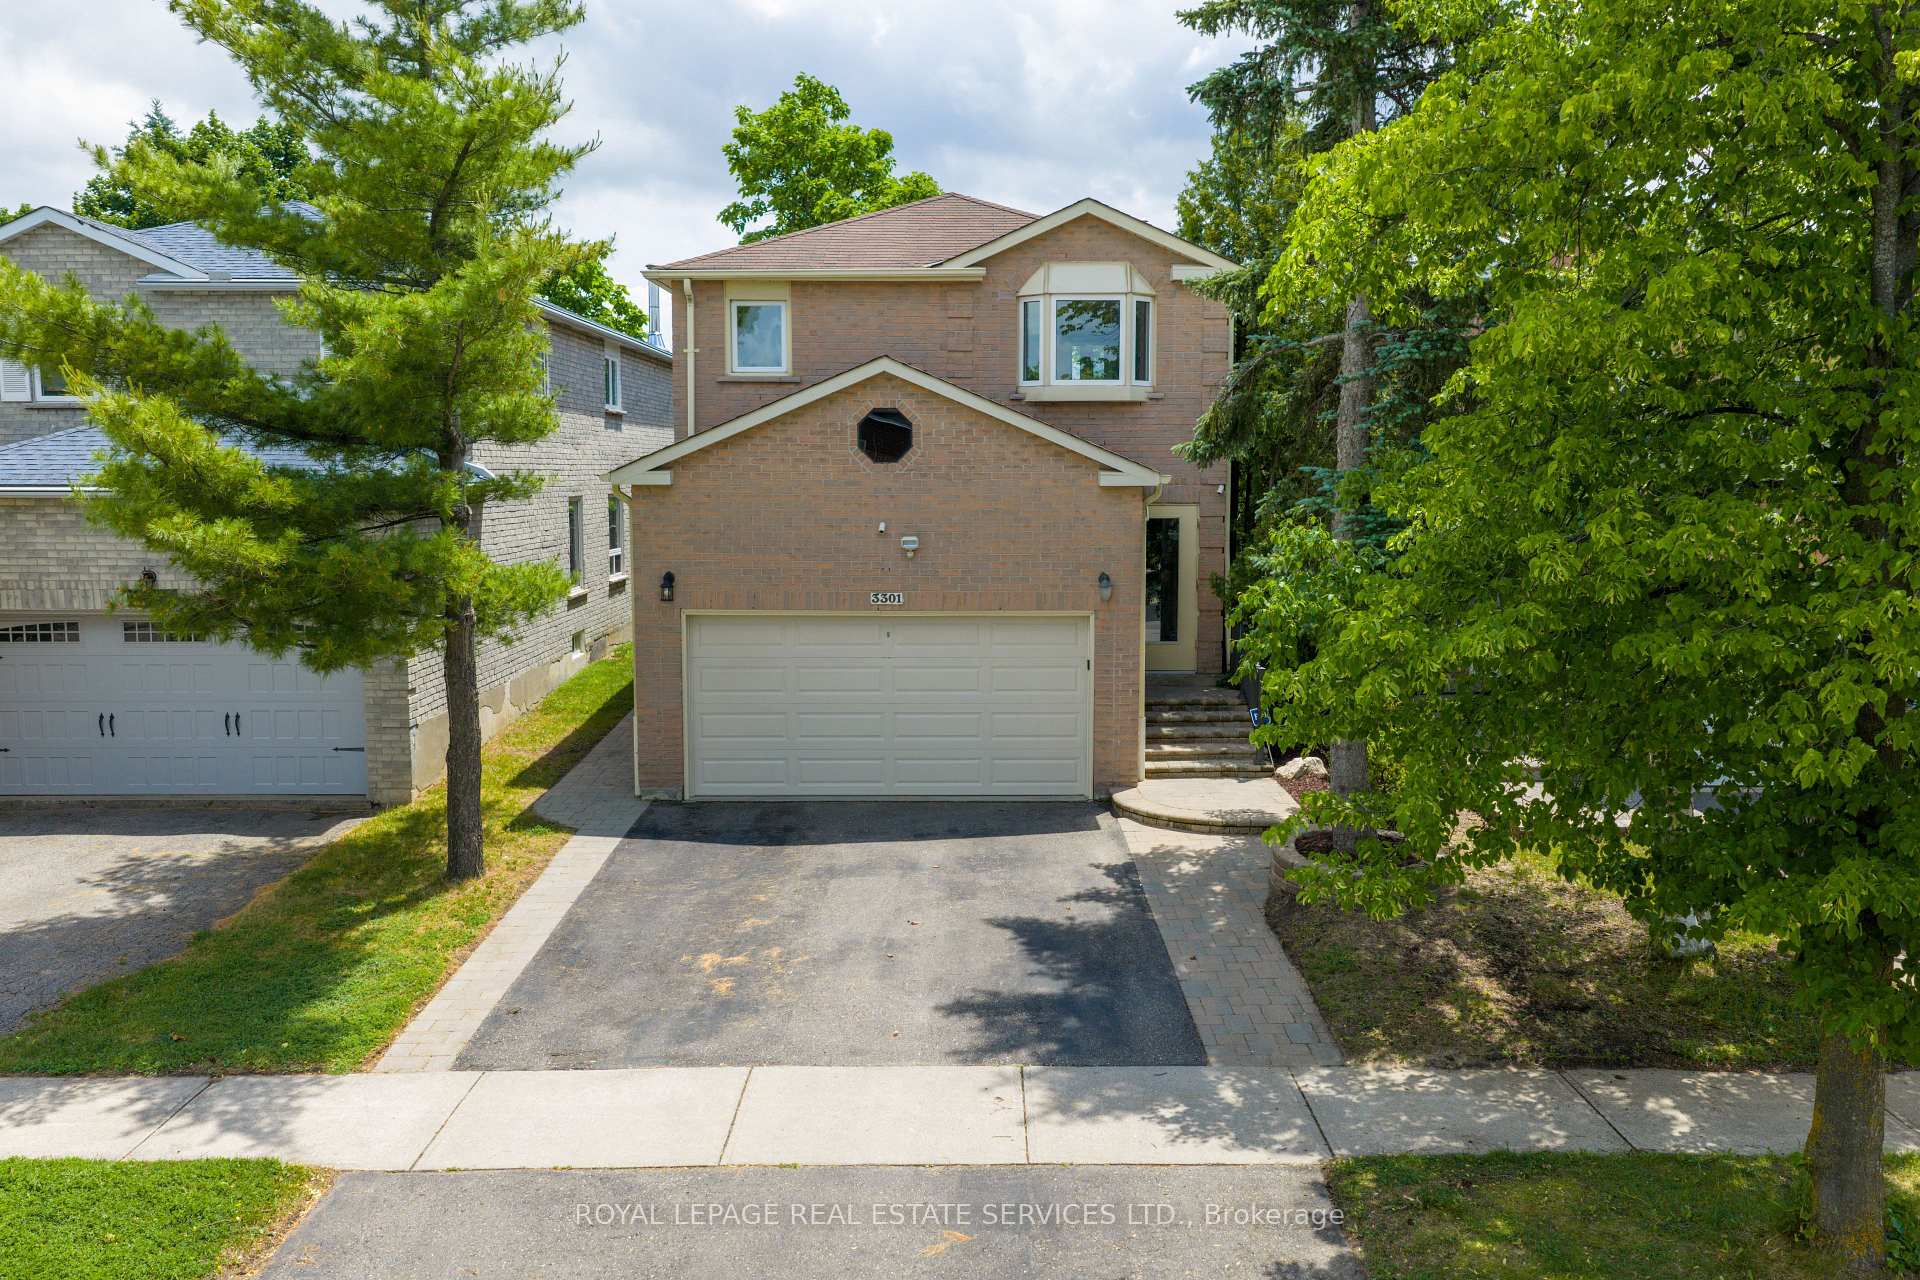
3301 Cambourne Crescent
3301 Cambourne Crescent
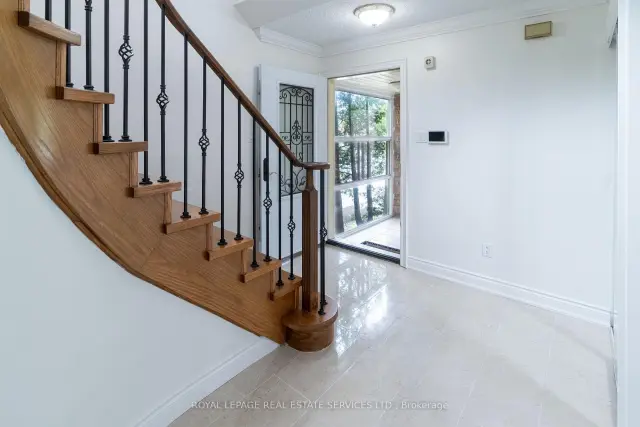 See all 37 photos
Property history
Facts and features
- BasementFinished
- Lease term12 months
- FurnishedUnfurnished
- Age of home31–50 years
- Fireplace
- Central air
The homeDetached, 2-storey, Age 31–50 years
- Type: Detached
- Style: 2-storey
- Age: 31–50 years
- Living space: 2,000–2,500 sq ft
- Basement: Finished
InsideFireplace Yes, family room, Laundry room, main level, Other
- Fireplace: Yes, family room
- Laundry: Laundry room, main level
- Features: Other
- Rooms above ground: 13
- Bedrooms: 4
- Bathrooms: 3
- Kitchens: 1
- Family room: Yes
Outside and lotBrick, Asphalt shingle, Concrete
- Exterior: Brick
- Roof: Asphalt shingle
- Foundation: Concrete
- Features: Landscaped, privacy
- Other structures: Fence - full
Parking2 Garage, Built-in, Private double
- Spaces: 2 Garage
- Garage: Built-in
- Driveway: Private double
Heating, water and powerForced air, gas, Central air, Municipal water
- Heating: Forced air, gas
- Cooling: Central air
- Water: Municipal water
- Sewer: Municipal sewer
- Natural gas: Yes
- Hydro: Yes
- Cable: Yes
- Telephone: Available
Rent and termsRent $4,000 a month, Entire property, Unfurnished
- Rent: $4,000 a month
- Space for rent: Entire property
- Furnished: Unfurnished
- Lease: 12 months
- Paid: Monthly
- Rent includes: Other
- Deposit: Required
- Credit check: Required
- Employment letter: Required
- Rental application: Required
- References: Required
- Rental items: Hot water heater
NearbyGolf, park, school
- Close to: Golf, park, school
Listing detailsW13668286, Rented, Aug 11, 2026
- MLS® number: W13668286
- Status: Rented
- Listed on: Aug 11, 2026
- Days on market: 11
- Updated: Aug 22, 2026
- Possession: Immediate
- Occupied by: Vacant
- Listing brokerage: ROYAL LEPAGE REAL ESTATE SERVICES LTD.
About this home
3301 Cambourne Crescent, Mississauga (Meadowvale), ON L5N 5P7
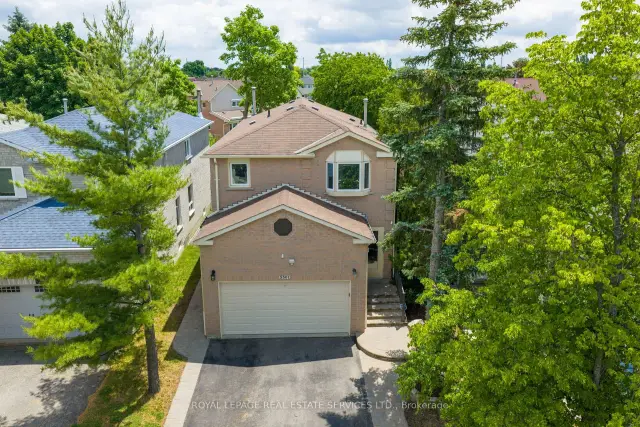
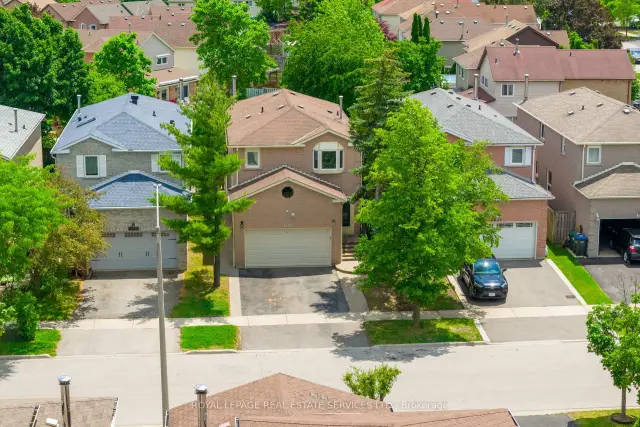
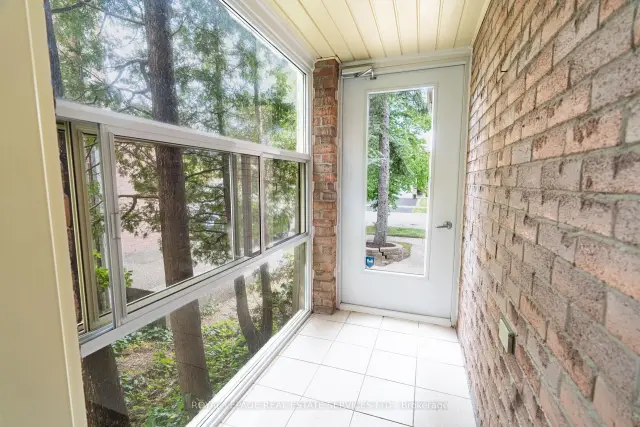
Welcome to the home between two pines...Nestled between two beautiful mature pine trees, 3301 Cambourne Crescent offers exceptional curb appeal and a warm welcome from the moment you arrive. Located in the highly sought-after Meadowvale West community of Mississauga, this beautifully maintained 4-bedroom, 3-bathroom family home combines space, comfort, and convenience. Inside, you'll find new hardwood flooring throughout the main floor, updated tile in the entryway, and an abundance of natural light from the home's large bay windows. The spacious chef-inspired kitchen features granite countertops, ample cabinetry, and a walk out to a private backyard-perfect for summer BBQs, entertaining, and relaxing evenings outdoors. The open-concept living and dining areas provide the ideal setting for family gatherings and everyday living. Upstairs, you'll find four generously sized bedrooms, including an oversized primary retreat complete with a 3-piece ensuite and enough space for a king-sized bedroom set, sitting area, or home office. The finished open-concept basement adds valuable living space and offers endless possibilities, whether you're looking for a recreation room, home theatre, gym, office, or play area. Surrounded by mature trees and located just minutes from Lisgar GO Station, Highway 401, 407, Toronto Premium Outlets, Pearson Airport, shopping, parks, trails, community centres, and top-rated schools, this home delivers the perfect balance of lifestyle and location.3301 Cambourne Crescent - the home between the pines.
Ask about this home
A HOMEH agent will answer your questions about this home.
Around this home
Daily convenience, out of 100, from the distances below
Schools nearby
School rating, out of 10.
Helpful calculators
Your HOMEH agent

"I would see it this week."