

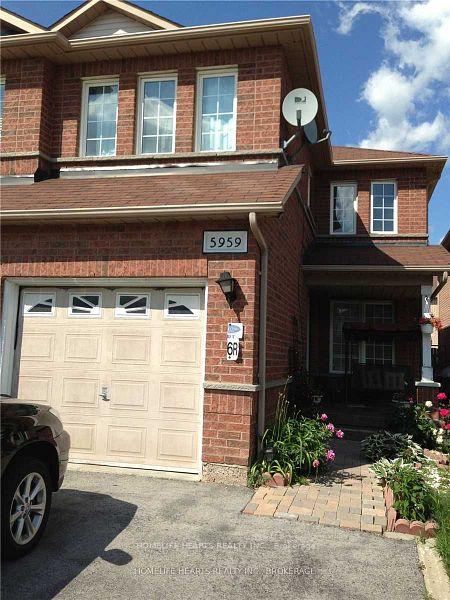
5959 Ridgecrest Trail
Semi-Detached Rented
1/115959 Ridgecrest Trail
Semi-Detached Rented
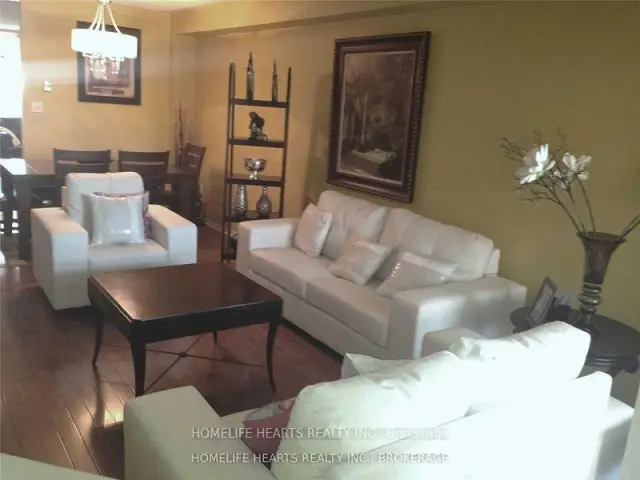
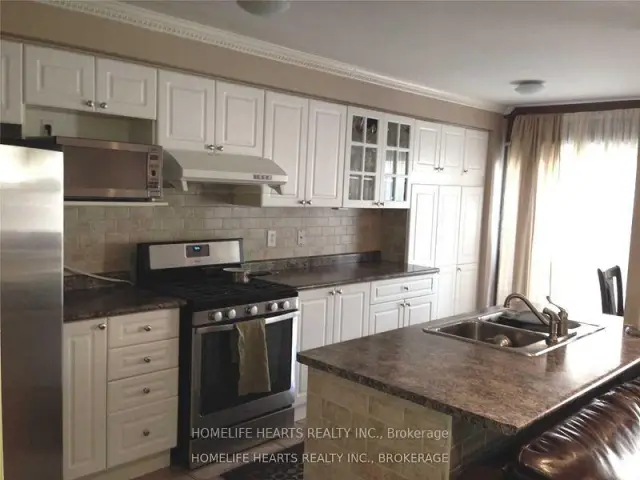
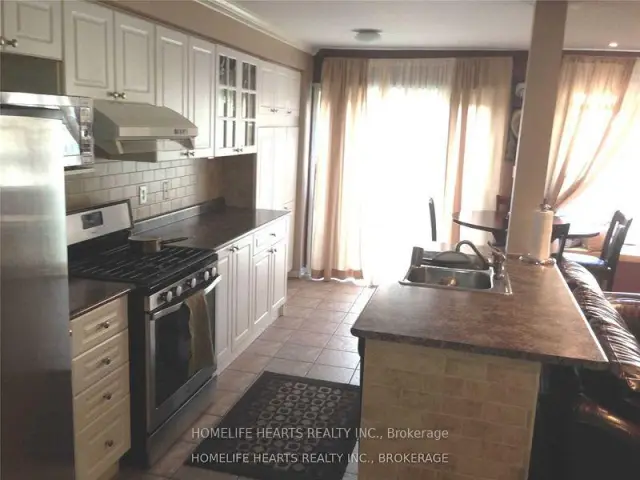
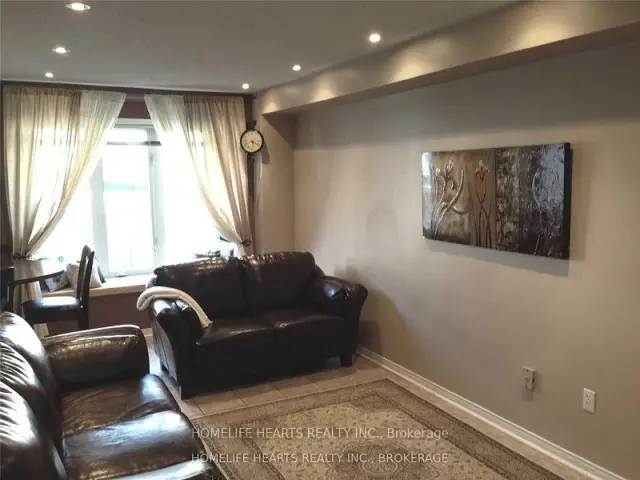 See all 11 photos
4 Bedrooms
3 Bathrooms
1 Garage
1.5K–2K sq.ft
Entire Home
— Unit
Property history
Facts and features
- BasementUnfinished
- Lot size22 × 110 ft
- Lease term12 months
- FurnishedUnfurnished
What stands out
- Hardwood floors
- Central air
The homeSemi-Detached, 2-storey, 1,500–2,000 sq ft
- Type: Semi-Detached
- Style: 2-storey
- Living space: 1,500–2,000 sq ft
- Basement: Unfinished
InsideHardwood, Ensuite, Other
- Flooring: Hardwood
- Laundry: Ensuite
- Features: Other
- Rooms above ground: 9
- Bedrooms: 4
- Bathrooms: 3
- Kitchens: 1
- Family room: Yes
Outside and lotBrick, Asphalt shingle, Concrete
Outside
- Exterior: Brick
- Roof: Asphalt shingle
- Foundation: Concrete
- Size: 22.31 × 109.91 ft
Parking1 Garage, Attached
- Spaces: 1 Garage
- Garage: Attached
Heating, water and powerForced air, gas, Central air, Municipal water
- Heating: Forced air, gas
- Cooling: Central air
- Water: Municipal water
- Sewer: Municipal sewer
Rent and termsRent $3,300 a month, Entire property, Unfurnished
- Rent: $3,300 a month
- Space for rent: Entire property
- Furnished: Unfurnished
- Lease: 12 months
- Paid: Monthly
- Rent includes: Parking
- Deposit: Required
- Credit check: Required
- Employment letter: Required
- Rental application: Required
- References: Required
IncludedIncluded No pets. no smoking. minimum one year lease.
- Included: No pets. no smoking. minimum one year lease.
Listing detailsW13668252, Rented, Aug 12, 2026
- MLS® number: W13668252
- Status: Rented
- Listed on: Aug 12, 2026
- Days on market: 6
- Updated: Aug 18, 2026
- Possession: Immediate
- Occupied by: Tenant
- Listing brokerage: HOMELIFE HEARTS REALTY INC.
About this home
5959 Ridgecrest Trail, Mississauga (East Credit), ON L5V 2T5
Other
Spacious Semi-Detached Home In Heartland. 4Br Plus Loft On 2nd Floor. Central Location. Close To Hwys.(401,403,407).Open Concept. Great Layout. Lots Of Natural Light. Home Recently Painted And Upgraded. Hardwood On Main Floor. Brand New Engineered Laminate On 2nd Floor. Beautiful Master Bedroom With W/I Closet. 4Pc Ensuite, Kitchen W/O To Backyard. Access To Garage From Inside. Partly Finished Basement Can Use As Rec Room. 3 Parkings.
Read more
Ask about this home
A HOMEH agent will answer your questions about this home.
Ask a question
Around this home
Britannia / Terry Fox
Errands
Parks
Schools
Daily convenience, out of 100, from the distances below
ParkSwinbourne Meadows · 3 within 1 km9 min walk539 m
GroceryBombay Grocers7 min walk450 m
SchoolBritannia Public School7 min walk460 m
PharmacySt. Mary’s Pharmacy8 min walk470 m
Cafés & foodWendy's · 15 within 1 km6 min walk366 m
Gym & rec centreGoodLife Fitness11 min walk693 m
WalkDriveStraight-line distance, open map data
Grocery0.5 km
Park0.5 km
Coffee0.4 km
Dining0.4 km
Gym0.7 km
Schools nearby
School rating, out of 10.
Britannia Public Schoolelementary · Public · 0.5 km
—
St Gregory Schoolelementary · Private · 0.7 km
7.9/10Good
Whitehorn Public Schoolelementary · Public · 0.9 km
—
Contact agent
Helpful calculators
Rent vs buy
Affordability
Mortgage
Down payment
Stress test
CMHC insurance
Your HOMEH agent

NimaHOMEH agent · Mississauga
"I would see it this week."
Ask Nima