

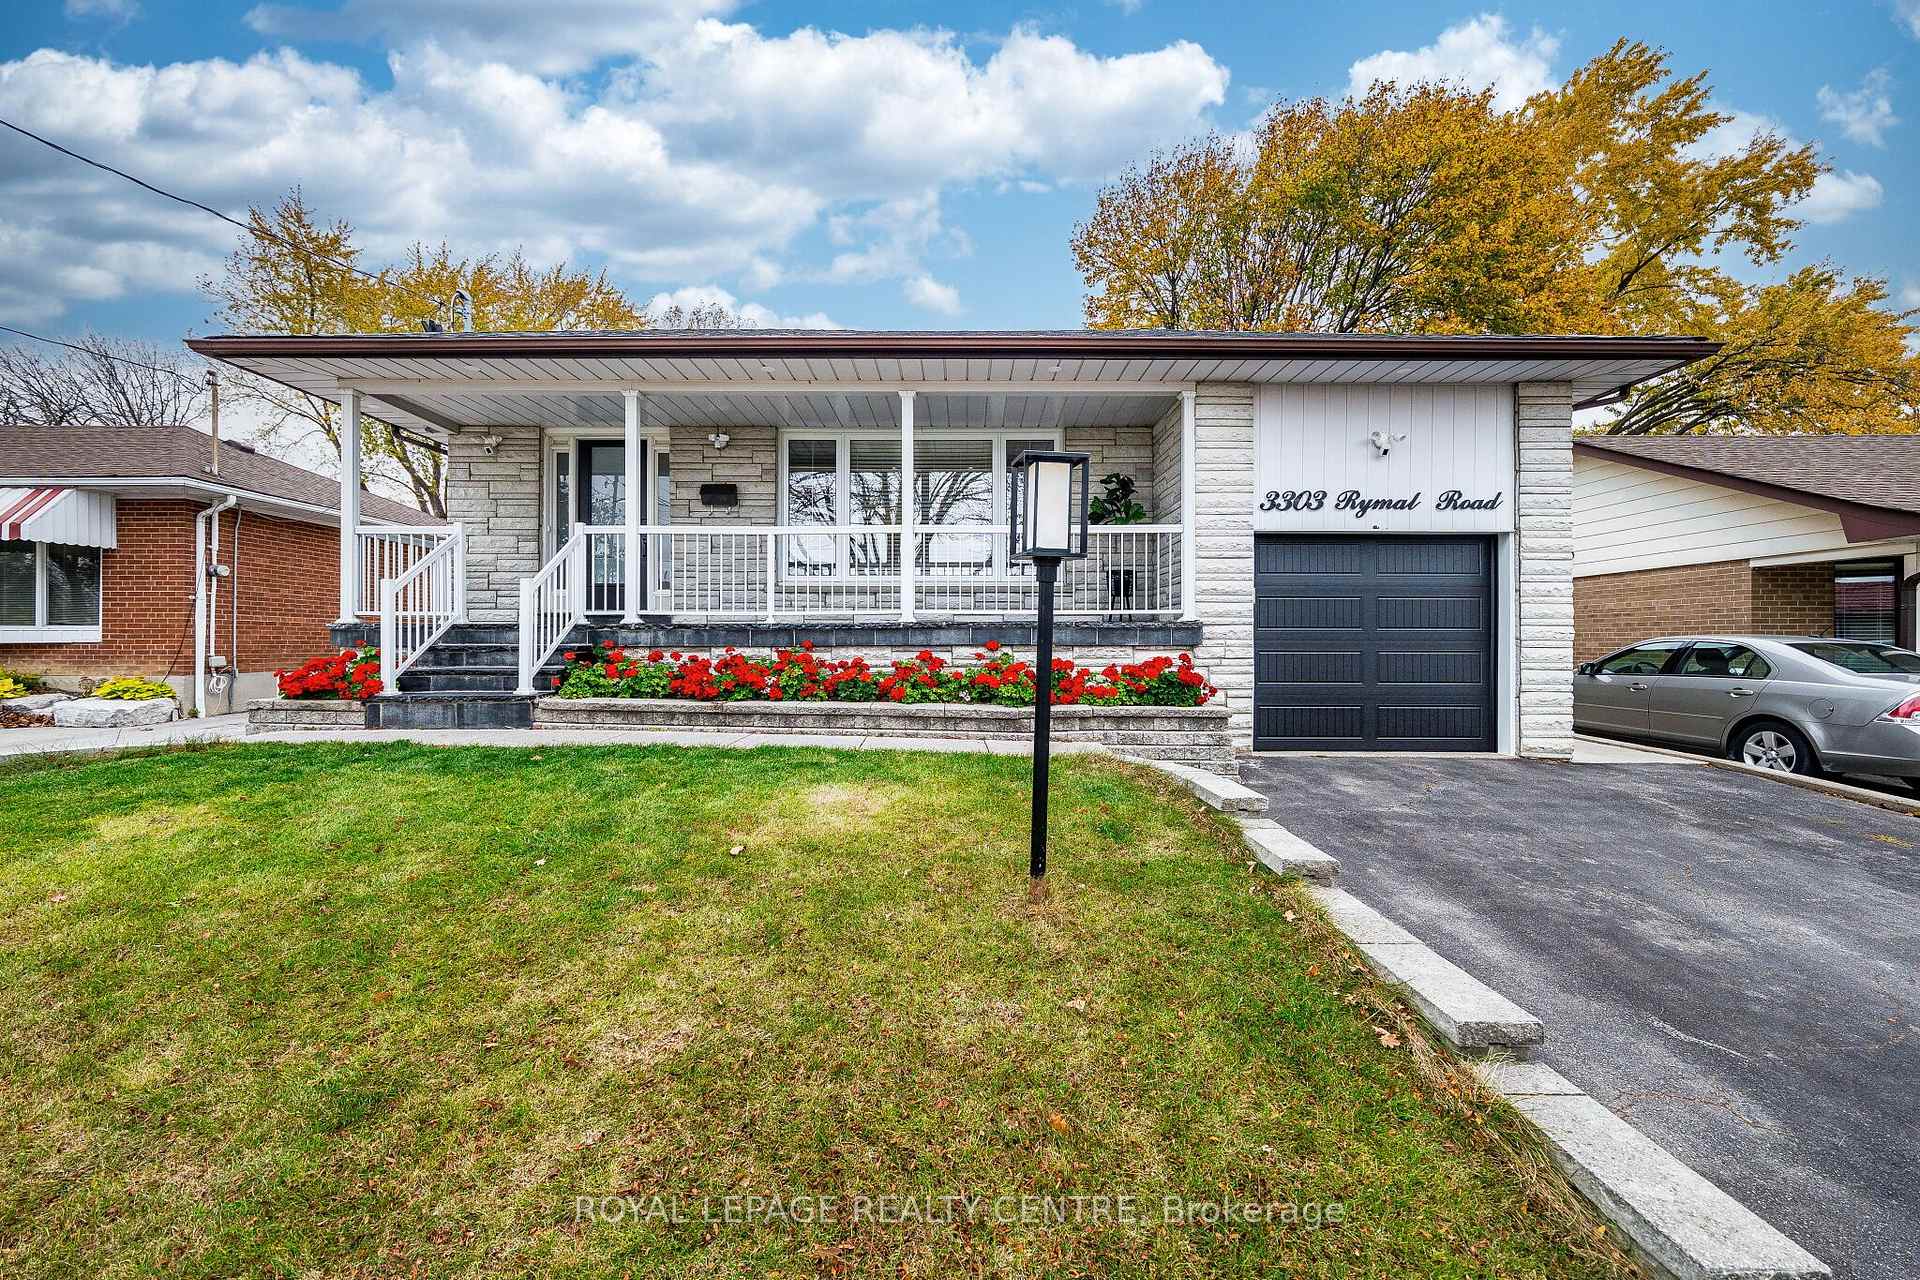
3303 Rymal Road
3303 Rymal Road
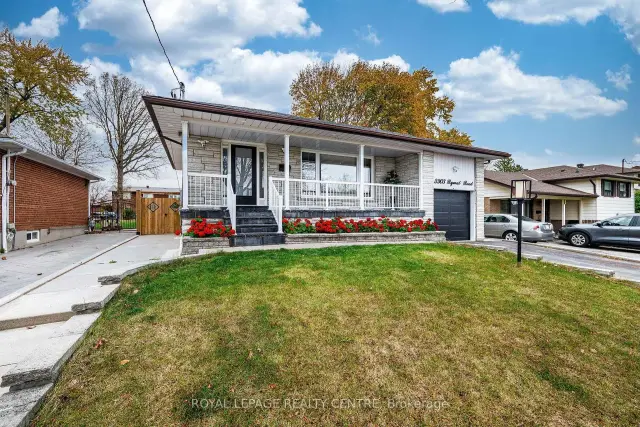
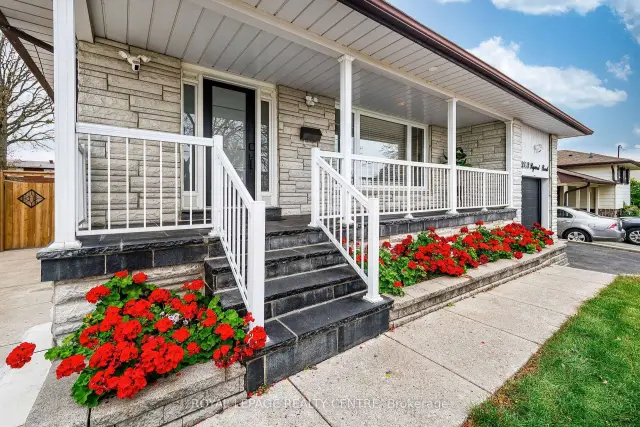
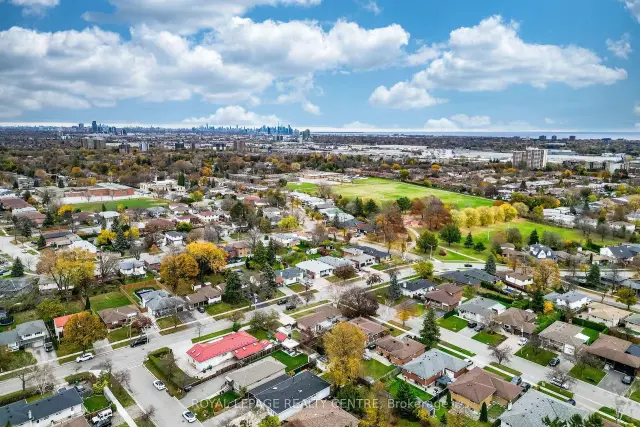
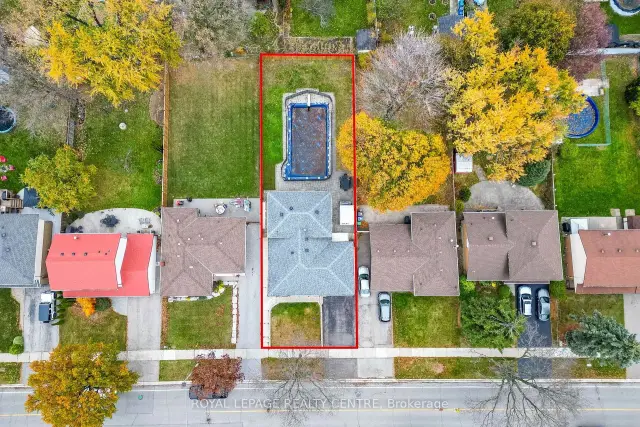 See all 50 photos
Property history
Facts and features
- BasementFinished
- Age of home51–99 years
- Water, sewerMunicipal
- Lot shapeRectangular
- Separate entrance
- Hardwood floors
- Fireplace
- Central air
- Inground pool
The homeDetached, Backsplit 4, Age 51–99 years
- Type: Detached
- Style: Backsplit 4
- Age: 51–99 years
- Living space: 1,500–2,000 sq ft
- Basement: Separate entrance, finished
- View: Clear
InsideFireplace Yes, electric, Hardwood, Lower level
- Fireplace: Yes, electric
- Flooring: Hardwood
- Laundry: Lower level
- Features: Auto garage door remote, carpet free, storage
- Security: Carbon monoxide detectors, smoke detector
- Rooms above ground: 7
- Rooms in the basement: 2
- Bedrooms: 4 + 1 in the basement
- Bathrooms: 2
- Kitchens: 1
Outside and lotBrick, Asphalt shingle, Block
- Exterior: Brick
- Roof: Asphalt shingle
- Foundation: Block
- Pool: Inground
- Other structures: Fence - full, garden shed
- Size: 50 × 150.95 ft
- Shape: Rectangular
- Zoning: RESIDENTIAL
Parking1 Garage, Attached, Available
- Spaces: 1 Garage
- Garage: Attached
- Driveway: Available
Heating, water and powerForced air, gas, Central air, Municipal water
- Heating: Forced air, gas
- Cooling: Central air
- Water: Municipal water
- Sewer: Municipal sewer
Costs and taxesTaxes $8,877 a year, HST included in the price, Gas hot water tank ($40.00/m)
- Taxes, 2026: $8,877 a year
- HST: HST included in the price
- Rental items: Gas hot water tank ($40.00/m)
- Under contract: Hot water tank-gas
Included in the saleKeyless entry both front and side doors, all electrical light fixtures and pot lights, window blinds, kitchenaid fridge, electrolux stove, bosh dishwasher, g.e washer & dryer, lennox furnace (2025), humidifier (2025), new garage door (2026), 200 amp service (2025), sub-electrical panel (2025), side door (2025), napoleon elect. fireplace (2025), garage door opener & remote, 4 ring surveillance cameras, patio table, 8 chairs & umbrella stand, barbeque, tool shed, 2 tv mounts, 3 wi-fi extenders, concrete heated inground pool fenced-in & equip., cabinet in 2nd bath, b/i tv stands, fence (2025), custom closet w/motion lights, nest thermostat, smooth ceilings throughout, exterior pot lights and exterior on way taps., Ev charger
- Included: Keyless entry both front and side doors, all electrical light fixtures and pot lights, window blinds, kitchenaid fridge, electrolux stove, bosh dishwasher, g.e washer & dryer, lennox furnace (2025), humidifier (2025), new garage door (2026), 200 amp service (2025), sub-electrical panel (2025), side door (2025), napoleon elect. fireplace (2025), garage door opener & remote, 4 ring surveillance cameras, patio table, 8 chairs & umbrella stand, barbeque, tool shed, 2 tv mounts, 3 wi-fi extenders, concrete heated inground pool fenced-in & equip., cabinet in 2nd bath, b/i tv stands, fence (2025), custom closet w/motion lights, nest thermostat, smooth ceilings throughout, exterior pot lights and exterior on way taps.
- Not included: Ev charger
NearbyFenced yard, park, place of worship, public transit, school
- Close to: Fenced yard, park, place of worship, public transit, school
Listing detailsW14166560, Sold, Nov 10, 2026
- MLS® number: W14166560
- Status: Sold
- Listed on: Nov 10, 2026
- Days on market: 10
- Updated: Nov 20, 2026
- Possession: 2027-02-26 / 90+ days
- Occupied by: Owner
- Listing brokerage: ROYAL LEPAGE REALTY CENTRE
About this home
3303 Rymal Road, Mississauga (Applewood), ON L4Y 3C2
Fantastic Renovated Backsplit!Located in Most Coveted Applewood Location w/premium 50'x150' lot!Freshly painted(26),this gorgeous 4-level backsplit offers exceptional space, comfort&versatility.Keyless front door,4 well sized bedrms,renovated kitchen w/newer cabinetry,u/mount lighting,quartz c/tops,b/fast bar,custom b/splash&pot lights.Expansive Living&Dining rms,open concept w/newer hardwood flrs, b/i TV stand,Nest t/stat,pot lights, smooth c'lings&Wi-Fi extender.The upper level incl.2 bedrooms, newer hardwood flr,smooth c'lings,closets,Wi-Fi extender,6 piece updated main bath, newer vanity w/quartz c/top, his/her sink,rain&handheld shower heads.In between level w/2 additional large bedrooms, smooth c'lings,B/I custom closet w/closet organizers&motion lighting!Keyless side door (25),3 piece bath w/standup glass shower enclosure,rain&handheld shower heads,shampoo niche,custom newer vanity&above toilet cabinet.Finished basement provides plenty of room for family living, work,or guests,large recreation room(25) w/newer electric firepl(25), 200 AMP service(25),Wi-Fi extender,pot lights,smooth c'ling&laminate flr.Spacious Laundry, Lennox Furnace (25),Humidifier (25),conveniently sized Office w/built-in shelves, smooth c'ling&barn door. Private backyard oasis featuring new wood fence(25) w/sturdy 6" posts,concrete heated ing.pool,fenced in w/carbon fiber posts (25),existing pool equip.is included.Large sized interlocked patio includs patio table,eight chairs&umbrella stand,offers the perfect space for entertaining!Newly installed insulated garage door (26),2 one way exterior taps(25),4 Ring exterior surveill.cameras, relax on the inviting front porch finished w/elegant black stone tiles,the perfect spot to sit back&enjoy stunning sunsets.Two sep. entrances&a walk-out,providing excellent flexibility for extended family living or future possibilities.Close to schools,parks,shopping,transit,Pearson Airport&major highways. This home is move-in ready.
Ask about this home
A HOMEH agent will answer your questions about this home.
Around this home
Daily convenience, out of 100, from the distances below
Schools nearby
School rating, out of 10.
Helpful calculators
Your HOMEH agent

"Priced 10% over the Hestimate. I would see it this week."