

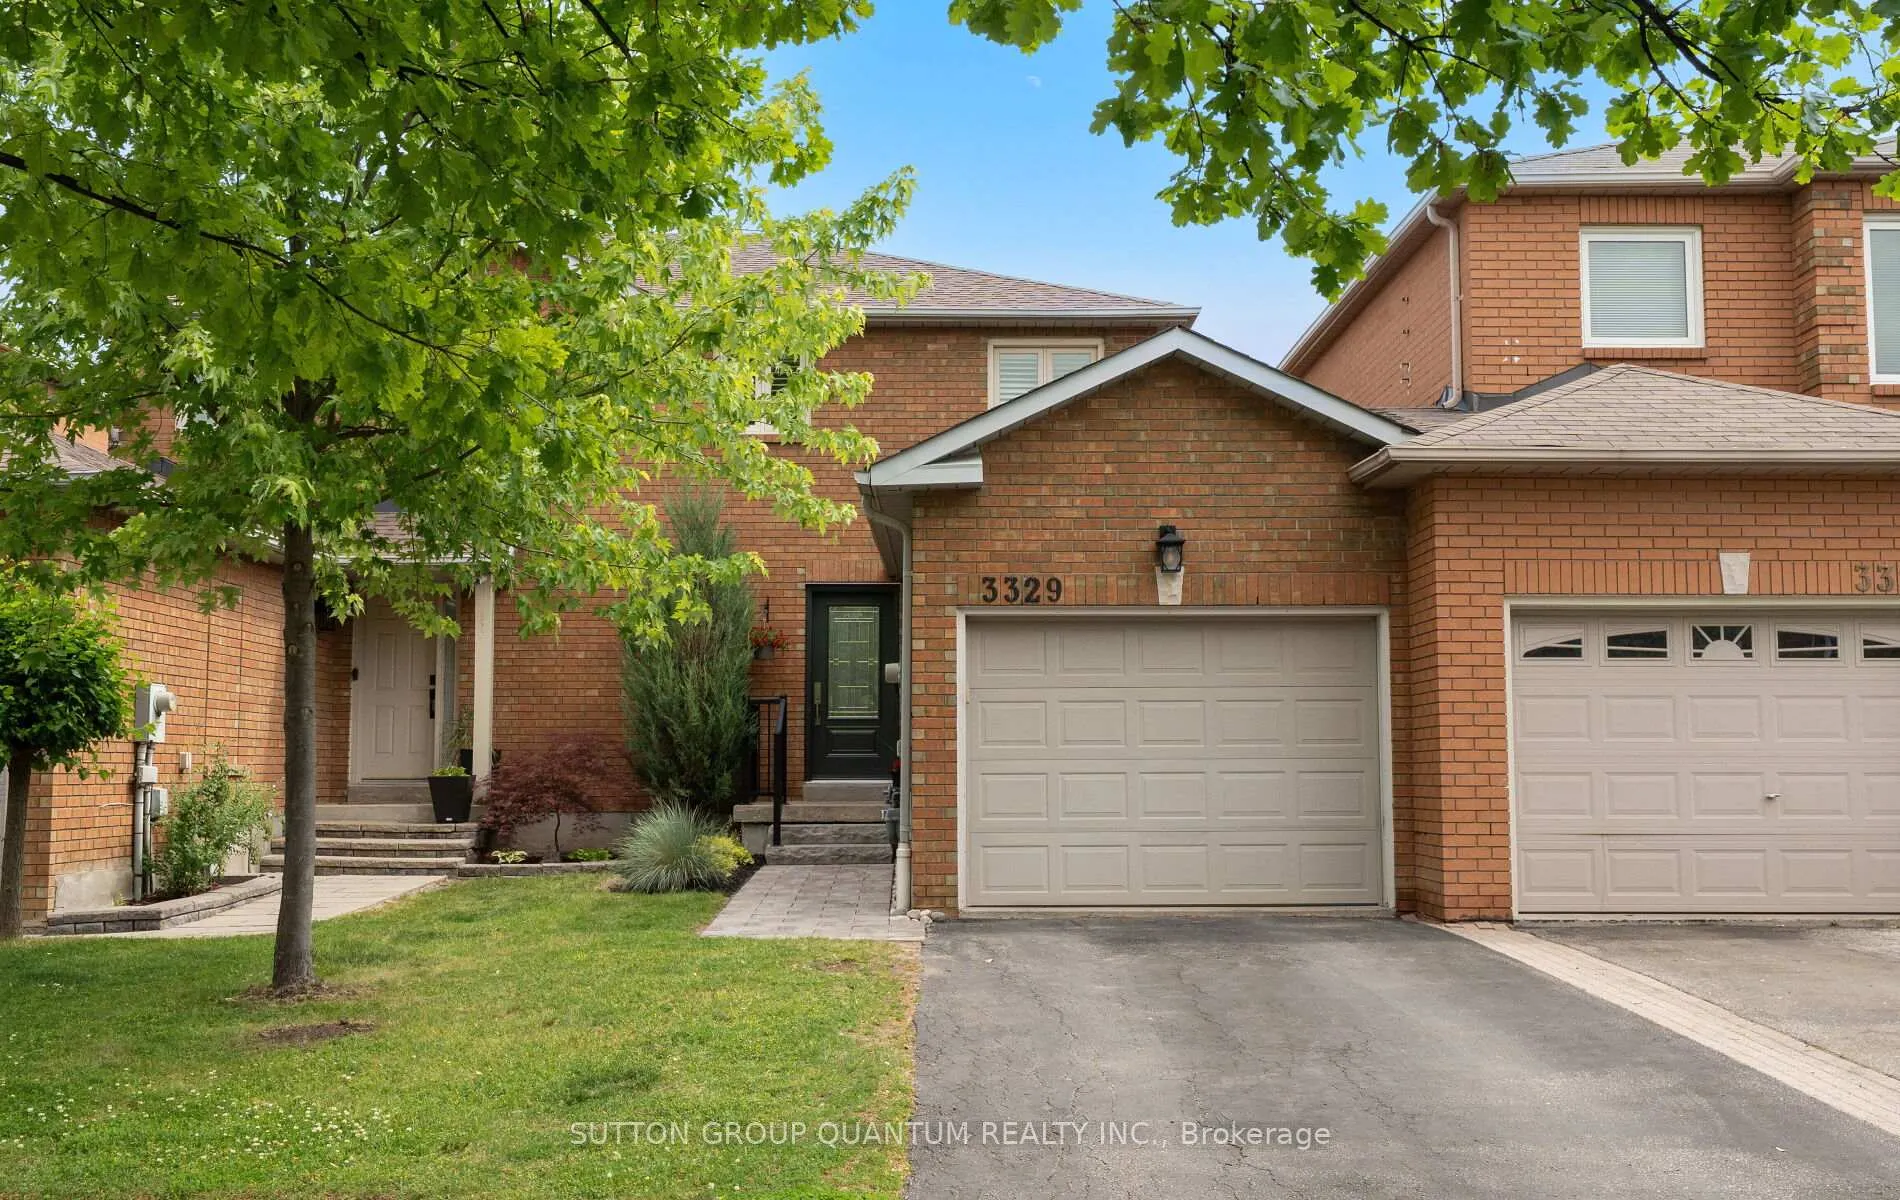
3329 Bobwhite Mews
3329 Bobwhite Mews
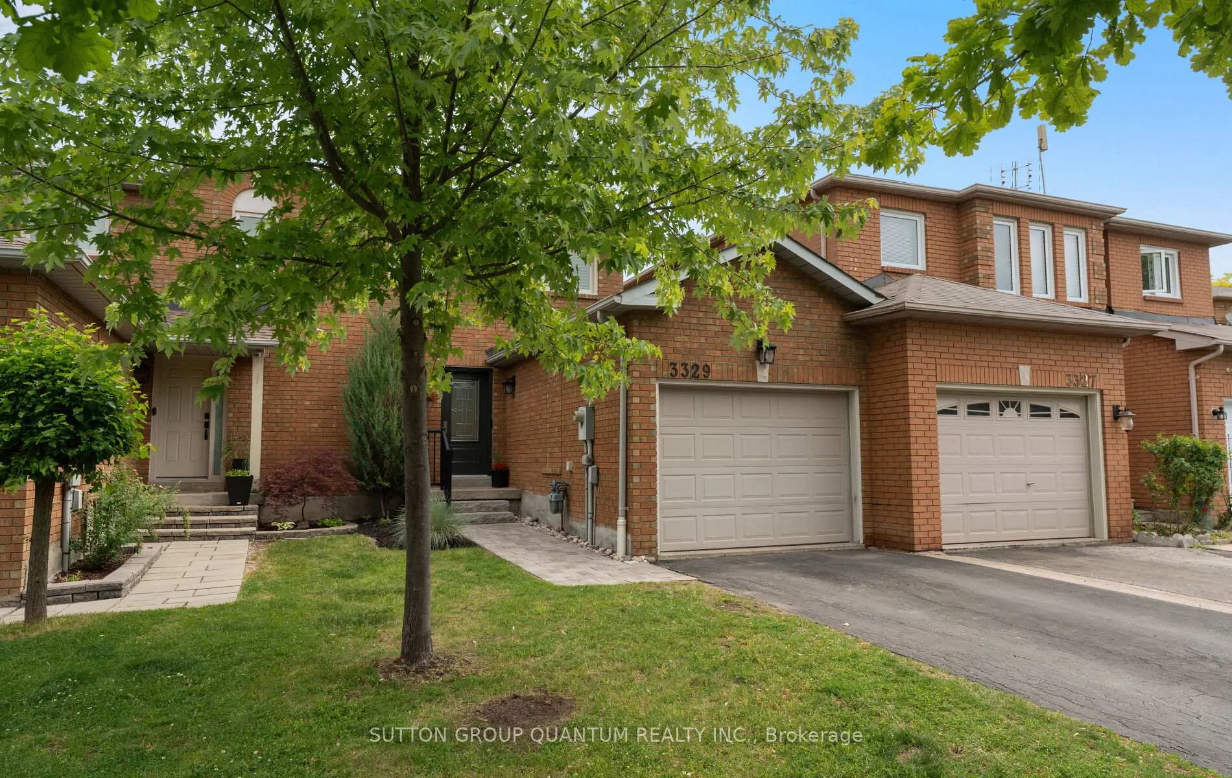
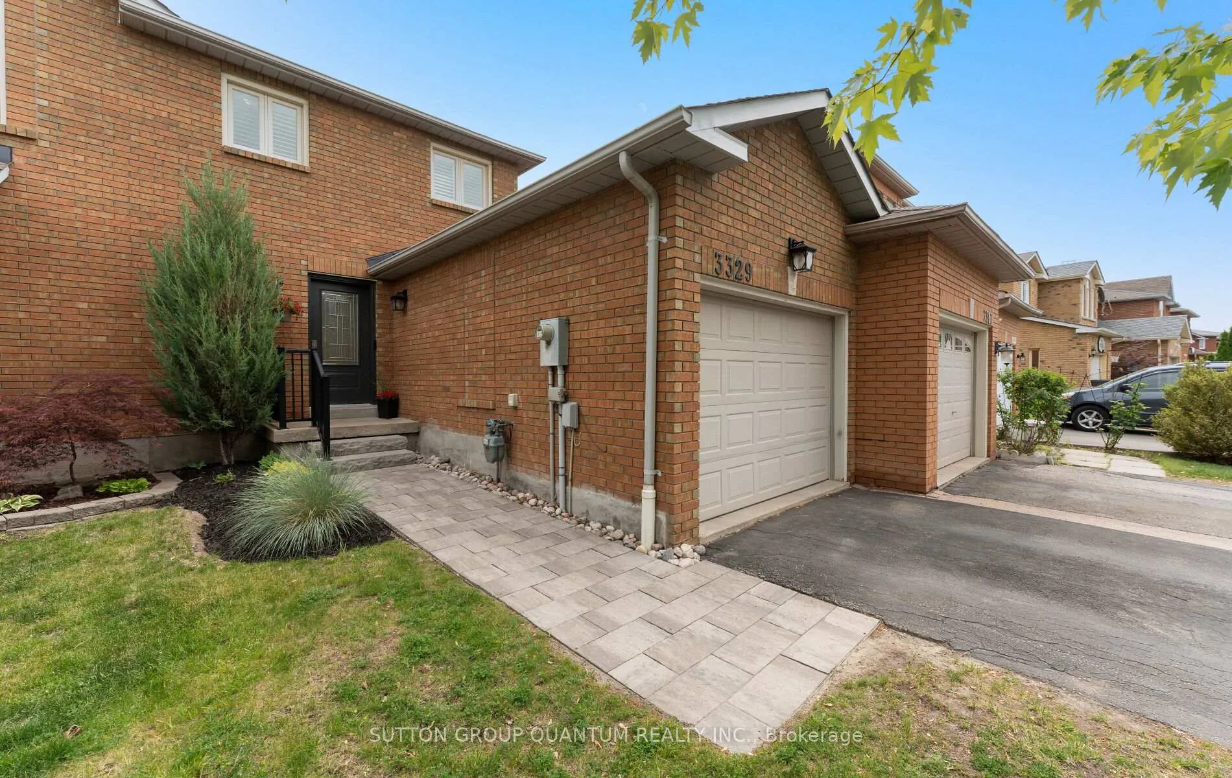
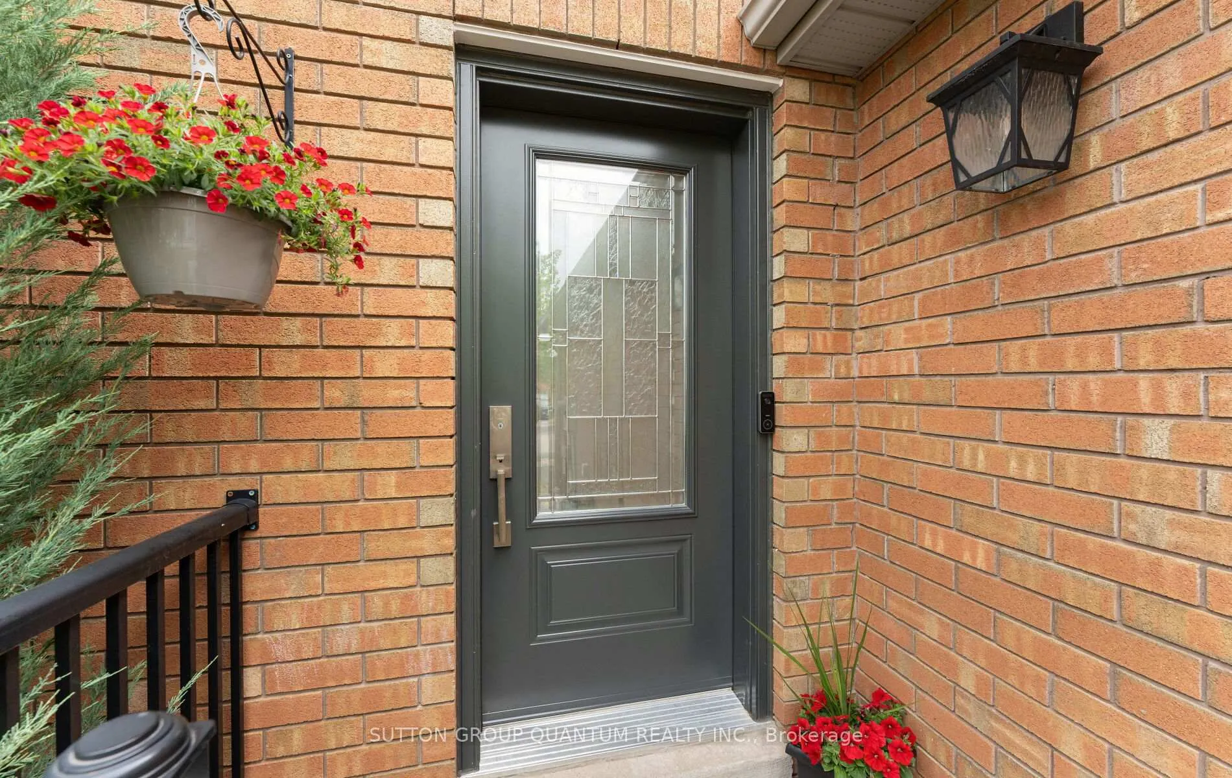
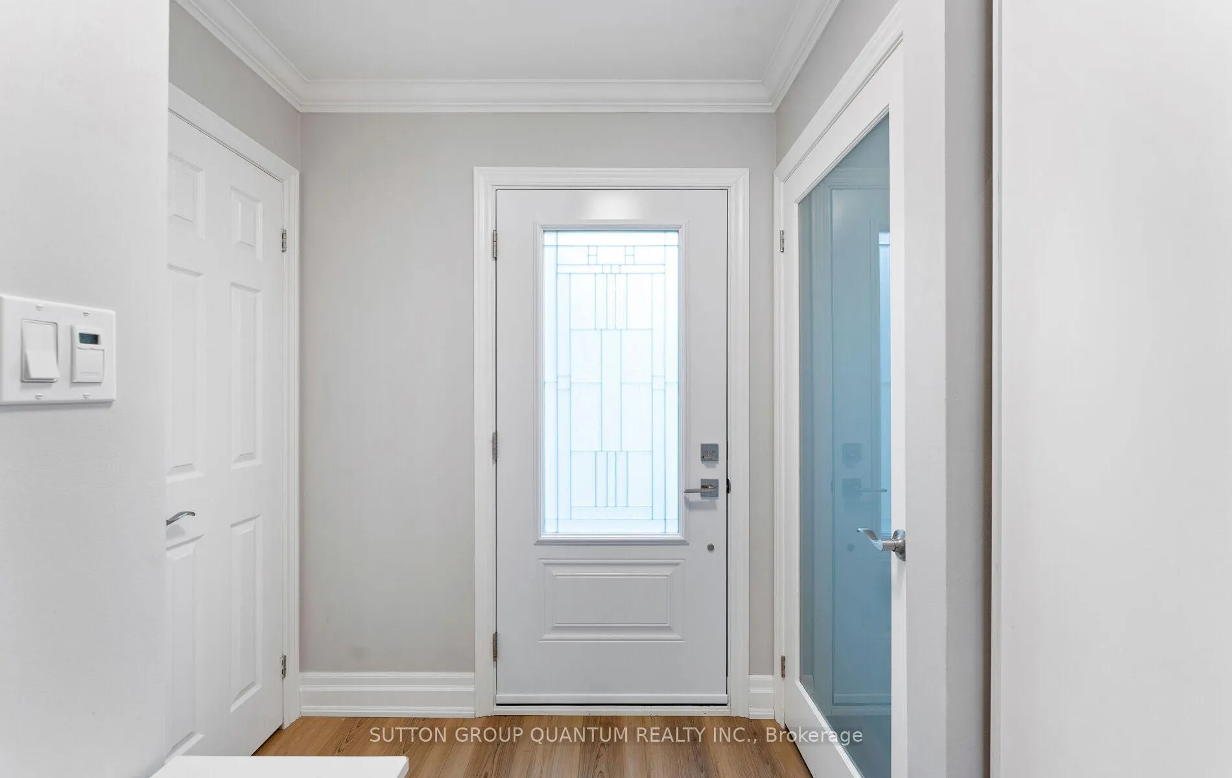 See all 36 photos
Property history
Facts and features
- BasementFinished
- Water, sewerMunicipal
- HeatingForced air
- CoolingCentral air
- Hardwood floors
- Central air
The homeFreehold Townhouse, 2-storey, 700–1,100 sq ft
- Type: Freehold Townhouse
- Style: 2-storey
- Living space: 700–1,100 sq ft
- Basement: Finished
InsideHardwood, Broadloom, Other, Rooms above ground 6
- Flooring: Hardwood, Broadloom
- Features: Other
- Rooms above ground: 6
- Rooms in the basement: 1
- Bedrooms: 3 + 1 in the basement
- Bathrooms: 3
- Kitchens: 1
Outside and lotBrick, Asphalt shingle, Concrete
- Exterior: Brick
- Roof: Asphalt shingle
- Foundation: Concrete
- Size: 22.51 × 106.9 ft
Parking1 Garage, Attached, Private
- Spaces: 1 Garage
- Garage: Attached
- Driveway: Private
Heating, water and powerForced air, gas, Central air, Municipal water
- Heating: Forced air, gas
- Cooling: Central air
- Water: Municipal water
- Sewer: Municipal sewer
Costs and taxesTaxes $4,683 a year, HST included in the price, Hwt (46.93)
- Taxes, 2026: $4,683 a year
- HST: HST included in the price
- Rental items: Hwt (46.93)
Included in the saleAll interior electrical light fixtures, california shutters, refrigerator, dishwasher, stove , washer-dryer, garage door opener and remote, roof (2022), new front door (2022) all new flooring on main level (2023) pot lights on main level (2023) under cabinet lighting in kitchen (2023), brand new kitchen (2023) with upgraded appliances (stainless steel hood range, stainless steel double oven + gas stove, stainless steel fridge with interior water filter and ice machine), renovated semi-ensuite bathroom and bathroom fan (2023), new back sliding door (2018) new kitchen window (2018) new window in nursery (2nd bedroom, 2018), new doors in every room and hardware (2017) new baseboards (2017) upgraded light switches upgraded bedrooms lights and kitchen light fixtures
- Included: All interior electrical light fixtures, california shutters, refrigerator, dishwasher, stove , washer-dryer, garage door opener and remote, roof (2022), new front door (2022) all new flooring on main level (2023) pot lights on main level (2023) under cabinet lighting in kitchen (2023), brand new kitchen (2023) with upgraded appliances (stainless steel hood range, stainless steel double oven + gas stove, stainless steel fridge with interior water filter and ice machine), renovated semi-ensuite bathroom and bathroom fan (2023), new back sliding door (2018) new kitchen window (2018) new window in nursery (2nd bedroom, 2018), new doors in every room and hardware (2017) new baseboards (2017) upgraded light switches upgraded bedrooms lights and kitchen light fixtures
Listing detailsW13462172, Sold, Jun 18, 2026
- MLS® number: W13462172
- Status: Sold
- Listed on: Jun 18, 2026
- Days on market: 20
- Updated: Jul 8, 2026
- Possession: 2026-07-17 / 30-59 days
- Occupied by: Owner
- Listing brokerage: SUTTON GROUP QUANTUM REALTY INC.
About this home
3329 Bobwhite Mews, Mississauga (Lisgar), ON L5N 6E8
Nestled in the highly sought-after community of Lisgar on a quiet, family-friendly street, this beautifully maintained 3+1 bedroom, 3 bathroom home offers the perfect blend of style, comfort, and functionality. Thoughtfully updated and filled with natural light, this inviting residence showcases tasteful finishes and an exceptional layout designed for modern family living. Renovated kitchen features quartz countertops, stainless steel appliances, and seamless flow into the warm and welcoming family and dining room, complete with a walkout to the private patio-perfect for entertaining or relaxing outdoors. California shutters and hardwood flooring throughout. Retreat to the spacious primary suite, featuring a walk-in closet and beautifully renovated semi-ensuite bath. The finished lower level provides additional living space with a fourth bedroom, recreation area, and laundry room, offering versatility for growing families, guests, or a home office. Ideally located close to top-rated schools, parks, scenic trails, shopping, transit, and major highways. This exceptional Lisgar home presents a rare opportunity to enjoy move-in ready living in one of Mississauga's most desirable areas.
Ask about this home
A HOMEH agent will answer your questions about this home.
Around this home
Daily convenience, out of 100, from the distances below
Schools nearby
School rating, out of 10.
Helpful calculators
Your HOMEH agent

"I would see it this week."