

Unit 58, 6650 Falconer Drive
Unit 58, 6650 Falconer Drive
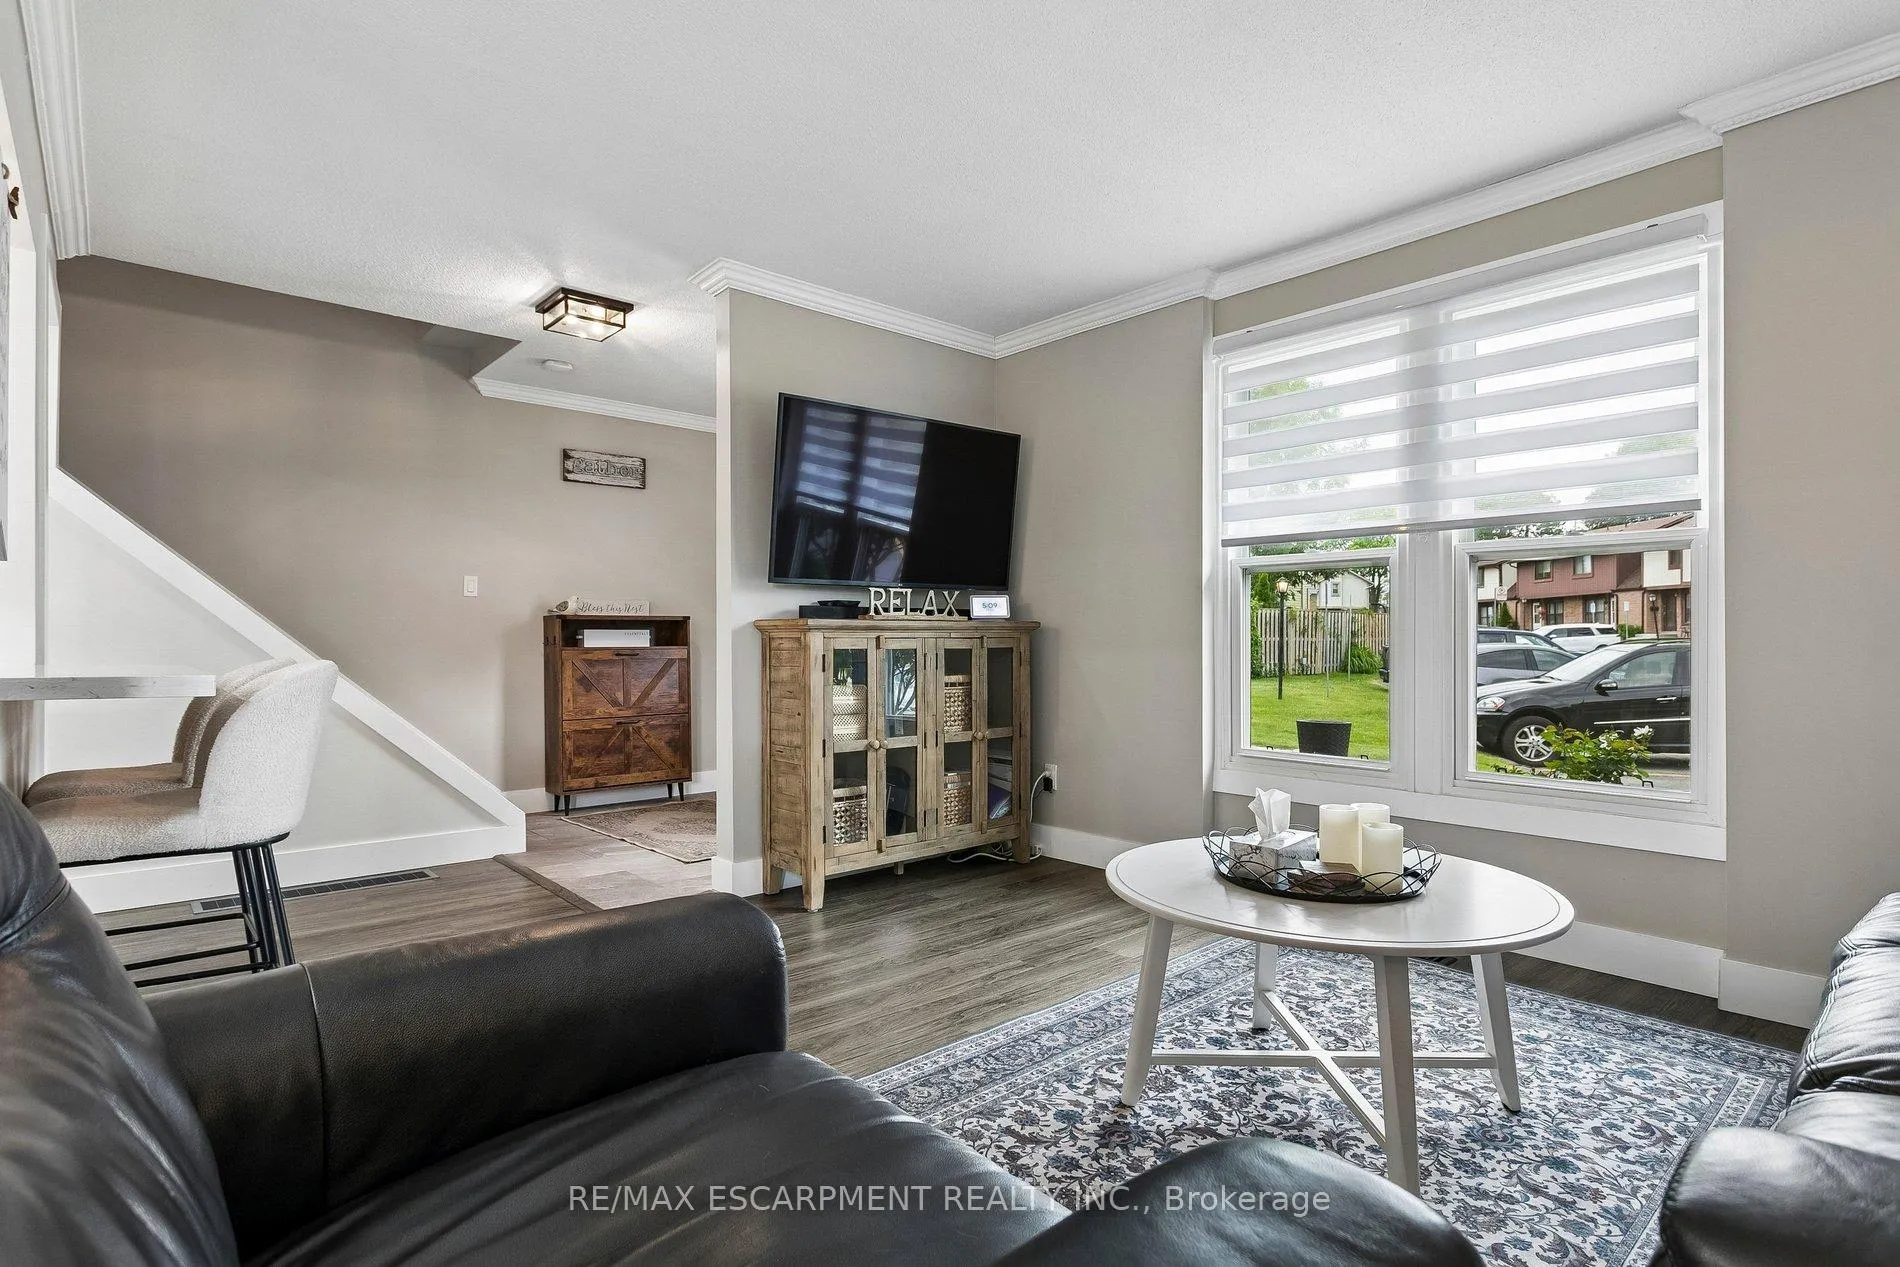 See all 44 photos
Property history
Facts and features
- BasementFinished
- Age of home51–99 years
- ExposureWest
- LaundryEnsuite
- Central air
- Outdoor pool
- Party room/meeting room
The homeCondo Townhouse, 2-storey, Age 51–99 years
- Type: Condo Townhouse
- Style: 2-storey
- Age: 51–99 years
- Living space: 1,000–1,199 sq ft
- Basement: Finished, full
- Exposure: West
InsideVinyl, Ensuite, lower level, Air exchanger, carpet free, on demand water heater, upgraded insulation
- Flooring: Vinyl
- Laundry: Ensuite, lower level
- Features: Air exchanger, carpet free, on demand water heater, upgraded insulation
- Rooms above ground: 6
- Rooms in the basement: 1
- Bedrooms: 3 + 1 in the basement
- Bathrooms: 2
- Kitchens: 1
OutsideAluminum siding, brick, Terrace
- Exterior: Aluminum siding, brick
- Balcony: Terrace
Parking and locker1 Parking, Exclusive, Surface
- Spaces: 1 Parking
- Parking type: Exclusive
- Driveway: Surface
- Spot: 58
- Locker: None
Building6650 Falconer Drive Townhomes, Storeys 2, Units 50
- Name: 6650 Falconer Drive Townhomes
- Storeys: 2
- Units: 50
- Registered: 1971
- Condo corporation: 29
- Amenities: Bbqs allowed, outdoor pool, party room/meeting room, playground, visitor parking
- Pets: Allowed
Heating, water and powerForced air, gas, Central air
- Heating: Forced air, gas
- Cooling: Central air
Costs and taxesTaxes $3,226 a year, Condo fee $543 a month, Water included, cable tv included, common elements included, building insurance included, parking included
- Taxes, 2025: $3,226 a year
- Condo fee: $543 a month
- Fee includes: Water included, cable tv included, common elements included, building insurance included, parking included
- HST: No HST
Included in the saleExisting black stainless steel kitchen aid fridge, stove, b/i dishwasher, whirlpool b/i microwave; washer, dryer, all electric light fixtures, all window blinds and coverings, furnace, heat pump, tankless water heater, hepa filter, smart doorbell, smart hub, smart cameras outdoor, smart thermostat, air sealing, attic insulation all in 2023, large deck in fenced in yard
- Included: Existing black stainless steel kitchen aid fridge, stove, b/i dishwasher, whirlpool b/i microwave; washer, dryer, all electric light fixtures, all window blinds and coverings, furnace, heat pump, tankless water heater, hepa filter, smart doorbell, smart hub, smart cameras outdoor, smart thermostat, air sealing, attic insulation all in 2023, large deck in fenced in yard
NearbyFenced yard, park, place of worship, public transit, rec./commun.centre
- Close to: Fenced yard, park, place of worship, public transit, rec./commun.centre
Listing detailsW13462696, Sold, Jun 18, 2026
- MLS® number: W13462696
- Status: Sold
- Listed on: Jun 18, 2026
- Days on market: 19
- Updated: Jul 7, 2026
- Possession: 60-89 days
- Occupied by: Owner
- Listing brokerage: RE/MAX ESCARPMENT REALTY INC.
About this home
Unit 58, 6650 Falconer Drive, Mississauga (Streetsville), ON L5N 1B5
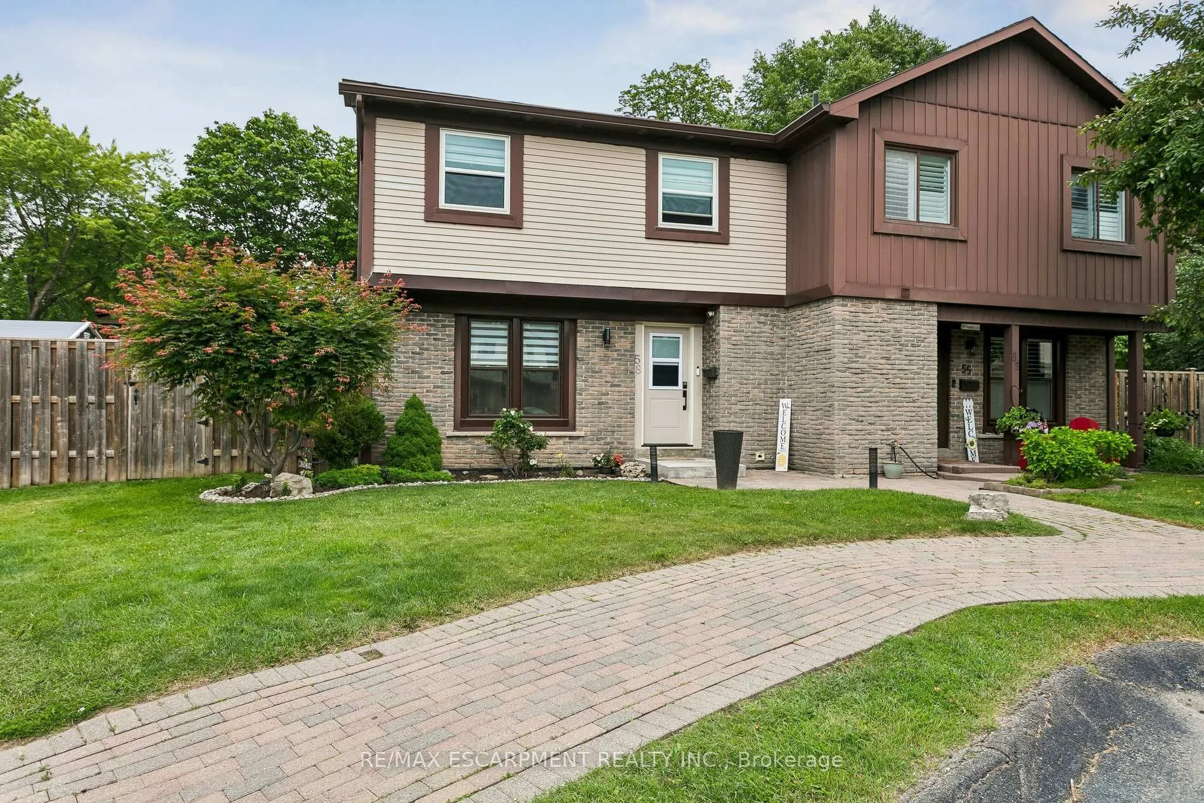
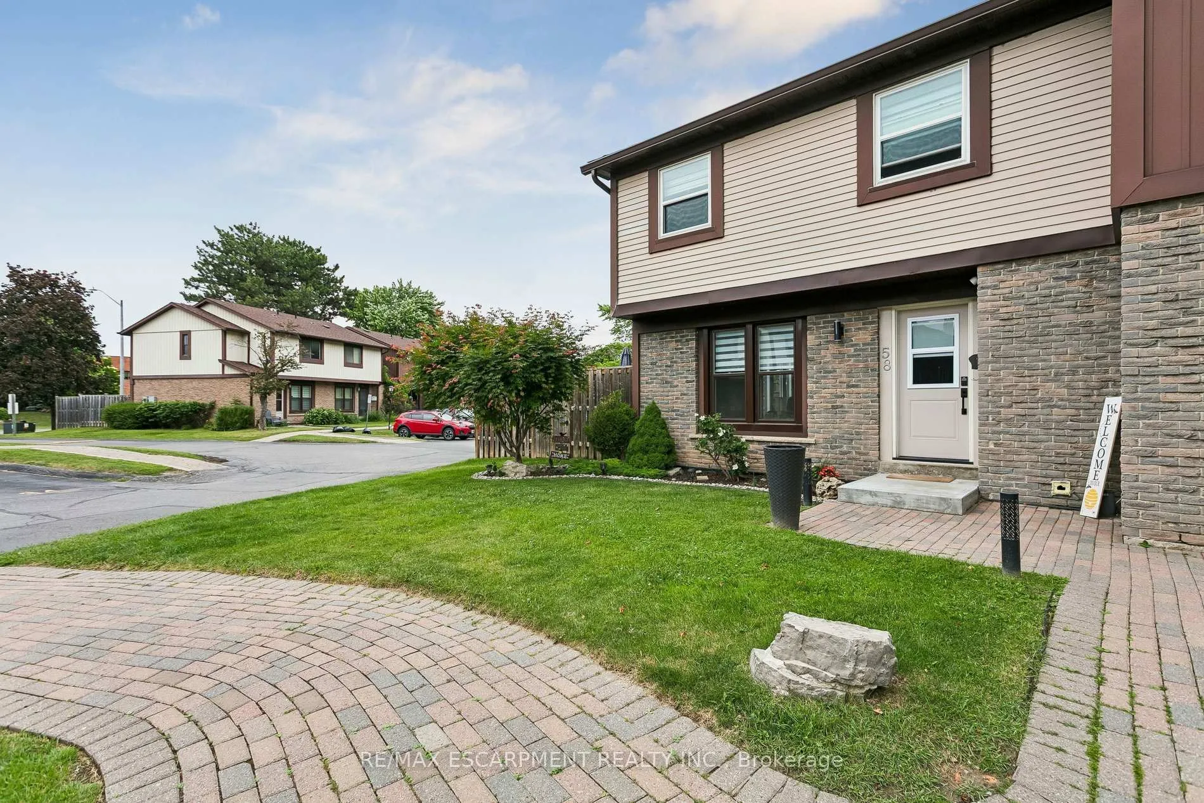
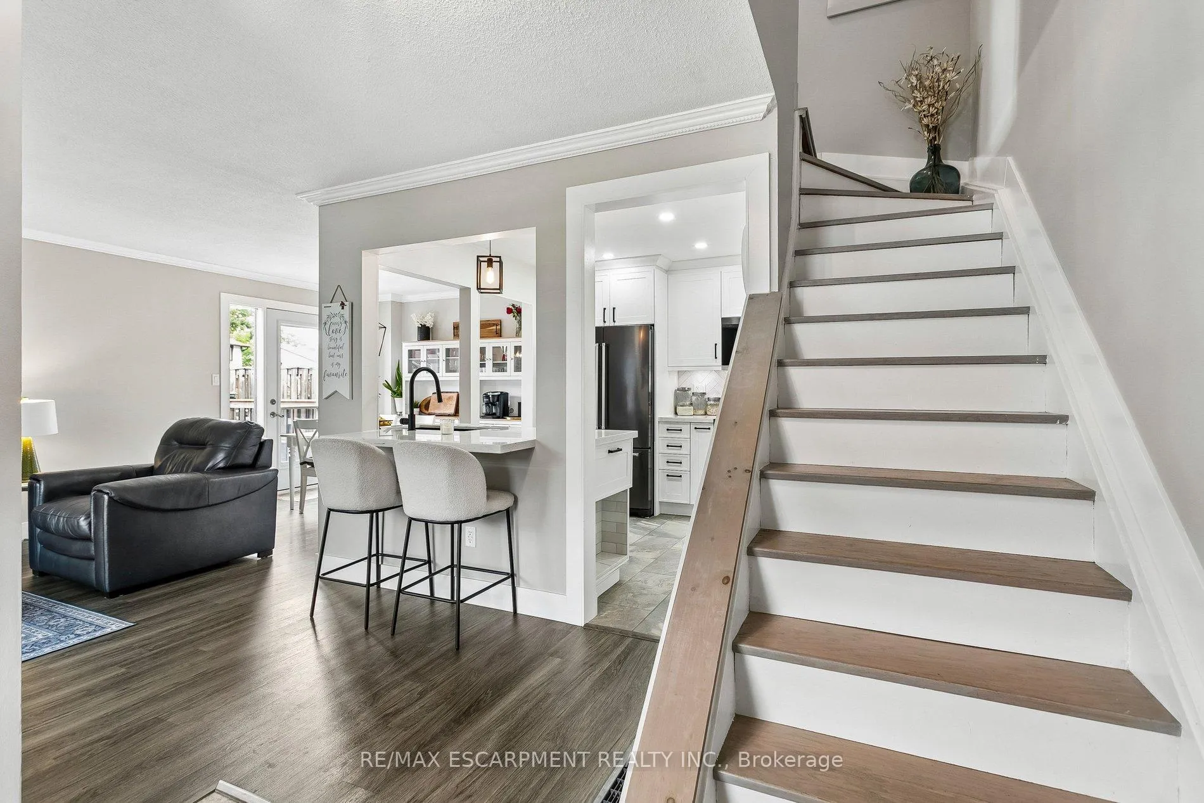
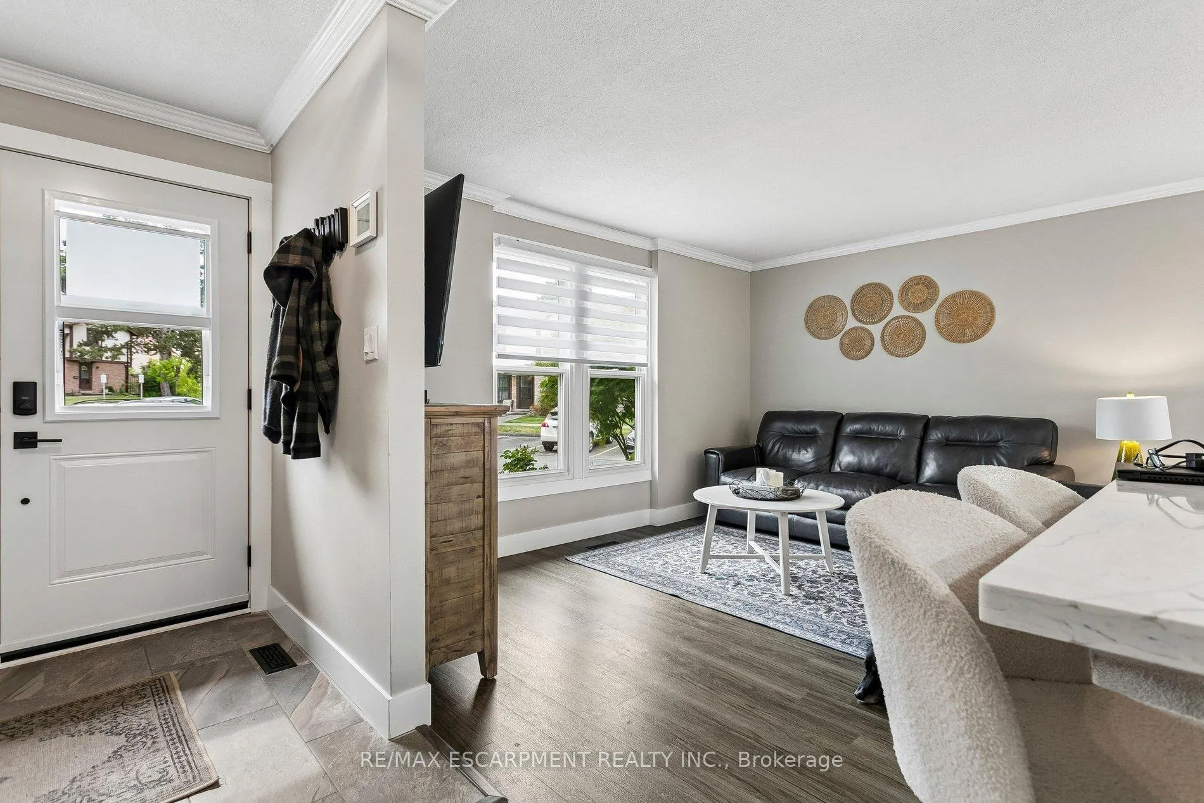
Welcome to this beautifully renovated 3+1 bedroom condo townhouse (quad - feels like a semi) in the sought-after community of Streetsville in Mississauga! Move-in ready and loaded with upgrades, this home offers the perfect blend of style, comfort, and energy efficiency for first-time buyers, young families, downsizers, or investors.The bright, open-concept main floor features luxury vinyl flooring throughout, fresh paint, and a spacious living and dining area with extra windows that fill the space with natural light. The stunning custom kitchen renovation showcases white cabinetry, quartz countertops, a black sink, black stainless steel appliances, and a designer backsplash-perfect for everyday living and entertaining. A walkout leads to the private fenced backyard with a large deck, ideal for relaxing, kids, pets, and summer gatherings. Upstairs offers three bedrooms, including a spacious primary bedroom with ample closet space, and an updated 4-piece bathroom. The finished basement provides excellent additional living space with a fourth bedroom (or a recreation room) featuring its own 3-piece ensuite bath, plus laundry and a storage/utility room. Major energy-efficient upgrades completed in 2023 include a new furnace, heat pump, tankless water heater, HEPA filtration system, upgraded attic insulation, and professional air sealing. Smart home features include a smart thermostat, smart doorbell, two security cameras, and a smart hub. Conveniently located in pet-friendly complex close to excellent schools, parks, shopping, restaurants, public transit, places of worship, and major highways. Freshly painted and meticulously maintained, this turnkey home offers exceptional value. Simply move in and enjoy!
Ask about this home
A HOMEH agent will answer your questions about this home.
Know more about 6650 Falconer Drive Townhomes
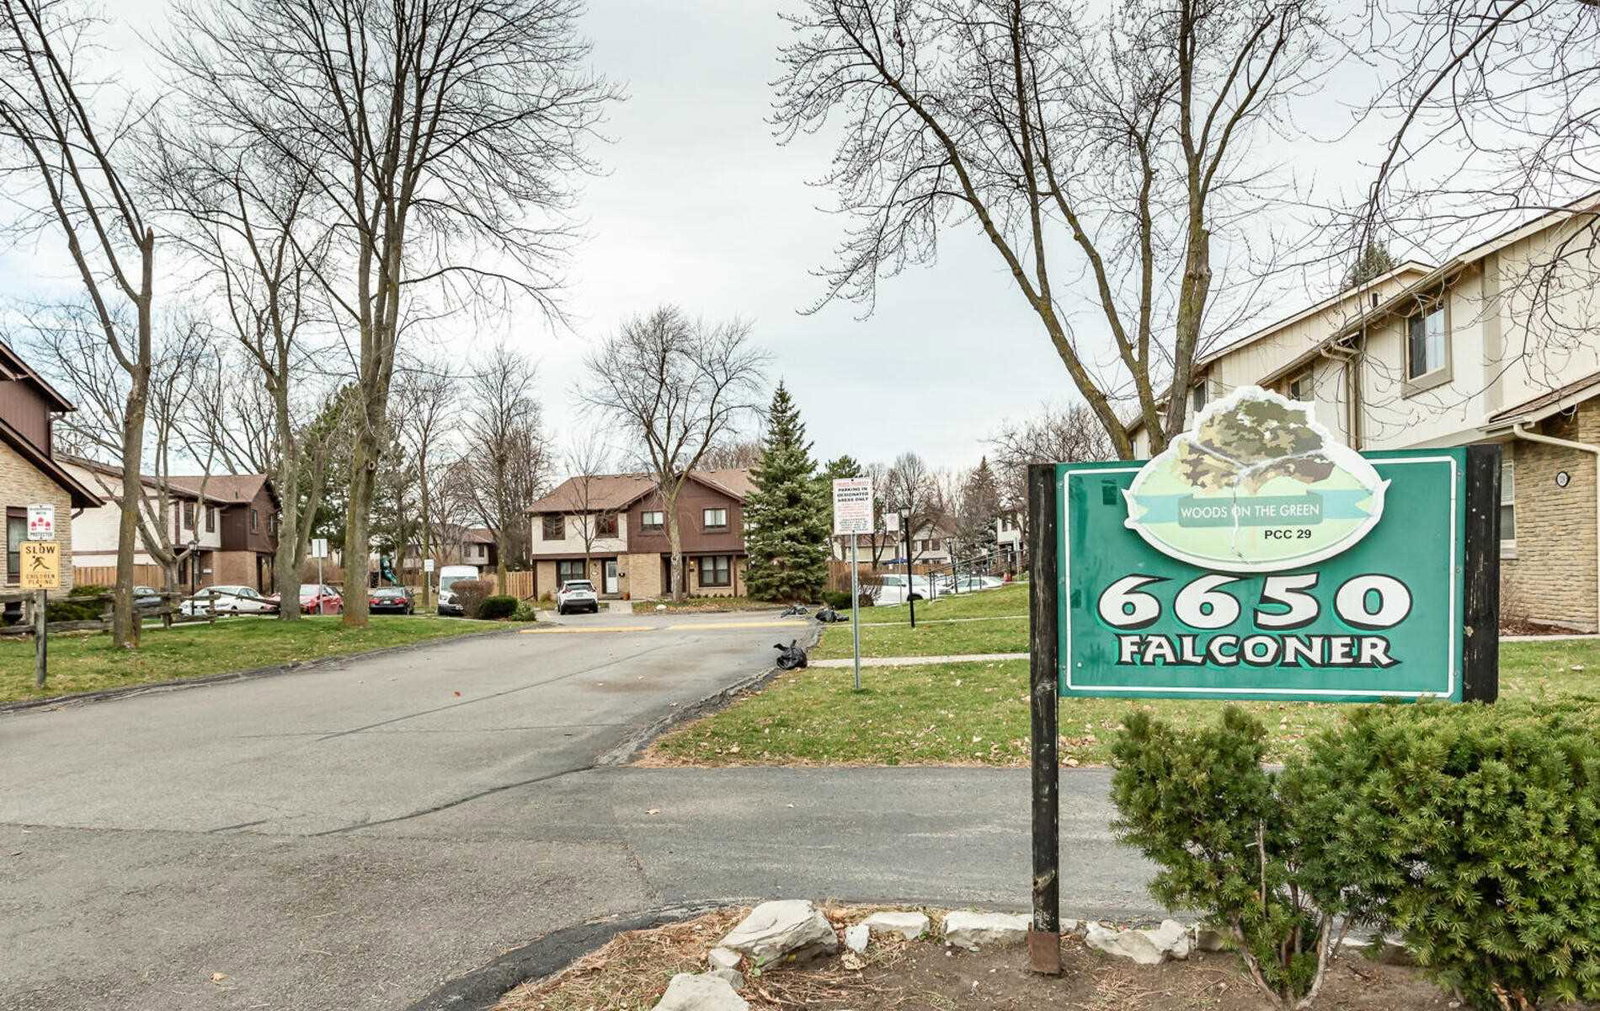
Condo building · 6650 Falconer Drive
6650 Falconer Drive Townhomes is a 2-storey condo with 50 suites, built in 1971 by Unknown. Right now 3 for sale and 1 for rent are on the market here.
- 2storeys
- 50suites
- $520/sq ft
- 1971built
No similar units for sale in 6650 Falconer Drive Townhomes right now.
Around this home
Daily convenience, out of 100, from the distances below
Schools nearby
School rating, out of 10.
Helpful calculators
Your HOMEH agent

"I would see it this week."