

Unit 206, 1271 Walden Circle
Unit 206, 1271 Walden Circle
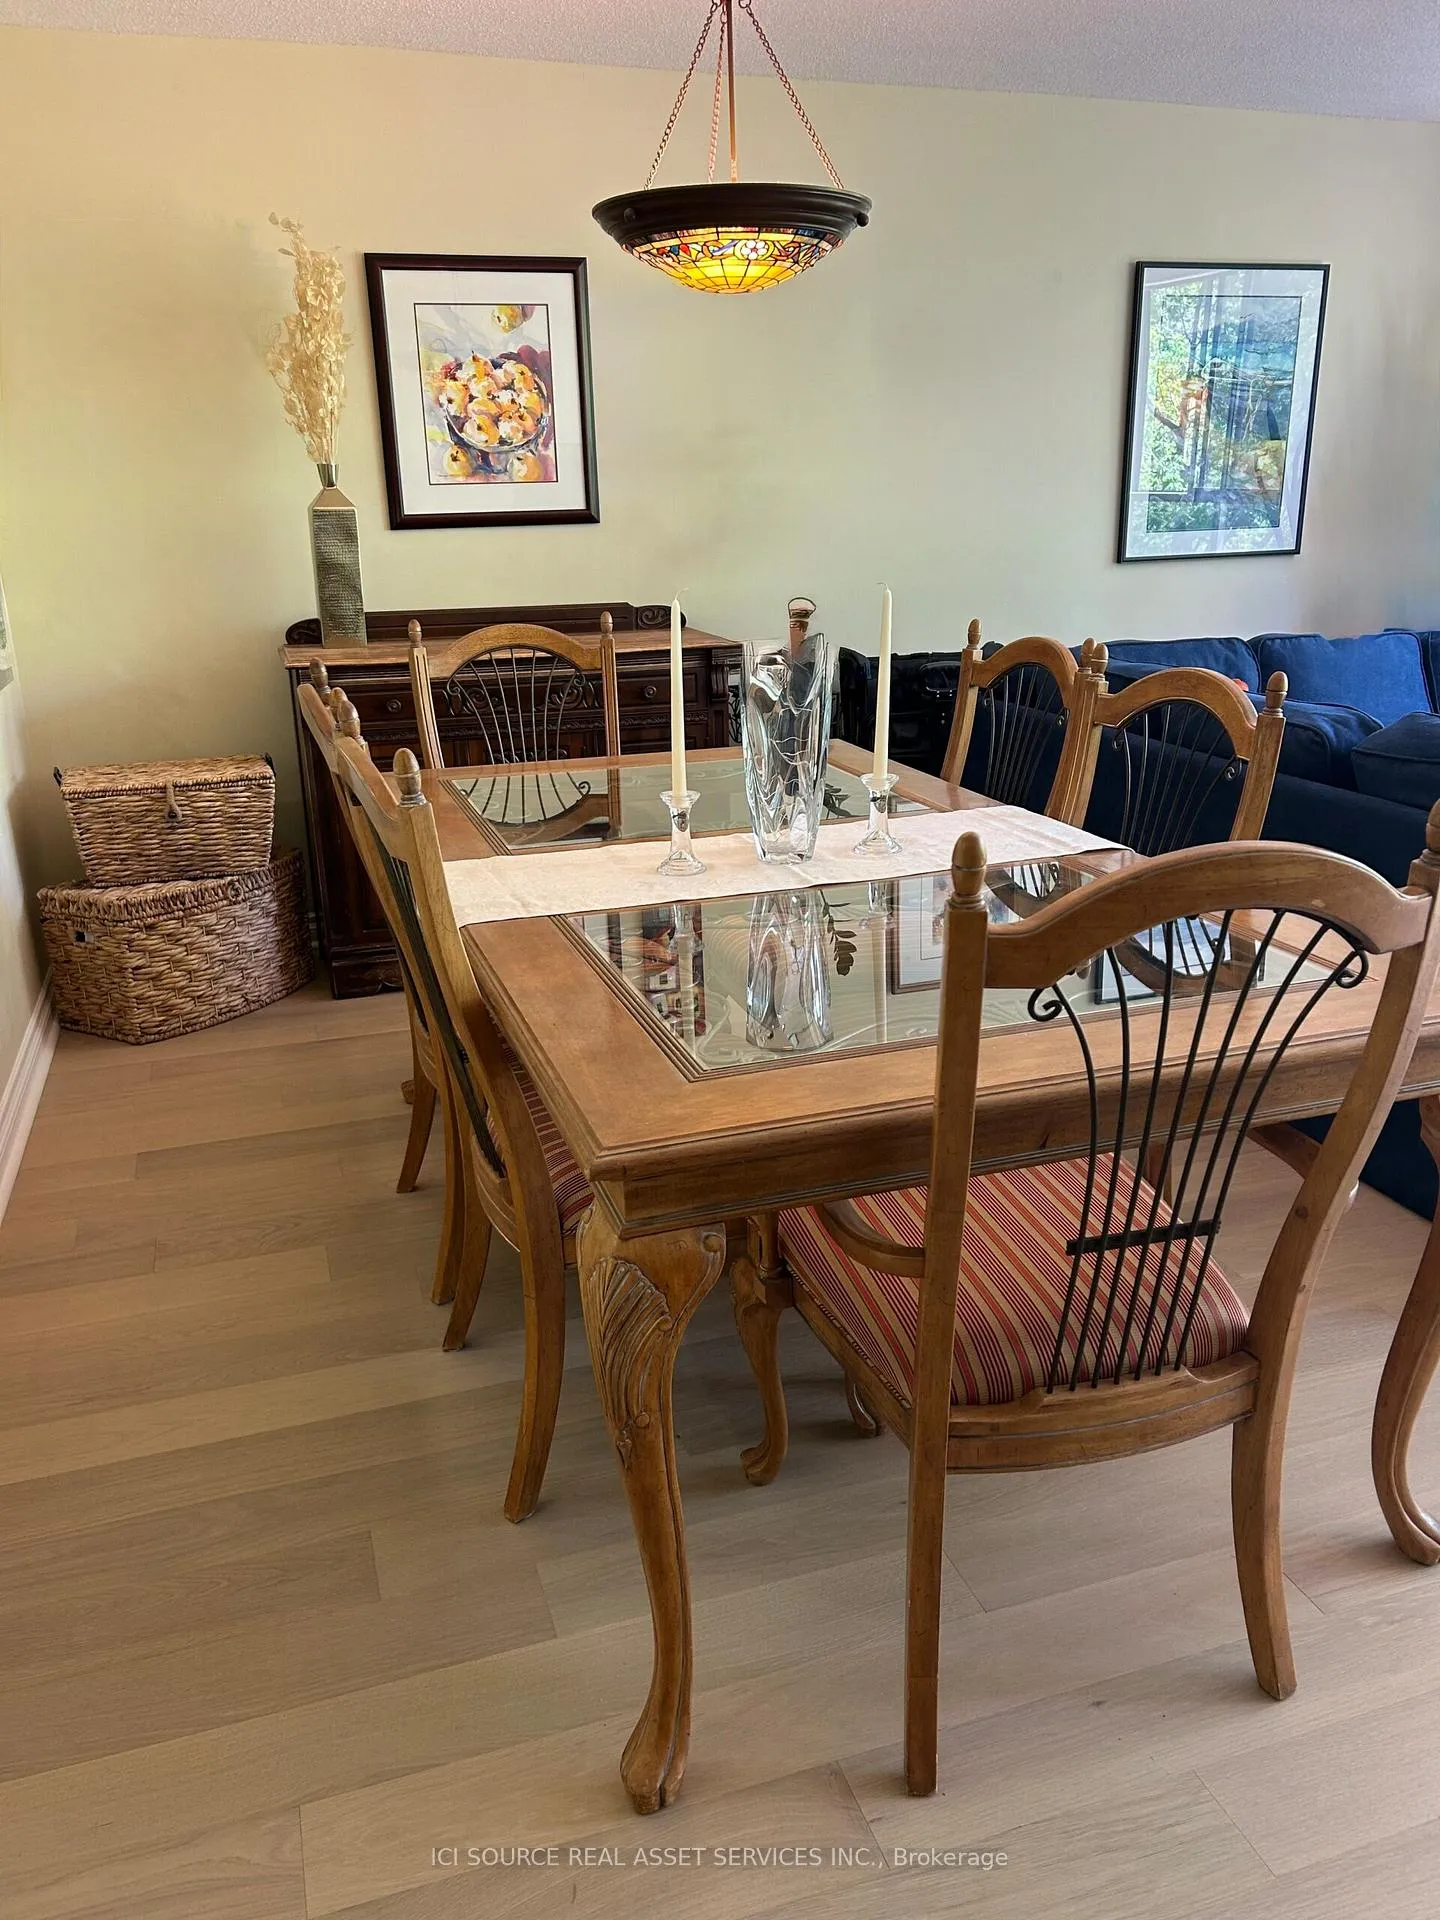 See all 26 photos
Included in condo fee: Water, Parking, Cable TV, Common Elements, Building Insurance
Property history
- $767,000TerminatedList: 2026-06-16|End: 2026-08-28|73 daysW13462672
Facts and features
- ExposureNorth east
- LaundryEnsuite
- LockerExclusive
- BalconyNone
- Central air
- Exercise room
The homeCondo Apartment, Apartment, 1,200–1,399 sq ft
- Type: Condo Apartment
- Style: Apartment
- Living space: 1,200–1,399 sq ft
- Basement: None
- Exposure: North East
InsideEnsuite, Central vacuum, Rooms above ground 6
- Laundry: Ensuite
- Features: Central vacuum
- Rooms above ground: 6
- Bedrooms: 2
- Bathrooms: 2
- Kitchens: 1
OutsideConcrete, Balcony None
- Exterior: Concrete
- Balcony: None
Parking and locker2 Parking, Underground, Parking type Owned
- Spaces: 2 Parking
- Garage: Underground
- Parking type: Owned
- Driveway: Underground
- Locker: Exclusive
BuildingSheridan Club Condos, Storeys 15, Units 112
- Name: Sheridan Club Condos
- Storeys: 15
- Units: 112
- Registered: 1989
- Condo corporation: 353
- Amenities: Exercise room
- Pets: Allowed
Heating, water and powerHeat pump, electric, Central air
- Heating: Heat pump, electric
- Cooling: Central air
Costs and taxesTaxes $4,939 a year, Condo fee $1,014 a month, Water included, cable tv included, common elements included, building insurance included, parking included
- Taxes, 2026: $4,939 a year
- Condo fee: $1,014 a month
- Fee includes: Water included, cable tv included, common elements included, building insurance included, parking included
- HST: No HST
Included in the saleAll kitchen appliances, built-in cupboards in master bedroom, large built-in shelving unit in 2nd bedroom, central vacuum, bathroom vanities and fixtures., Excludes small appliances, furniture, dining room light, chest of drawers/movable shelving in bedrooms.
- Included: All kitchen appliances, built-in cupboards in master bedroom, large built-in shelving unit in 2nd bedroom, central vacuum, bathroom vanities and fixtures.
- Not included: Excludes small appliances, furniture, dining room light, chest of drawers/movable shelving in bedrooms.
Listing detailsW13462672, Terminated, Jun 16, 2026
- MLS® number: W13462672
- Status: Terminated
- Listed on: Jun 16, 2026
- Days on market: 73
- Updated: Aug 28, 2026
- Possession: 90+ days
- Occupied by: Owner
- Listing brokerage: ICI SOURCE REAL ASSET SERVICES INC.
About this home
Unit 206, 1271 Walden Circle, Mississauga (Clarkson), ON L5J 4R4
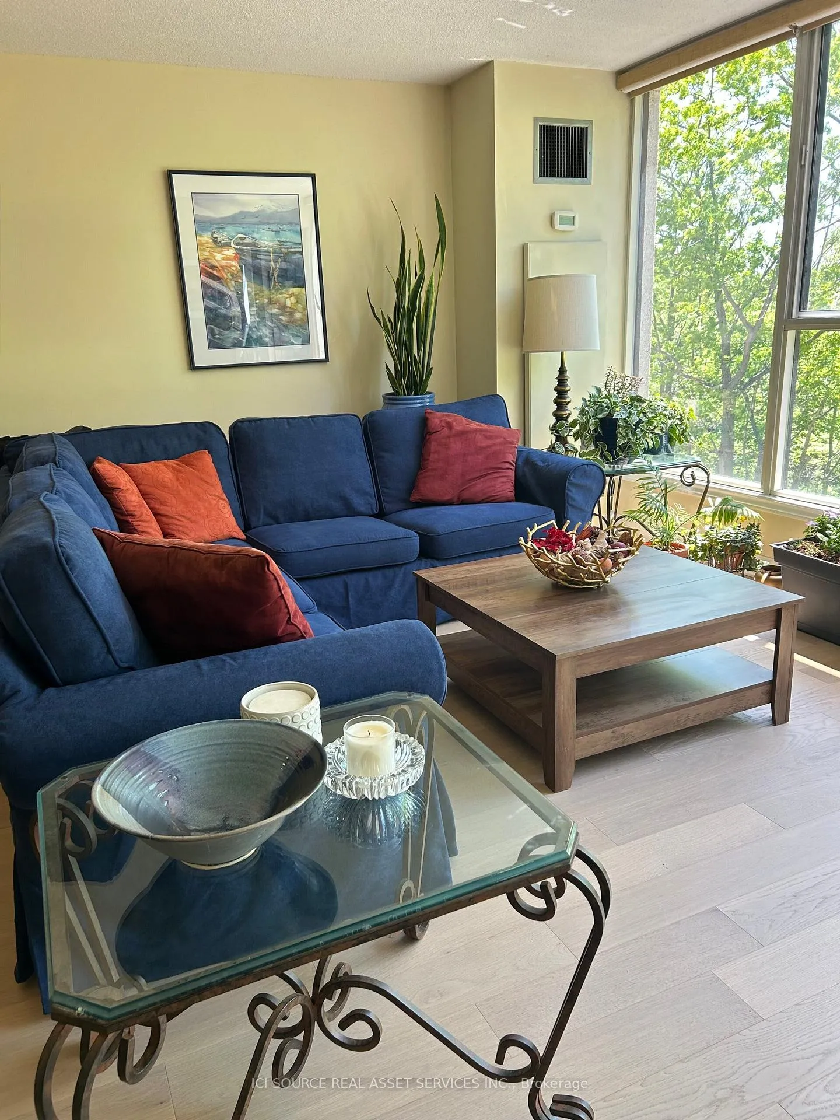
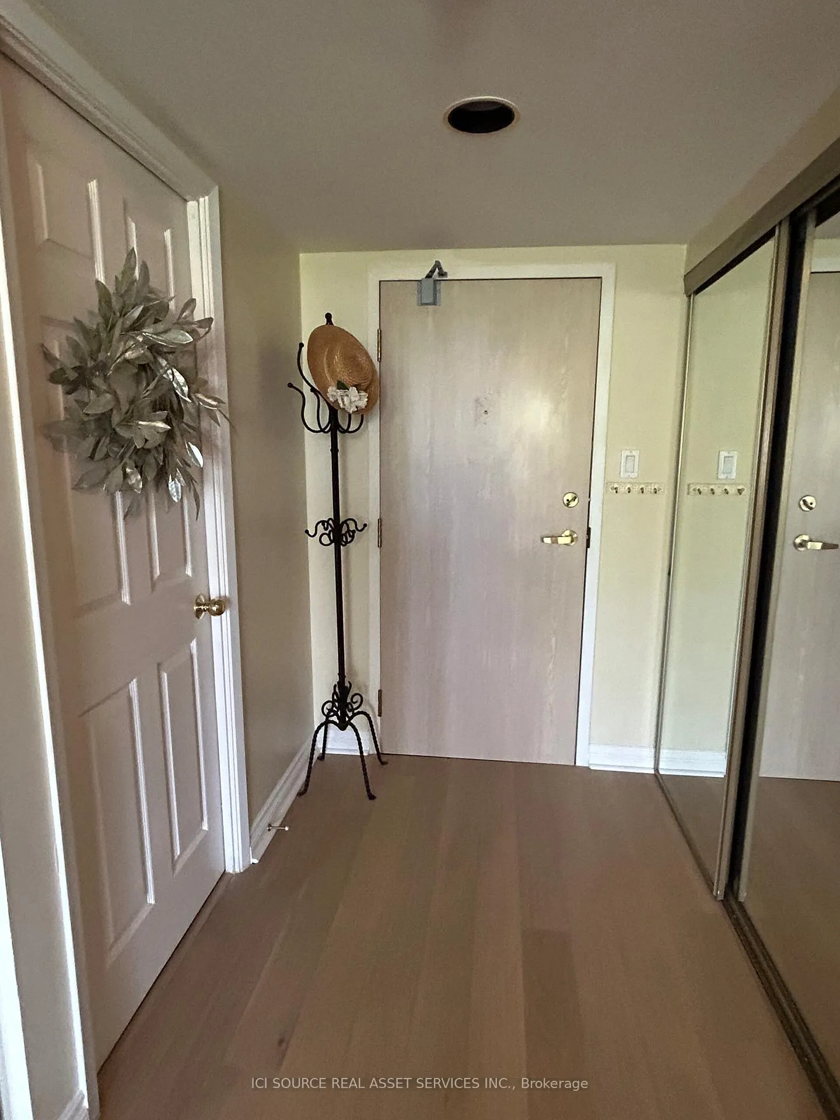
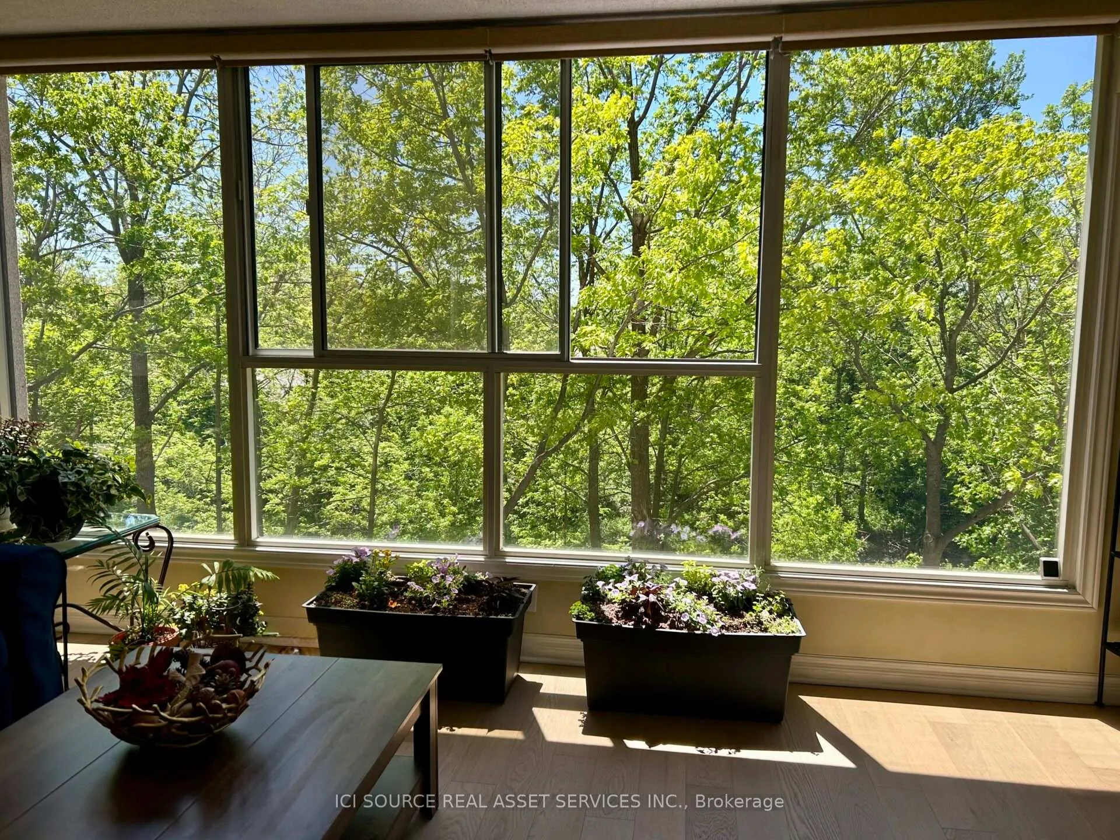
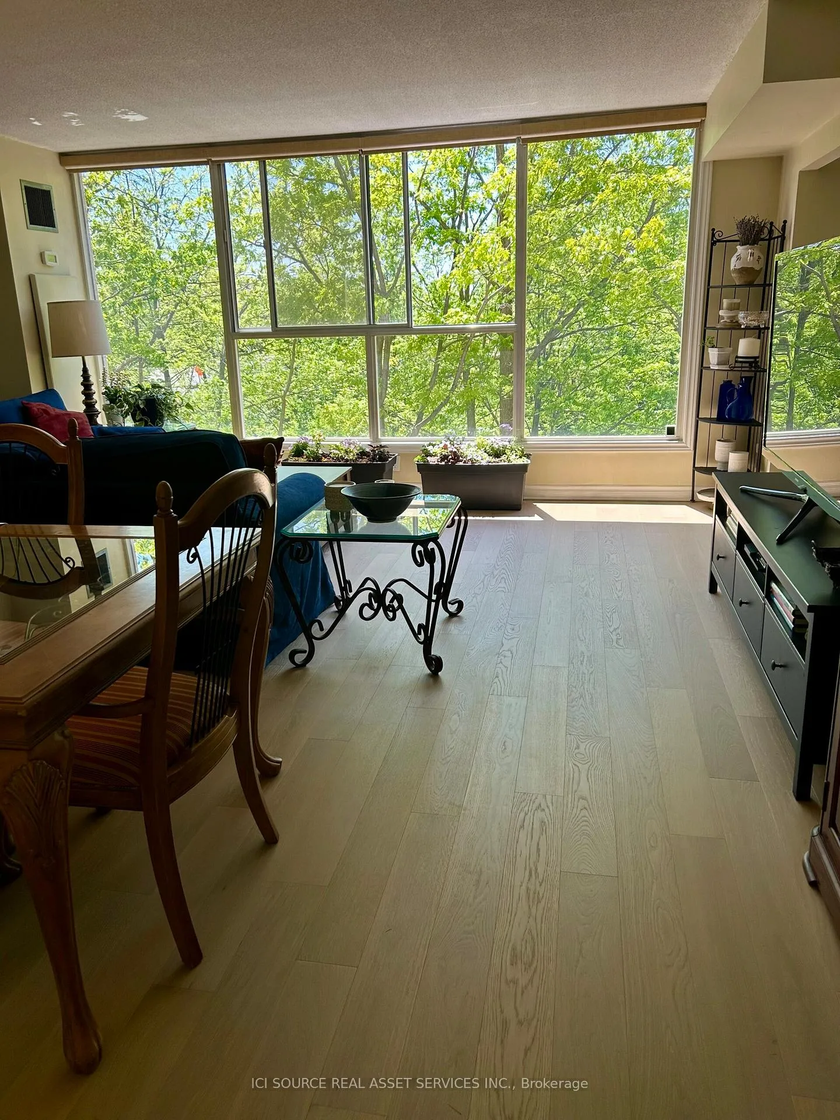
Beautifully well maintained 2-bedroom condo with spacious layout, and views of a small ravine at the rear of building, and shaded trees. Master bedroom has a walk-in closet, an ensuite bathroom, with heated floors and a large walk-in shower. The enclosed sun room offers additional space for a home office or just to sit and relax. The kitchen (renovated in 2022) features new appliances, lots of cupboard space, 2 dishwashers, convenient for hosting, and an enviable dekton countertop (heat & scratch resistant and non-porous). Central vacuum, 2 parking spots and locker. Building is located in a highly desirable, amenity-rich community. It has its own gym, sauna, party room, and library. Residents also enjoy access to the Walden Club, just across the road, with amenities including a fitness centre, pool, tennis/pickleball and squash courts, and a party room. Within walking distance to GO transit (Lakeshore West line), and close to shopping, restaurants, parks, and trails. *For Additional Property Details Click The Brochure Icon Below*
Ask about this home
A HOMEH agent will answer your questions about this home.
Know more about Sheridan Club Condos
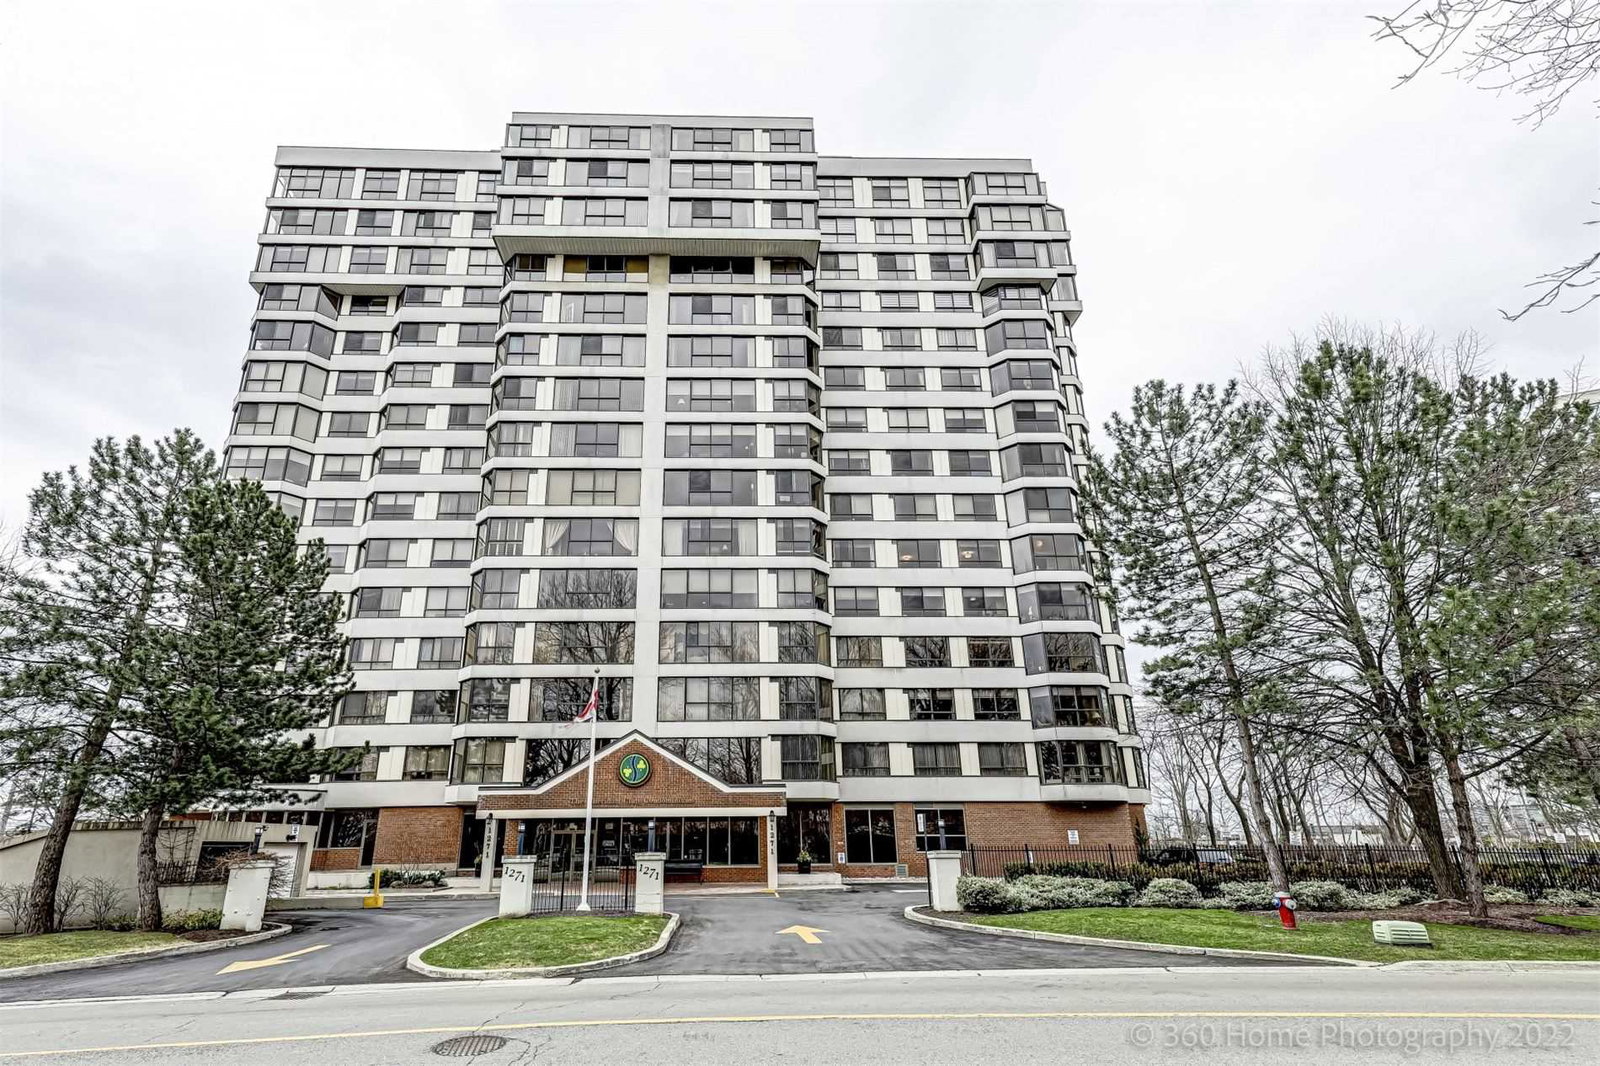
Condo building · 1271 Walden Circle
Sheridan Club Condos is a 15-storey condo with 112 suites, built in 1989 by NAPEV Construction Ltd. Right now 2 for sale are on the market here.
- 15storeys
- 112suites
- $554/sq ft
- 1989built
No similar units for sale in Sheridan Club Condos right now.
Around this home
Daily convenience, out of 100, from the distances below
Schools nearby
School rating, out of 10.
Helpful calculators
Your HOMEH agent

"Priced 5% over the Hestimate. I would see it this week."