

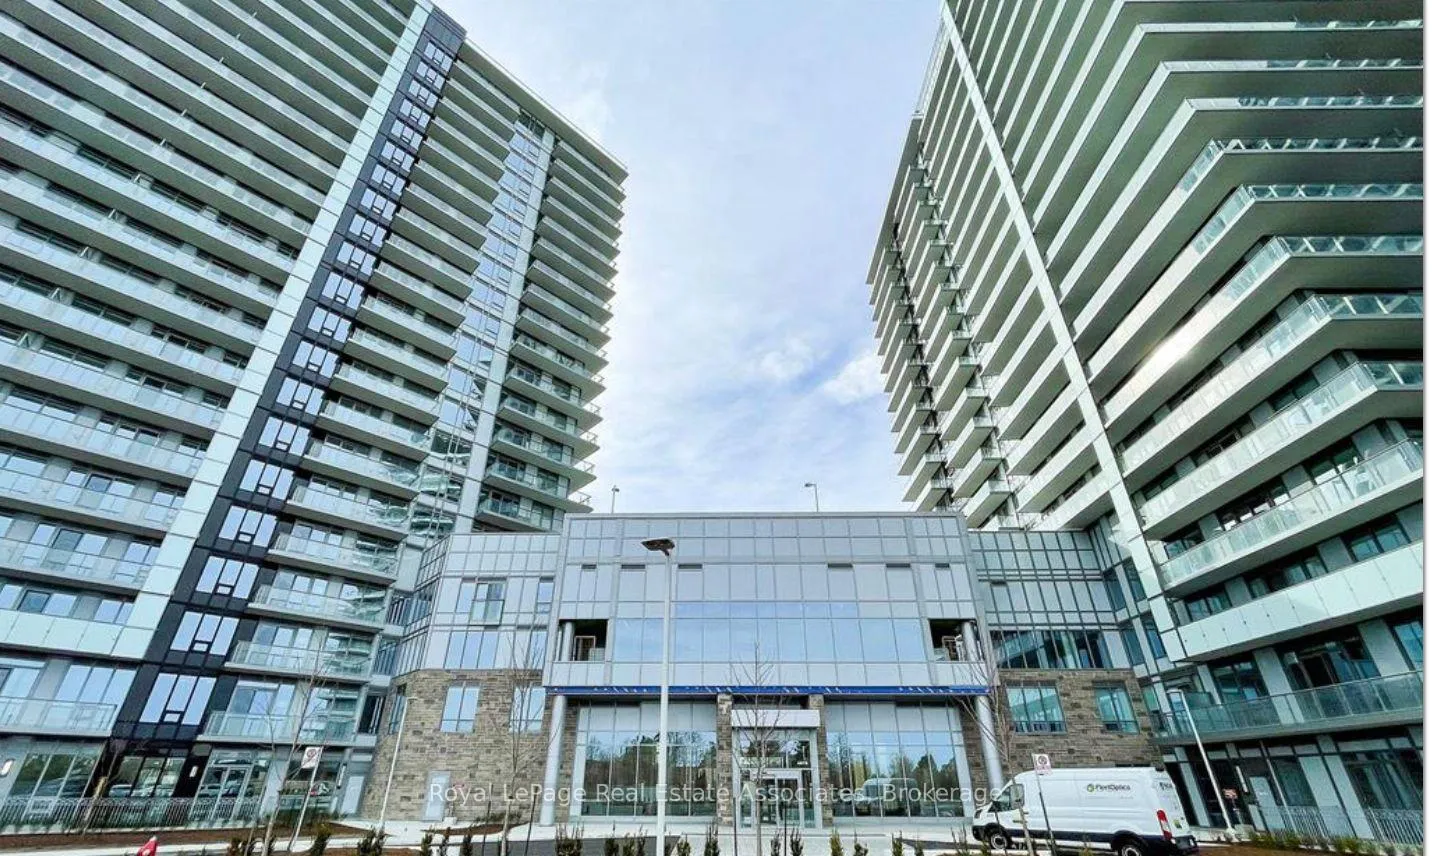
Unit 606, 4675 Metcalfe Avenue
Unit 606, 4675 Metcalfe Avenue
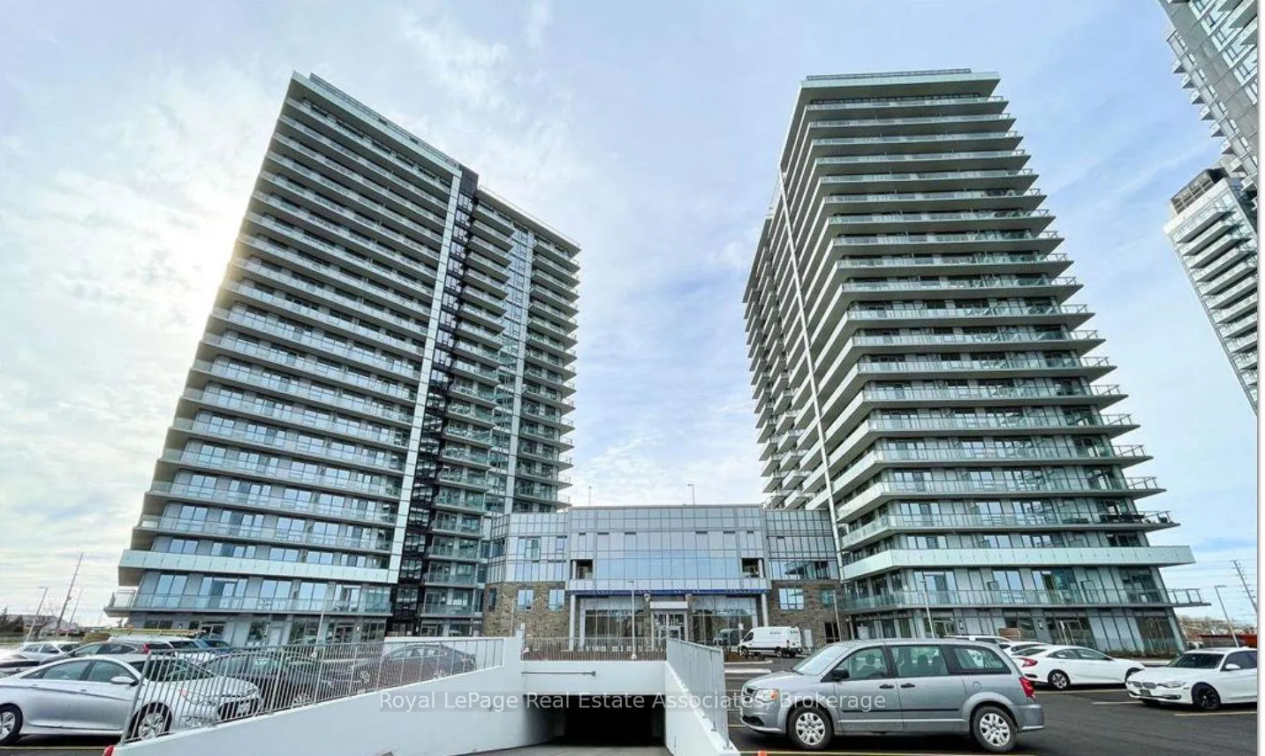
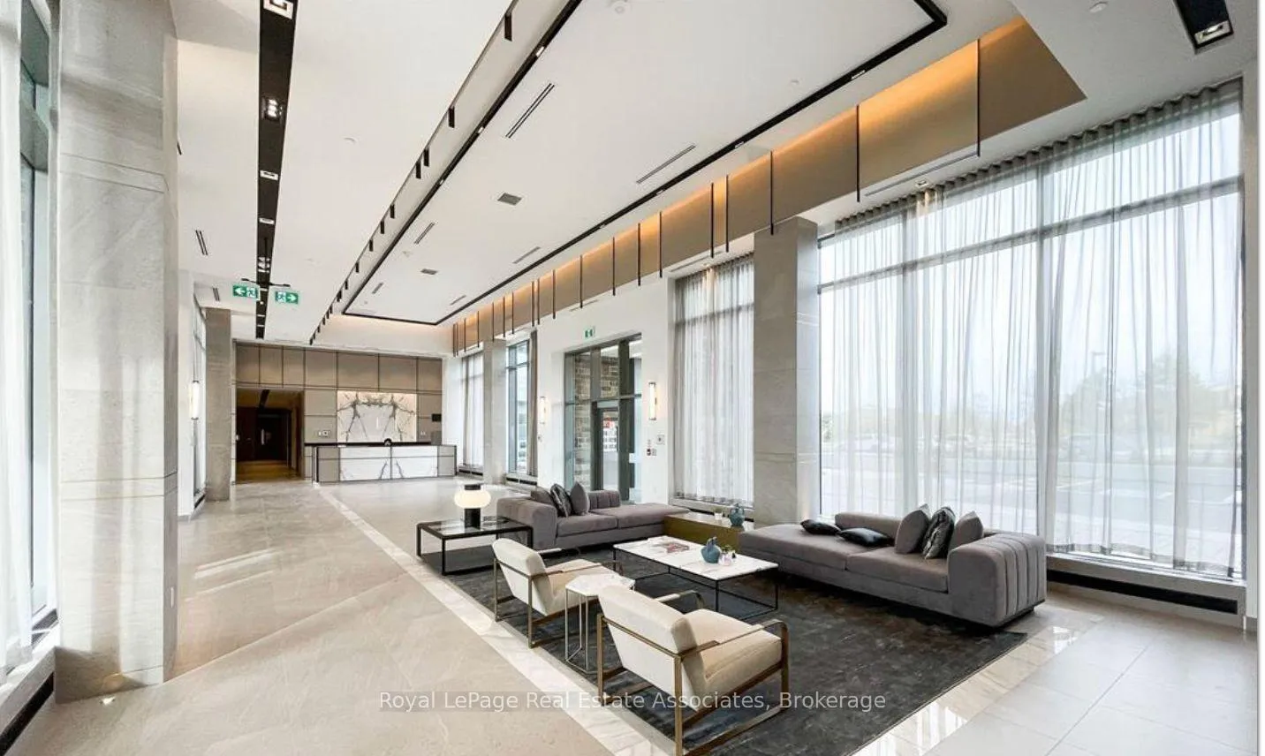
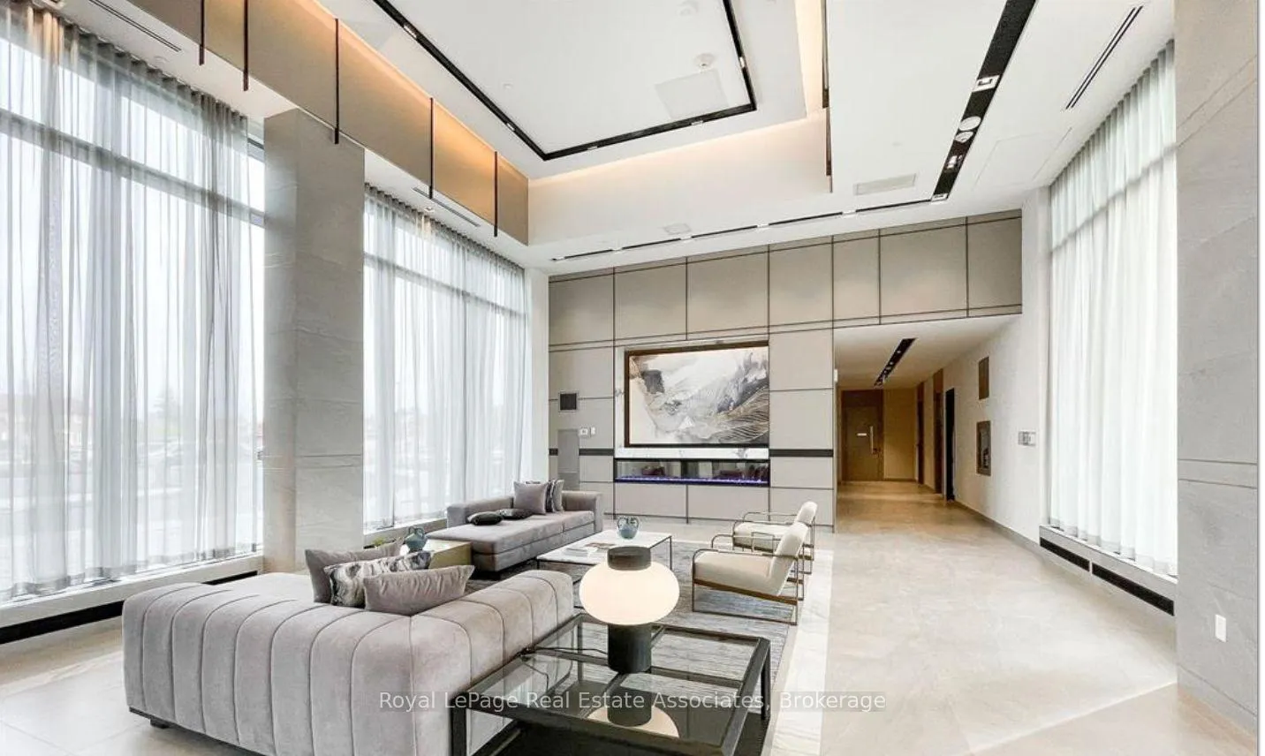
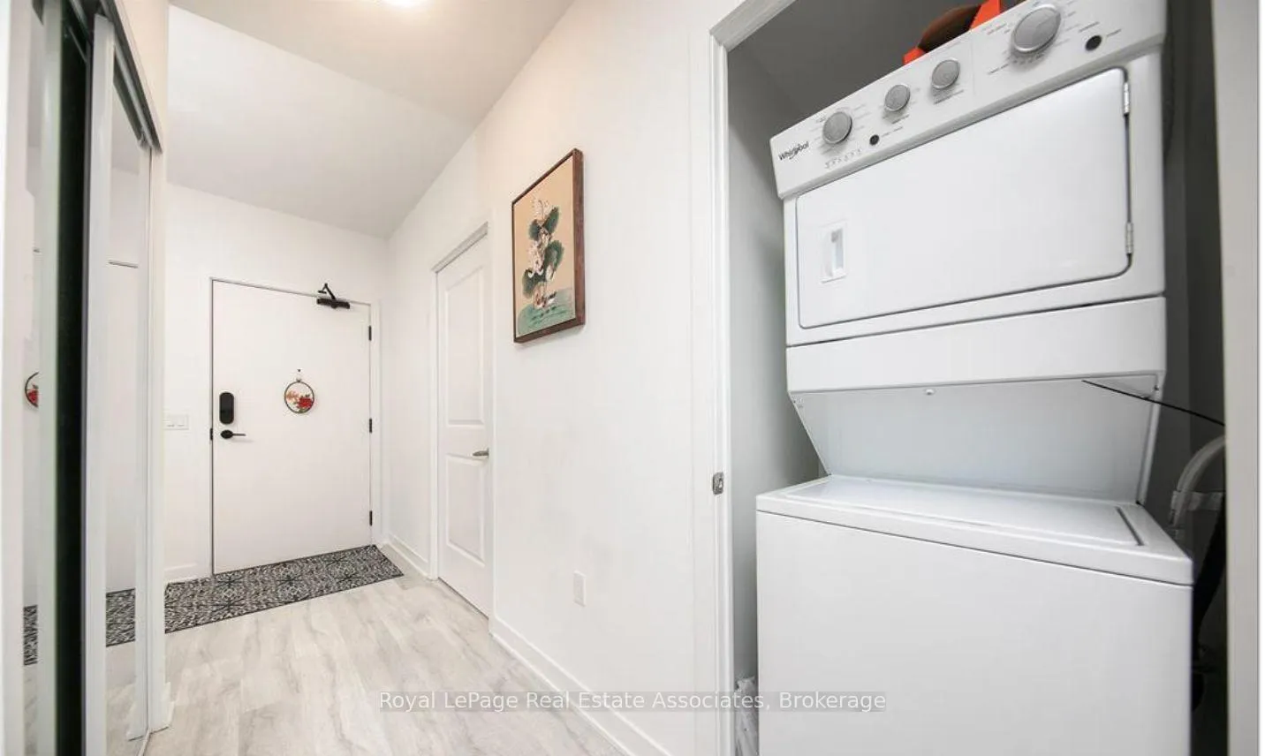 See all 30 photos
Property history
Facts and features
- ExposureSouth
- LaundryEnsuite
- LockerExclusive
- BalconyOpen
- Central air
- Exercise room
- Outdoor pool
- Party room/meeting room
The homeCondo Apartment, Apartment, Age 0–5 years
- Type: Condo Apartment
- Style: Apartment
- Age: 0–5 years
- Living space: 800–899 sq ft
- Basement: None
- Exposure: South
- View: Skyline, trees/woods
InsideEnsuite, main level, Storage area lockers, Concierge/security
- Laundry: Ensuite, main level
- Features: Storage area lockers
- Security: Concierge/security
- Rooms above ground: 8
- Bedrooms: 2 + 1 in the basement
- Bathrooms: 2
- Kitchens: 1
- Family room: Yes
OutsideMetal/steel siding, Open
- Exterior: Metal/steel siding
- Balcony: Open
Parking and locker1 Parking, Underground, Exclusive
- Spaces: 1 Parking
- Garage: Underground
- Parking type: Exclusive
- Driveway: Private, underground
- Locker: Exclusive
- Locker unit: 321
- Locker number: 321
- Locker level: P2
BuildingErin square a, Condo corporation 1123, Exercise room, guest suites, media room, outdoor pool, party room/meeting room, visitor parking
- Name: Erin square a
- Condo corporation: 1123
- Amenities: Exercise room, guest suites, media room, outdoor pool, party room/meeting room, visitor parking
- Pets: Allowed
Heating, water and powerForced air, gas, Central air
- Heating: Forced air, gas
- Cooling: Central air
Rent and termsRent $3,000 a month, Entire property, Unfurnished
- Rent: $3,000 a month
- Space for rent: Entire property
- Furnished: Unfurnished
- Lease: 12 months
- Paid: Monthly
- Rent includes: Building insurance, common elements, heat, parking, water
- Deposit: Required
- Credit check: Required
- Employment letter: Required
- Rental application: Required
- References: Required
IncludedAll window coverings, electrical light fixtures, stove, fridge, microwave, washer, dryer, and freestanding a/c unit. 1 underground parking space, 1 locker space. heat and water are included in lease price., Utilities other than water and heat
- Included: All window coverings, electrical light fixtures, stove, fridge, microwave, washer, dryer, and freestanding a/c unit. 1 underground parking space, 1 locker space. heat and water are included in lease price.
- Not included: Utilities other than water and heat
NearbyHospital, library, place of worship, rec./commun.centre, school
- Close to: Hospital, library, place of worship, rec./commun.centre, school
Listing detailsW13462050, Rented, Jun 17, 2026
- MLS® number: W13462050
- Status: Rented
- Listed on: Jun 17, 2026
- Days on market: 31
- Updated: Jul 18, 2026
- Possession: 2026-07-01 / 1-29 days
- Occupied by: Owner
- Listing brokerage: Royal Lepage Real Estate Associates
About this home
Unit 606, 4675 Metcalfe Avenue, Mississauga (Central Erin Mills), ON L5M 0Z8
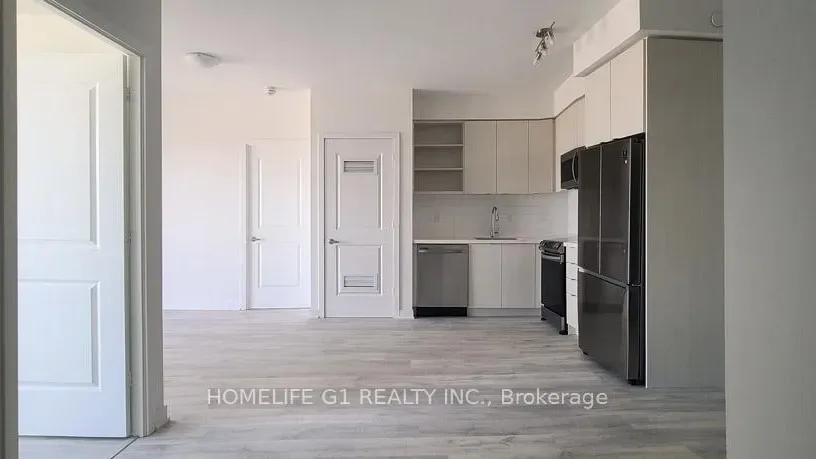
Experience elevated condo living in this spacious 2-bedroom plus den, 2-bathroom suite at Erin Square by Pemberton Group. Less than one year old and exceptionally well maintained, this bright south-west facing unit offers stunning views from the private rooftop terrace and a thoughtfully designed layout ideal for professionals, couples, or small families. Featuring 9-foot smooth ceilings, wide-plank laminate flooring throughout, and an open-concept living space, the modern kitchen is equipped with quartz countertops, stylish backsplash, and stainless steel appliances. The generous primary bedroom includes a walk-in closet and private4-piece ensuite, while the spacious second bedroom offers ample closet space. The versatile den is perfect as a home office, guest room, or additional living space. Located in one of Mississauga's most sought-after communities, you'll be just steps from Erin Mills Town Centre, Walmart, restaurants, top-rated schools, Credit Valley Hospital, scenic nature trails, golf courses, and convenient access to Highways 403, 407, and the QEW. Residents enjoy access to premium building amenities including a fitness centre, outdoor pool, rooftop terrace with BBQ area, yoga studio, media room, party room, 24-hour concierge, and abundant visitor parking. Heat and water are included in the lease, while the tenant is responsible for all other utilities. One underground parking space and one locker are also included.
Ask about this home
A HOMEH agent will answer your questions about this home.
Know more about Erin Square A
Condo building · 4675 Metcalfe Avenue
Erin Square A is a condo. Right now 3 for sale are on the market here.
No similar units for rent in Erin Square A right now.
Around this home
Daily convenience, out of 100, from the distances below
Schools nearby
School rating, out of 10.
Helpful calculators
Your HOMEH agent

"I would see it this week."