

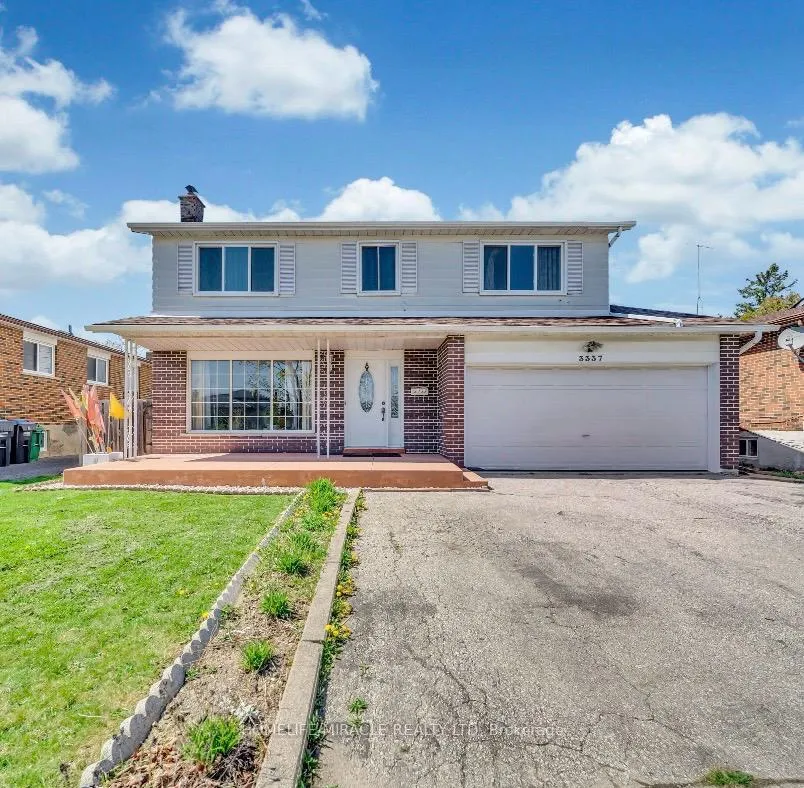
3337 Jolliffe Avenue
Detached Terminated
1/113337 Jolliffe Avenue
Detached Terminated
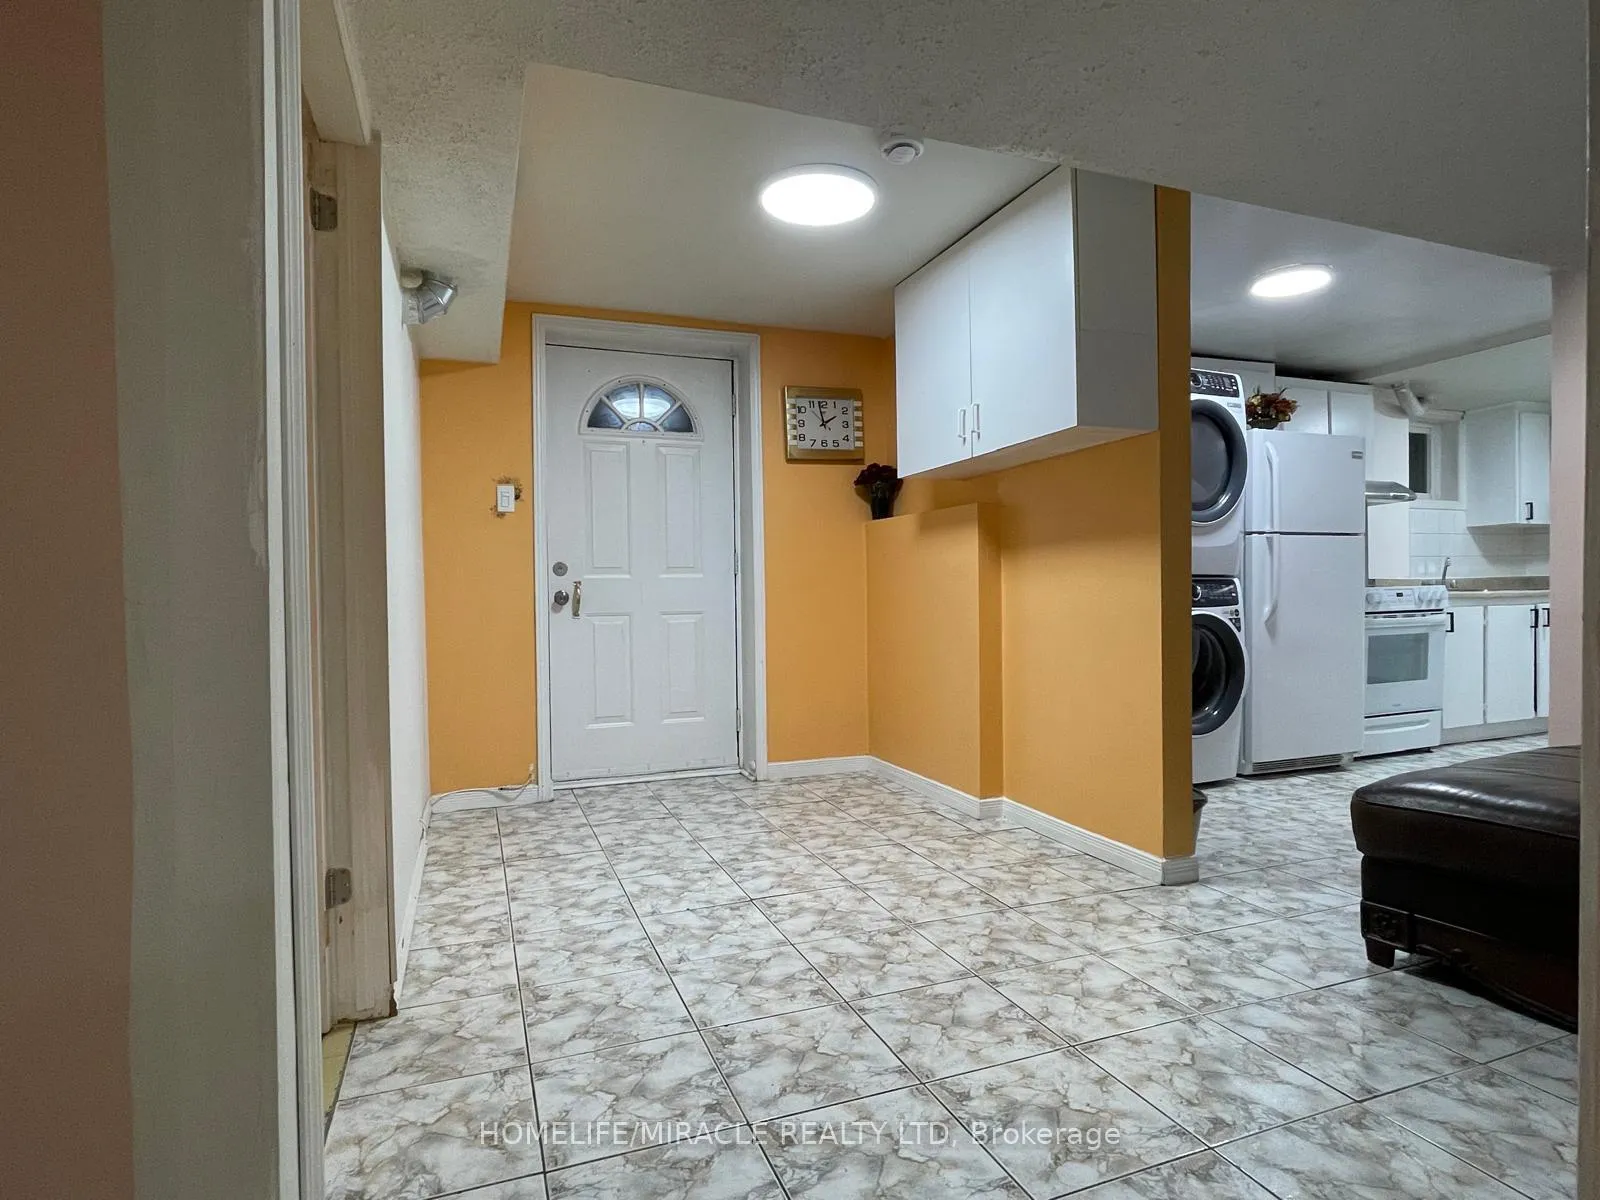 See all 11 photos
3 Bedrooms
1 Bathroom
0 Garage
1.5K–2K sq.ft
Basement
— Unit
Property history
- $2,200TerminatedList: 2026-04-09|End: 2026-04-16|7 daysW12980076
- $3,400TerminatedList: 2025-11-13|End: 2025-11-21|8 daysW12543700
- $2,500TerminatedList: 2025-02-23|End: 2025-03-05|10 daysW11986401
Facts and features
- BasementApartment
- Lot size50 × 125 ft
- Lease term12 months
- FurnishedPartially
What stands out
- Separate entrance
- Central air
The homeDetached, 2-storey, Age 31–50 years
- Type: Detached
- Style: 2-storey
- Age: 31–50 years
- Living space: 1,500–2,000 sq ft
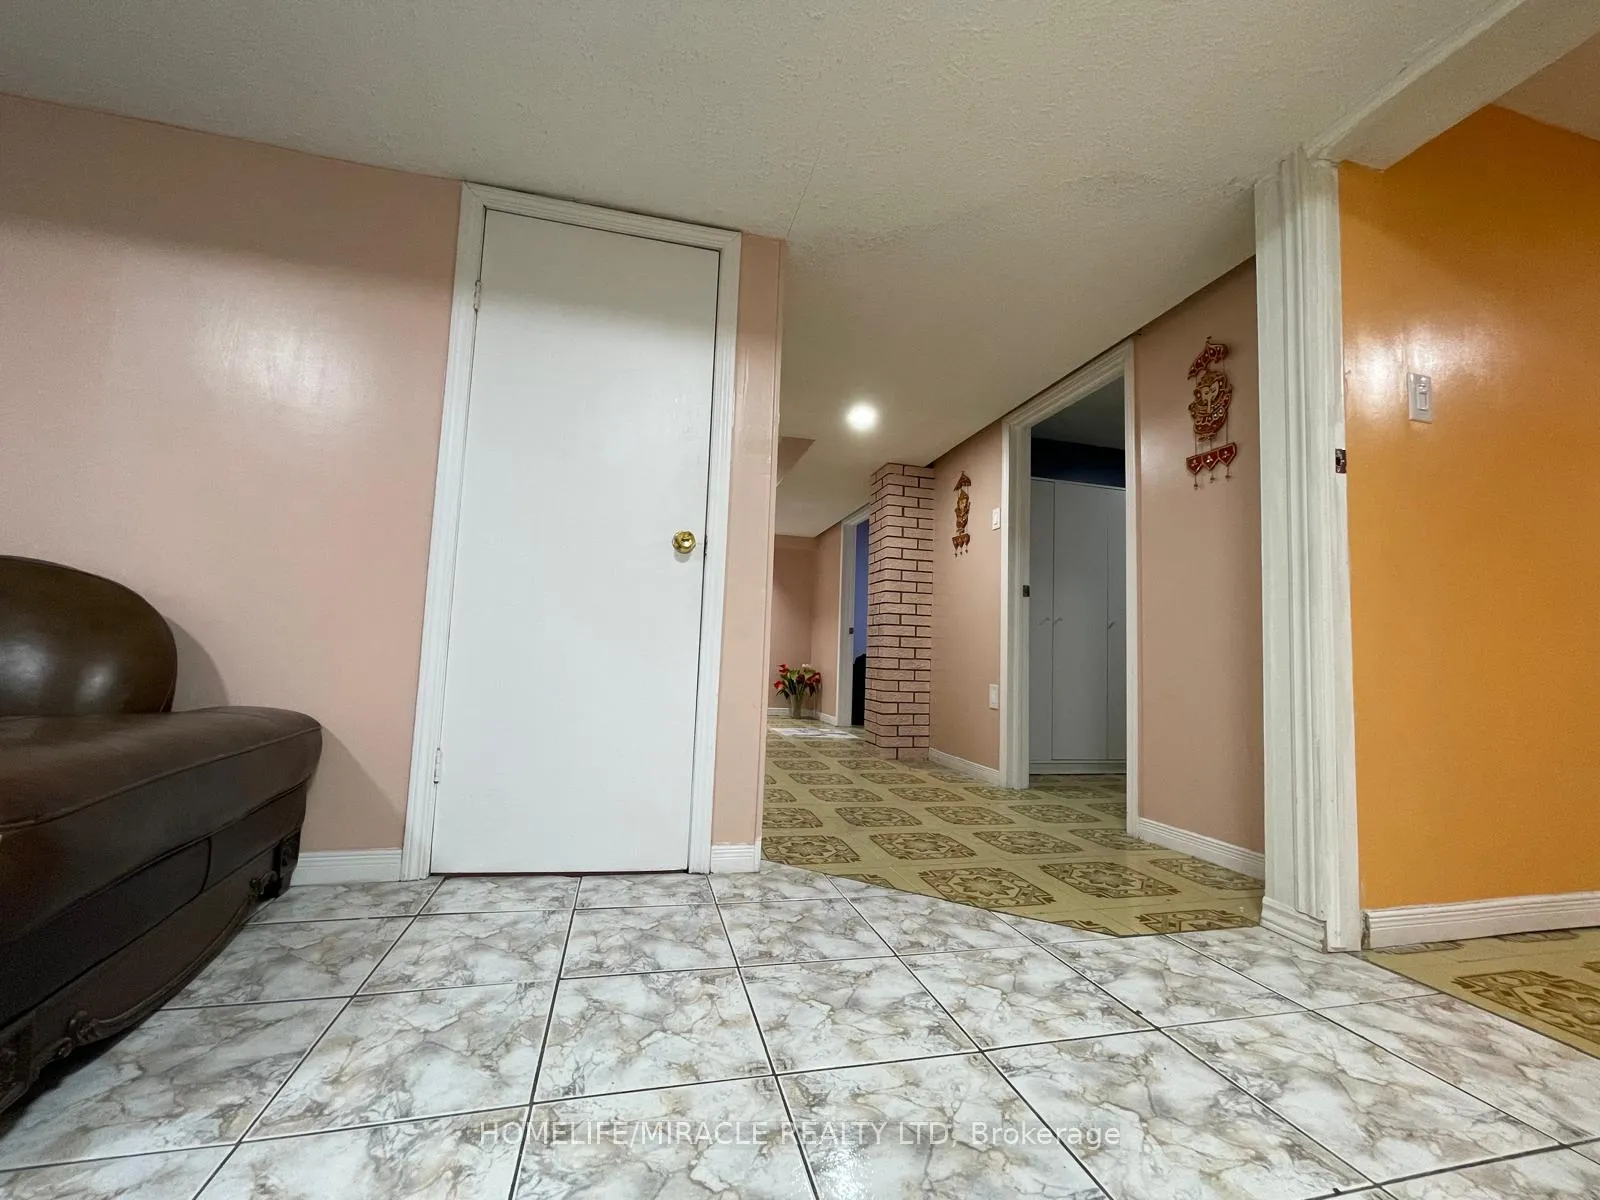
- Basement: Apartment, separate entrance
- View: Clear
InsideTile, In basement, lower level, Other
- Flooring: Tile
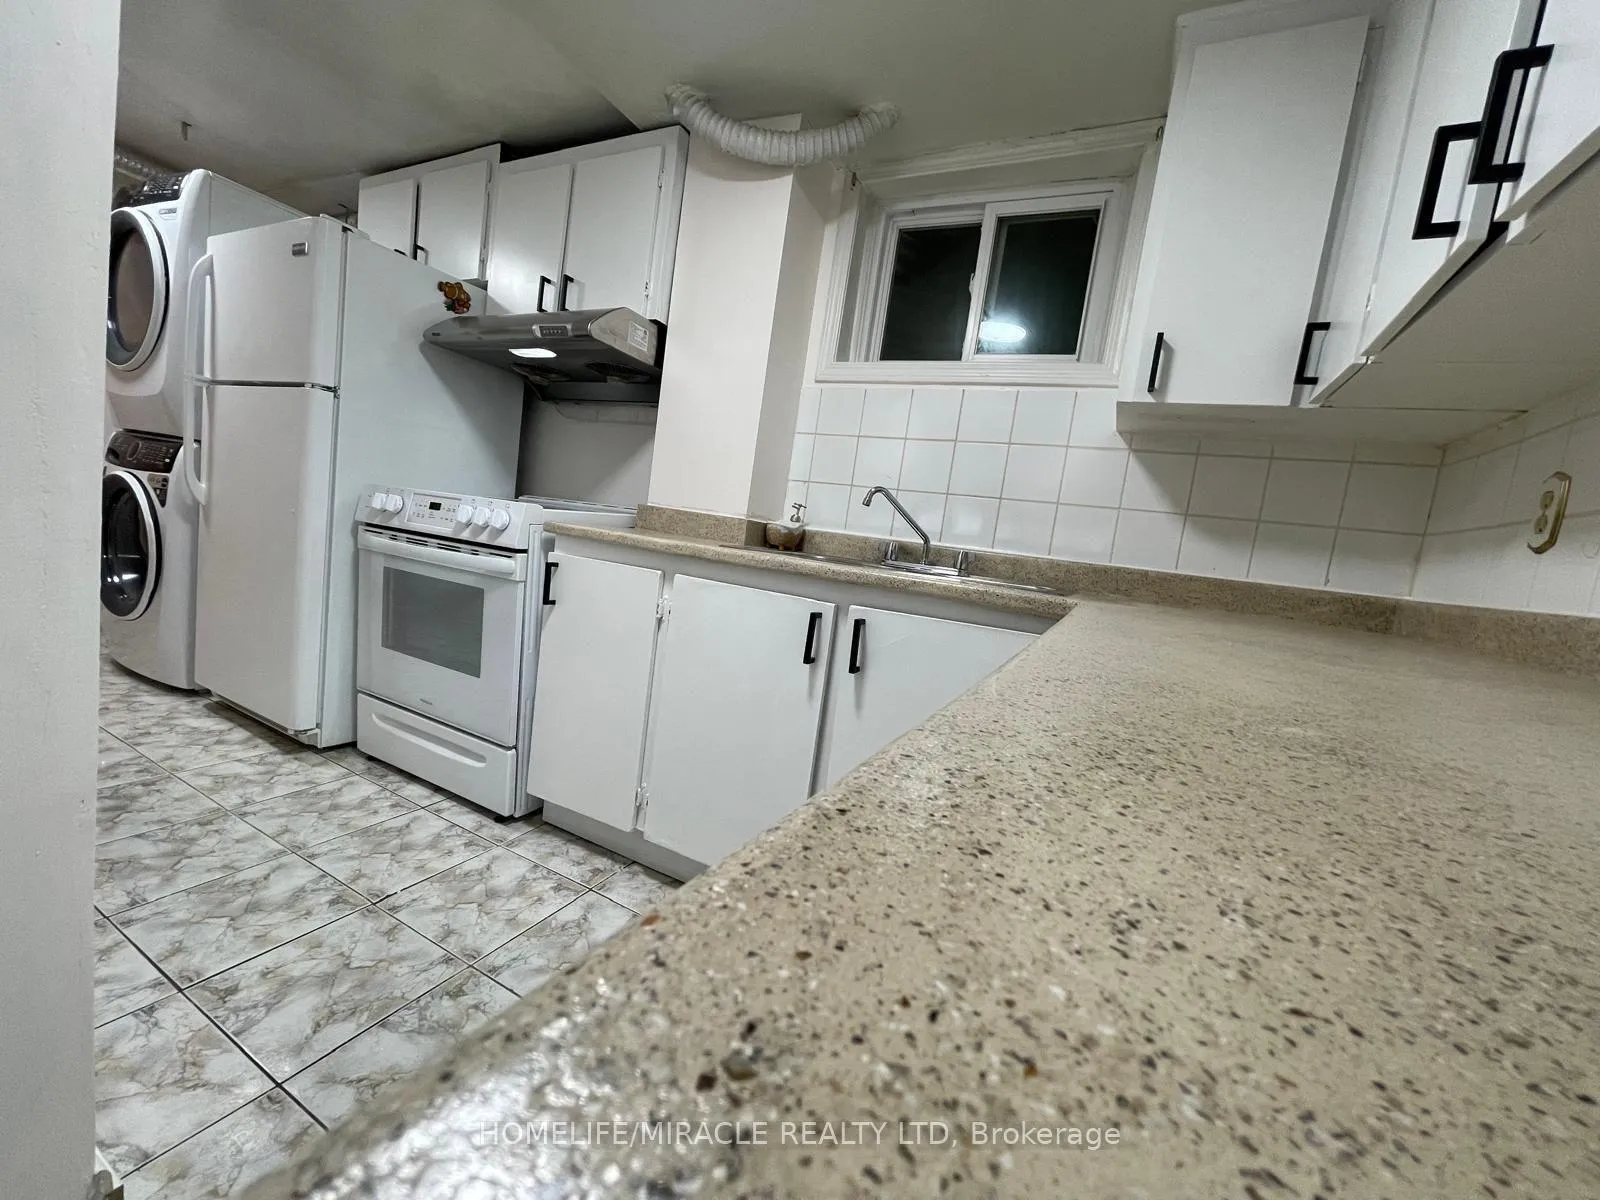
- Laundry: In basement, lower level
- Features: Other
- Security: Carbon monoxide detectors, smoke detector
- Rooms above ground: 3
- Rooms in the basement: 2
- Bedrooms: 3
- Bathrooms: 1
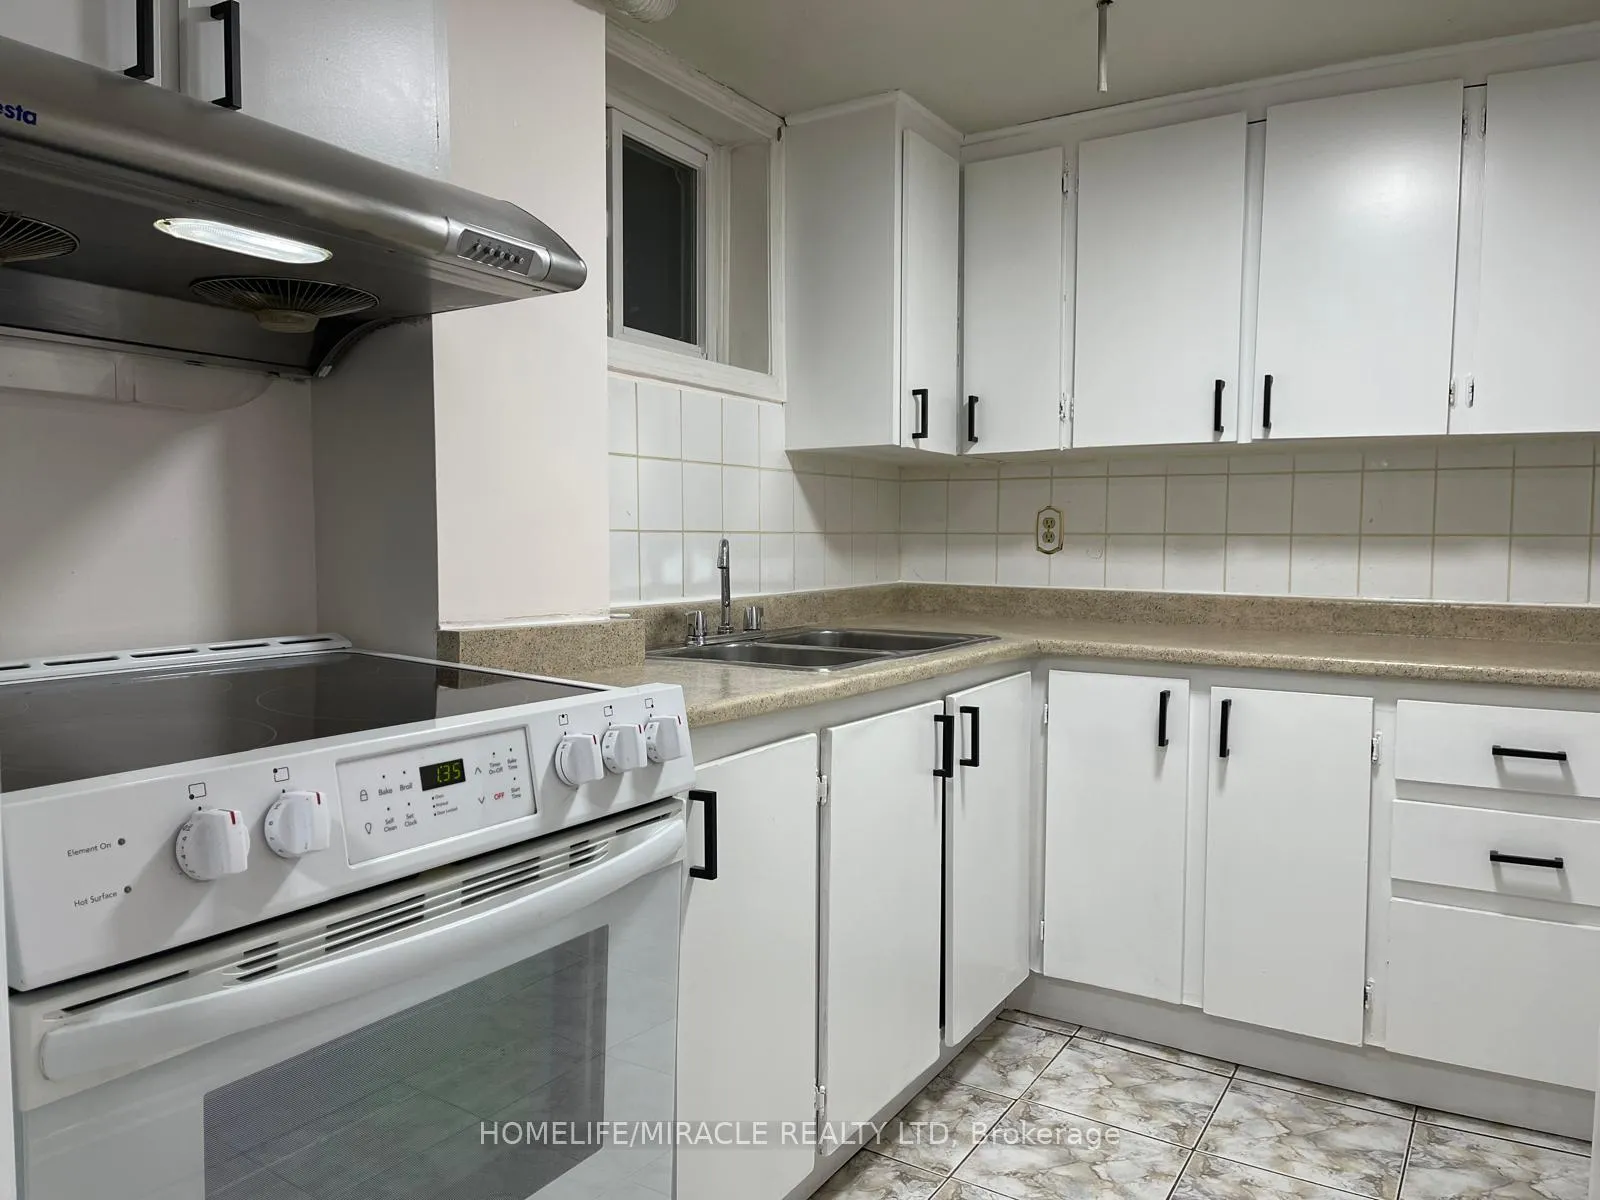
- Kitchens: 1
Outside and lotAluminum siding, brick, Asphalt rolled, Concrete
Outside
- Exterior: Aluminum siding, brick
- Roof: Asphalt rolled
- Foundation: Concrete
- Features: Patio
- Size: 50 × 125.15 ft
- Shape: Rectangular
Parking2 Parking, Built-in, Available, front yard parking
- Spaces: 2 Parking
- Garage: Built-in
- Driveway: Available, front yard parking
Heating, water and powerForced air, gas, Central air, Municipal water
- Heating: Forced air, gas
- Cooling: Central air
- Water: Municipal water
- Sewer: Septic
- Natural gas: Yes
- Hydro: Yes
- Cable: No
- Telephone: No
Rent and termsRent $2,200 a month, Basement, Partially
- Rent: $2,200 a month
- Space for rent: Basement
- Furnished: Partially
- Lease: 12 months
- Paid: Monthly
- Rent includes: All inclusive
- Deposit: Required
- Credit check: Required
- Employment letter: Required
- Rental application: Required
- References: Required
- Rental items: Hot water tank
IncludedFridge, stove, washer, dryer, all elf
- Included: Fridge, stove, washer, dryer, all elf
NearbyClear view
- Close to: Clear view
Listing detailsW12980076, Terminated, Apr 9, 2026
- MLS® number: W12980076
- Status: Terminated
- Listed on: Apr 9, 2026
- Days on market: 7
- Updated: Apr 16, 2026
- Possession: 2026-05-01 / Flexible
- Occupied by: Tenant
- Listing brokerage: HOMELIFE/MIRACLE REALTY LTD
About this home
3337 Jolliffe Avenue, Mississauga (Malton), ON L4T 1V6
OtherClearClear ViewPatio
EXCELLENT LOCATION, LOVELY THREE BED ROOM BASEMENT WITH LAUNDRY, BEAUTIFUL BIG AND SPACIOUS" BACK YARD, SEPARATE ENTRANCE, GOOD FOR BIG FAMILY OR SIX PERSONS, CLOSE TO SCHOOL, BUS STOP AND WEST WOOD MALL. ALL UTILITIES INCLUDED. DO NOT GOLDEN OPPORTUNITY TO LEASE THREE BED ROOM BASEMENT APARTMENT
Read more
Ask about this home
A HOMEH agent will answer your questions about this home.
Ask a question
Around this home
Goreway and Jolliffe
Errands
Parks
Schools
Daily convenience, out of 100, from the distances below
ParkRidgewood Park · 6 within 1 km2 min walk138 m
GroceryBite Me7 min walk438 m
SchoolRidgewood Public School4 min walk230 m
PharmacyShoppers Drug Mart9 min walk545 m
Cafés & foodTim Hortons · 15 within 1 km7 min walk416 m
Gym & rec centreFit4Less7 min walk458 m
LibraryMissisauga Library - Malton12 min walk757 m
WalkDriveStraight-line distance, open map data
Grocery0.4 km
Park0.1 km
Coffee0.4 km
Gym0.5 km
Schools nearby
School rating, out of 10.
Ridgewood Public Schoolelementary · Public · 0.2 km
—
Lancaster Public Schoolelementary · Public · 0.4 km
—
St Raphael Schoolelementary · Private · 0.5 km
5.7/10Fair
Contact agent
Helpful calculators
Rent vs buy
Affordability
Mortgage
Down payment
Stress test
CMHC insurance
Your HOMEH agent

NimaHOMEH agent · Mississauga
"I would see it this week."
Ask Nima