

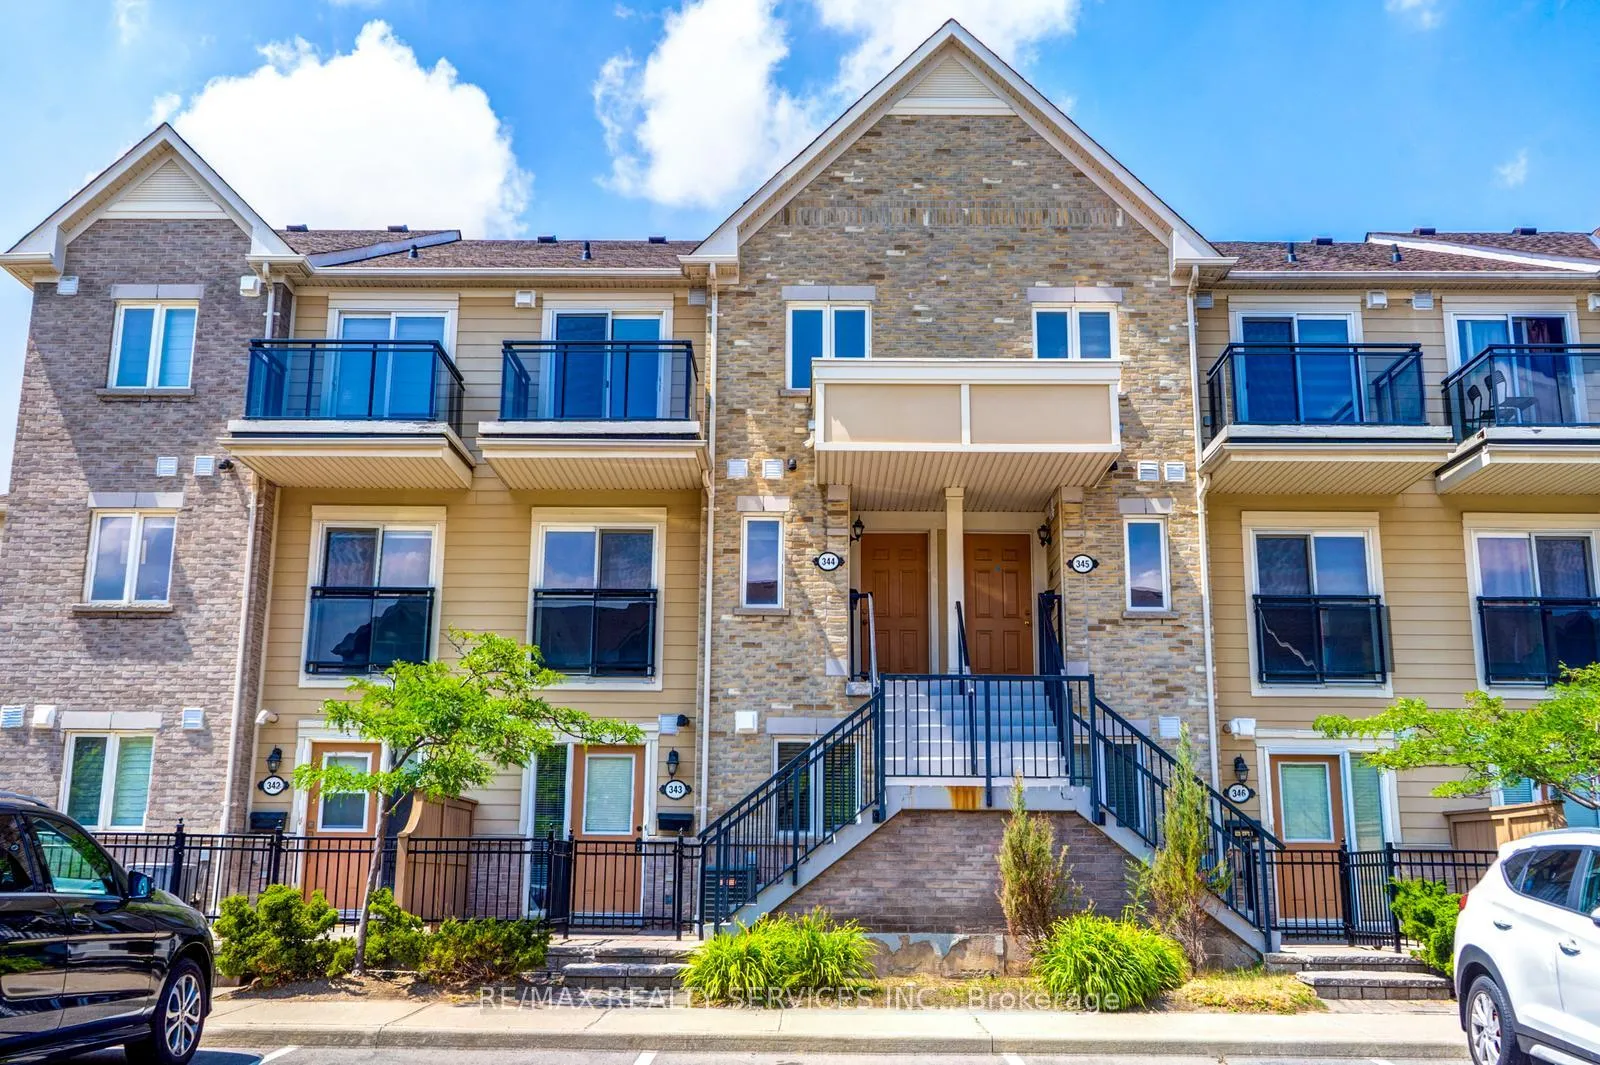
Unit 344, 4975 Southampton Drive
Unit 344, 4975 Southampton Drive
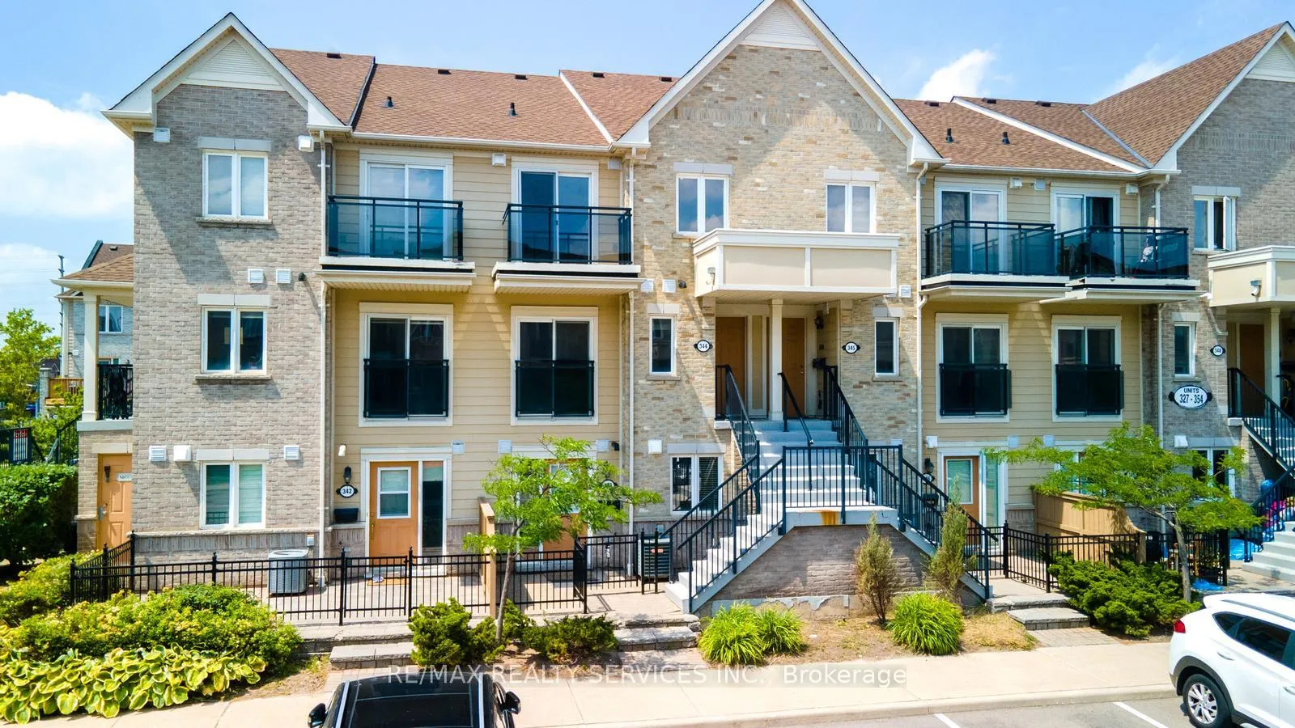
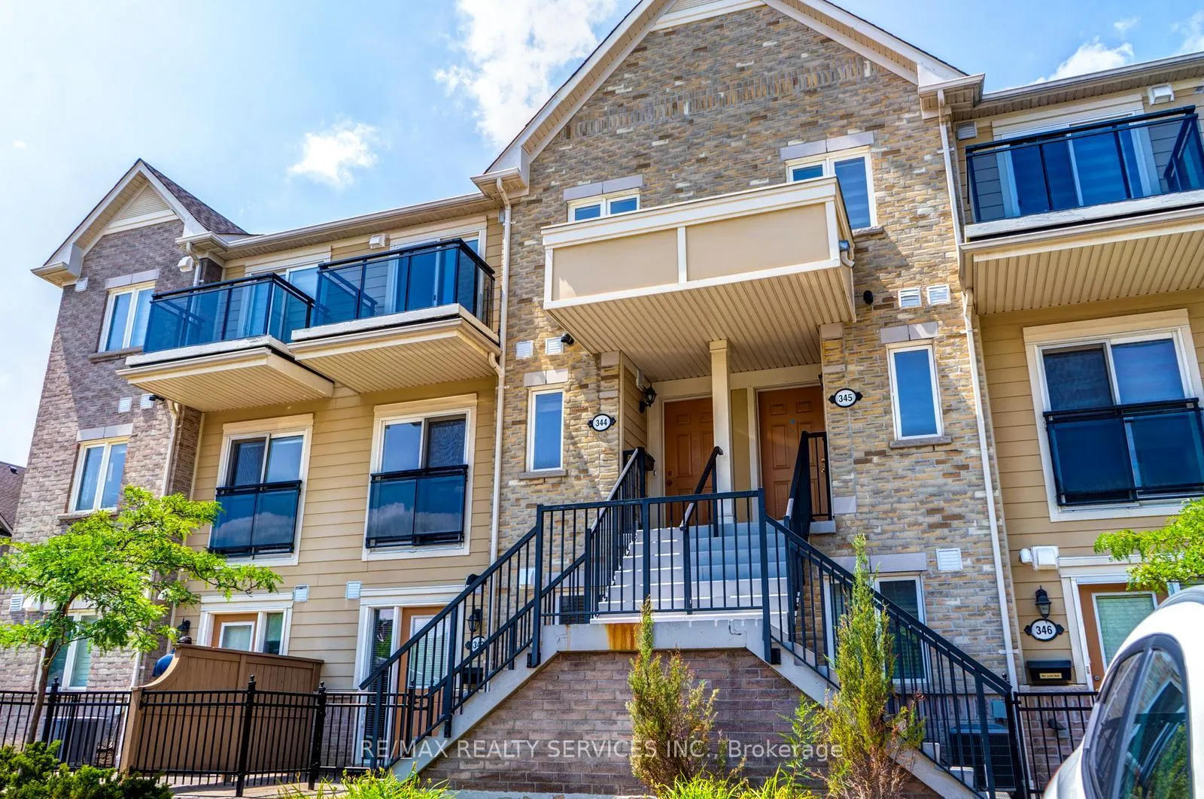
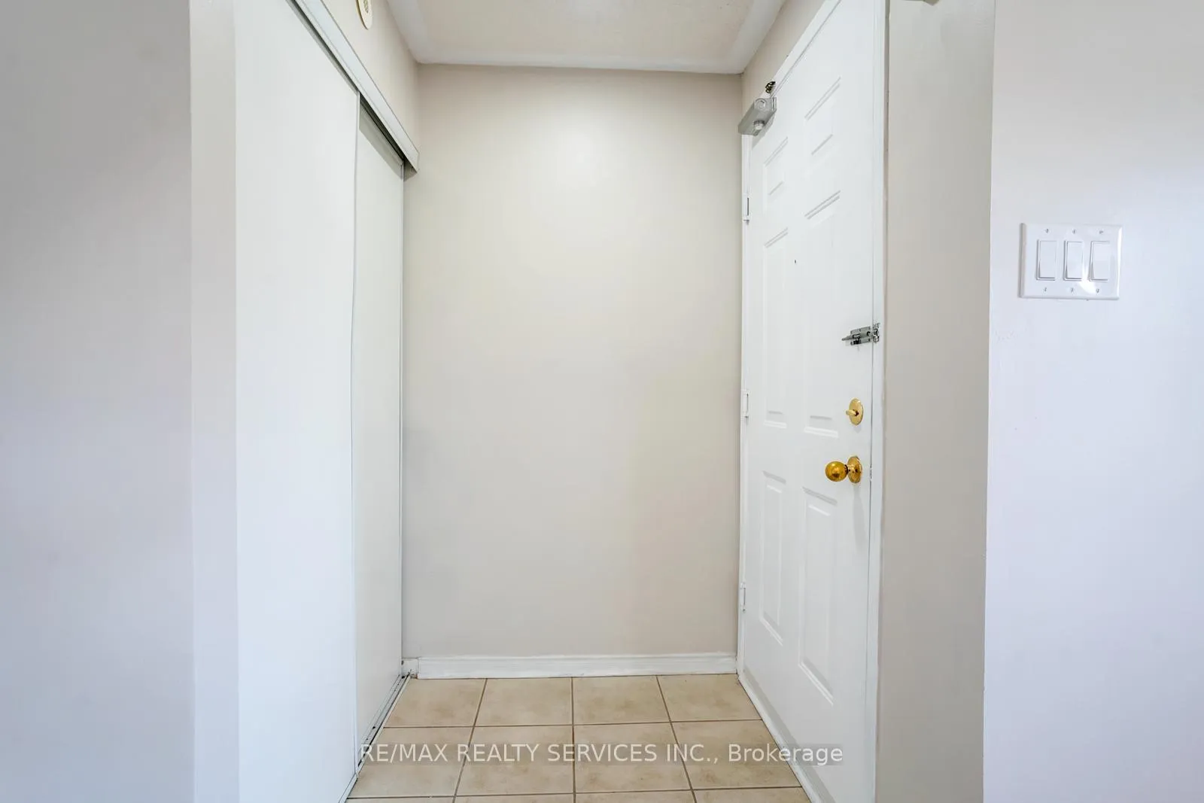
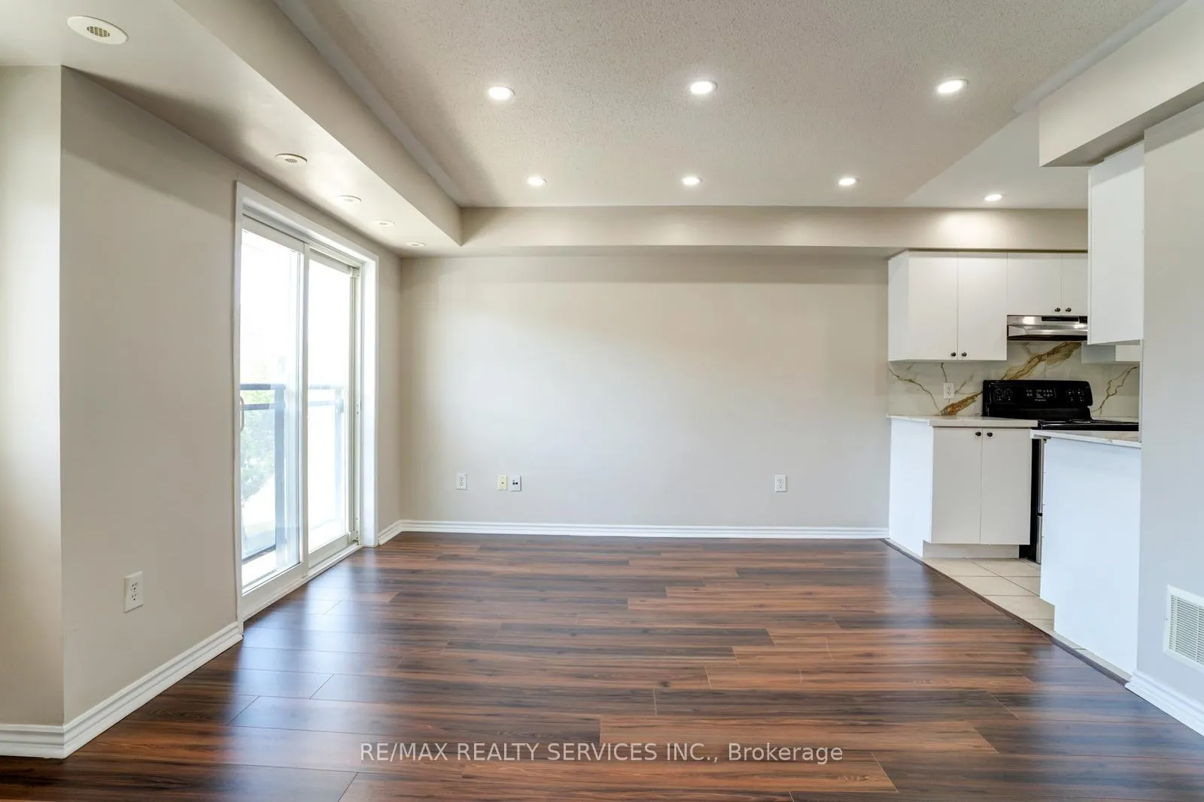 See all 24 photos
Property history
Facts and features
- BasementNone
- LaundryEnsuite
- Lease term12 months
- PetsNot allowed
- Central air
The homeCondo Townhouse, Stacked townhouse, 900–999 sq ft
- Type: Condo Townhouse
- Style: Stacked townhouse
- Living space: 900–999 sq ft
- Basement: None
- Exposure: North
InsideEnsuite, upper level, Other, Rooms above ground 5
- Laundry: Ensuite, upper level
- Features: Other
- Rooms above ground: 5
- Bedrooms: 2
- Bathrooms: 2
- Kitchens: 1
- Family room: Yes
OutsideBrick, Open
- Exterior: Brick
- Balcony: Open
Parking and locker1 Parking, Exclusive, Surface
- Spaces: 1 Parking
- Parking type: Exclusive
- Driveway: Surface
- Spot: 88
- Locker: None
BuildingWinston Churchill & Eglinton Avenue Townhomes, Storeys 2, Units 354
- Name: Winston Churchill & Eglinton Avenue Townhomes
- Storeys: 2
- Units: 354
- Registered: 2007
- Condo corporation: 788
- Pets: Not allowed
Heating, water and powerForced air, gas, Central air
- Heating: Forced air, gas
- Cooling: Central air
Rent and termsRent $2,550 a month, Entire property, Unfurnished
- Rent: $2,550 a month
- Space for rent: Entire property
- Furnished: Unfurnished
- Lease: 12 months
- Rent includes: Common elements, central air conditioning, water, parking
- Deposit: Required
- Credit check: Required
- Employment letter: Required
- Rental application: Required
- References: Required
- Rental items: Hot water tank
IncludedAll appliances: fridge, stove, washer, dryer & built in dishwasher
- Included: All appliances: fridge, stove, washer, dryer & built in dishwasher
NearbyHospital, library, public transit, school
- Close to: Hospital, library, public transit, school
Listing detailsW13008932, Rented, Apr 16, 2026
- MLS® number: W13008932
- Status: Rented
- Listed on: Apr 16, 2026
- Days on market: 27
- Updated: May 13, 2026
- Possession: Immediate
- Occupied by: Vacant
- Listing brokerage: RE/MAX REALTY SERVICES INC.
About this home
Unit 344, 4975 Southampton Drive, Mississauga (Churchill Meadows), ON L5M 8C5
This stunning townhome is elegant, inviting & full of charm. Nestled in the vibrant heart of Churchill Meadows, it's move-in ready with 2 generously sized bedrooms & 2 bathrooms. The thoughtfully designed open-concept layout offers both comfort & peace. Enjoy ample closet space and expansive windows that flood the home with natural light. The modern kitchen is ideal for entertaining, featuring stainless steel appliances & sleek finishes. The primary bedroom boasts a spacious walk-in closet & direct access to a private balcony. Convenient secondfloor laundry adds to everyday ease. With bright, neutral tones throughout, this home feels open & refreshing. Maintenance fees cover snowremoval, deck repairs, roof upkeep, and water. Located in one of Mississauga's most desirable neighbourhoods with top-rated school zones. Minutes to Ridgeway Plaza, parks, shops, community centre, Credit Valley Hospital, major highways & public transit. A fantastic place to home -schedule your showing today!
Ask about this home
A HOMEH agent will answer your questions about this home.
Know more about Winston Churchill & Eglinton Avenue Townhomes
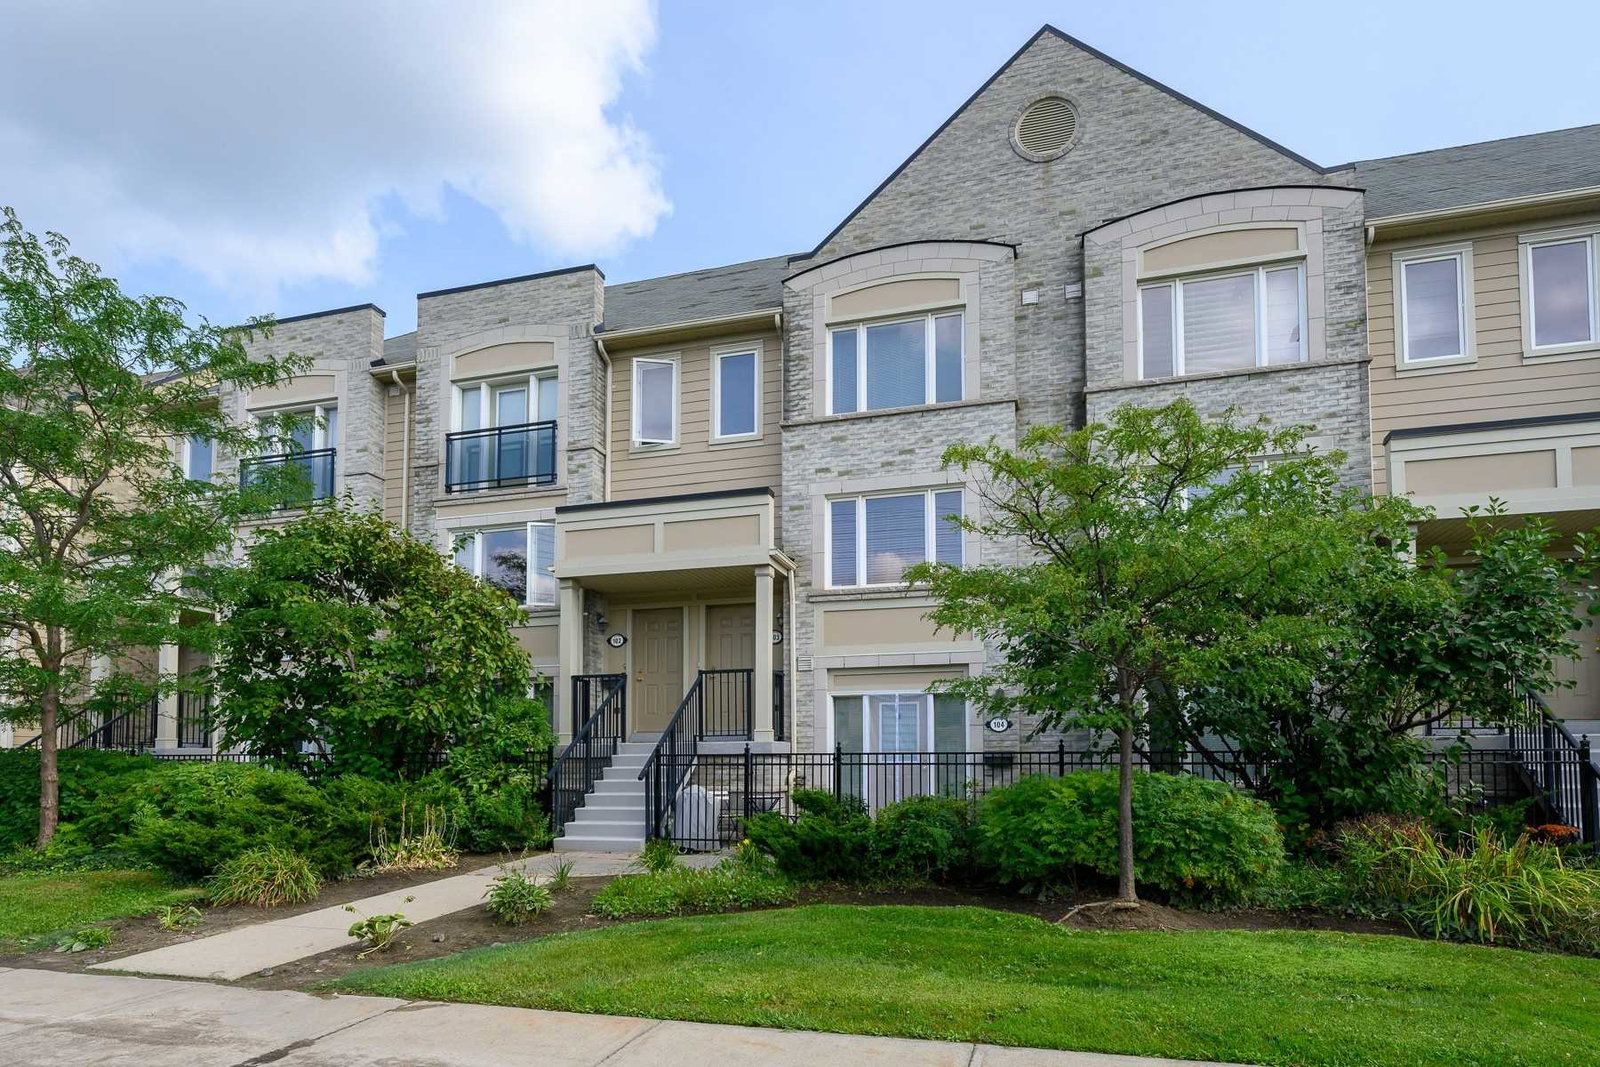
Condo building · 4950-4970 Winston Churchill Blvd
Winston Churchill & Eglinton Avenue Townhomes is a 2-storey condo with 354 suites, built in 2007 by The Daniels Corporation. Right now 2 for sale and 3 for rent are on the market here.
- 2storeys
- 354suites
- $588/sq ft
- 2007built
No similar units for rent in Winston Churchill & Eglinton Avenue Townhomes right now.
Around this home
Daily convenience, out of 100, from the distances below
Schools nearby
School rating, out of 10.
Helpful calculators
Your HOMEH agent

"I would see it this week."