

Unit 29, 3339 Council Ring Road
Unit 29, 3339 Council Ring Road
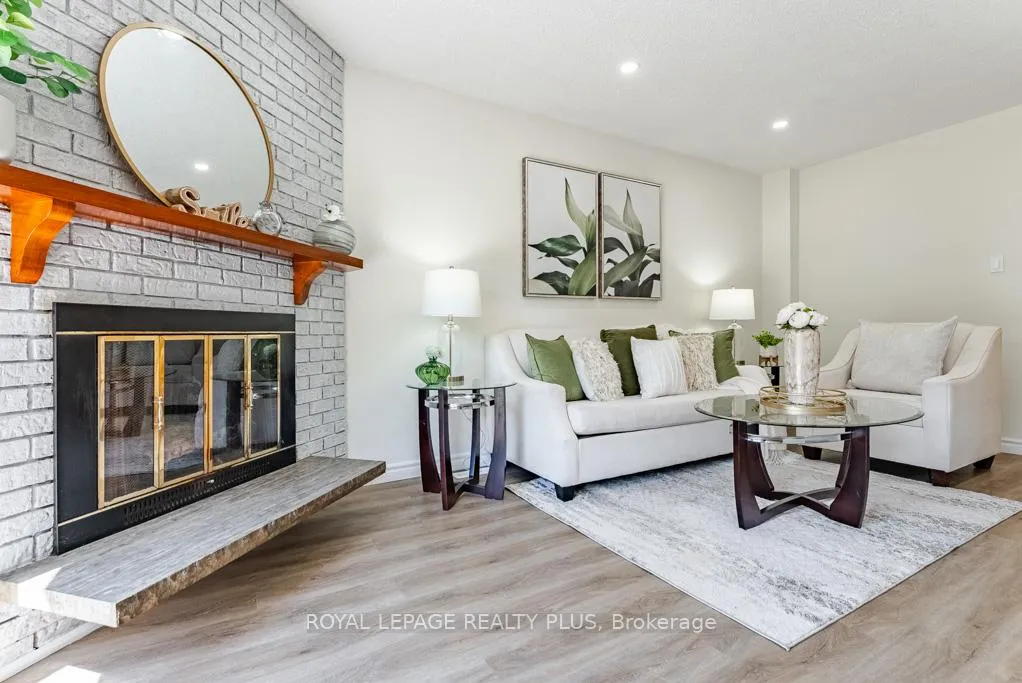 See all 32 photos
Property history
Facts and features
- BasementFinished
- ExposureWest
- LaundryIn basement, sink
- LockerNone
- Fireplace
- Central air
The homeCondo Townhouse, 2-storey, 1,200–1,399 sq ft
- Type: Condo Townhouse
- Style: 2-storey
- Living space: 1,200–1,399 sq ft
- Basement: Finished
- Exposure: West
InsideFireplace Yes, wood, Ceramic, Vinyl, Broadloom, In basement, sink, lower level
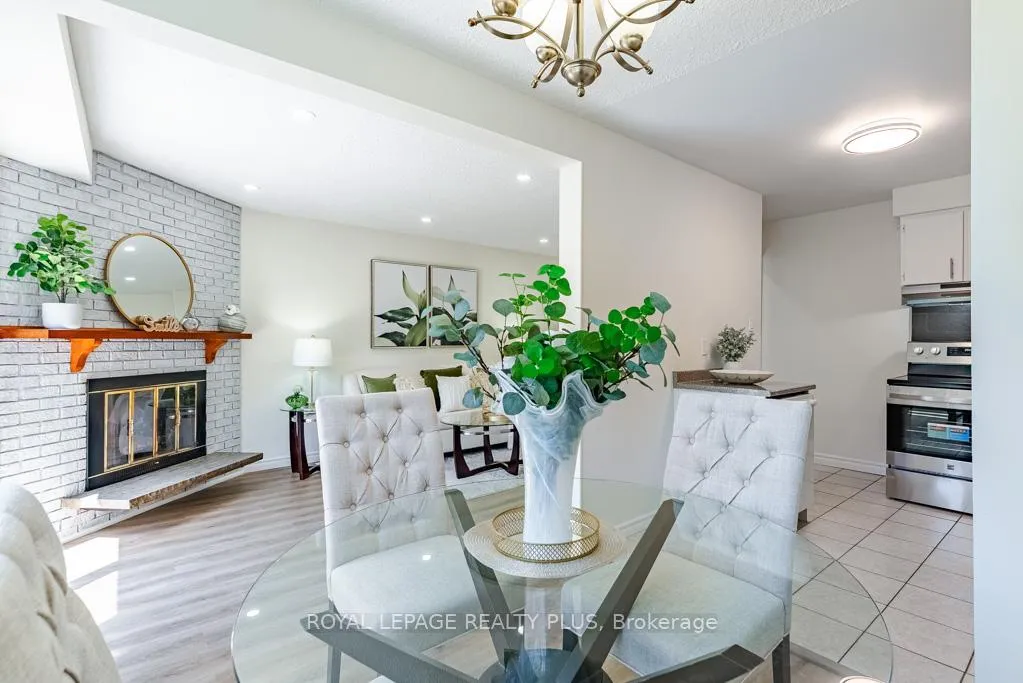
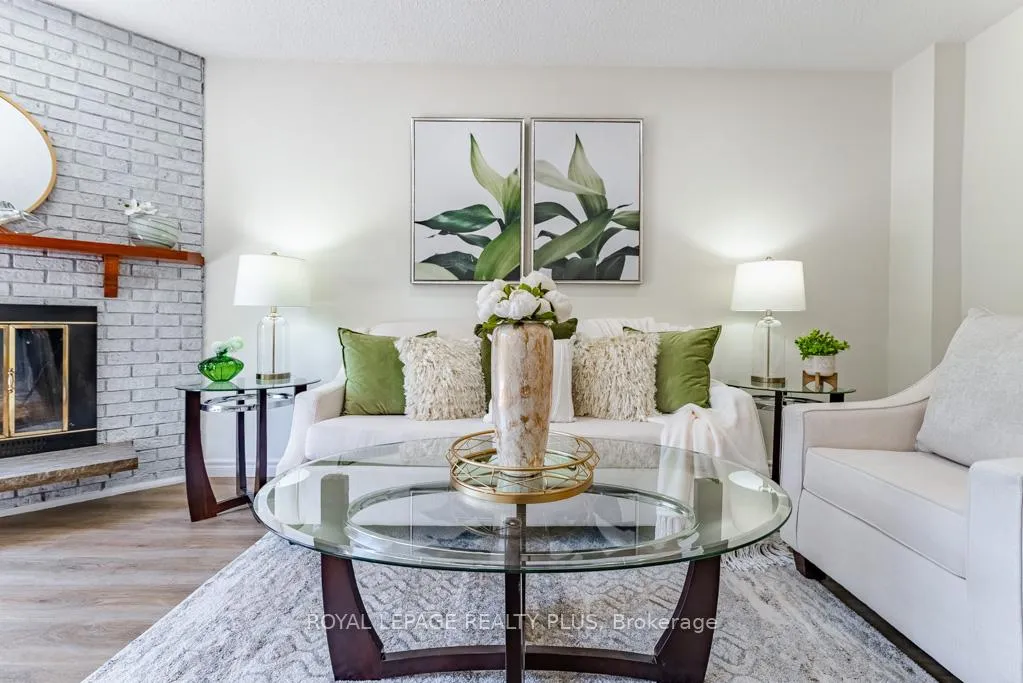
- Fireplace: Yes, wood
- Flooring: Ceramic, Vinyl, Broadloom
- Laundry: In basement, sink, lower level
- Features: Other
- Security: Carbon monoxide detectors, smoke detector
- Rooms above ground: 7
- Bedrooms: 3
- Bathrooms: 2
- Kitchens: 1
OutsideBrick, vinyl siding, Asphalt shingle, Unknown
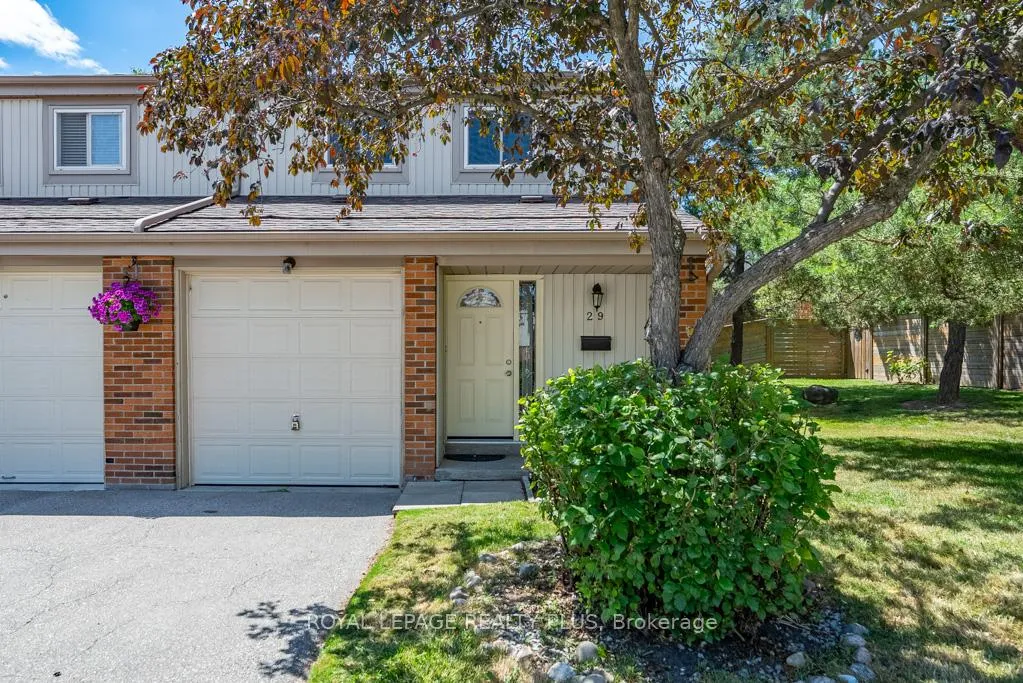
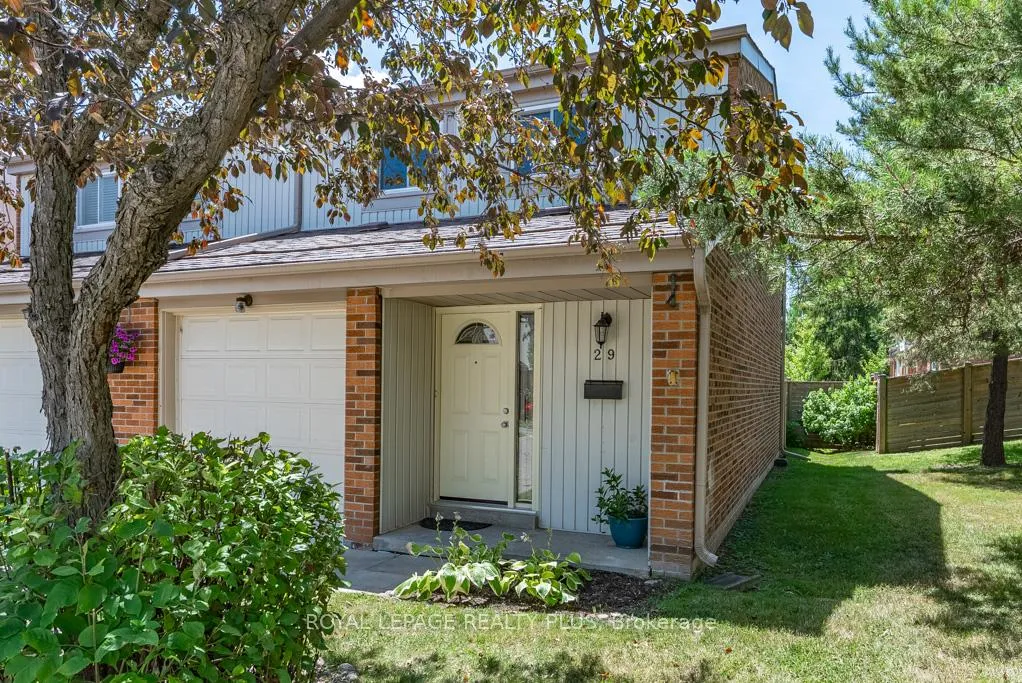
- Exterior: Brick, vinyl siding
- Roof: Asphalt shingle
- Foundation: Unknown
- Balcony: None
- Features: Landscaped, privacy, patio, lawn sprinkler system
Parking and locker2 Parking (1 garage + 1 drive), Attached, Parking type Owned
- Spaces: 2 Parking (1 garage + 1 drive)
- Garage: Attached
- Parking type: Owned
- Driveway: Surface
- Locker: None
BuildingThe pines, Units 83, Registered 1977
- Name: The pines
- Units: 83
- Registered: 1977
- Condo corporation: 136
- Amenities: Bbqs allowed, visitor parking
- Pets: Allowed
Heating, water and powerForced air, gas, Central air
- Heating: Forced air, gas
- Cooling: Central air
Costs and taxesTaxes $3,991 a year, Condo fee $617 a month, Water included, cable tv included, building insurance included, parking included
- Taxes, 2025: $3,991 a year
- Condo fee: $617 a month
- Fee includes: Water included, cable tv included, building insurance included, parking included
- HST: HST included in the price
- Rental items: As per schedule c
- Under contract: Hot water heater
Included in the saleAs per schedule c. lennox furnace('24) & trane cac('24), owned; ecobee smart programmable thermostat; ge b/i dishwasher; new s/s kenmore fridge/kenmore flat top stove/nutone range hood('25); ge white clothes washer & clothes dryer; reno'd powder rm('25); updated main bath('25); updated kitchen('25); broadloom, 2nd & rec rm('25); eng. luxury vinyl flr in living/dining('25); freshly painted('25), As per schedule c
- Included: As per schedule c. lennox furnace('24) & trane cac('24), owned; ecobee smart programmable thermostat; ge b/i dishwasher; new s/s kenmore fridge/kenmore flat top stove/nutone range hood('25); ge white clothes washer & clothes dryer; reno'd powder rm('25); updated main bath('25); updated kitchen('25); broadloom, 2nd & rec rm('25); eng. luxury vinyl flr in living/dining('25); freshly painted('25)
- Not included: As per schedule c
NearbyHospital, library, park, place of worship, public transit, rec./commun.centre
- Close to: Hospital, library, park, place of worship, public transit, rec./commun.centre
Listing detailsW12307109, Sold, Jul 25, 2025
- MLS® number: W12307109
- Status: Sold
- Listed on: Jul 25, 2025
- Days on market: 13
- Updated: Aug 7, 2025
- Possession: 30-59 days
- Occupied by: Owner
- Listing brokerage: ROYAL LEPAGE REALTY PLUS
About this home
Unit 29, 3339 Council Ring Road, Mississauga (Erin Mills), ON L5L 2A9
Exceptionally Renovated & Ideally Located in Erin Mills, this desirable unit is nestled on a quiet Court within "The Pines". From the moment you arrive at one of Mississauga's most sought-after Neighborhoods, the Charming & Impeccable Curb Appeal will Captivate your Desire. Erin Mills in known for its Tree-Lined Streets, Top-Rated Schools & True Sense of Community. With Convenient access to QEW/403/407/401, Public Transit & GO Train, commuting is a breeze & daily essentials are just minutes away. Enjoy the benefits of an End Unit, similar to Semi or Detached w/more Windows/Light, Outdoor Space & additional Privacy. Pride of Ownership shines as you enter unit 29, thoughtfully designed living space, combining Comfort, Functionality & Modern Style. This exquisite home boasts Quality Finishes & Meticulous Attention to Detail, Freshly Painted Throughout in Designer Neutral Tone..."Move In & Enjoy Today." Your Kitchen incl Dishwasher, NEW Hardware, Double Sink w/Pull Out Faucet, NEW S/S Stove/Fridge/Fan plus lots for the Chef in all of us to enjoy. Premium Craftsmanship highlights New Flooring, Baseboards & Lights in most Rooms. Retreat after a long day to the Reno'd 4pc Bath('25) on Upper Level & Relax w/a calming "Spa." Three(3) Large-sized Bdrms on 2nd Flr each featuring "Double Sliding Dr" Closets, large Windows that Flood the rooms w/Natural Light, new Broadloom('25) & Freshly Painted in Designer Tone('25). The Newly Finished Lower Level('25) sets the tone for Fun, Family Gatherings or Quiet Nights w/New Broadloom('25). This level offers incredible Versatility & Value whether for Family Get Togethers or Fun for the "Teens." The spacious "Fully Fenced" backyard w/Gate access to Lush Greenery & Backing on Glen Erin Trails - offers true Outdoor Retreat w/both a Patio as well as Grass for Kids' Playground. Rare Opportunity to own an End Unit in "The Pines" within a lovely Court location where Privacy is yours for the Keeping. It's a Charmer. Just Show & Sell!
Ask about this home
A HOMEH agent will answer your questions about this home.
Know more about 3339 Council Ring Road Townhomes
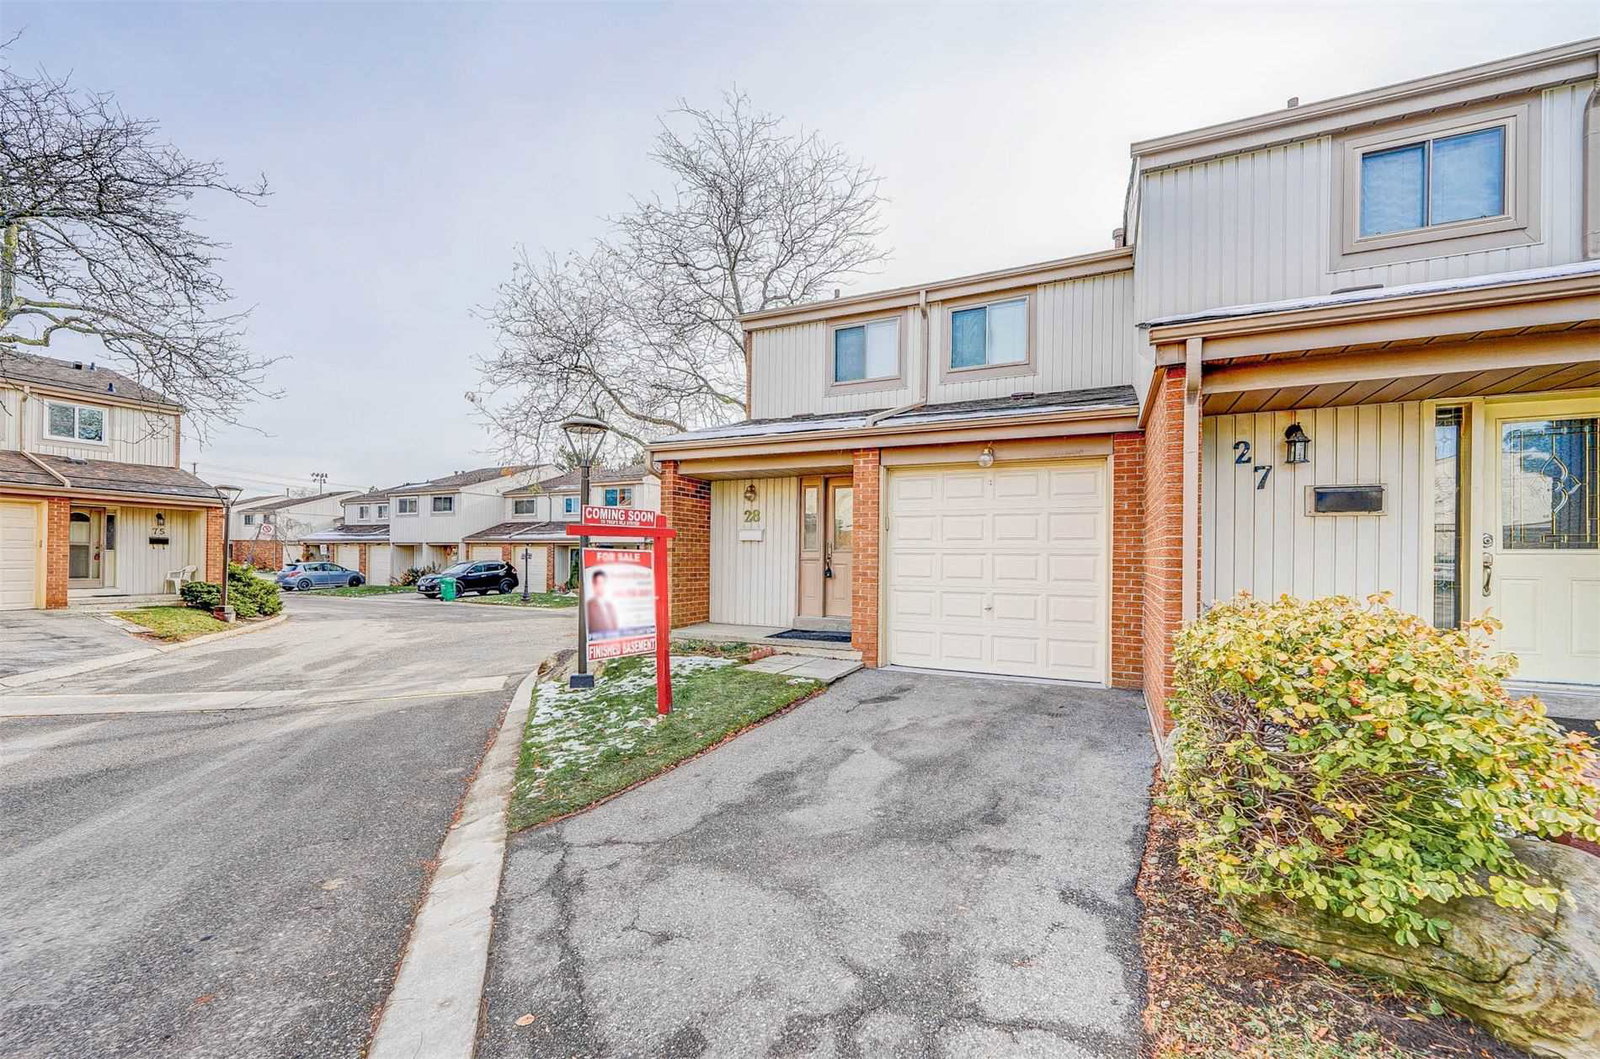
Condo building · 3339 Council Ring Road
3339 Council Ring Road Townhomes is a condo with 83 suites, built in 1977 by Unknown. No units are on the market here right now.
- 1storey
- 83suites
- $522/sq ft
- 1977built
No similar units for sale in 3339 Council Ring Road Townhomes right now.
Around this home
Daily convenience, out of 100, from the distances below
Schools nearby
School rating, out of 10.
Helpful calculators
Your HOMEH agent

"I would see it this week."