

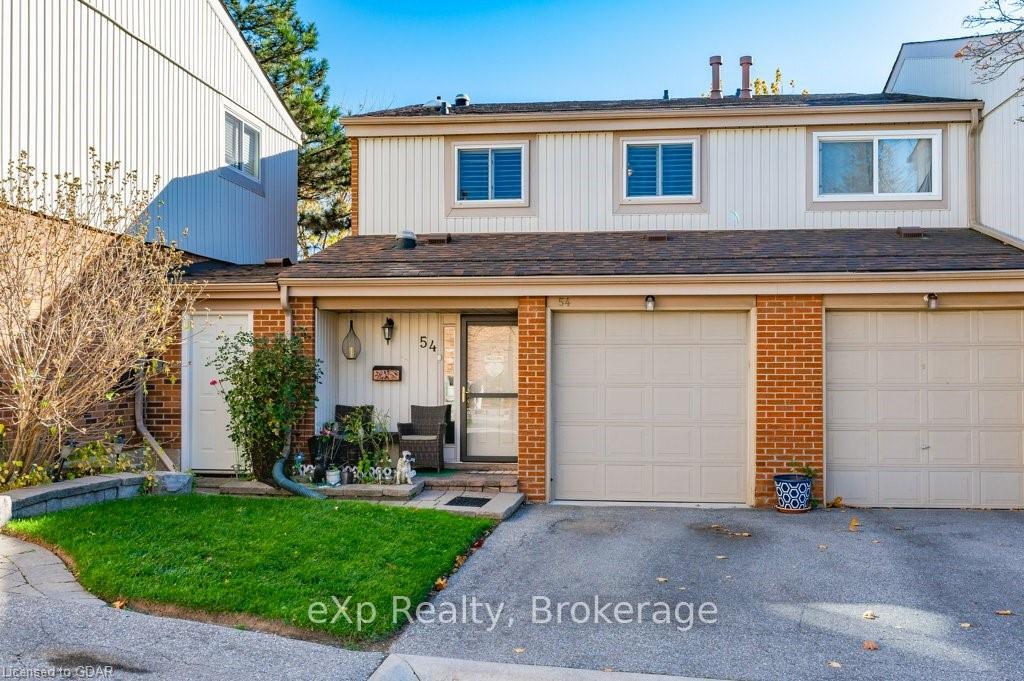
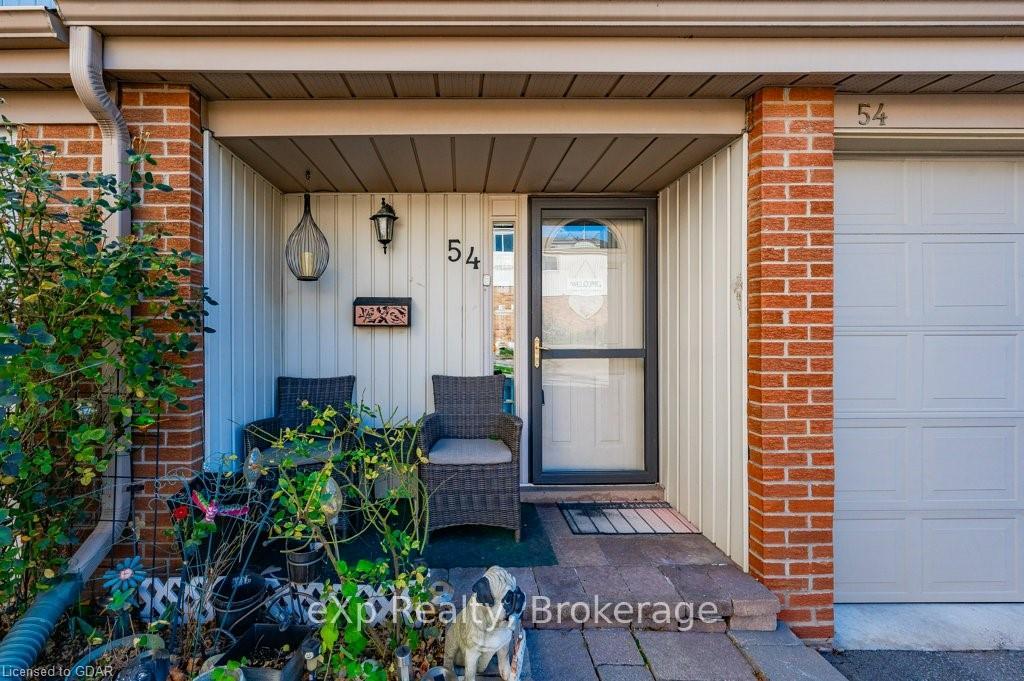
Unit 54, 3339 Council Ring Road
Unit 54, 3339 Council Ring Road
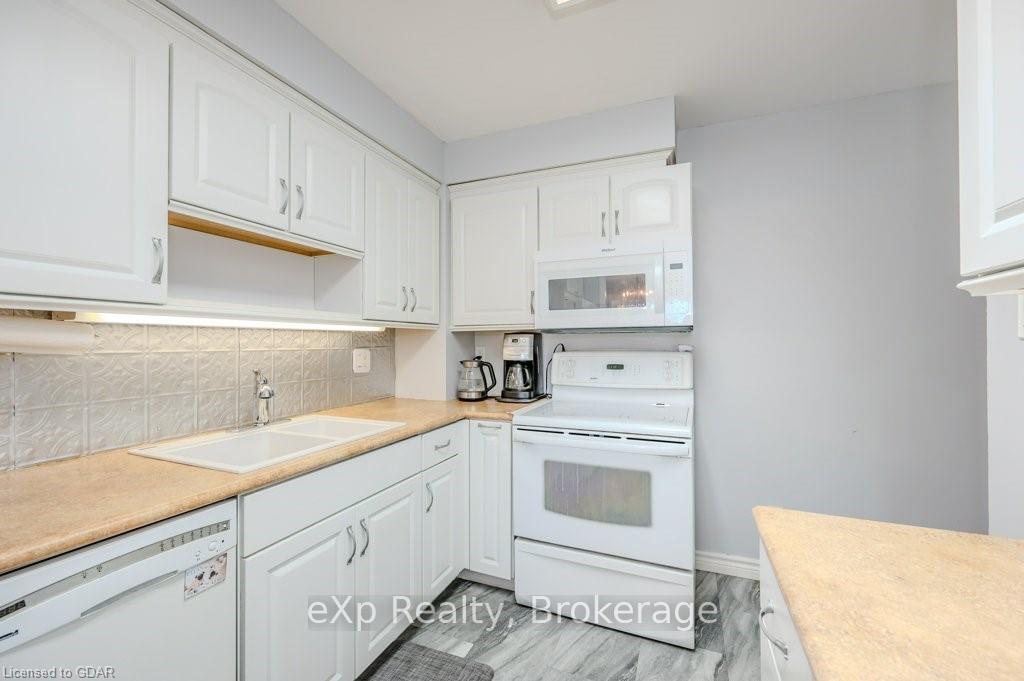 See all 38 photos
Property history
Facts and features
- BasementWalk-out
- Age of home31–50 years
- ExposureNorth
- LaundryIn basement
- Fireplace
- Central air
The homeCondo Townhouse, 2-storey, Age 31–50 years
- Type: Condo Townhouse
- Style: 2-storey
- Age: 31–50 years
- Living space: 1,200–1,399 sq ft
- Basement: Walk-out, finished
- Exposure: North
- Waterfront: None
InsideFireplace Yes, In basement, Water heater, central vacuum
- Fireplace: Yes
- Laundry: In basement
- Features: Water heater, central vacuum
- Rooms above ground: 8
- Rooms in the basement: 3
- Bedrooms: 3
- Bathrooms: 3
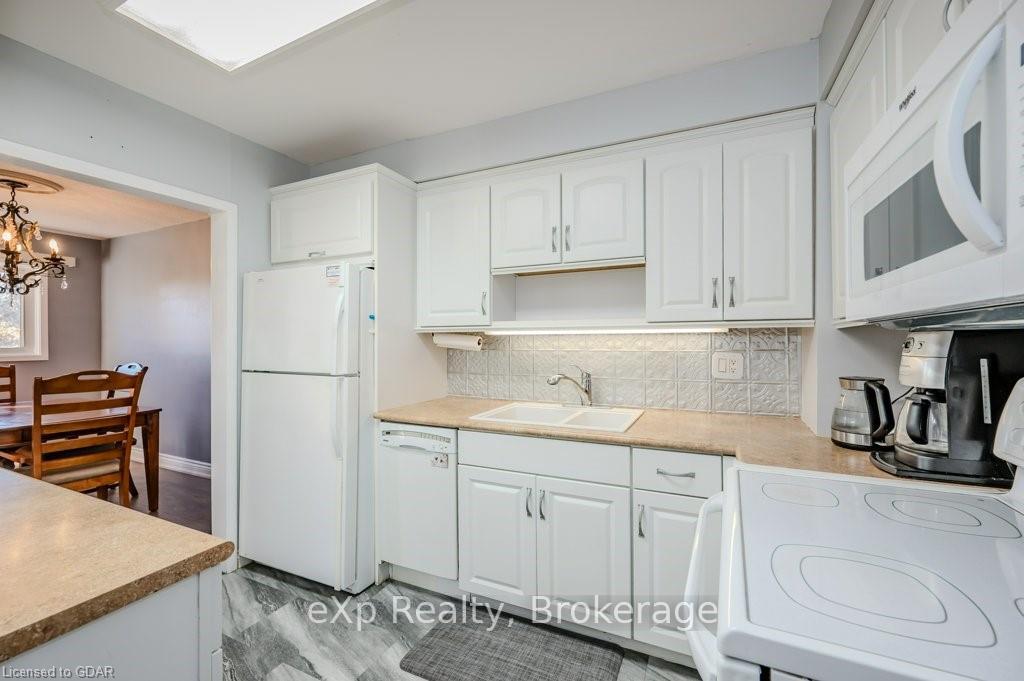
- Kitchens: 1
OutsideVinyl siding, brick, Asphalt shingle, Poured concrete
- Exterior: Vinyl siding, brick
- Roof: Asphalt shingle
- Foundation: Poured concrete
- Balcony: Open
- Features: Backs on green belt, privacy
Parking and locker2 Parking (1 garage + 1 drive), Attached, Unknown
- Spaces: 2 Parking (1 garage + 1 drive)
- Garage: Attached
- Parking type: Unknown
- Driveway: Private
- Locker: None
Building3339 Council Ring Road Townhomes, Units 83, Registered 1977
- Name: 3339 Council Ring Road Townhomes
- Units: 83
- Registered: 1977
- Condo corporation: 0
- Amenities: Visitor parking
- Pets: Allowed
Heating, water and powerForced air, gas, Central air
- Heating: Forced air, gas
- Cooling: Central air
Costs and taxesTaxes $3,578 a year, Condo fee $544 a month, Building insurance included, common elements included, water included, parking included
- Taxes, 2024: $3,578 a year
- Condo fee: $544 a month
- Fee includes: Building insurance included, common elements included, water included, parking included
- Under contract: Hot water heater
Included in the saleStove, fridge, dishwasher, washer, dryer, b/i microwave, all existing window coverings and light fixtures., built-in microwave, carbon monoxide detector, c-vacuum, dishwasher, dryer, garage door opener, refrigerator, stove, washer, window coverings
- Included: Stove, fridge, dishwasher, washer, dryer, b/i microwave, all existing window coverings and light fixtures., built-in microwave, carbon monoxide detector, c-vacuum, dishwasher, dryer, garage door opener, refrigerator, stove, washer, window coverings
NearbyGolf, hospital
- Close to: Golf, hospital
Listing detailsW11879830, Sold, Nov 8, 2024
- MLS® number: W11879830
- Status: Sold
- Listed on: Nov 8, 2024
- Days on market: 63
- Updated: Jan 10, 2025
- Possession: Flexible
- Occupied by: Owner
- Listing brokerage: eXp Realty
About this home
Unit 54, 3339 Council Ring Road, Mississauga (Erin Mills), ON L5L 2A9
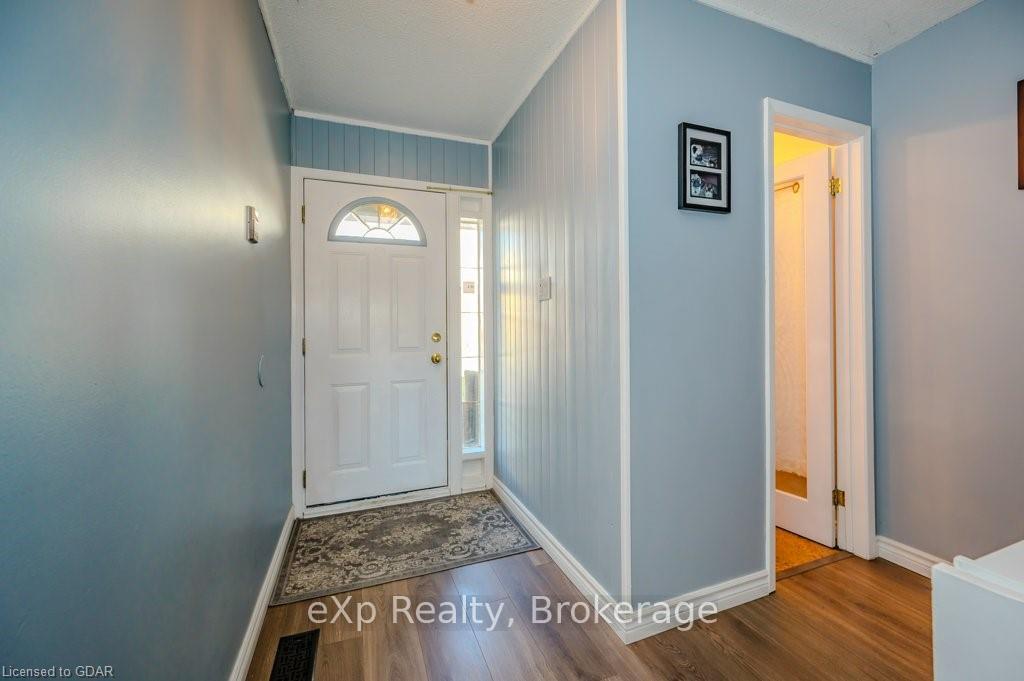
Welcome to your ideal family home in Mississauga's charming Erin Mills community! Nestled in a peaceful end-unit with no rear neighbors, this carpet-free 3-bedroom, 3-bathroom townhouse condo offers a spacious 1250 sq ft above grade and a thoughtfully finished basement. Enjoy the cozy ambiance of the gas fireplace and relax in the bright, open walkout basement that brings in ample natural light, perfect for family movie nights or weekend lounging. On the main level, the balcony off the living room invites you to start your mornings with coffee, overlooking the lush greenspace ideal for those who appreciate a serene, nature-filled view. Step down to the lower-level patio, where you can entertain friends and family or simply unwind in your private outdoor haven. With three generously sized bedrooms, everyone has their own space, and the carpet-free design makes upkeep a breeze. Beyond your doorstep, you'll find scenic parks and trails within walking distance, along with a full range of amenities for daily convenience. Whether you're a first-time homebuyer or a family ready to upgrade, this townhouse condo combines comfort, space, and a connection to nature that's truly rare. Don't miss the chance to call 3339 Council Ring Rd., Unit #54 your new home! Experience the convenience of townhome living with the privacy and tranquility you crave, right in the heart of Erin Mills. You don't want to miss out on this one, book your showing now!
Ask about this home
A HOMEH agent will answer your questions about this home.
Know more about 3339 Council Ring Road Townhomes
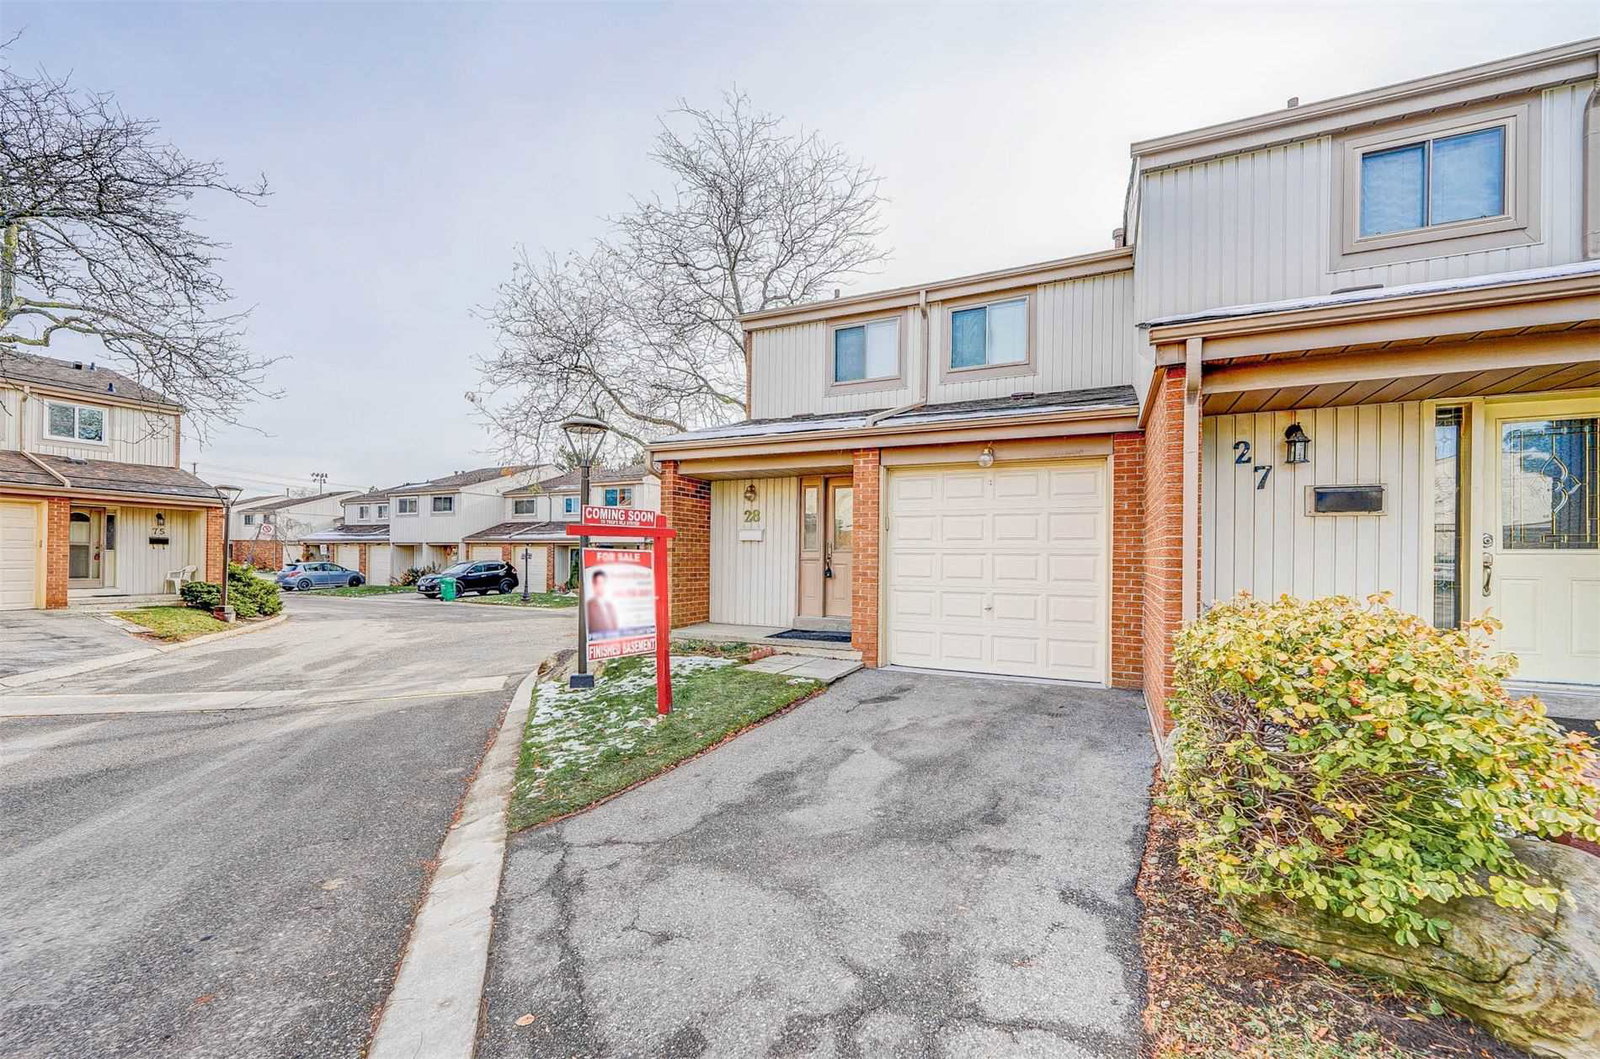
Condo building · 3339 Council Ring Road
3339 Council Ring Road Townhomes is a condo with 83 suites, built in 1977 by Unknown. No units are on the market here right now.
- 1storey
- 83suites
- $522/sq ft
- 1977built
No similar units for sale in 3339 Council Ring Road Townhomes right now.
Around this home
Daily convenience, out of 100, from the distances below
Schools nearby
School rating, out of 10.
Helpful calculators
Your HOMEH agent

"I would see it this week."