

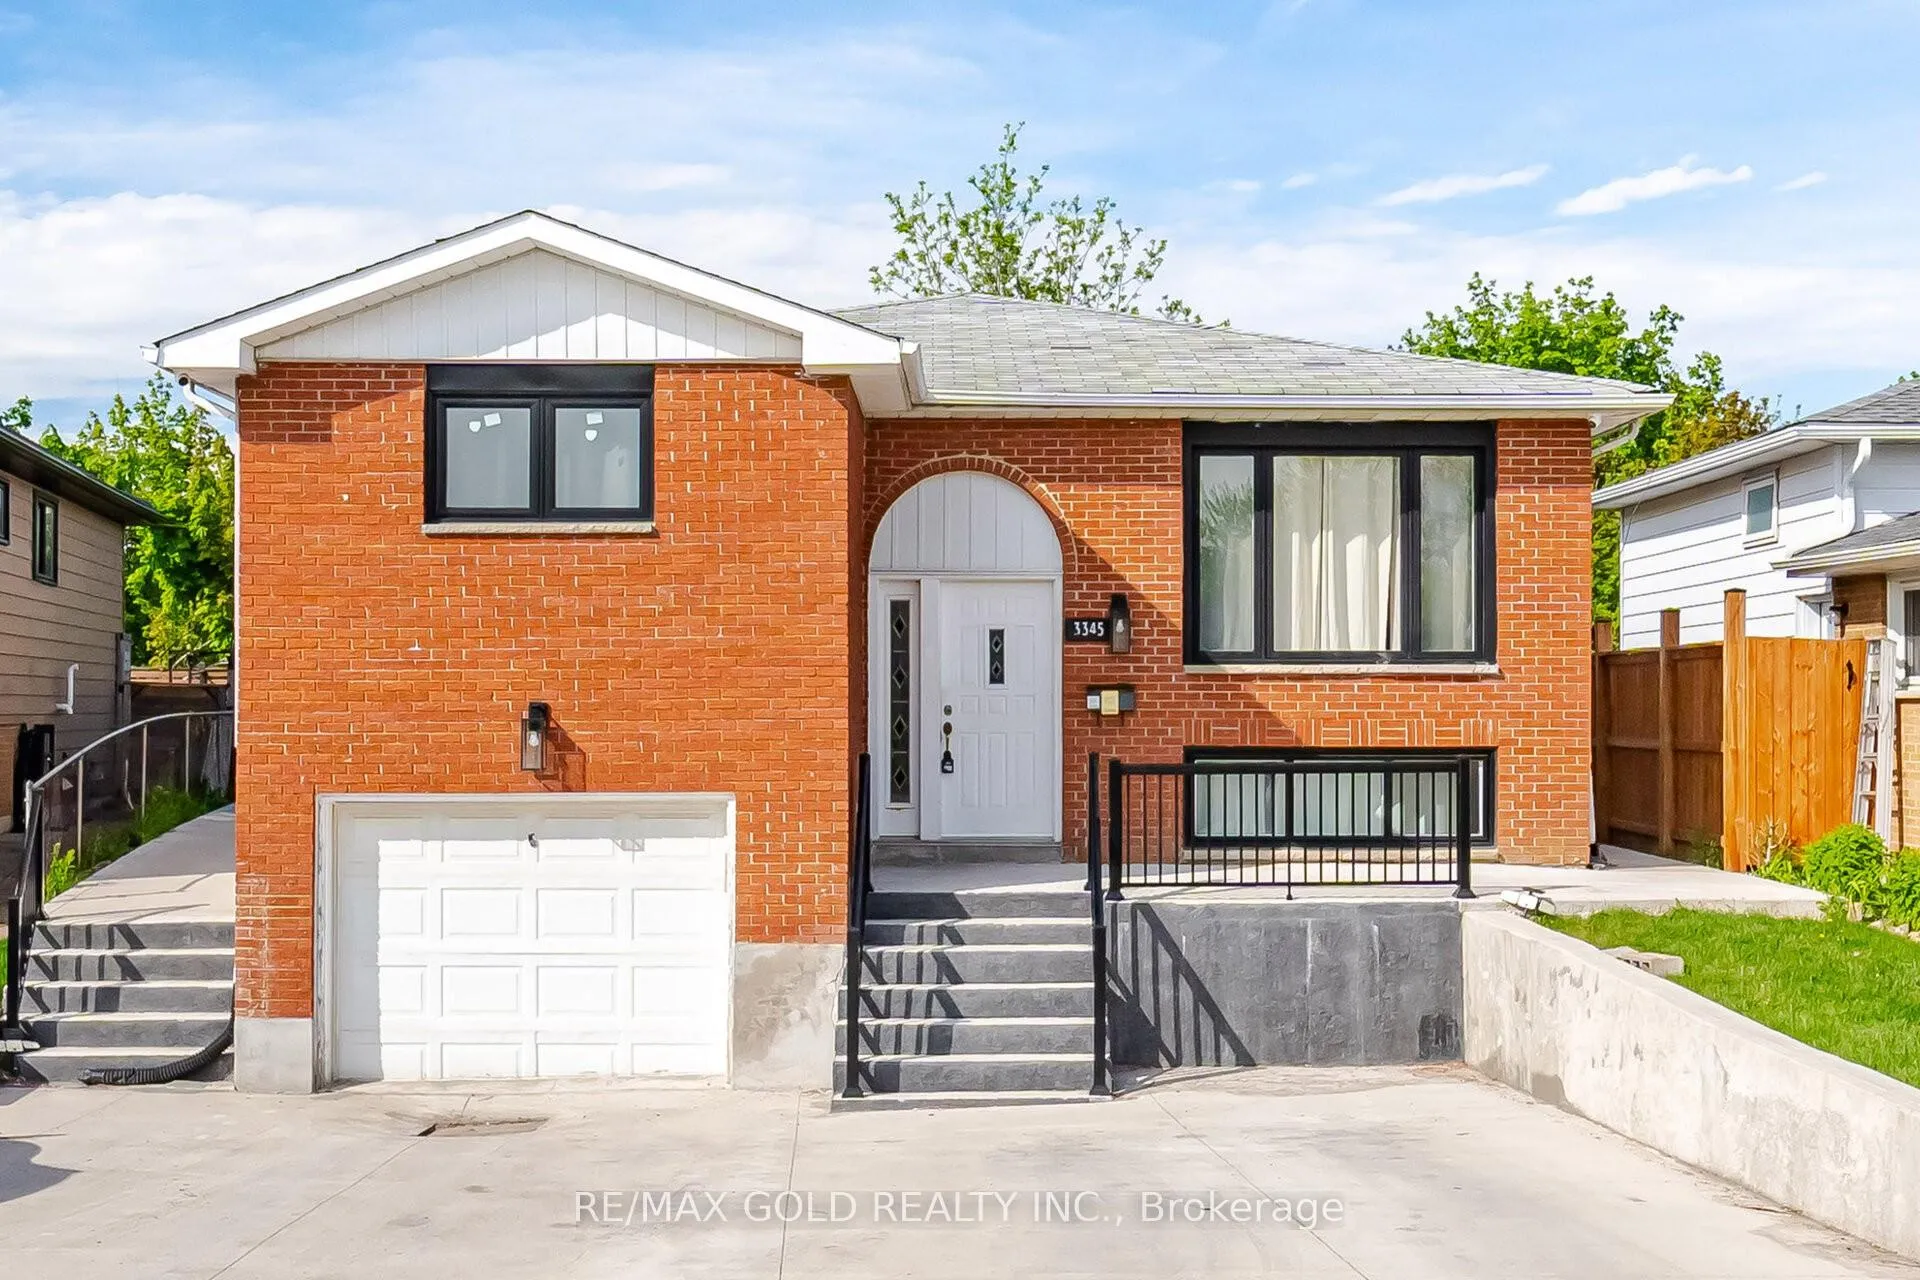
3345 Monica Drive
3345 Monica Drive
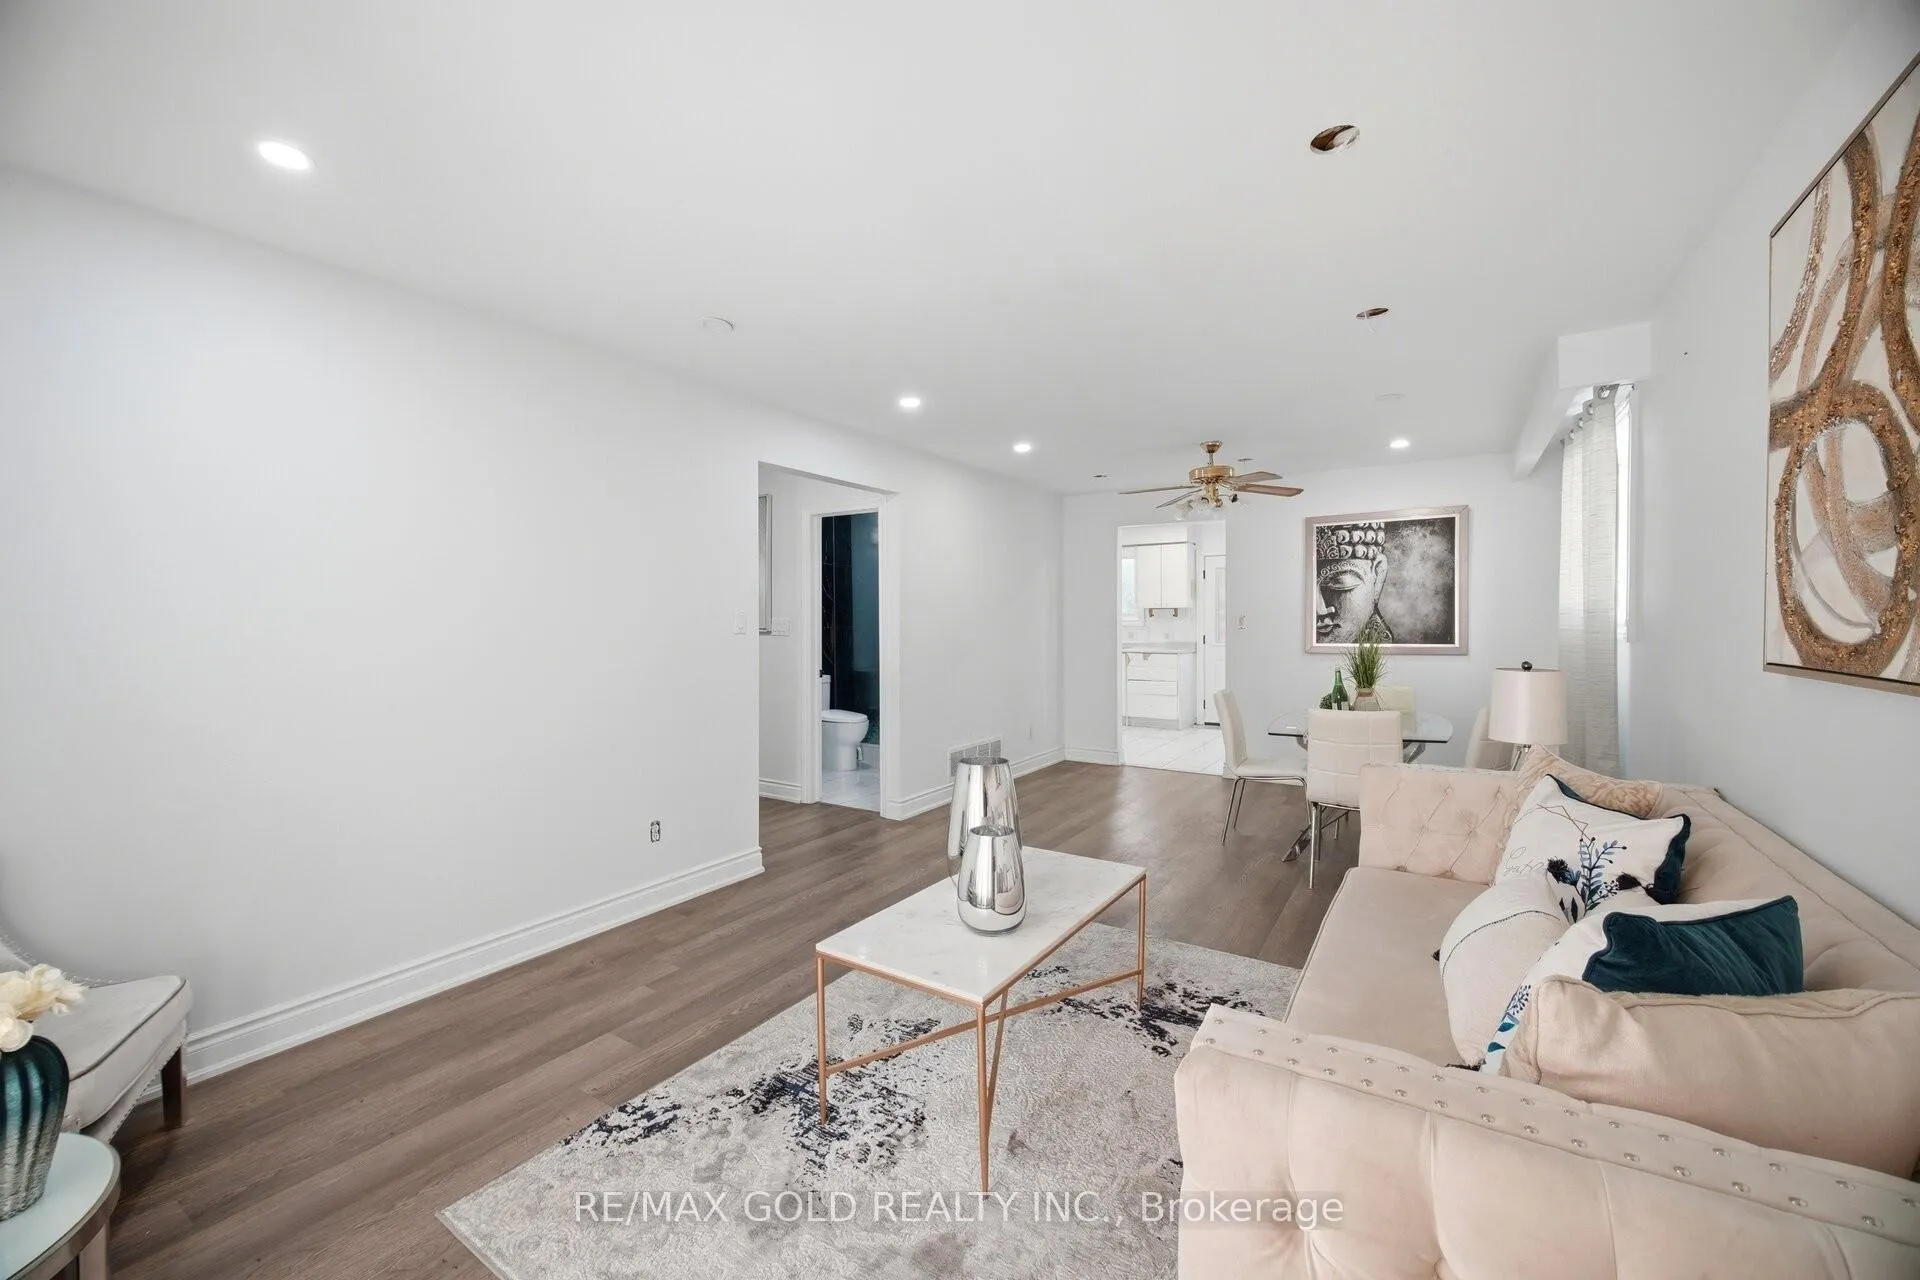 See all 25 photos
Property history
- $899,900ExpiredList: 2026-06-15|End: 2026-09-15|92 daysW13446504
Facts and features
- BasementFinished
- Price per sq ft~$692
- Water, sewerMunicipal
- HeatingForced air
- Second kitchen
- Separate entrance
- Central air
The homeDetached, Bungalow, 1,100–1,500 sq ft
- Type: Detached
- Style: Bungalow
- Living space: 1,100–1,500 sq ft
- Basement: Separate entrance, finished
InsideCeramic, Vinyl, Lower level, Other
- Flooring: Ceramic, Vinyl
- Laundry: Lower level
- Features: Other
- Rooms above ground: 6
- Rooms in the basement: 1
- Bedrooms: 3 + 3 in the basement
- Bathrooms: 4
- Kitchens: 2
Outside and lotBrick, Other, Other
- Exterior: Brick
- Roof: Other
- Foundation: Other
- Size: 41.84 × 107.02 ft
Parking1 Garage, Built-in, Private
- Spaces: 1 Garage
- Garage: Built-in
- Driveway: Private
Heating, water and powerForced air, gas, Central air, Municipal water
- Heating: Forced air, gas
- Cooling: Central air
- Water: Municipal water
- Sewer: Municipal sewer
Costs and taxesTaxes $5,128 a year, HST included in the price, Hot water tank
- Taxes, 2025: $5,128 a year
- HST: HST included in the price
- Rental items: Hot water tank
Included in the saleAll existing appliances: fridge, stove, dishwasher, washer & dryer, all existing window coverings, chandeliers & all existing light fixtures now attached to the property.
- Included: All existing appliances: fridge, stove, dishwasher, washer & dryer, all existing window coverings, chandeliers & all existing light fixtures now attached to the property.
Listing detailsW13446504, Expired, Jun 15, 2026
- MLS® number: W13446504
- Status: Expired
- Listed on: Jun 15, 2026
- Days on market: 92
- Updated: Sep 15, 2026
- Possession: Flexible
- Occupied by: Tenant
- Listing brokerage: RE/MAX GOLD REALTY INC.
About this home
3345 Monica Drive, Mississauga (Malton), ON L4T 3E6
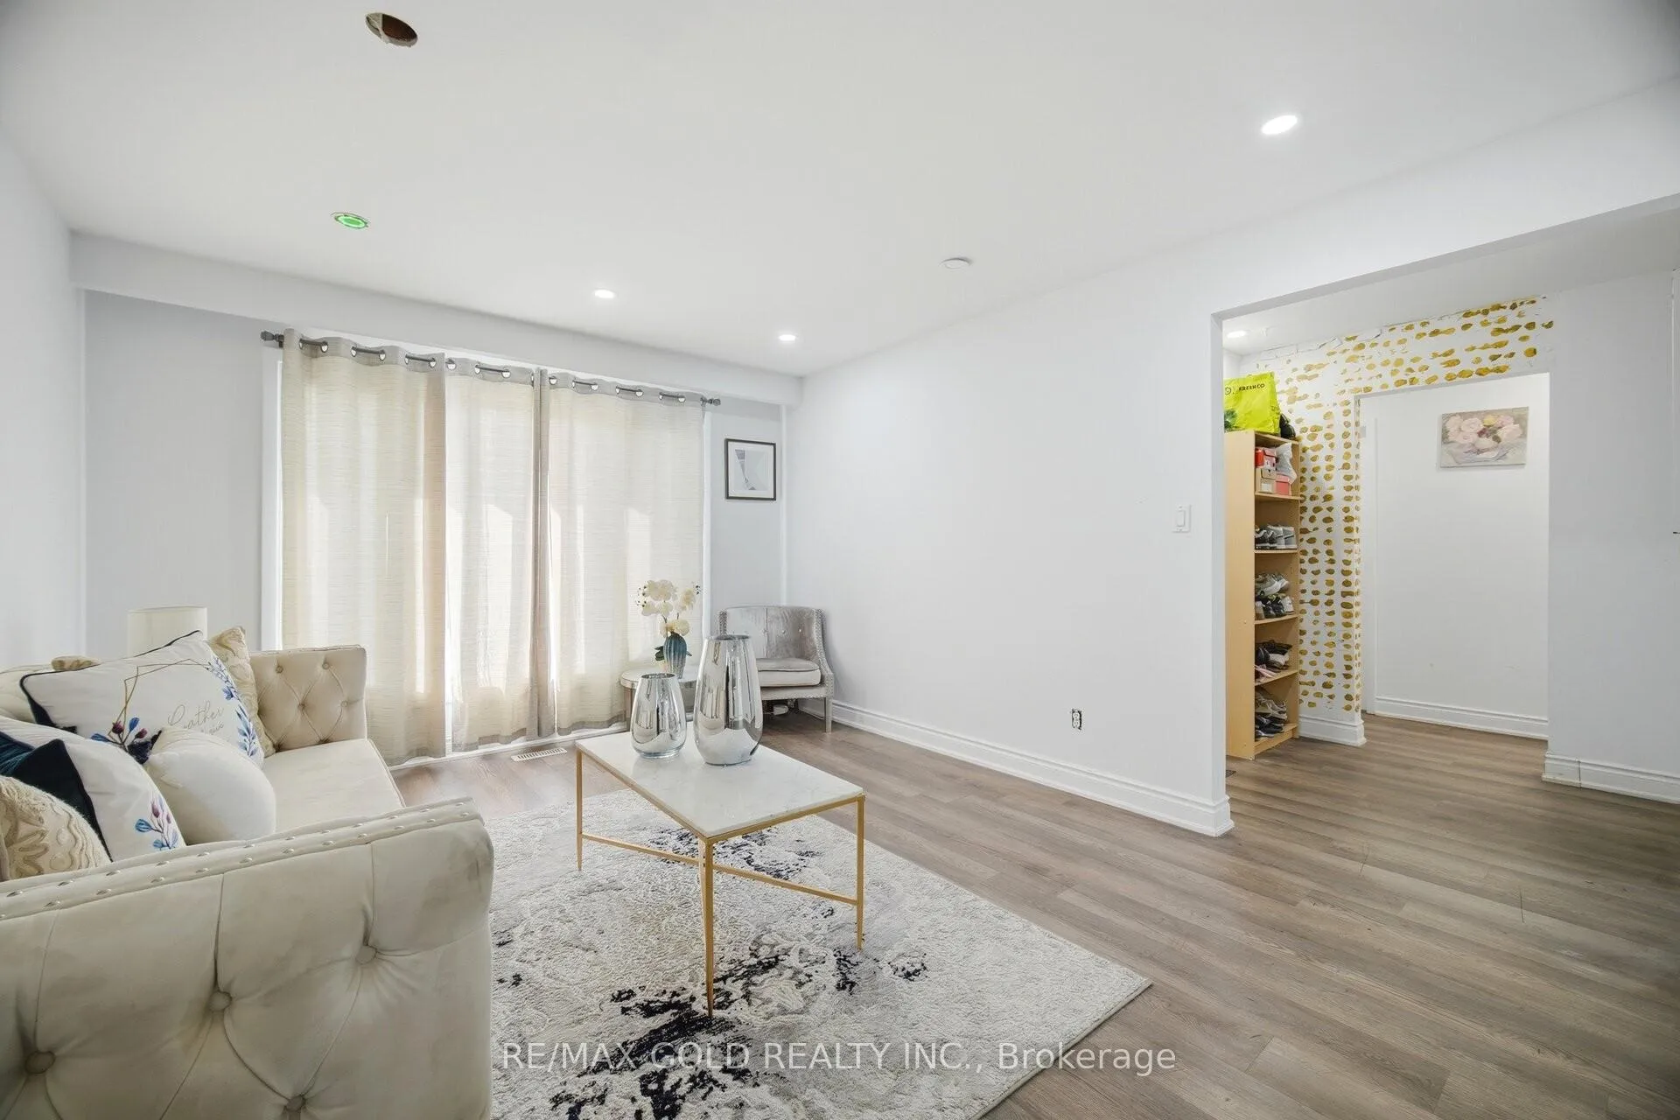
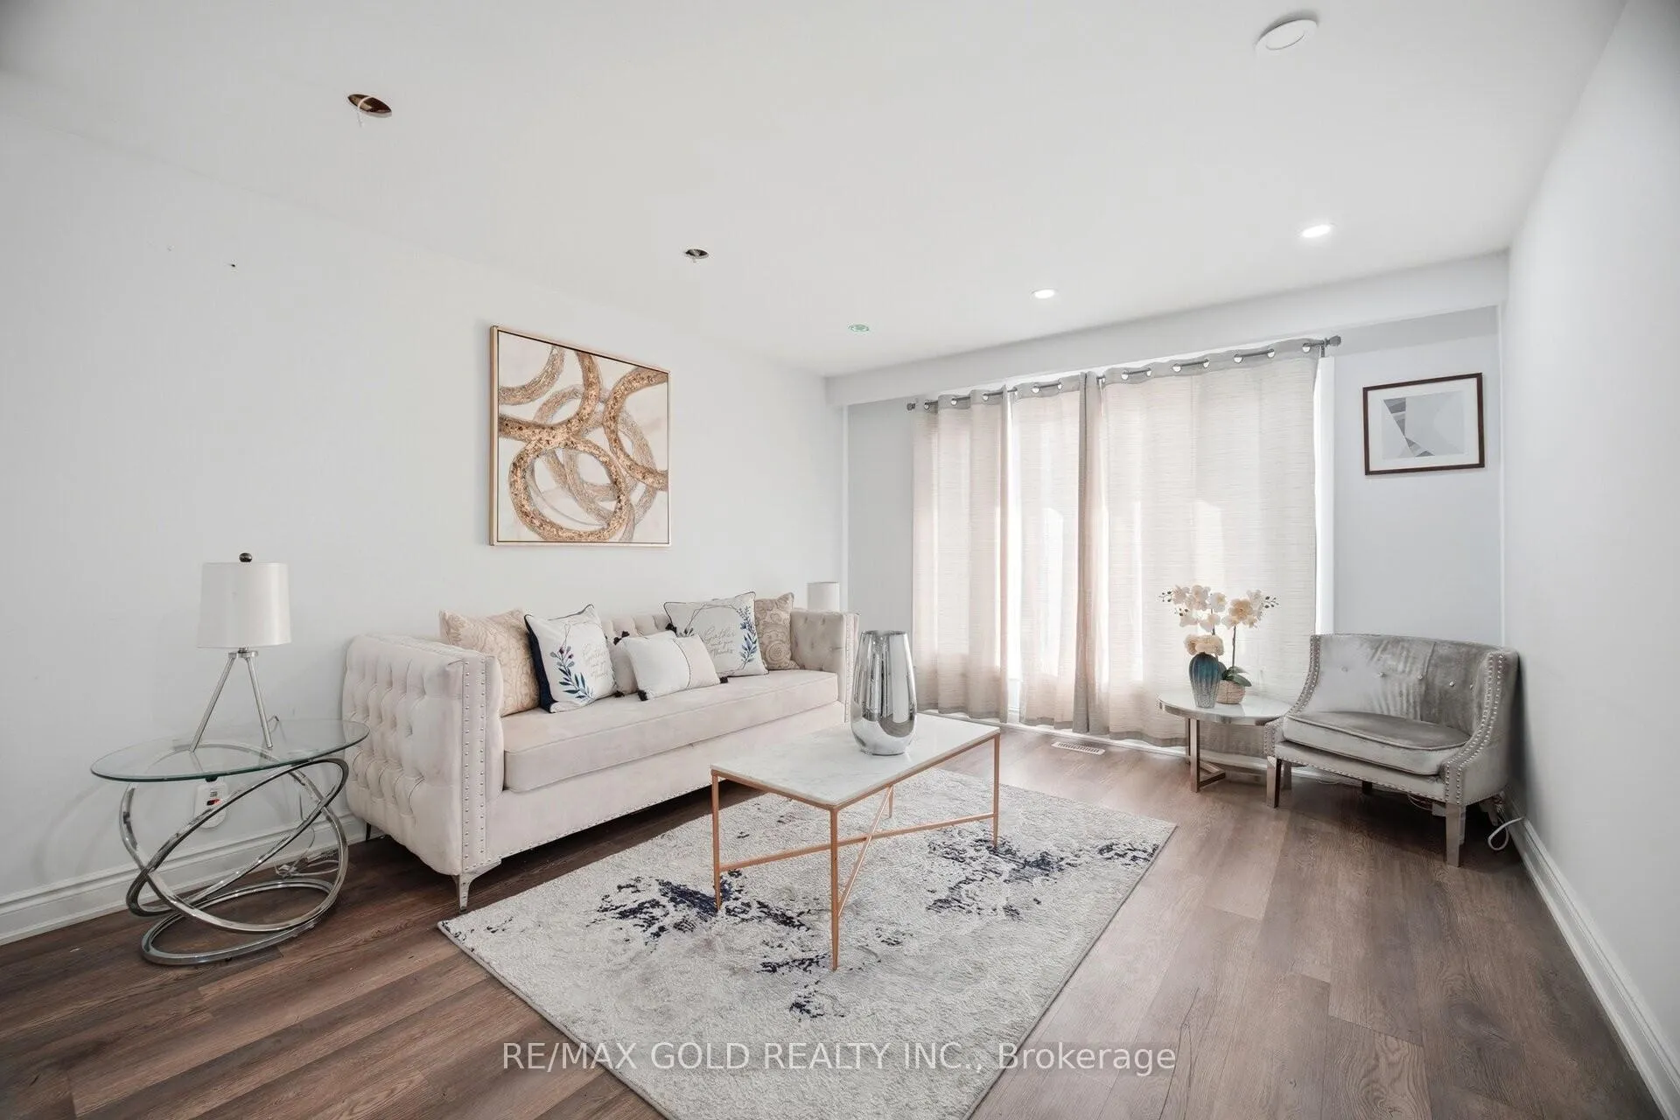
Come & Check Out This Very Well Maintained & Spacious Home Situated On A Rare 107 Ft Deep Lot! Comes With A Finished Basement Featuring A Separate Entrance. The Main Floor Showcases An Elegant Layout With Combined Living & Dining Room Filled With Natural Light. Spacious Kitchen With Way Out To A Huge Backyard. Features 3 Good Size Bedrooms & 2 Full Washrooms On The Main Floor. Finished Basement Offers 3 Bedrooms, 2 Kitchens & 2 Full Washrooms. Loaded With Upgrades Including New Flooring Throughout, Pot Lights, New Driveway, Concrete All Around & Parking For 8+ Cars. Ideally Located In A Prime Neighborhood Close To Top-Rated Schools, Highways, Public Transit, Shopping Malls, Parks & All Major Amenities.
Ask about this home
A HOMEH agent will answer your questions about this home.
Around this home
Daily convenience, out of 100, from the distances below
Schools nearby
School rating, out of 10.
Helpful calculators
Your HOMEH agent

"Priced 5% over the Hestimate. I would see it this week."