

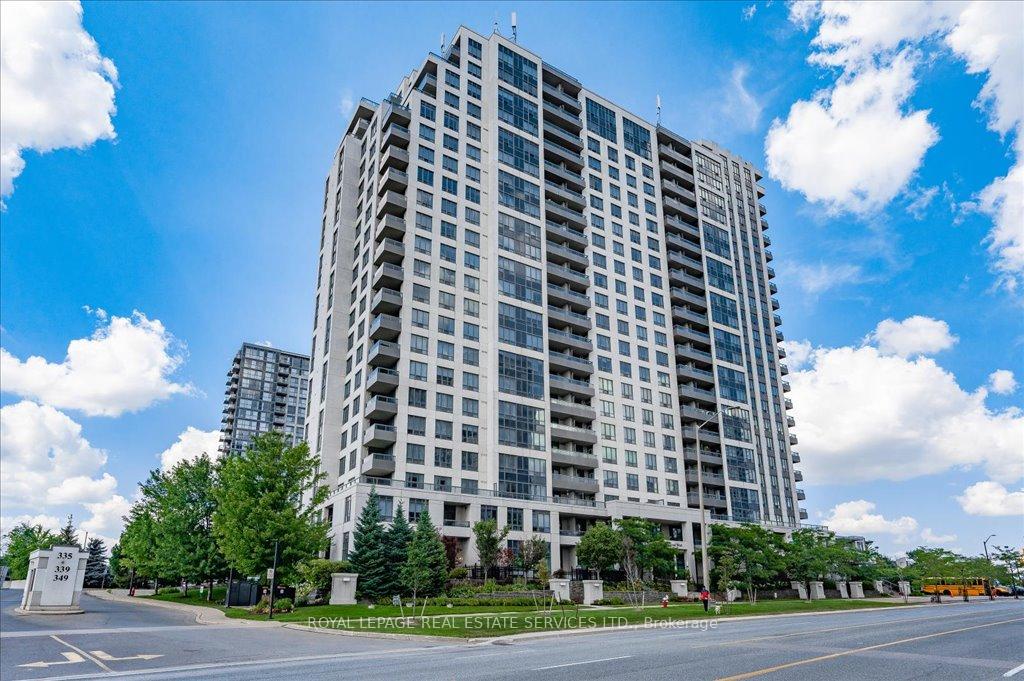
Unit 1615, 335 Rathburn Road W
Unit 1615, 335 Rathburn Road W
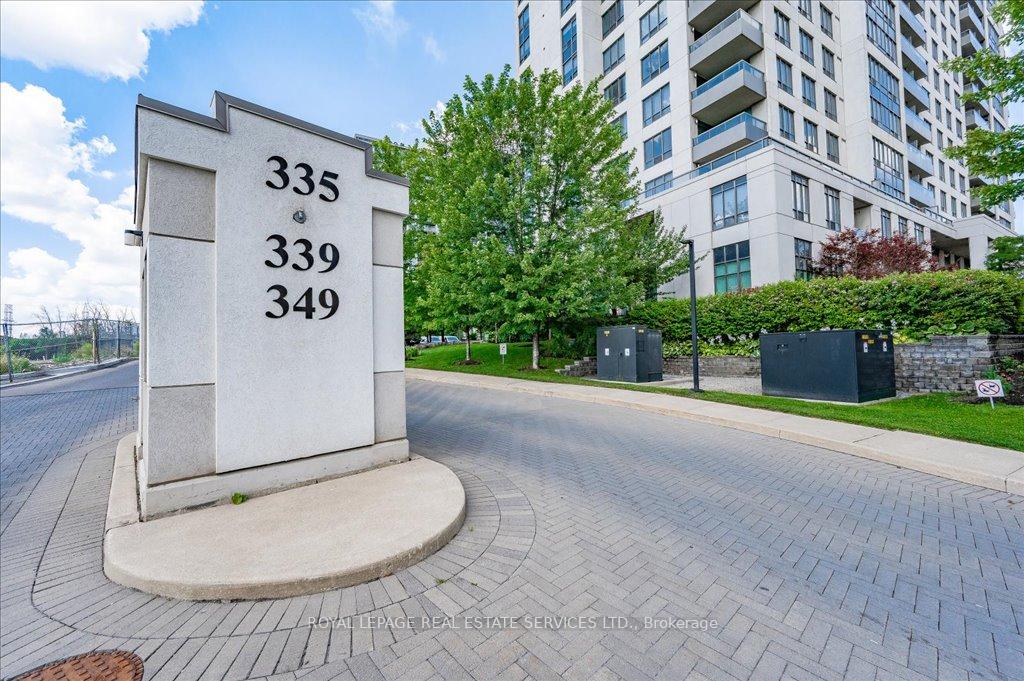
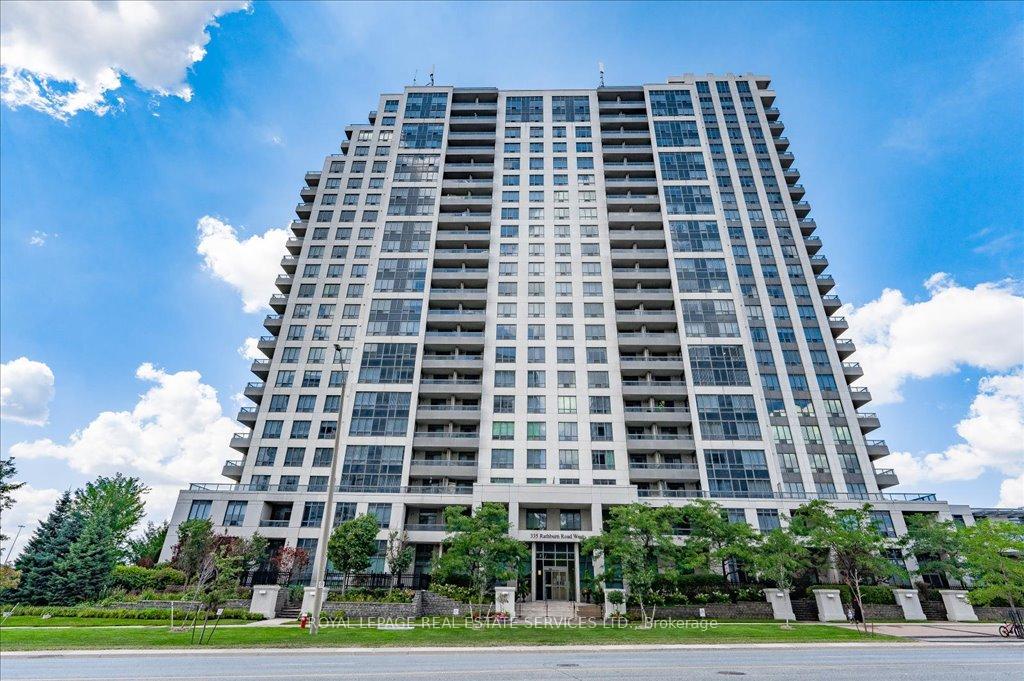
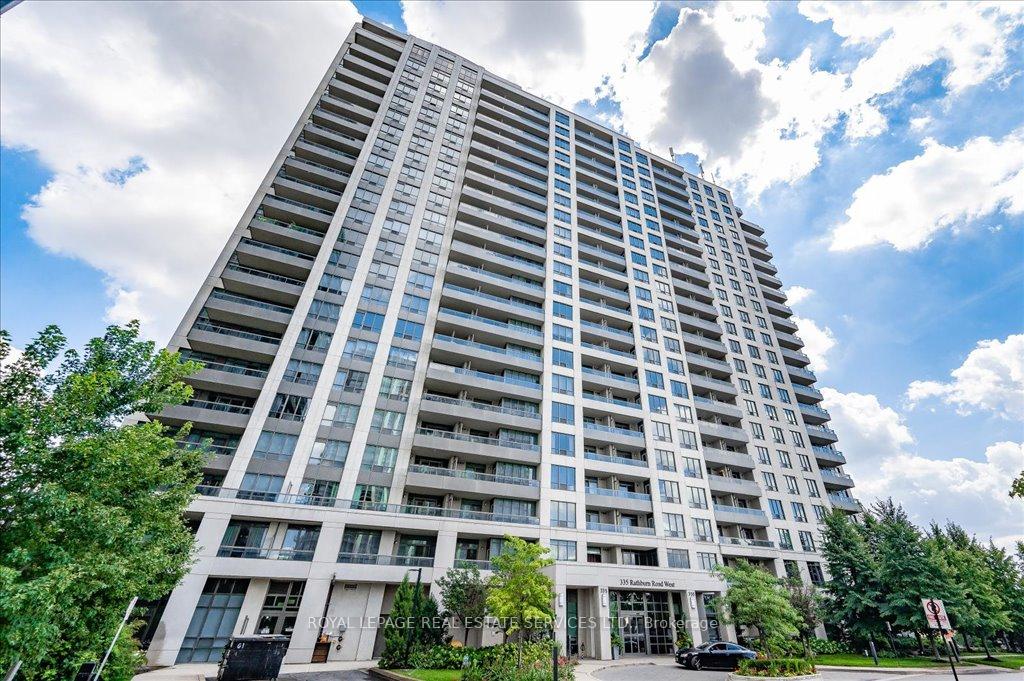
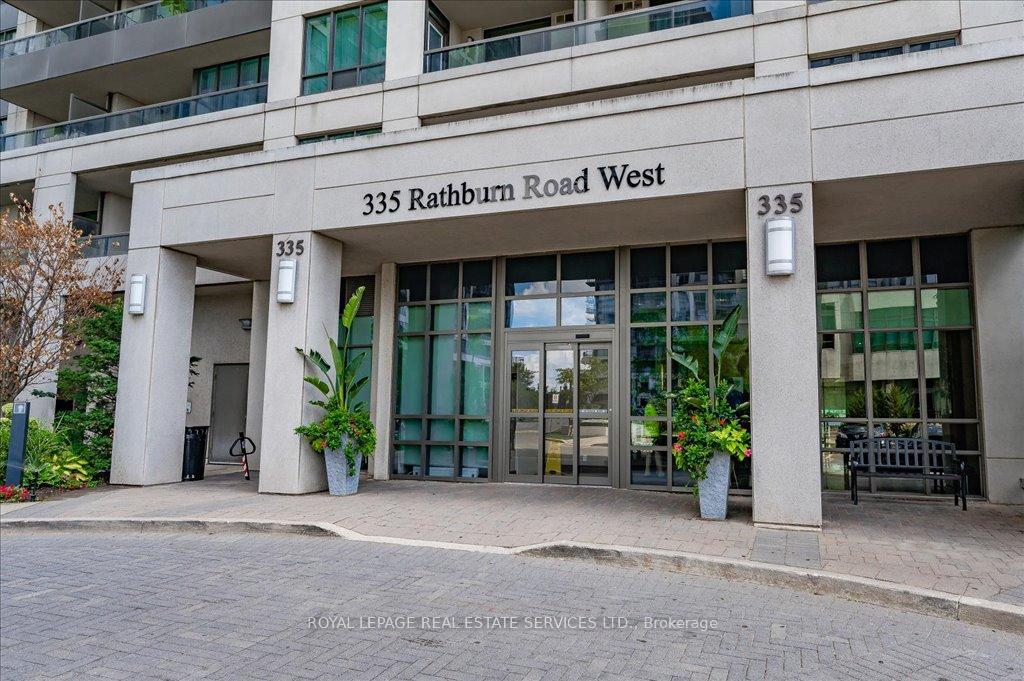 See all 44 photos
Property history
Facts and features
- ExposureNorth west
- LaundryIn-suite
- LockerOwned
- BalconyOpen
- Central air
- Concierge
- Indoor pool
- Party room/meeting room
- Gym
The homeCondo Apartment, Apartment, Age 16–30 years
- Type: Condo Apartment
- Style: Apartment
- Age: 16–30 years
- Living space: 800–899 sq ft
- Basement: None
- Exposure: North West
- Special designation: Accessibility
InsideVinyl, Tile, In-suite laundry, Auto garage door remote, carpet free
- Flooring: Vinyl, Tile
- Laundry: In-suite laundry
- Features: Auto garage door remote, carpet free
- Elevator: Yes
- Rooms above ground: 5
- Bedrooms: 2
- Bathrooms: 2
- Kitchens: 1
OutsideConcrete, Flat, Open
- Exterior: Concrete
- Roof: Flat
- Balcony: Open
Parking and locker1 Parking, Underground, Parking type Owned
- Spaces: 1 Parking
- Garage: Underground
- Parking type: Owned
- Driveway: Mutual
- Spot: A101
- Locker: Owned
- Locker unit: Unit 283
- Locker number: A283
- Locker level: Level a
BuildingGrande mirage, Storeys 22, Units 296
- Name: Grande mirage
- Storeys: 22
- Units: 296
- Registered: 2008
- Condo corporation: 846
- Amenities: Concierge, indoor pool, party room/meeting room, visitor parking, gym, sauna
- Pets: Allowed
Heating, water and powerForced air, gas, Central air
- Heating: Forced air, gas
- Cooling: Central air
Costs and taxesTaxes $2,897 a year, Condo fee $646 a month, Heat included, water included, cac included, common elements included, building insurance included
- Taxes, 2024: $2,897 a year
- Condo fee: $646 a month
- Fee includes: Heat included, water included, cac included, common elements included, building insurance included
- HST: No HST
- Rental items: None.
Included in the saleAll light fixtures, samsung stainless steel refrigerator, samsung built-in stainless steel dishwasher, samsung stainless steel stove, samsung built-in stainless steel microwave, samsung stacked washer and dryer, bathroom mirrors, garage remote., Not included None.
- Included: All light fixtures, samsung stainless steel refrigerator, samsung built-in stainless steel dishwasher, samsung stainless steel stove, samsung built-in stainless steel microwave, samsung stacked washer and dryer, bathroom mirrors, garage remote.
- Not included: None.
NearbyHospital, park, public transit, rec./commun.centre, school
- Close to: Hospital, park, public transit, rec./commun.centre, school
Listing detailsW12059759, Sold, Apr 3, 2025
- MLS® number: W12059759
- Status: Sold
- Listed on: Apr 3, 2025
- Days on market: 42
- Updated: May 15, 2025
- Possession: Flexible
- Occupied by: Vacant
- Listing brokerage: ROYAL LEPAGE REAL ESTATE SERVICES LTD.
About this home
Unit 1615, 335 Rathburn Road W, Mississauga (City Centre), ON L5B 0C8
Welcome to the Grande Mirage - where luxury meets lifestyle! Nestled in the heart of trendy City Centre, this beautifully renovated two bedroom, two bathroom condominium is designed to impress! Step inside to discover a contemporary kitchen featuring granite countertops, stainless steel appliances, and a breakfast bar perfect for casual dining. The open concept living and dining area showcases newly installed luxury vinyl flooring and seamlessly extends to the private balcony, creating a perfect space for relaxation. The newly installed luxury vinyl flooring extends to both bedrooms, with the primary bedroom offering dual closets and a two-piece ensuite. A spacious second bedroom and a four-piece bathroom complete this inviting space. Additional conveniences include in-suite laundry, an underground parking space, and a storage locker. Experience resort-style living with a 24-hour concierge, party and billiards rooms, bowling alley, theatre/media room, indoor pool and hot tub, sauna, fully-equipped fitness centre, yoga studio, guest suites, tennis court, children's outdoor play area, and ample visitor parking. With a monthly condominium fee of $646, you'll enjoy the ease of building insurance, common elements, heat, central air conditioning, and water all included. Situated within walking distance of Cineplex Cinemas, Square One Shopping Centre, public transit, Celebration Square, Sheridan College - Hazel McCallion Campus, and an array of essential amenities, this vibrant location is a commuters dream with easy access to Highways 403 and 401. Don't miss your chance to experience the best of City Centre living! (some images contain virtual staging)
Ask about this home
A HOMEH agent will answer your questions about this home.
Know more about Universal Condos
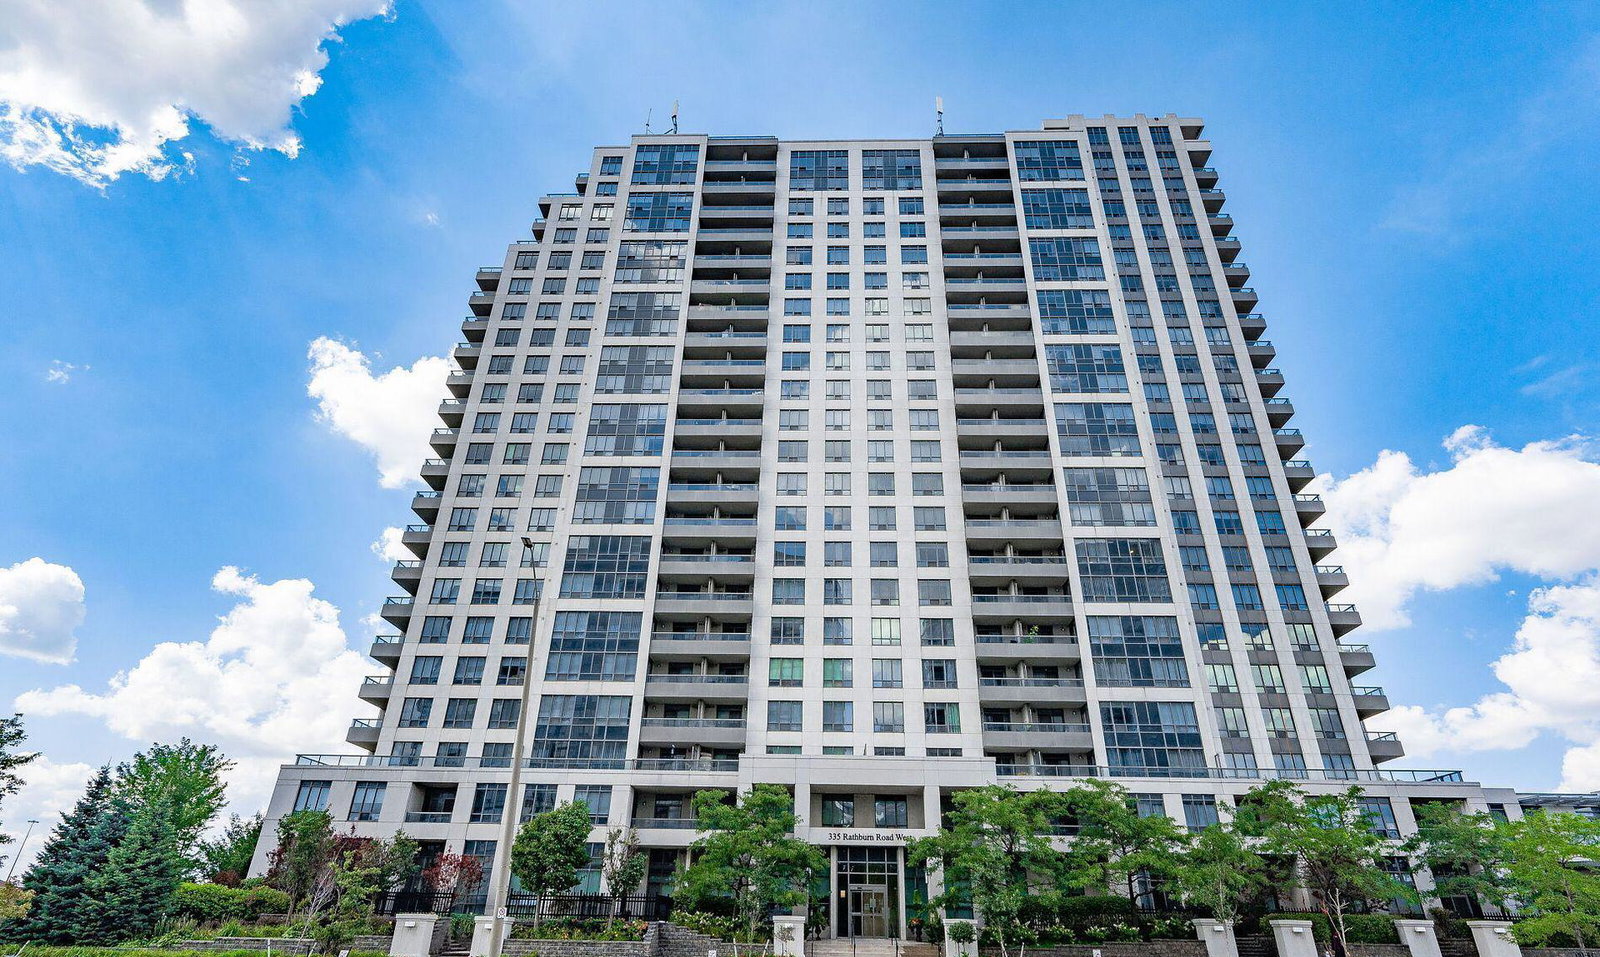
Condo building · 335 Rathburn Road W
Universal Condos is a 22-storey condo with 296 suites, built in 2008 by Conservatory Group. Right now 2 for sale and 1 for rent are on the market here.
- 22storeys
- 296suites
- $585/sq ft
- 2008built
No similar units for sale in Universal Condos right now.
Around this home
Daily convenience, out of 100, from the distances below
Schools nearby
School rating, out of 10.
Helpful calculators
Your HOMEH agent

"I would see it this week."