

3350 Columbine Crescent
3350 Columbine Crescent
 See all 46 photos
Property history
Facts and features
- BasementFinished
- Age of home31–50 years
- Water, sewerMunicipal
- Lot shapeIrregular
- Hardwood floors
- Fireplace
- Central air
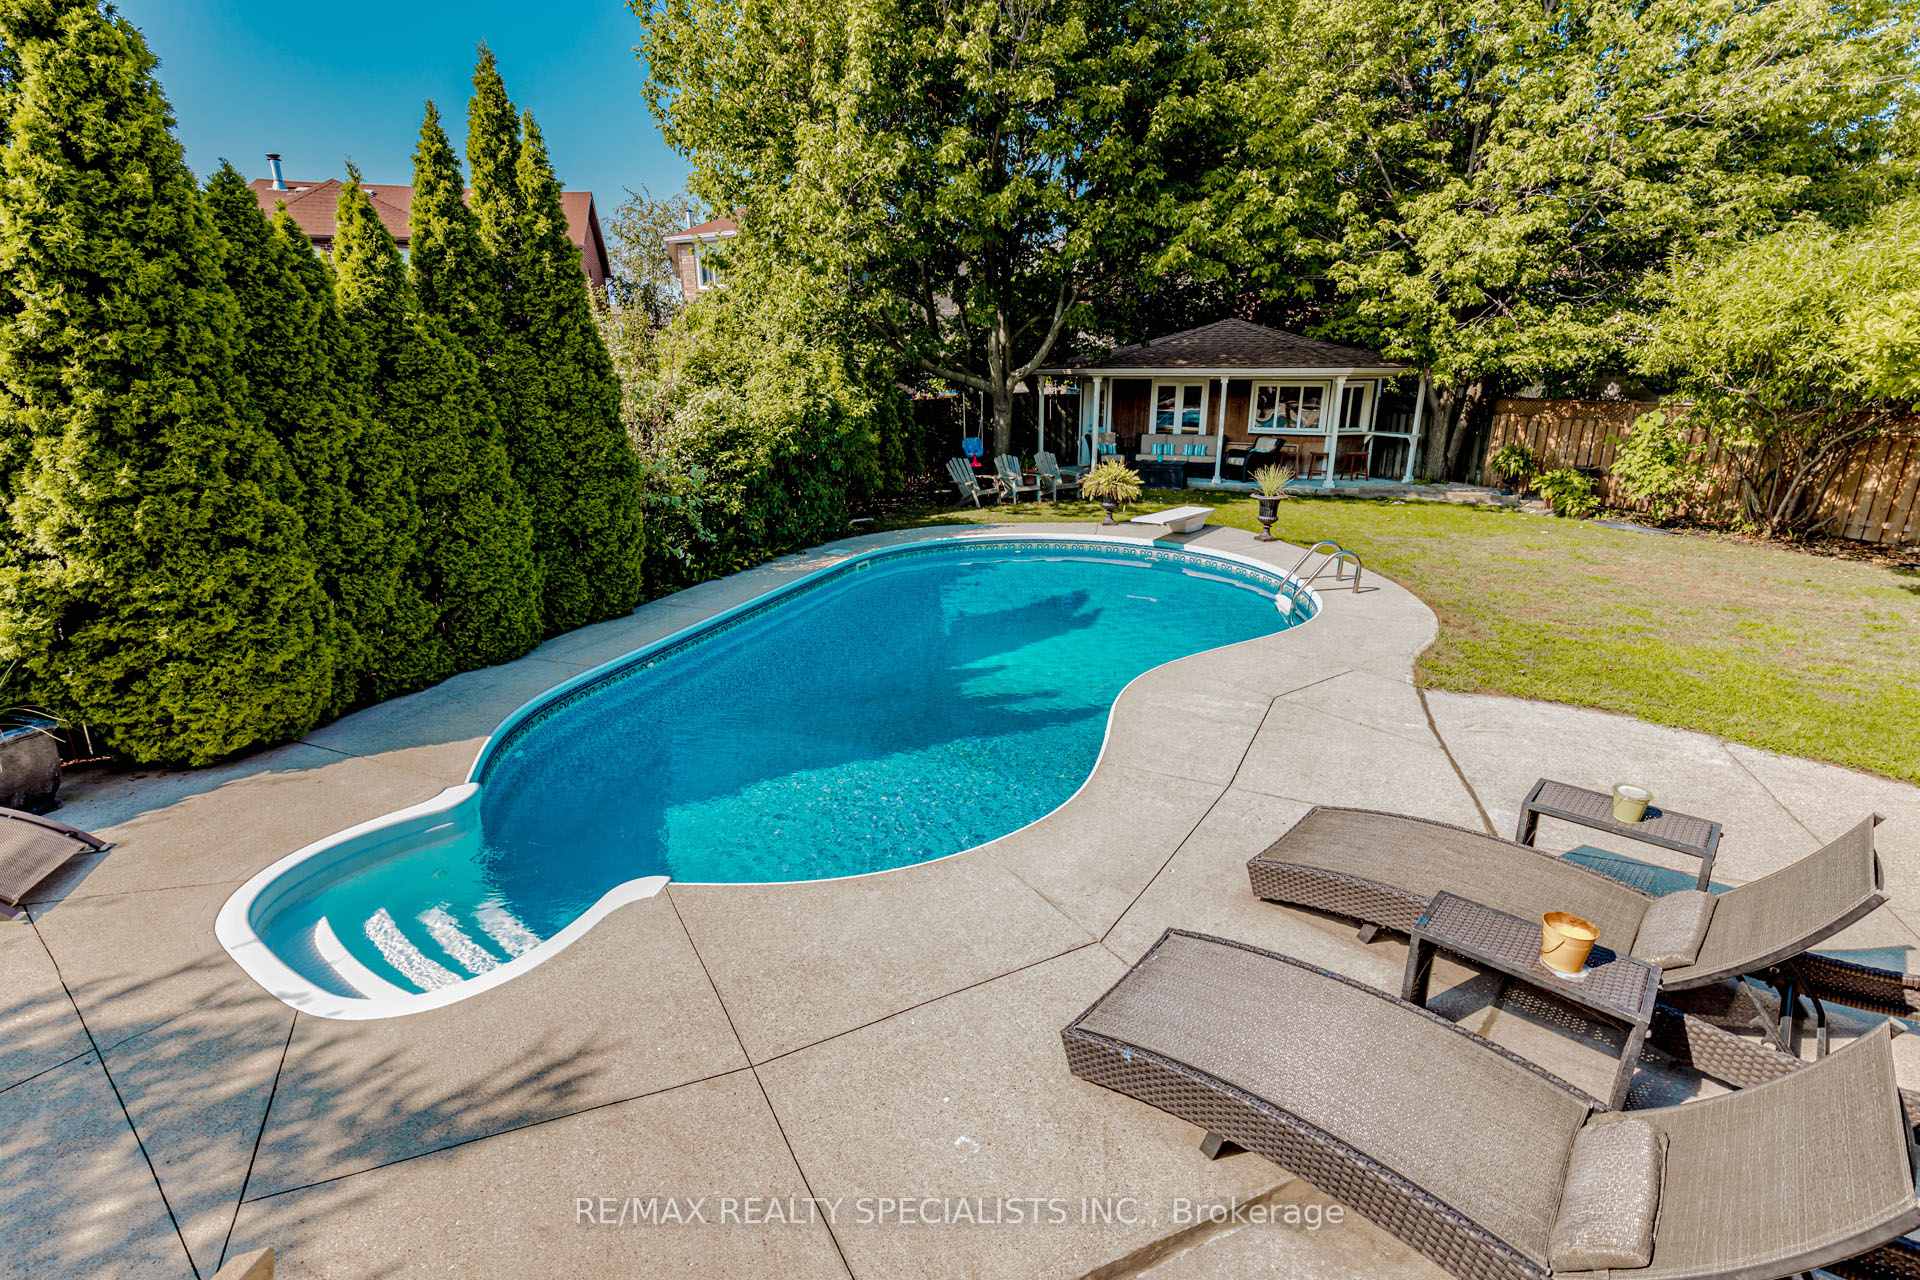
- Inground pool
The homeDetached, 2-storey, Age 31–50 years
- Type: Detached
- Style: 2-storey
- Age: 31–50 years
- Living space: 2,000–2,500 sq ft
- Basement: Full, finished
InsideFireplace Yes, natural gas, Hardwood, Main level
- Fireplace: Yes, natural gas
- Flooring: Hardwood
- Laundry: Main level
- Features: Other
- Rooms above ground: 12
- Bedrooms: 4
- Bathrooms: 4
- Kitchens: 1
- Family room: Yes
Outside and lotBrick, Asphalt shingle, Poured concrete
- Exterior: Brick
- Roof: Asphalt shingle
- Foundation: Poured concrete
- Pool: Inground
- Size: 26.37 × 150.75 ft
- Shape: Irregular
Parking2 Garage, Attached, Private double
- Spaces: 2 Garage
- Garage: Attached
- Driveway: Private double
Heating, water and powerForced air, gas, Central air, Municipal water
- Heating: Forced air, gas
- Cooling: Central air
- Water: Municipal water
- Sewer: Municipal sewer
Costs and taxesTaxes $7,671 a year, HST No HST, Hot water tank
- Taxes, 2025: $7,671 a year
- HST: No HST
- Rental items: Hot water tank
Included in the saleFridge, stove, dishwasher, microwave, washer, dryer, all elf's, all window coverings, gas fireplace, all pool equipment
- Included: Fridge, stove, dishwasher, microwave, washer, dryer, all elf's, all window coverings, gas fireplace, all pool equipment
Listing detailsW12350826, Sold, Aug 14, 2025
- MLS® number: W12350826
- Status: Sold
- Listed on: Aug 14, 2025
- Days on market: 43
- Updated: Sep 26, 2025
- Possession: Flexible
- Occupied by: Owner
- Listing brokerage: RE/MAX REALTY SPECIALISTS INC.
About this home
3350 Columbine Crescent, Mississauga (Lisgar), ON L5N 6A8
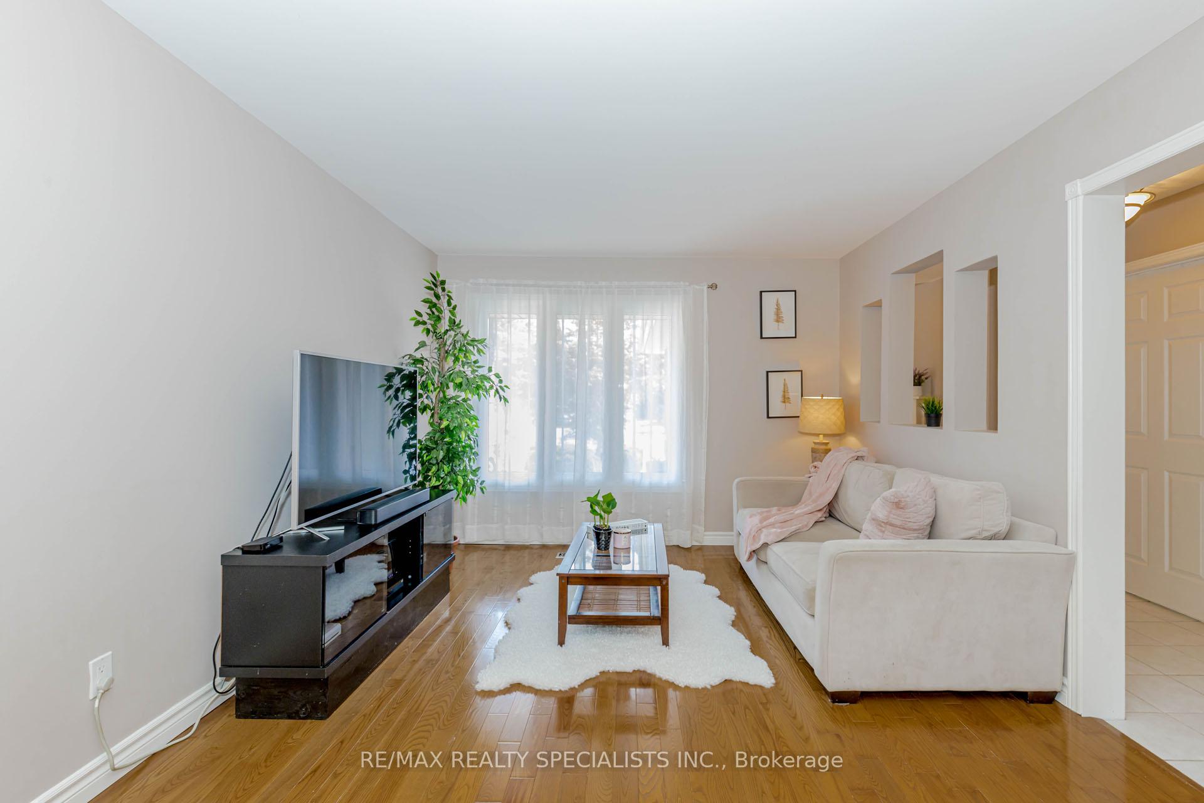
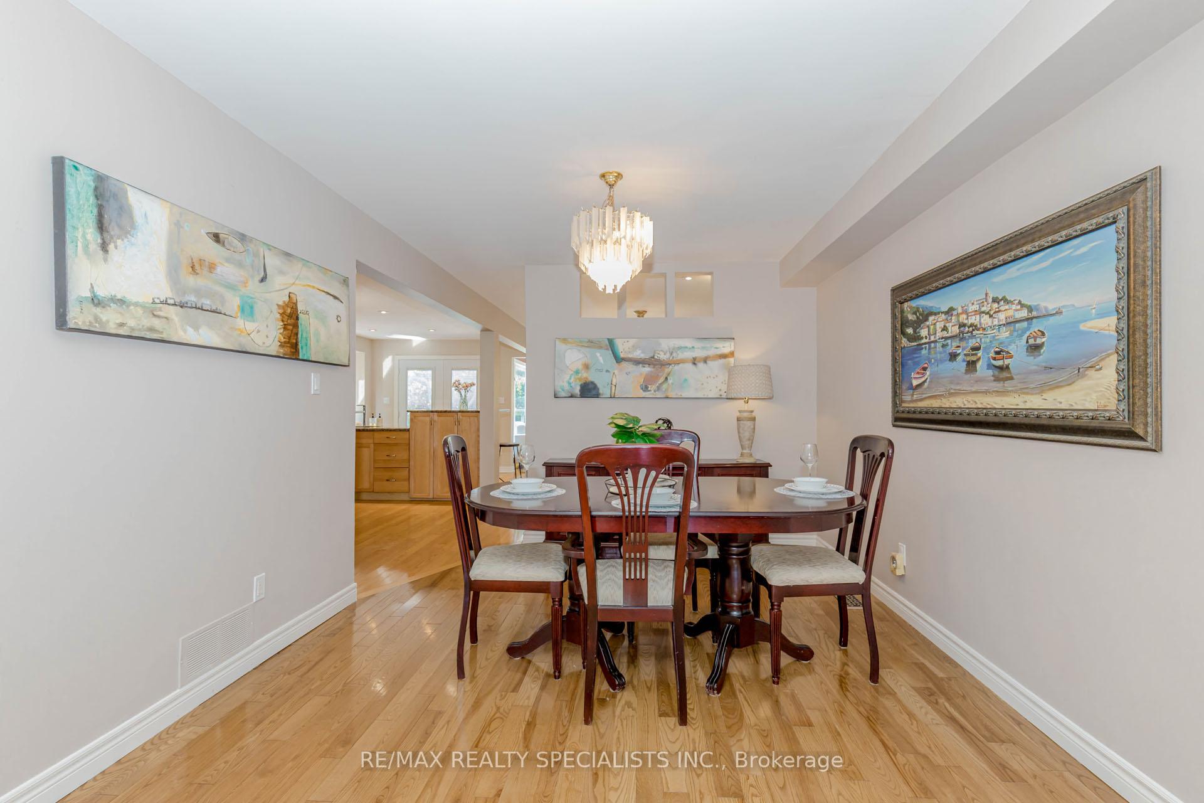
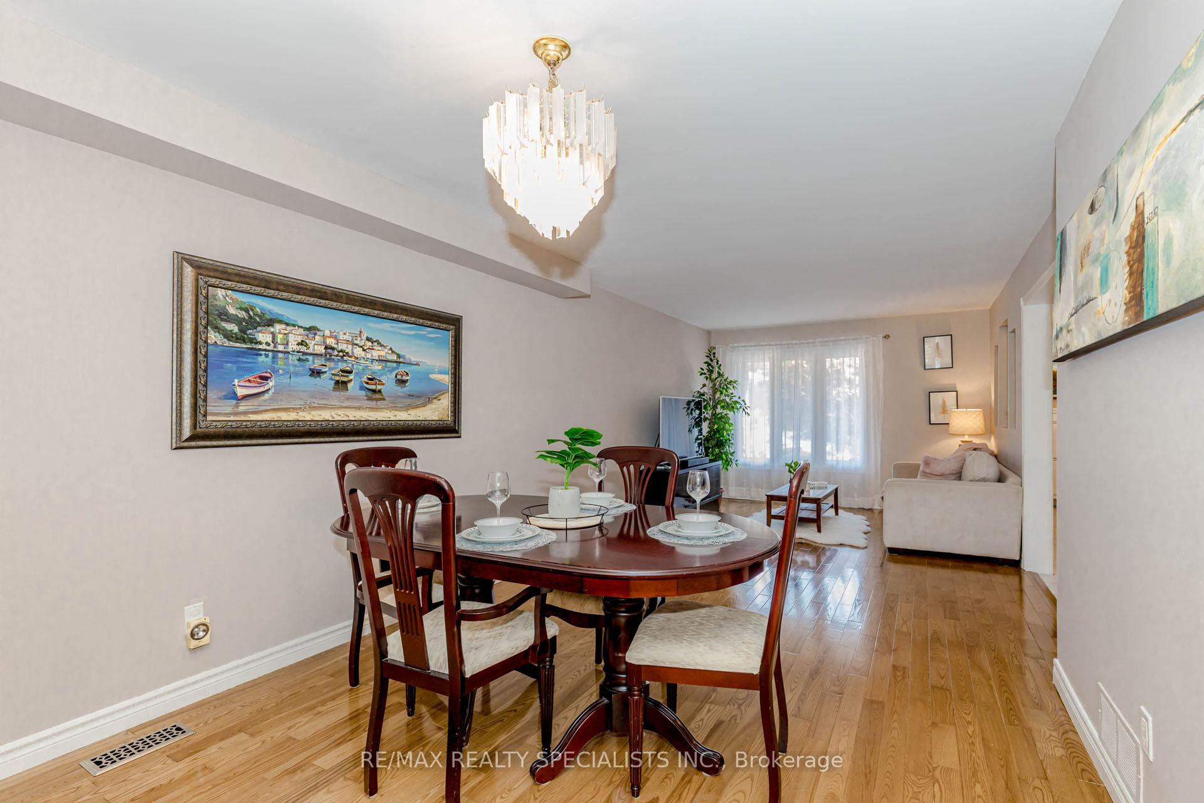
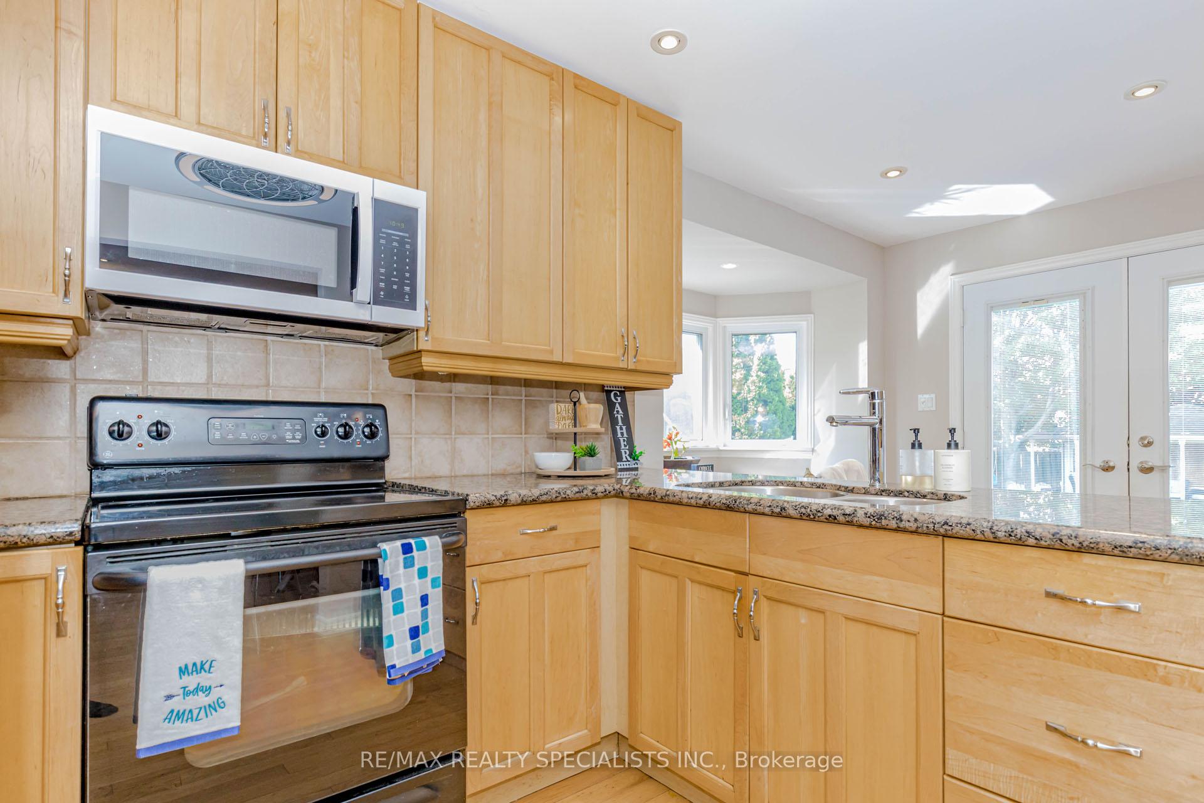
Your Dream Home Awaits in Sought-After Lisgar, Mississauga! Discover this rare gem set on a premium pie-shaped lot stretching 150 feet deep a true backyard paradise! This impeccably maintained 2-storey home blends space, style, and comfort in perfect harmony. Step inside to an inviting main floor featuring an updated kitchen, tiles, windows, and doors, complemented by hardwood floors throughout and a stunning new red oak staircase. The showpiece! A breathtaking solarium-style family room with panoramic views of your backyard oasis perfect for morning coffee, family gatherings, or simply soaking in the sunshine. Upstairs, four generous bedrooms await, including a private primary suite with a 3-piece ensuite, plus a 4-piece bath for the family. Beyond that, an impressive addition extending from the basement up to the second floor enhances both space and functionality. The fully renovated basement "Potential Basement Apartment" offers even more living space a large recreation area, 4-piece bath, custom bar, and ample storage. Ideal for game nights, entertaining, or simply unwinding in style. Step outside and be wowed: a sparkling in-ground pool with equipment replaced in 2019 and a new filter system added in 2021, an expansive deck, lush green space, and a chic cabana create your own private retreat. To top it all off, a brand new roof and upgraded attic insulation to R60 were completed in 2025, giving you peace of mind for years to come. Whether its summer BBQs or poolside lounging, this backyard has it all. With plenty of driveway parking, pride of ownership throughout, and a location in one of Mississaugas most desirable communities, this home is the total package.
Ask about this home
A HOMEH agent will answer your questions about this home.
Around this home
Daily convenience, out of 100, from the distances below
Schools nearby
School rating, out of 10.
Helpful calculators
Your HOMEH agent

"I would see it this week."