

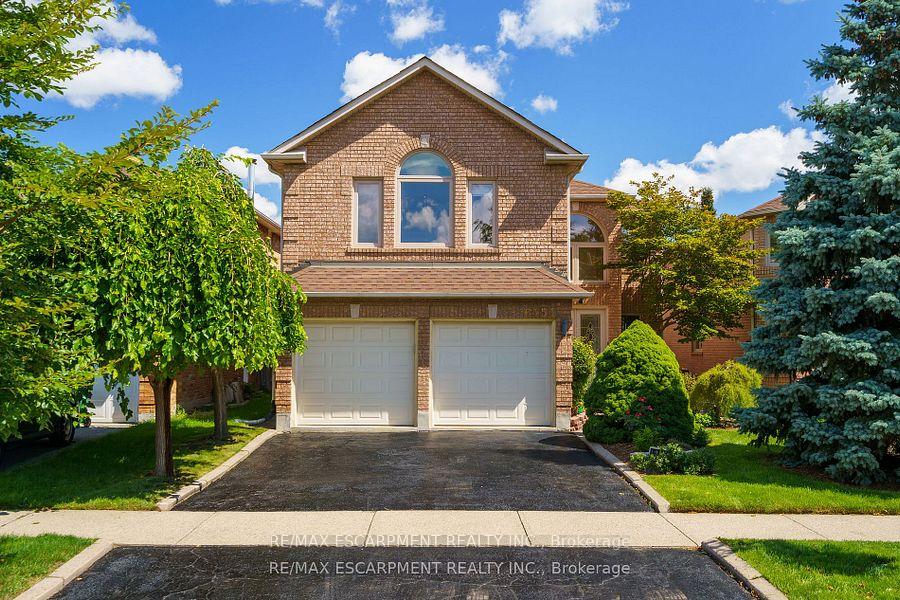
6451 Alderwood Trail
6451 Alderwood Trail
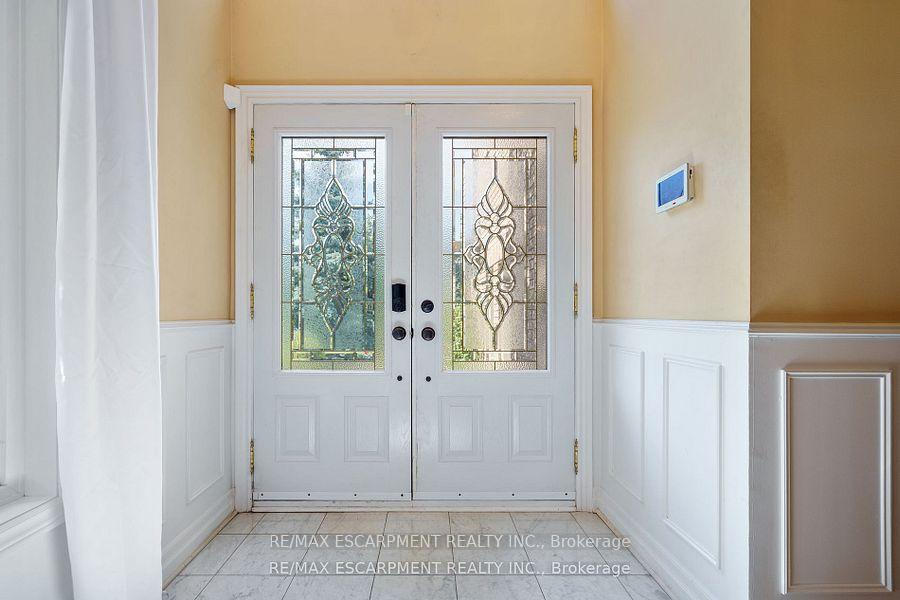
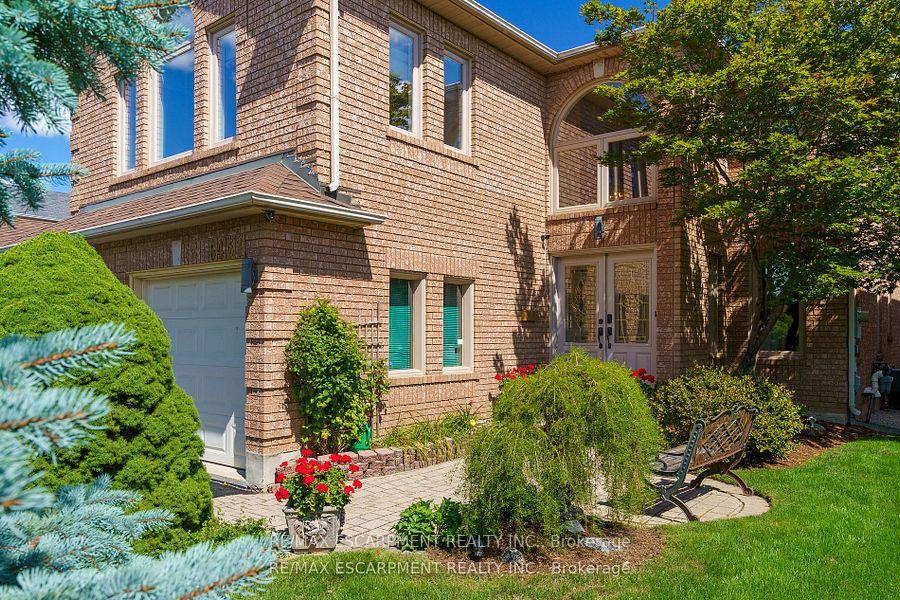
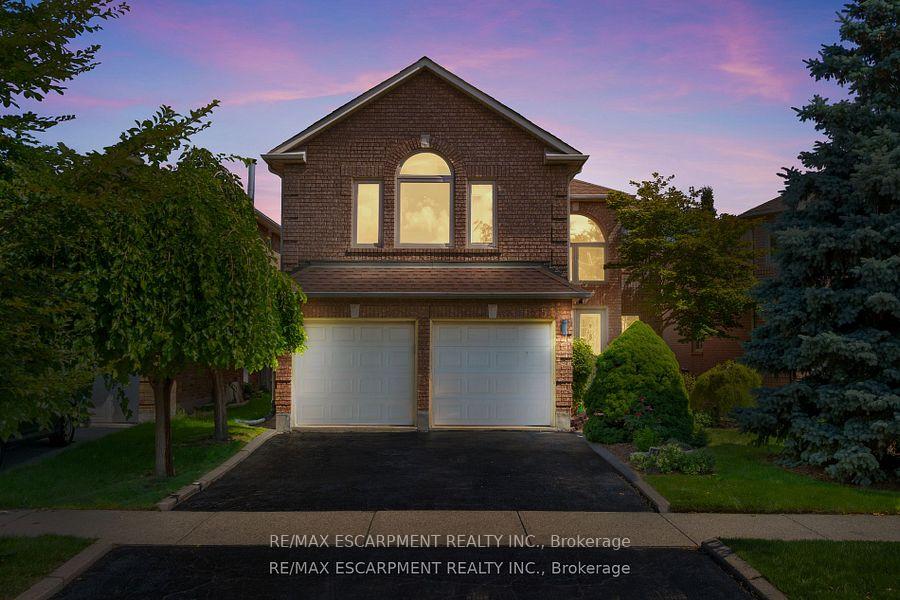
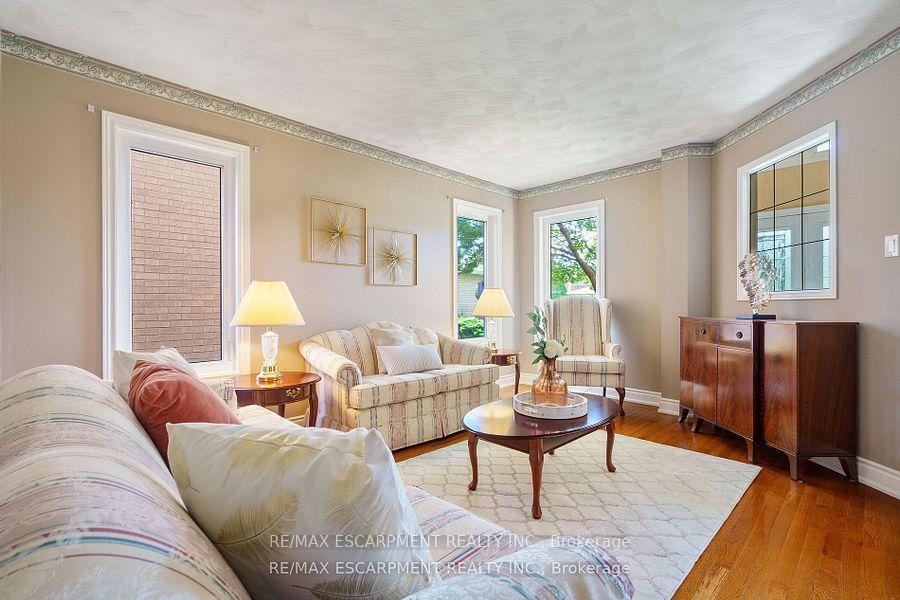 See all 47 photos
Property history
Facts and features
- BasementFinished
- Water, sewerMunicipal
- Lot shapeRectangular
- HeatingForced air
- Second kitchen
- Hardwood floors
- Fireplace
- Central air
The homeDetached, 2-storey, 3,000–3,500 sq ft
- Type: Detached
- Style: 2-storey
- Living space: 3,000–3,500 sq ft
- Basement: Full, finished
- View: Forest, park/greenbelt, trees/woods
InsideFireplace Yes, electric, family room, natural gas, other, Hardwood, Ceramic, Main level
- Fireplace: Yes, electric, family room, natural gas, other
- Flooring: Hardwood, Ceramic
- Laundry: Main level
- Features: Auto garage door remote, central vacuum, in-law capability, storage, water heater, water meter
- Security: Smoke detector
- Rooms above ground: 10
- Rooms in the basement: 5
- Bedrooms: 4 + 1 in the basement
- Bathrooms: 5
- Kitchens: 2
- Family room: Yes
Outside and lotBrick, Asphalt shingle, Poured concrete
- Exterior: Brick
- Roof: Asphalt shingle
- Foundation: Poured concrete
- Features: Deck, landscaped, patio, privacy, backs on green belt
- Other structures: Fence - full
- Size: 40.03 × 109.91 ft
- Shape: Rectangular
Parking2 Garage, Attached, Private double
- Spaces: 2 Garage
- Garage: Attached
- Driveway: Private double
Heating, water and powerForced air, gas, Central air, Municipal water
- Heating: Forced air, gas
- Cooling: Central air
- Water: Municipal water
- Sewer: Municipal sewer
Costs and taxesTaxes $7,563 a year, HST included in the price, Hwt
- Taxes, 2024: $7,563 a year
- HST: HST included in the price
- Rental items: Hwt
- Under contract: Hot water heater
Included in the saleStainless steet double door fridge, stainless steel gas stove, stainless steel built-in dishwasher, washer, gas dryer, all blinds, all electric light fixtures, central air, central vac and equipment, broadloom where laid, sump pump with back-up valve, garage door openers,, Drapery
- Included: Stainless steet double door fridge, stainless steel gas stove, stainless steel built-in dishwasher, washer, gas dryer, all blinds, all electric light fixtures, central air, central vac and equipment, broadloom where laid, sump pump with back-up valve, garage door openers,
- Not included: Drapery
NearbyClear view, fenced yard, greenbelt/conservation, ravine, wooded/treed
- Close to: Clear view, fenced yard, greenbelt/conservation, ravine, wooded/treed
Listing detailsW12436936, Sold, Oct 1, 2025
- MLS® number: W12436936
- Status: Sold
- Listed on: Oct 1, 2025
- Days on market: 9
- Updated: Oct 10, 2025
- Possession: Flexible
- Occupied by: Owner
- Listing brokerage: RE/MAX ESCARPMENT REALTY INC.
About this home
6451 Alderwood Trail, Mississauga (Lisgar), ON L5N 6W8
Welcome to this meticulously maintained and lovingly cared-for 4+1 bedroom, 5 bathroom home in the highly sought-after Lisgar community of Mississauga. Owned by the original family, this residence offers over 4,300 sq. ft. of living space and backs directly onto the tranquil Lisgar-Meadowbrook Trail - perfect for enjoying nature at your doorstep. The main floor features a spacious, light-filled layout ideal for entertaining, plus a private den perfect for today's work-from-home lifestyle. Upstairs, you'll find a rare opportunity: two primary suites, each with a full ensuite. The first can also serve as a second family room, while the second primary retreat overlooks the serene back garden and greenspace. Bedrooms 3 and 4 are generously sized and share a semi-ensuite bathroom. The finished basement offers endless possibilities - nanny/in-law suite potential with a second kitchen, bedroom, 3-piece bath, oversized recreation room, and abundant storage space. Step outside to your private backyard oasis, complete with a deck, patio, and multiple entertaining areas. surrounded by professional landscaping and fully fenced for privacy-all backing onto lush greenspace. Location is unbeatable - close to top-rated schools, parks, shopping, major highways, GO Transit (Lisgar Station), and all amenities. Highlights: 4+1 Bedrooms | 5 Bathrooms, Over 4,300 sq. ft. of living space, 2 Primary Suites with ensuites, Finished basement with 2nd kitchen & nanny/in-law potential, Private backyard oasis backing onto greenspace, Prime Lisgar location near schools, parks, transit & highways
Ask about this home
A HOMEH agent will answer your questions about this home.
Around this home
Daily convenience, out of 100, from the distances below
Schools nearby
School rating, out of 10.
Helpful calculators
Your HOMEH agent

"I would see it this week."