

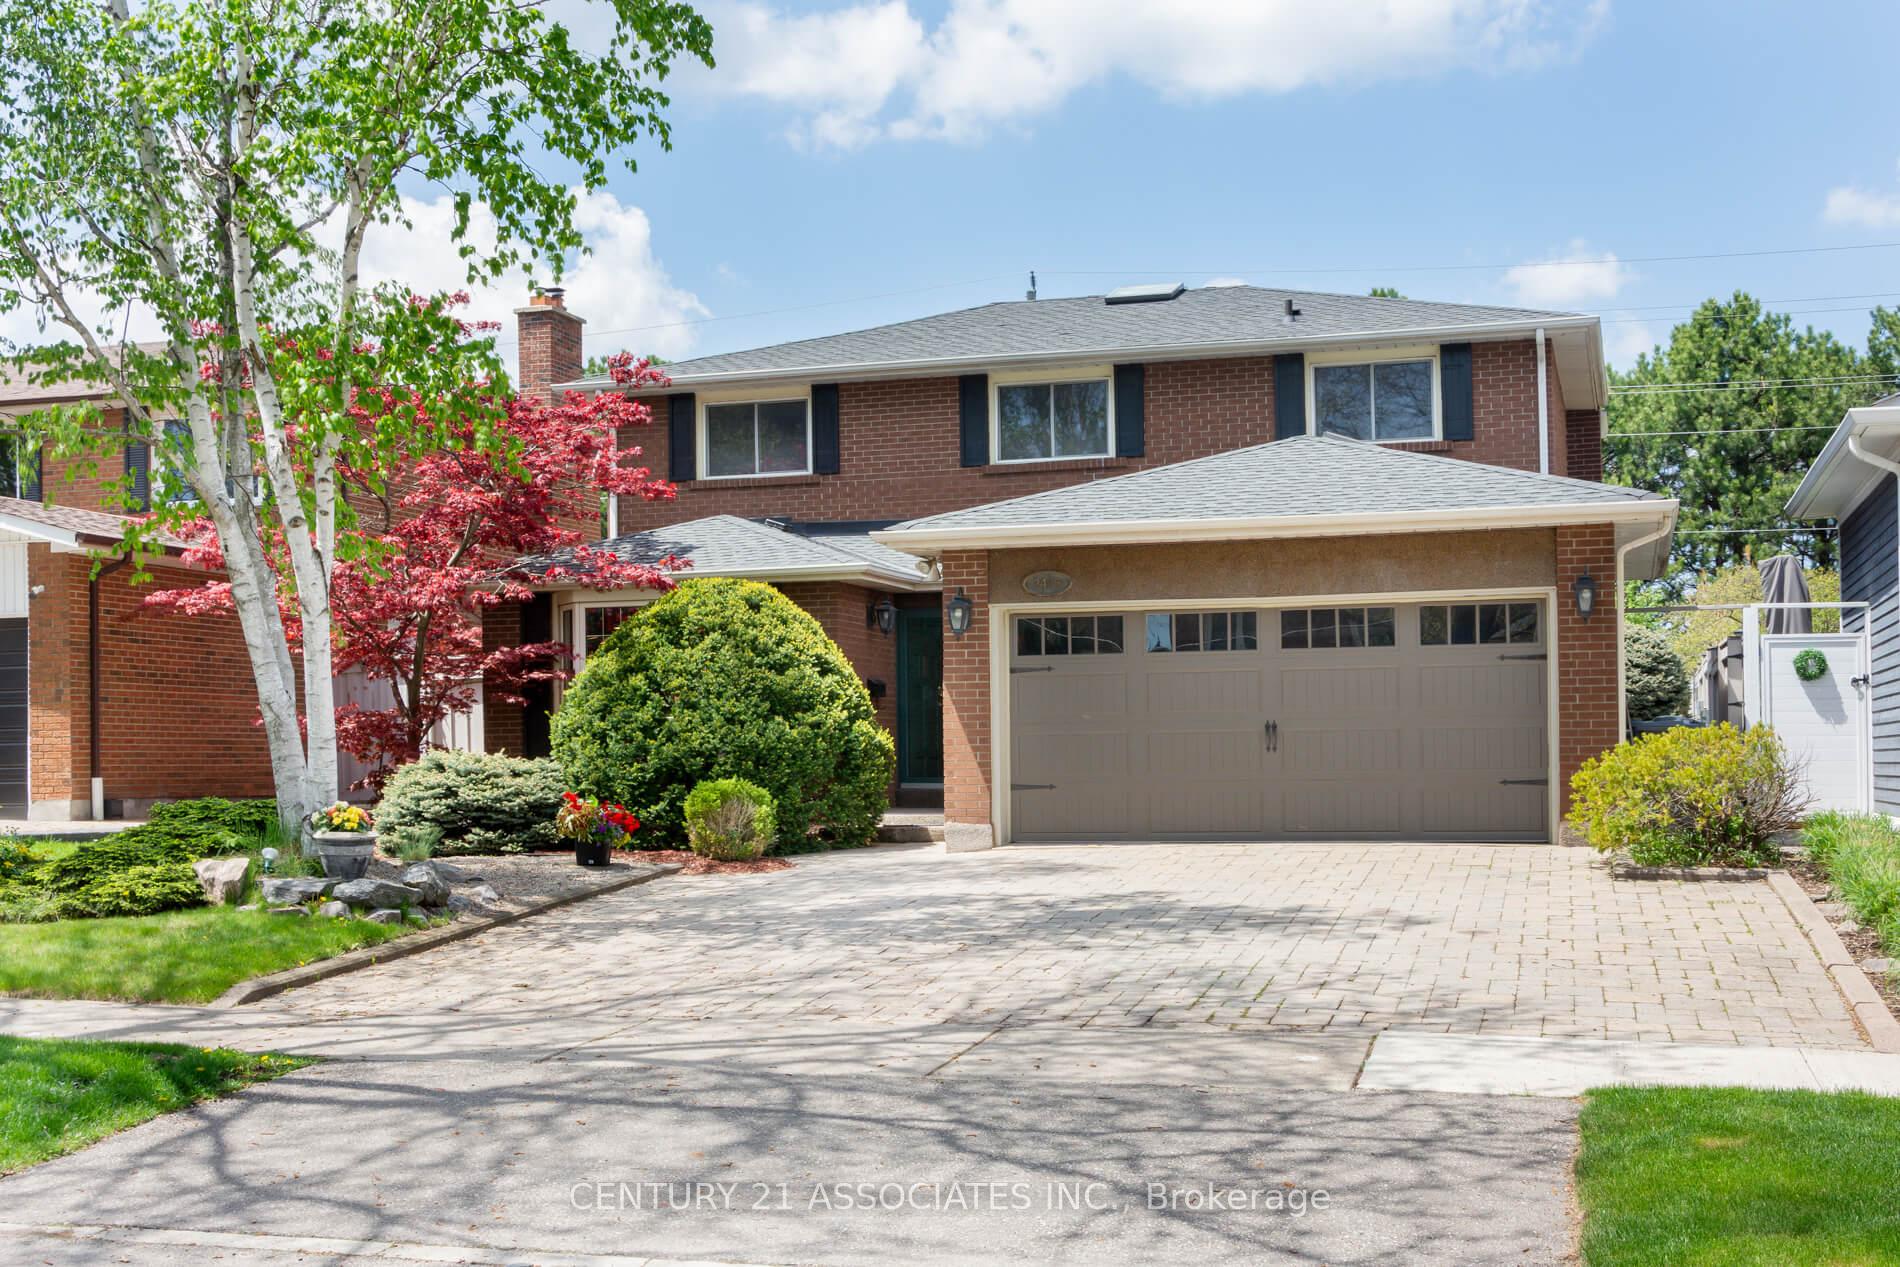
2475 Poplar Crescent
2475 Poplar Crescent
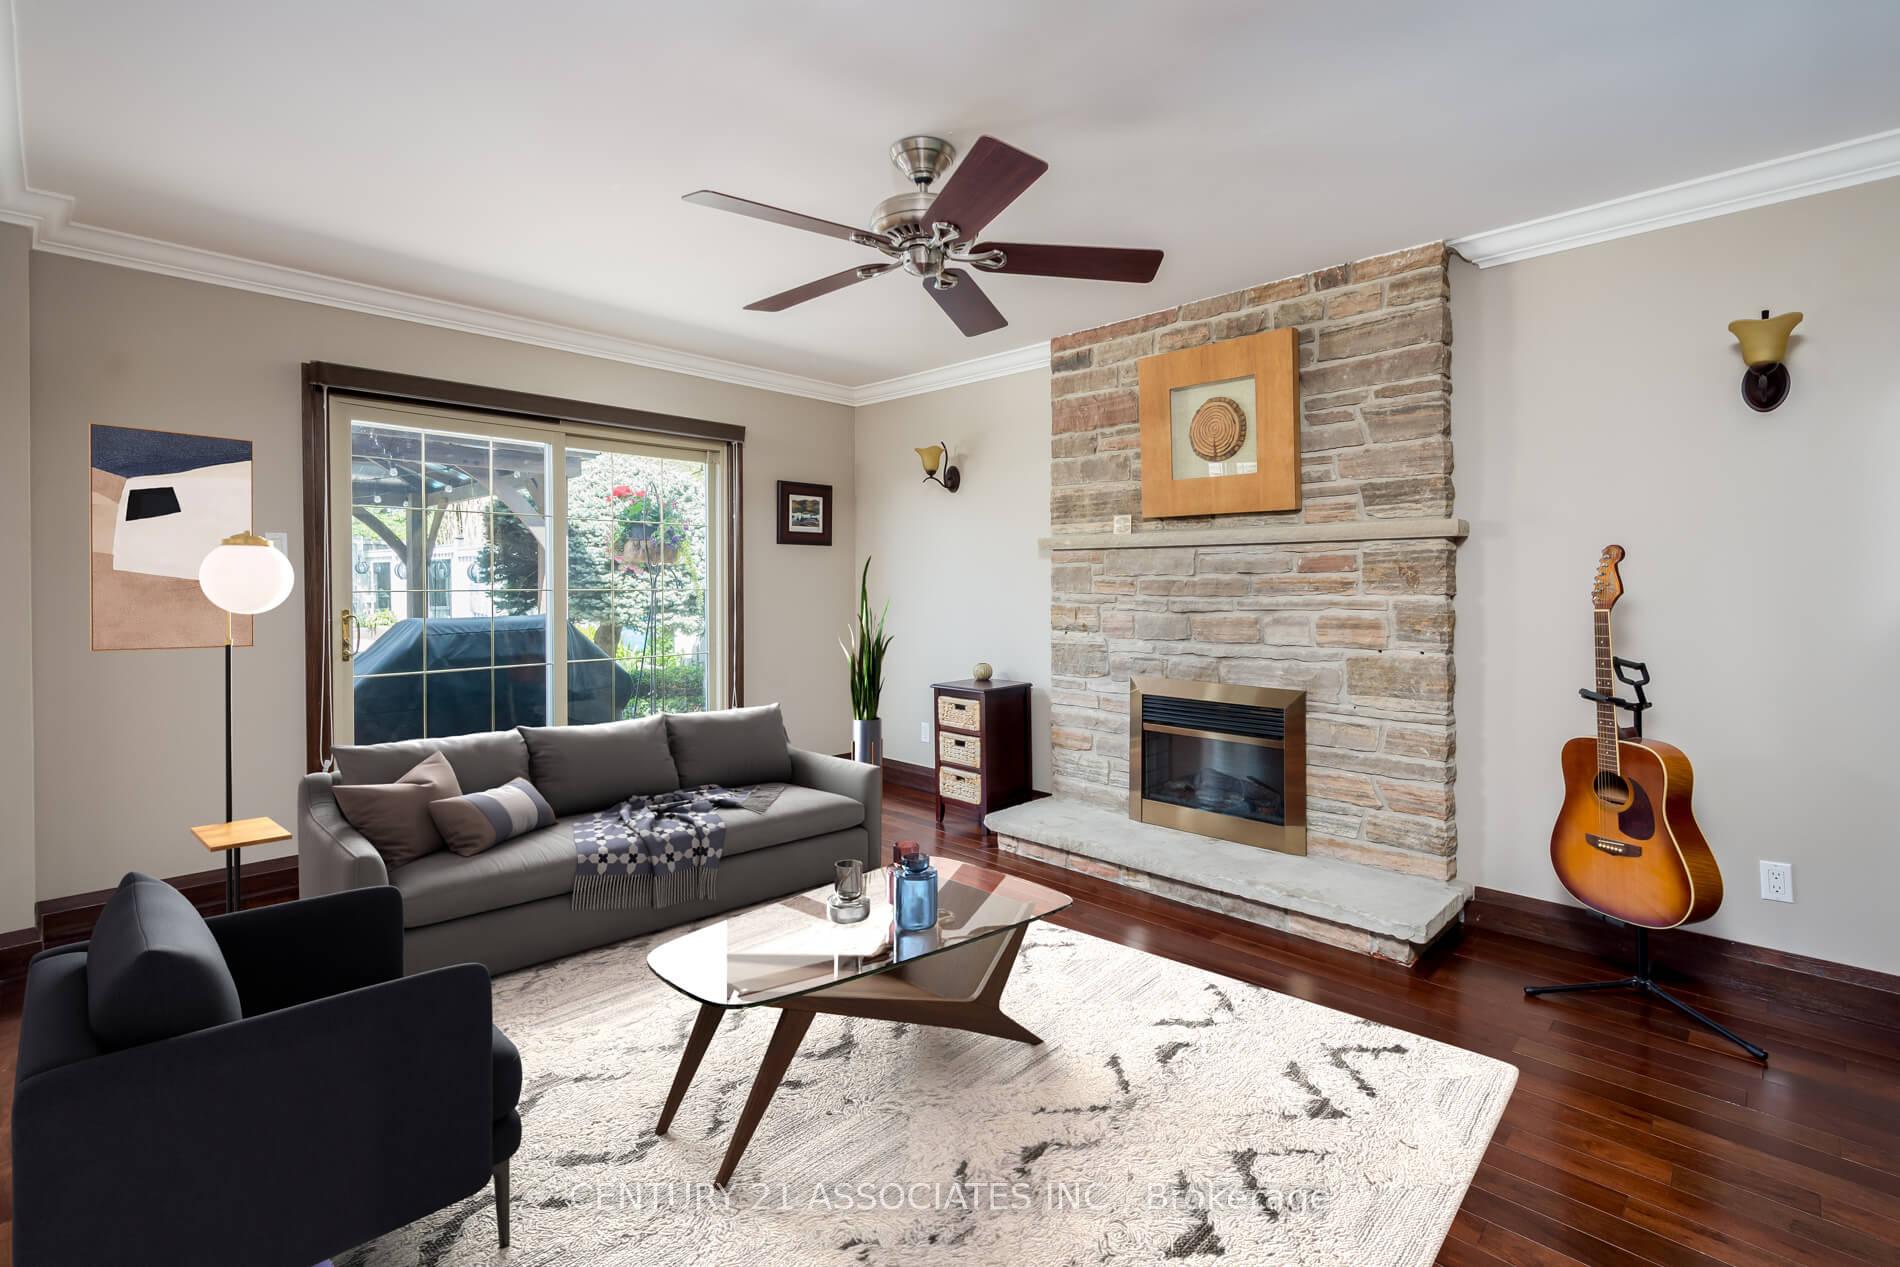 See all 38 photos
Property history
Facts and features
- BasementFinished
- Age of home31–50 years
- Water, sewerMunicipal
- HeatingForced air
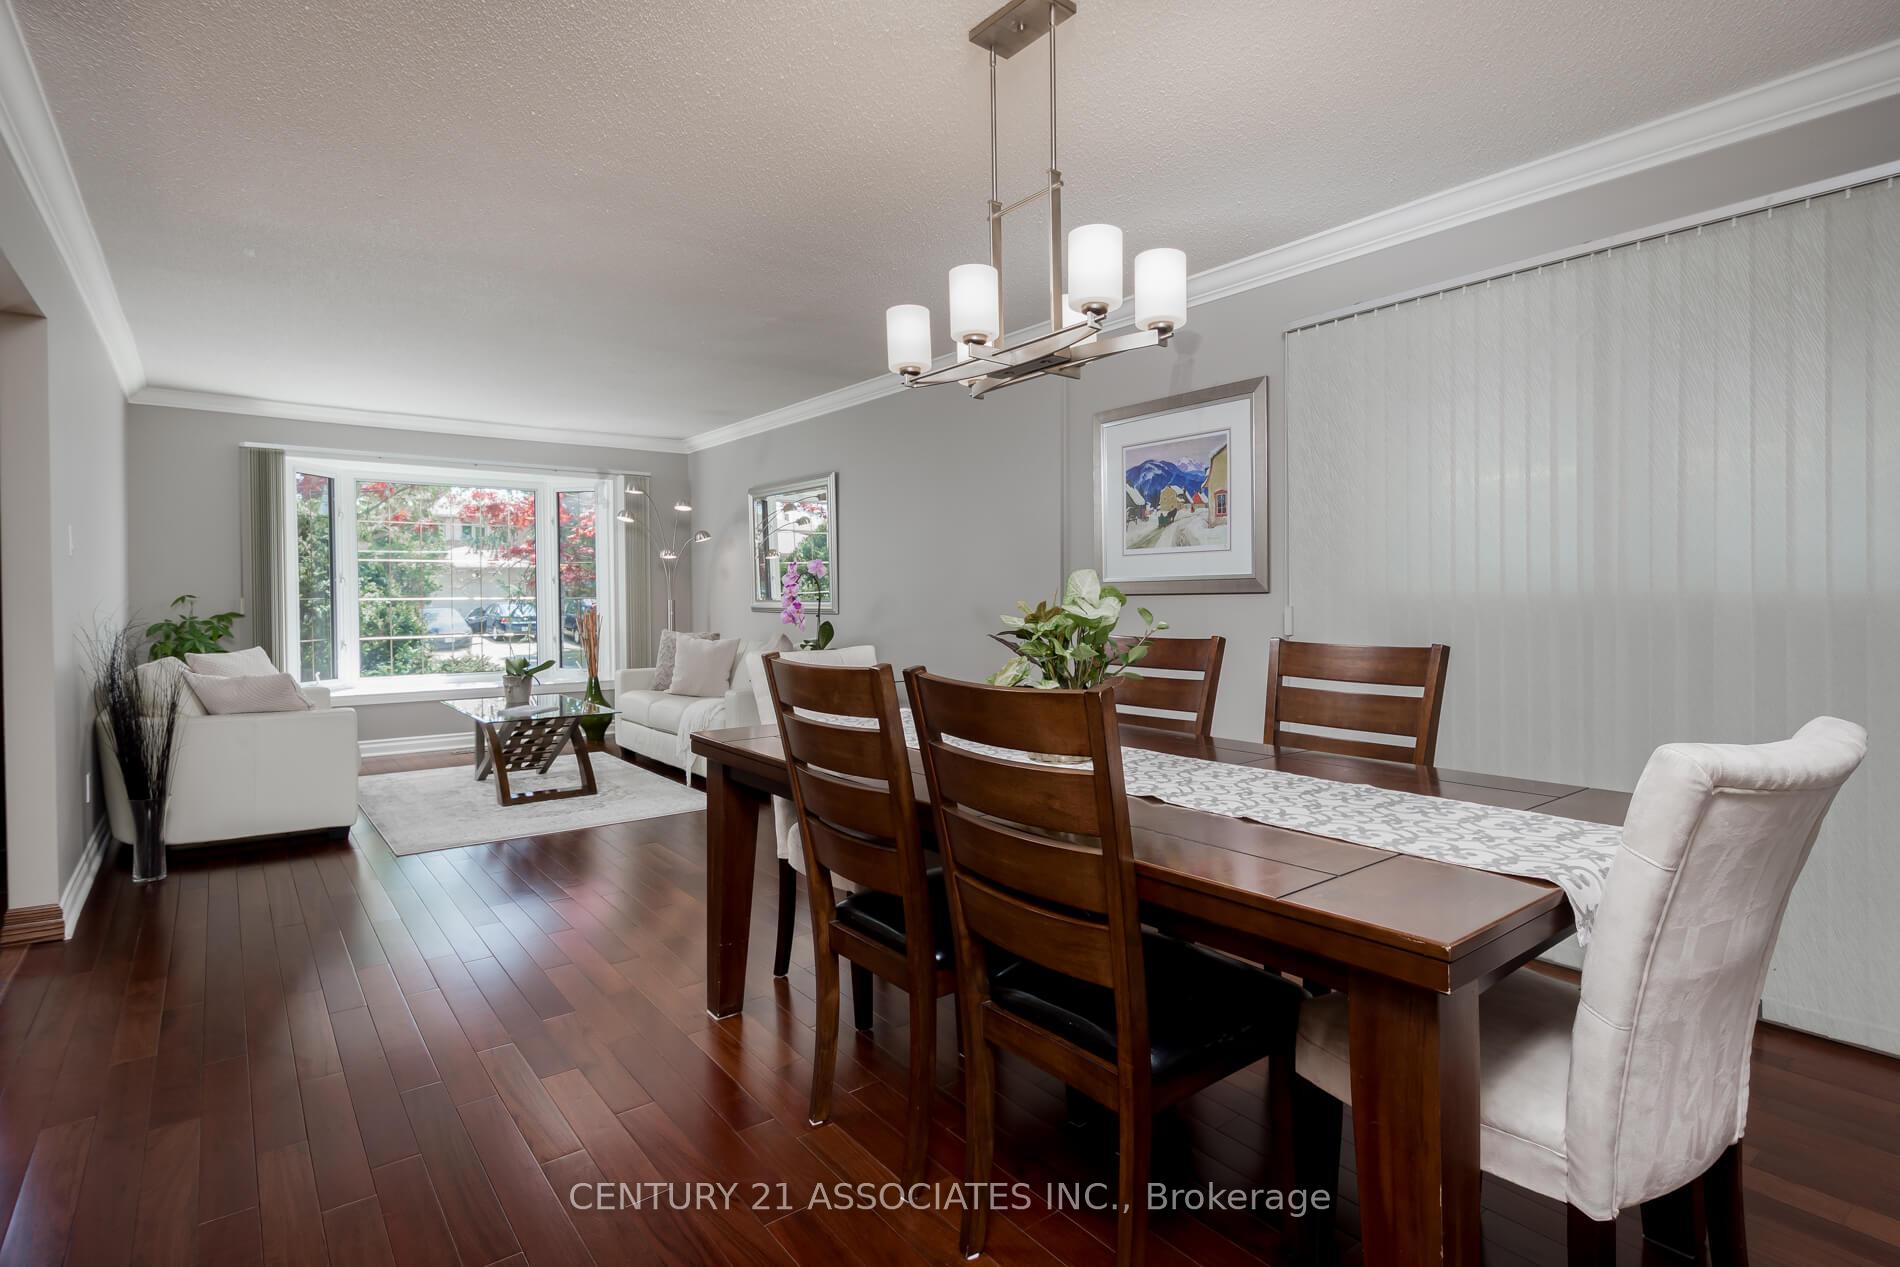
- Hardwood floors
- Fireplace
- Central air
- Inground pool
The homeDetached, 2-storey, Age 31–50 years
- Type: Detached
- Style: 2-storey
- Age: 31–50 years
- Living space: 2,500–3,000 sq ft
- Basement: Finished
- Special designation: Other
InsideFireplace Yes, electric, Hardwood, Ceramic, Heated, Broadloom, Main level
- Fireplace: Yes, electric
- Flooring: Hardwood, Ceramic, Heated, Broadloom
- Laundry: Main level
- Rooms above ground: 9
- Bedrooms: 4
- Bathrooms: 4
- Kitchens: 1
- Family room: Yes
Outside and lotBrick, Roof Not applicable, Foundation Not applicable
- Exterior: Brick
- Roof: Not applicable
- Foundation: Not applicable
- Pool: Inground
- Other structures: Garden shed
- Size: 50 × 149.24 ft
Parking2 Garage, Attached, Private
- Spaces: 2 Garage
- Garage: Attached
- Driveway: Private
Heating, water and powerForced air, gas, Central air, Municipal water
- Heating: Forced air, gas
- Cooling: Central air
- Water: Municipal water
- Sewer: Municipal sewer
Costs and taxesTaxes $8,002 a year, HST No HST, Rental items None.
- Taxes, 2025: $8,002 a year
- HST: No HST
- Rental items: None.
Included in the saleWhite lg 3 door fridge, stainless steel maytag stove, stainless steel bosch dishwasher, washer, dryer, all light fixtures, all window coverings, main bathroom wall cabinet, all tv wall mounts, all related pool equipment, central vacuum, owner hot water tank. note: family room electric fireplace and central vacuum are "as-is"., All tvs (all mounts will stay)
- Included: White lg 3 door fridge, stainless steel maytag stove, stainless steel bosch dishwasher, washer, dryer, all light fixtures, all window coverings, main bathroom wall cabinet, all tv wall mounts, all related pool equipment, central vacuum, owner hot water tank. note: family room electric fireplace and central vacuum are "as-is".
- Not included: All tvs (all mounts will stay)
NearbyFenced yard
- Close to: Fenced yard
Listing detailsW12255660, Sold, Jul 2, 2025
- MLS® number: W12255660
- Status: Sold
- Listed on: Jul 2, 2025
- Days on market: 56
- Updated: Aug 27, 2025
- Possession: 60-89 days
- Occupied by: Owner
- Listing brokerage: CENTURY 21 ASSOCIATES INC.
About this home
2475 Poplar Crescent, Mississauga (Clarkson), ON L5J 4H2
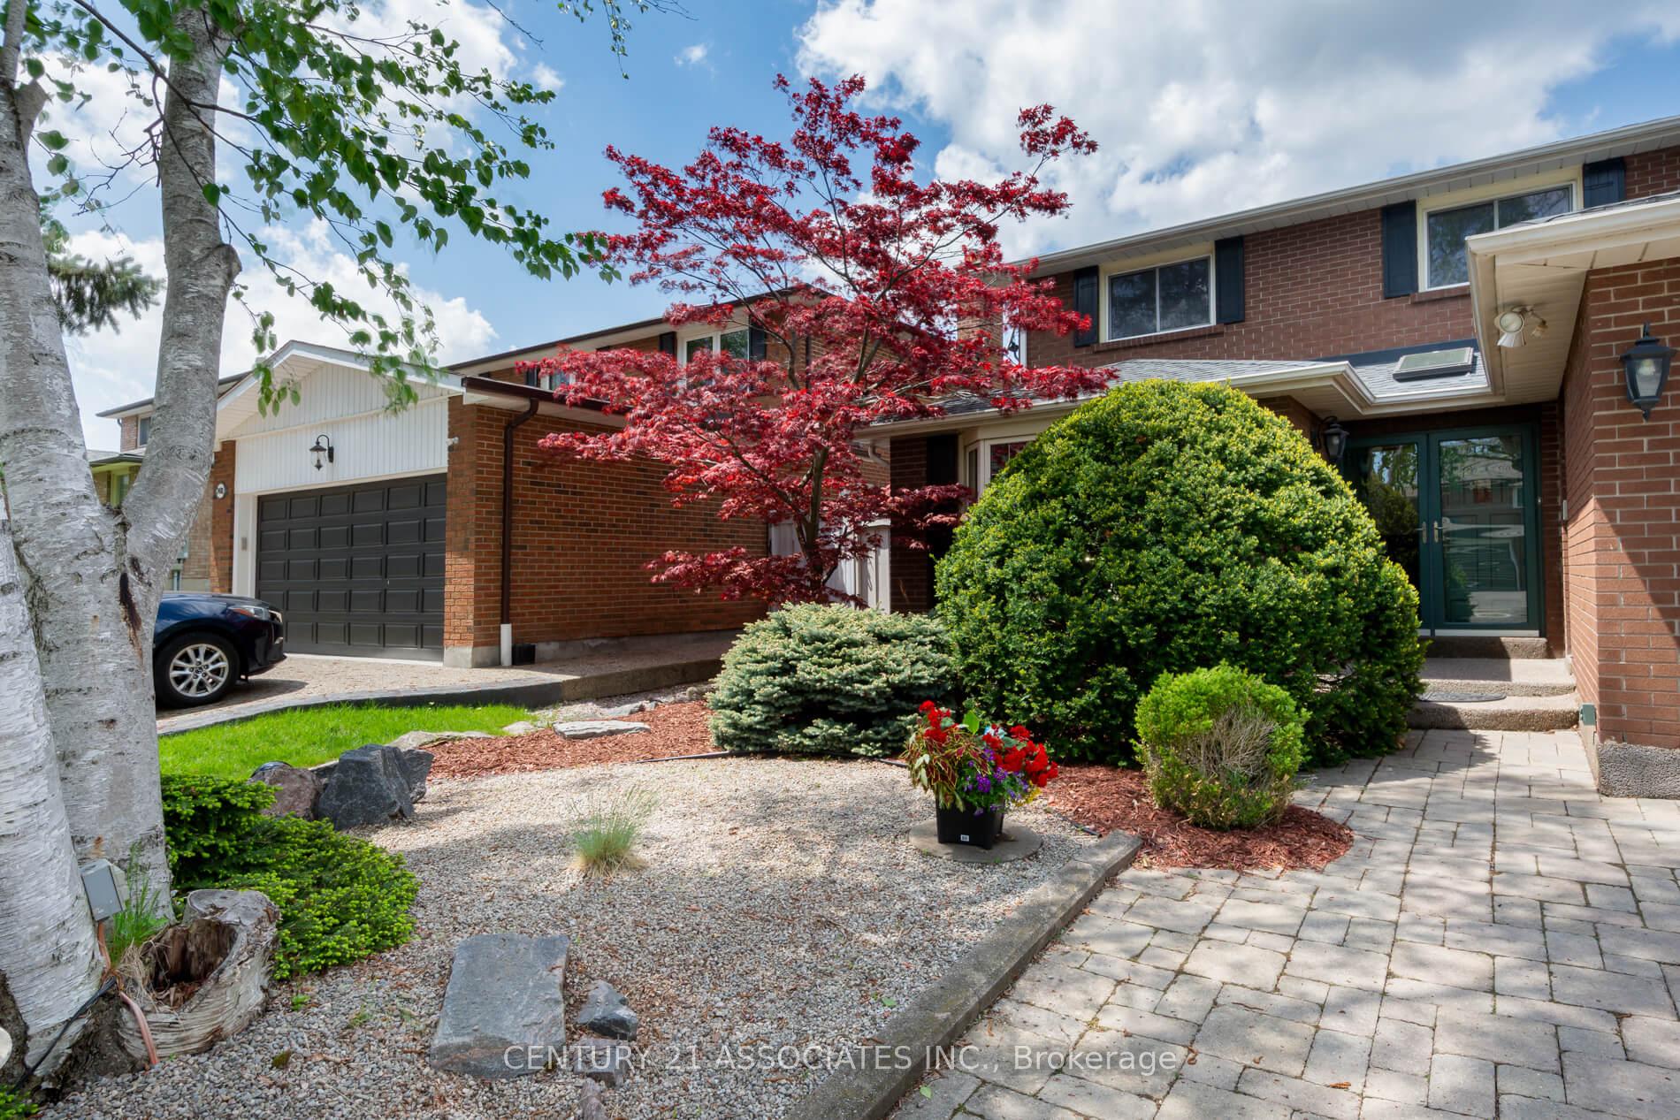
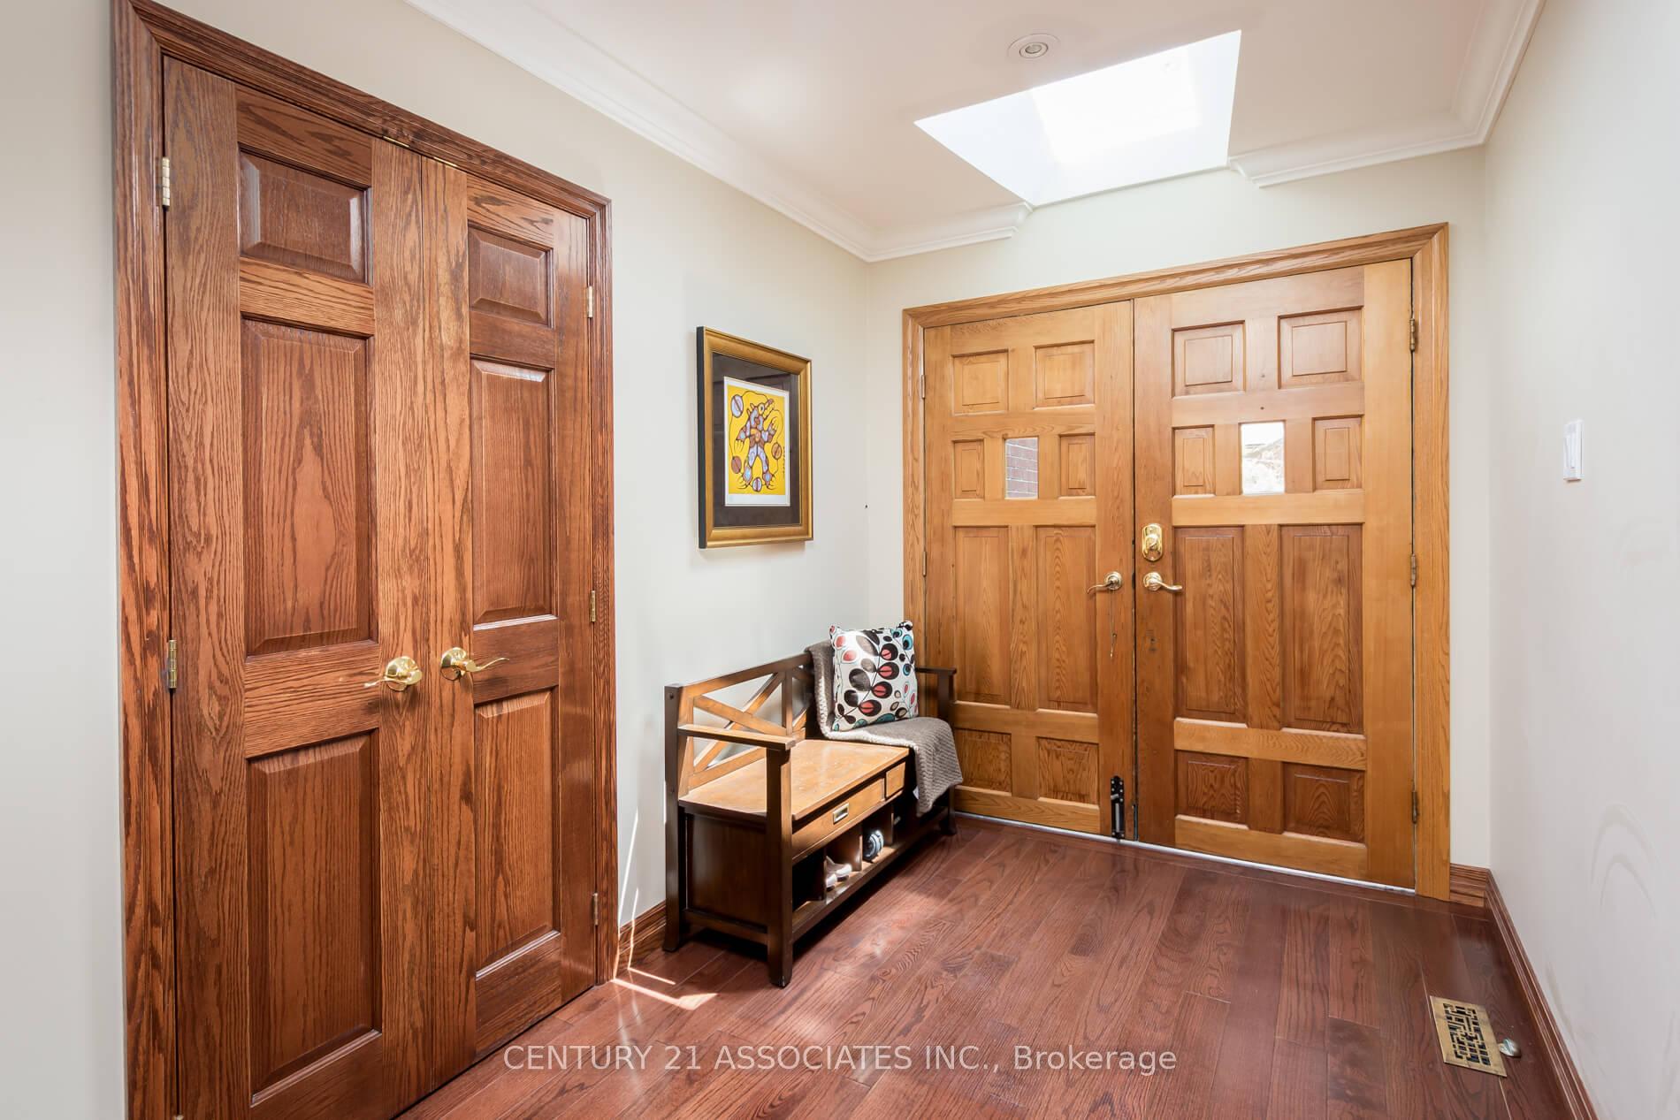
Welcome to this fabulous four bedroom Clarkson home with a magnificent, totally private, landscaped, oasis back garden with a salt-water heated inground pool (sand filter 2021, salt cell 2021, heater 2021, liner 2015, pump 2012)! The double front door leads you into the large foyer which is sunlit by three large skylights and features warm solid oak staircase, doors, and trim! The large living and dining room are ideal for more formal gatherings with family and friends! Great eat-in kitchen with granite counters plus a pantry and breakfast area overlooking the expansive patio, pool, and garden! The kitchen is open to the spacious family room with floor to ceiling stone fireplace (converted to an electric unit)! The primary bedroom is huge with a large walk-in closet with custom closet organizer plus a renovated 3-piece ensuite! The ensuite features an over-sized frameless glass shower plus granite counter and under-mount sink and Grohe shower faucet with rain-head shower plus heated floor! The additional three bedrooms are ample in size with double closets and organizers. The main full bathroom is also renovated with granite counter, under-mount sink, and heated floor! The basement is mostly finished featuring a family-sized rec room / games room with three large windows plus a wet bar, a renovated 3-piece bathroom with Grohe shower faucet and heated floor, and a bonus craft/storage/workout room! Roof re-shingled '15! AC approx. 6-7 years! Ready to move in! Amazingly convenient location with super easy access to the QEW, schools, shopping, Clarkson Community Centre, and Clarkson GO Station!
Ask about this home
A HOMEH agent will answer your questions about this home.
Around this home
Daily convenience, out of 100, from the distances below
Schools nearby
School rating, out of 10.
Helpful calculators
Your HOMEH agent

"I would see it this week."