

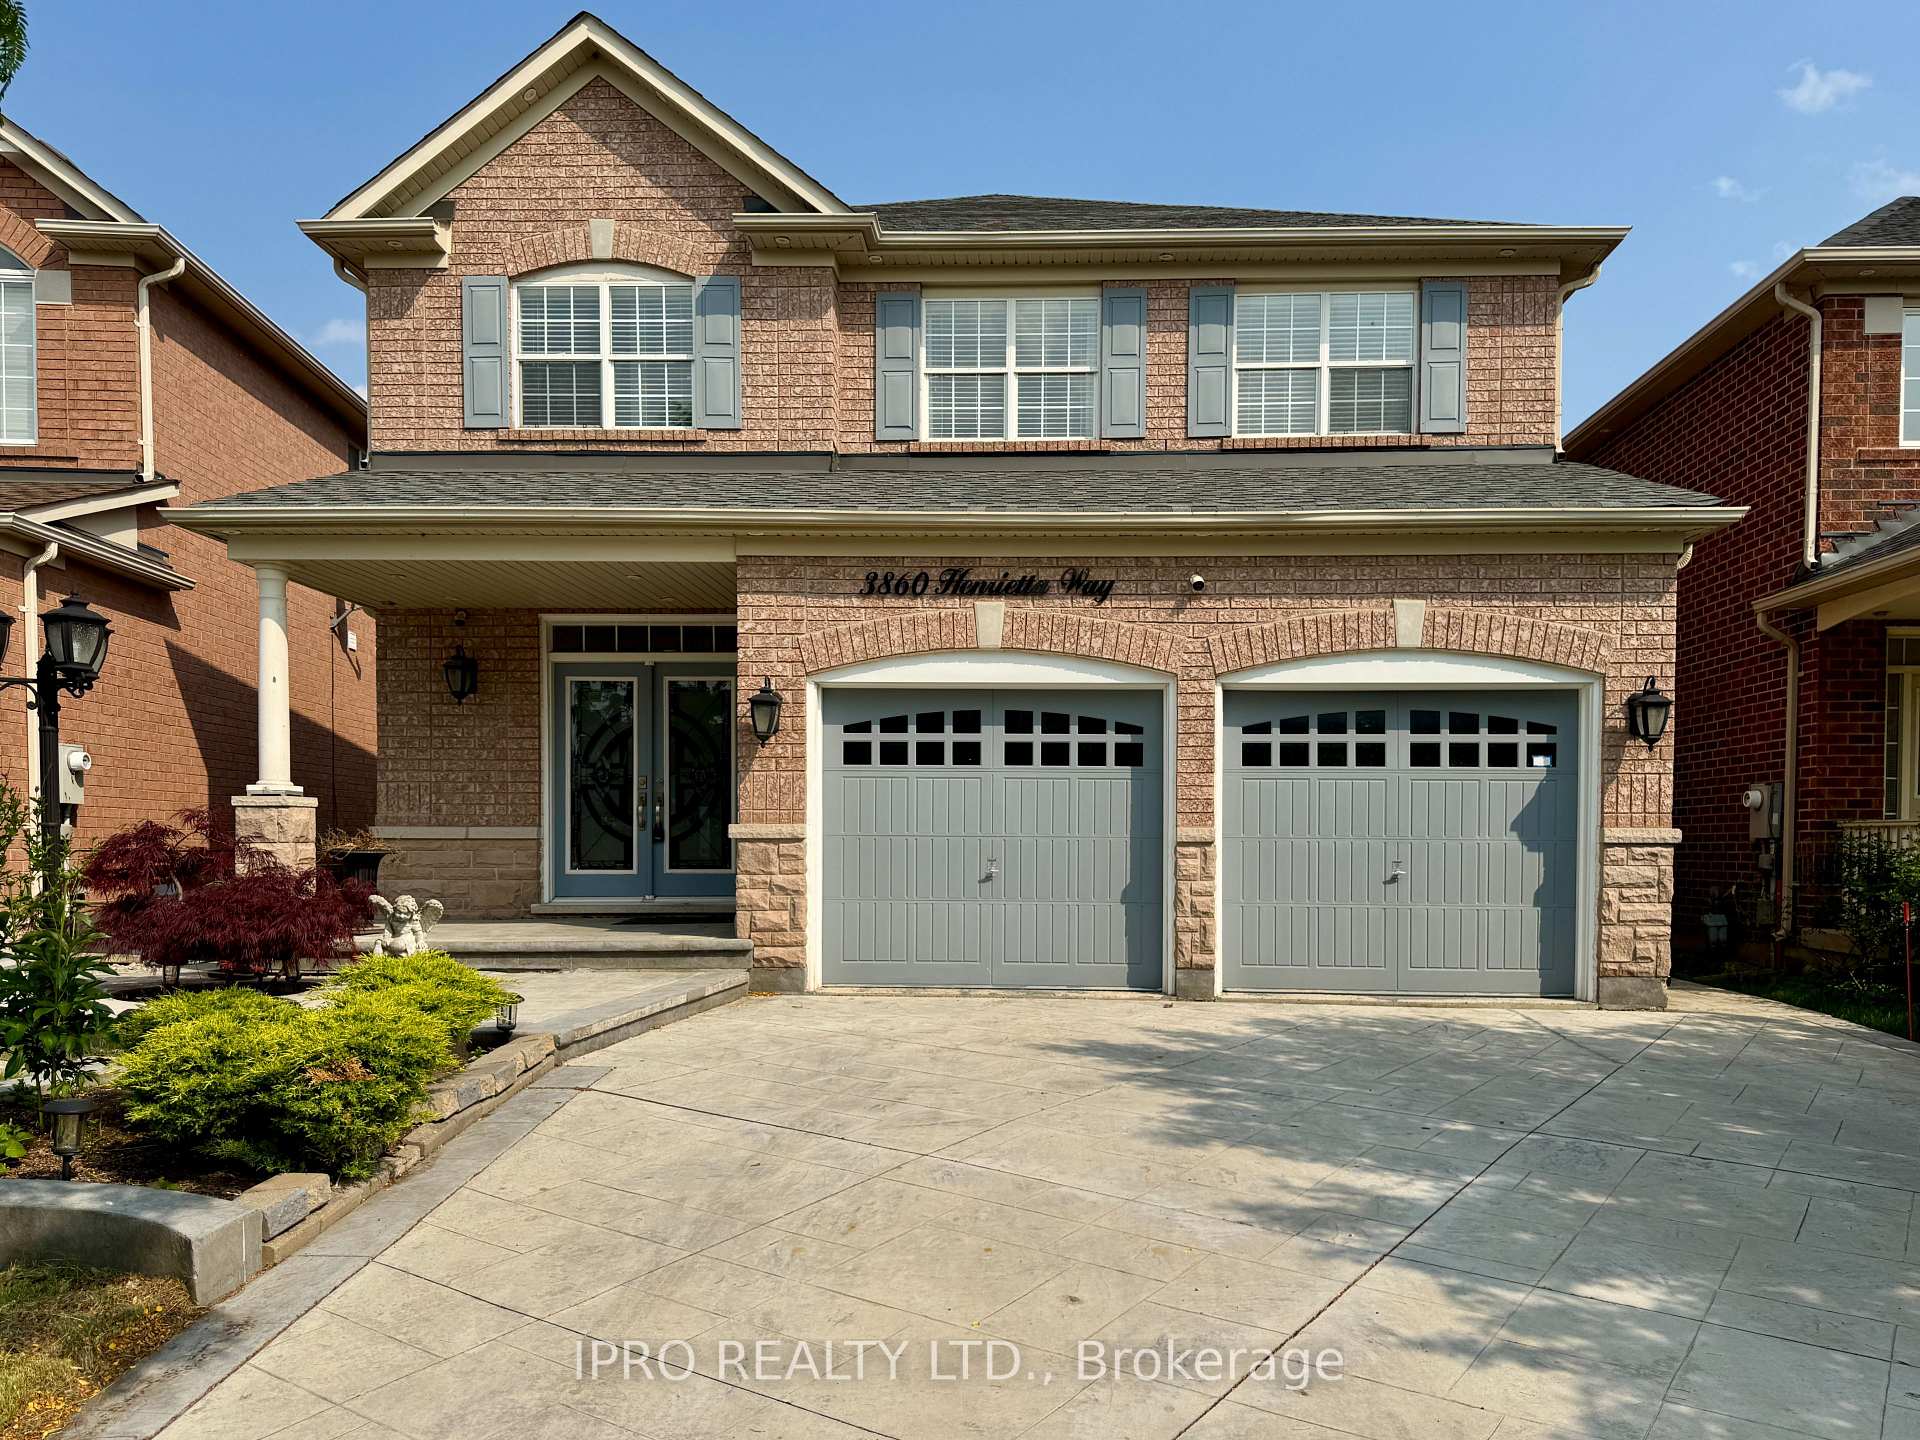
3860 Henrietta Way
3860 Henrietta Way
 See all 38 photos
Property history
Facts and features
- BasementFinished
- Water, sewerMunicipal
- HeatingForced air
- CoolingCentral air
- Second kitchen
- Separate entrance
- Fireplace
- Central air
The homeDetached, 2-storey, 3,000–3,500 sq ft
- Type: Detached
- Style: 2-storey
- Living space: 3,000–3,500 sq ft
- Basement: Separate entrance, finished
InsideFireplace Yes, Auto garage door remote, carpet free, Rooms above ground 12
- Fireplace: Yes
- Features: Auto garage door remote, carpet free
- Rooms above ground: 12
- Bedrooms: 4 + 3 in the basement
- Bathrooms: 4
- Kitchens: 2
- Family room: Yes
Outside and lotBrick, Asphalt shingle, Poured concrete
- Exterior: Brick
- Roof: Asphalt shingle
- Foundation: Poured concrete
- Accessibility: Open floor plan
- Size: 40 × 110 ft
Parking2 Garage, Attached, Private
- Spaces: 2 Garage
- Garage: Attached
- Driveway: Private
Heating, water and powerForced air, gas, Central air, Municipal water
- Heating: Forced air, gas
- Cooling: Central air
- Water: Municipal water
- Sewer: Municipal sewer
Costs and taxesTaxes $8,359 a year, HST included in the price
- Taxes, 2024: $8,359 a year
- HST: HST included in the price
Included in the sale2 fridges, 2 stoves, 2 range hoods, 2 washers and 2 dryers, all light fixtures, all window coverings, auto garage door opener, furnace (2020), 2 microwaves, indoor and exterior cameras, all tv and tv mounts
- Included: 2 fridges, 2 stoves, 2 range hoods, 2 washers and 2 dryers, all light fixtures, all window coverings, auto garage door opener, furnace (2020)
- Not included: 2 microwaves, indoor and exterior cameras, all tv and tv mounts
Listing detailsW12257659, Sold, Jul 2, 2025
- MLS® number: W12257659
- Status: Sold
- Listed on: Jul 2, 2025
- Days on market: 14
- Updated: Jul 16, 2025
- Possession: Flexible
- Occupied by: Owner
- Listing brokerage: IPRO REALTY LTD.
About this home
3860 Henrietta Way, Mississauga (Churchill Meadows), ON L5M 7Y4
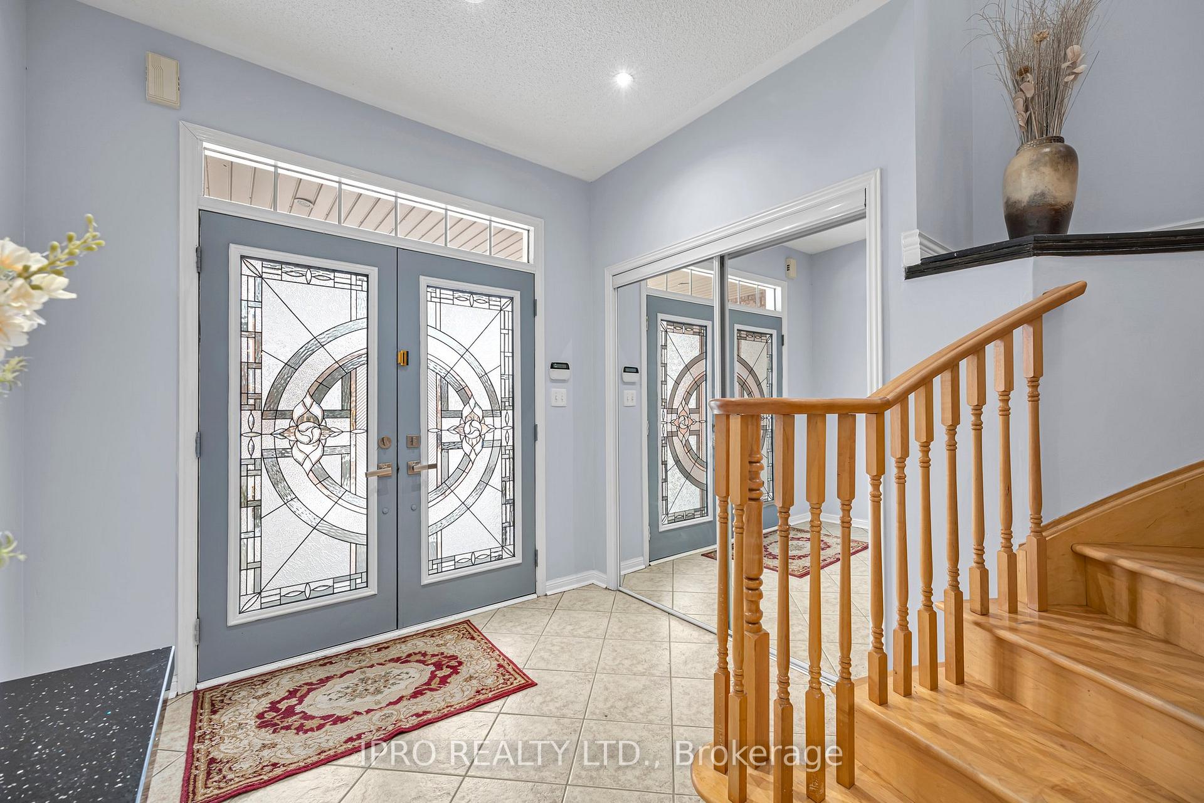
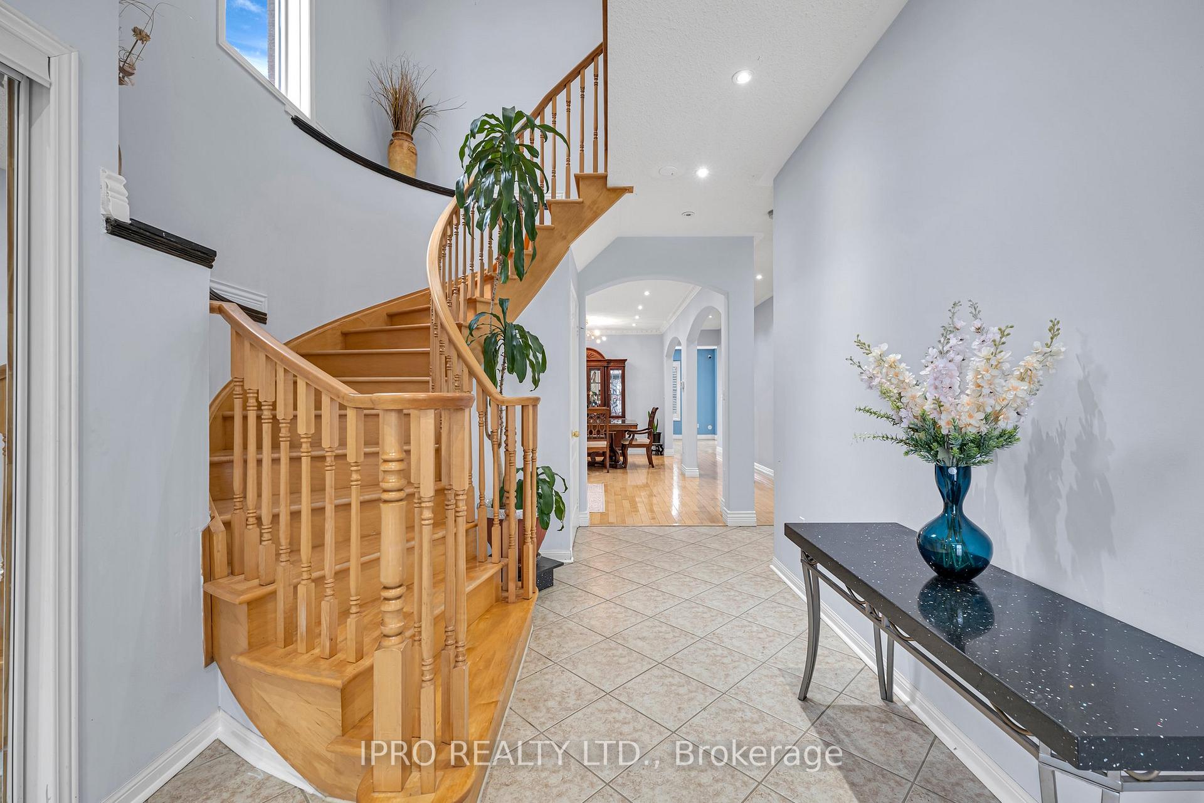
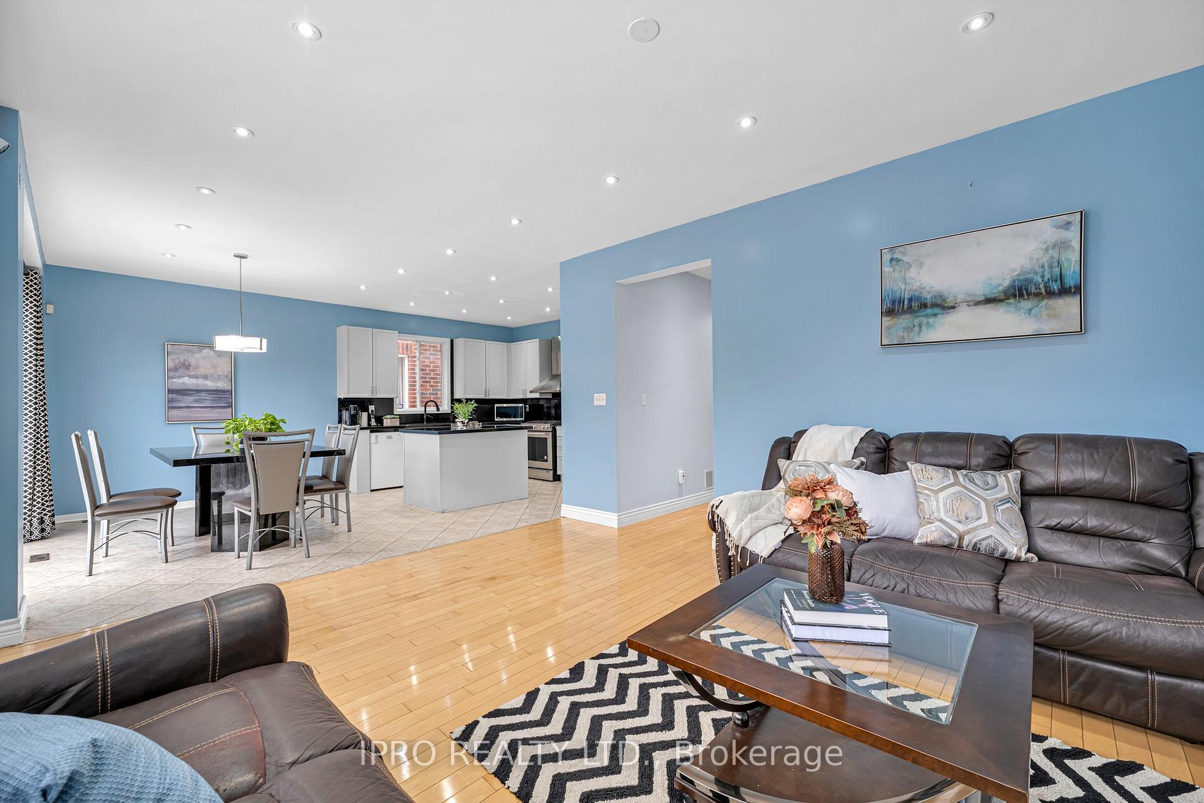
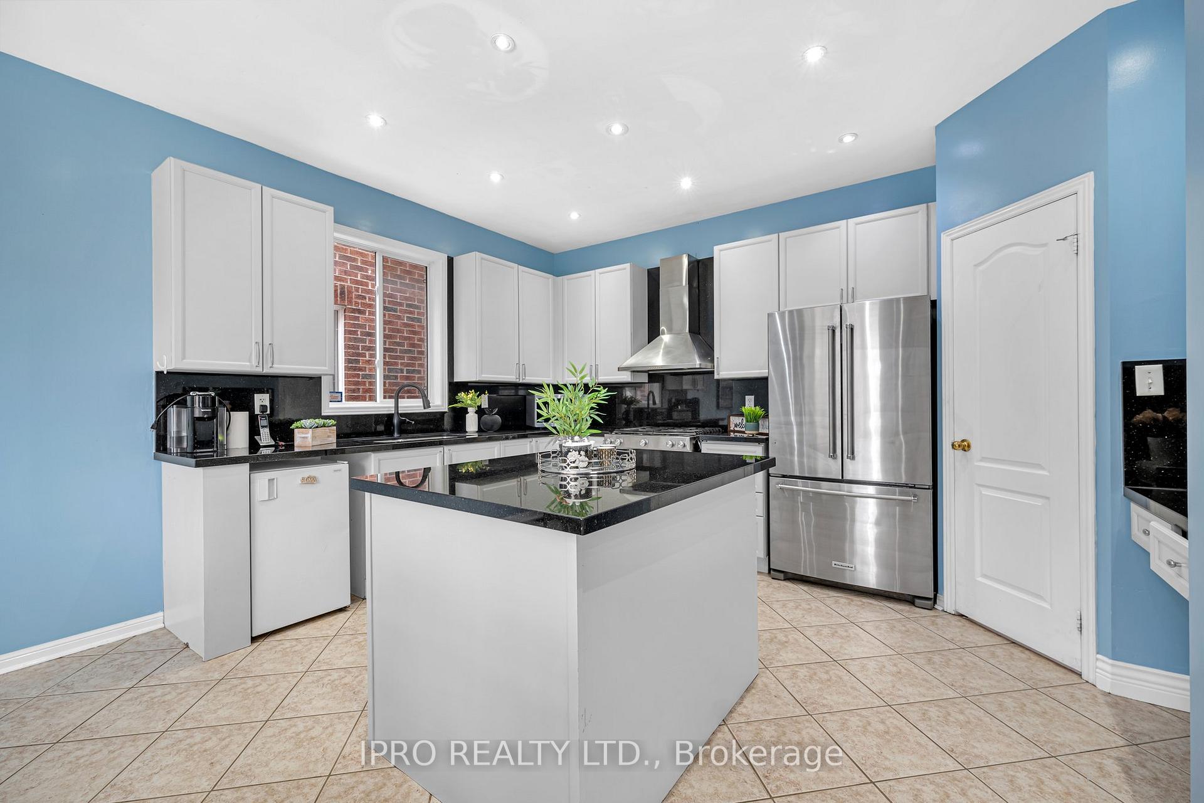
Welcome to 3860 Henrietta Way, an exceptional detached home in the sought-after Churchill Meadows community of Mississauga. Lovingly maintained by its original owner, this property offers over 3,100+ sq.ft. and 4,400+ sq.ft. of total living space, including a finished basement with a separate entrance, kitchen, three rooms, bathroom and laundry. The main floor features a grand foyer with a striking staircase, a large living and dining space, a bright family room with large windows, and a spacious kitchen with an island and breakfast area, perfect for gatherings. There is an additional bonus room, ideal as a bedroom or office, is conveniently located next to a powder room, along with a mudroom and laundry area. Upstairs, the oversized primary bedroom boasts two walk-in closets and a large ensuite. There are three additional large bedrooms with large closets and a huge family room to provide plenty of more space. The basement includes three bedrooms, a stunning kitchen, a separate laundry area, and its own entrance, offering endless potential. Additional upgrades: 9-ft ceilings, hardwood flooring, a gorgeous hardwood staircase, and extensive landscaping in the front and backyard. Situated in a family-friendly neighbourhood, this home is a true gem.
Ask about this home
A HOMEH agent will answer your questions about this home.
Around this home
Daily convenience, out of 100, from the distances below
Schools nearby
School rating, out of 10.
Helpful calculators
Your HOMEH agent

"I would see it this week."