

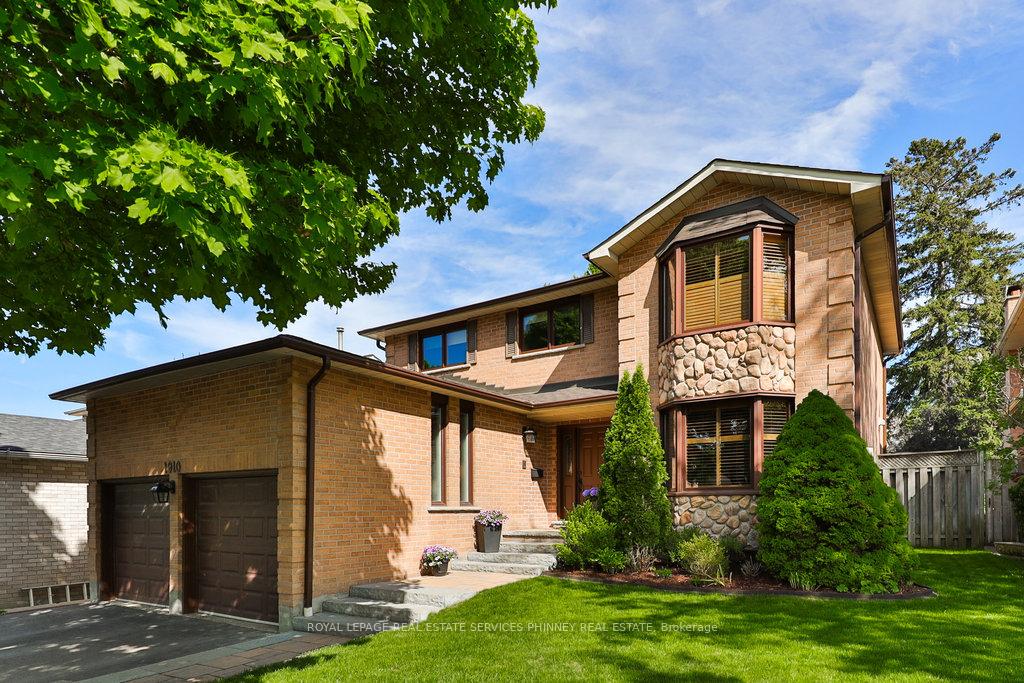
1910 Stoneybrook Court
1910 Stoneybrook Court
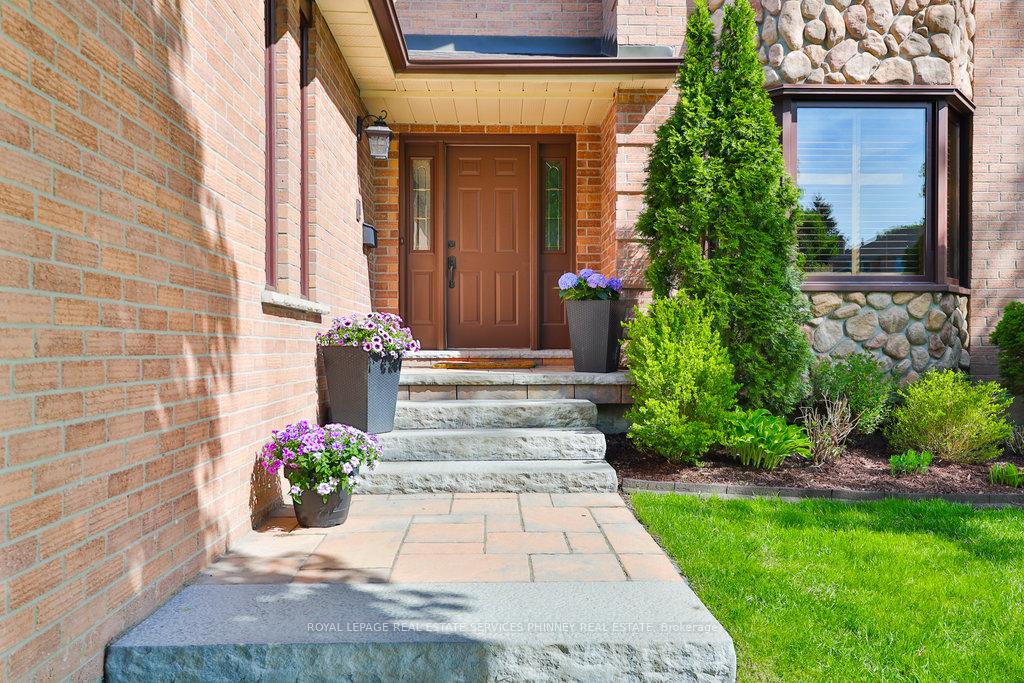
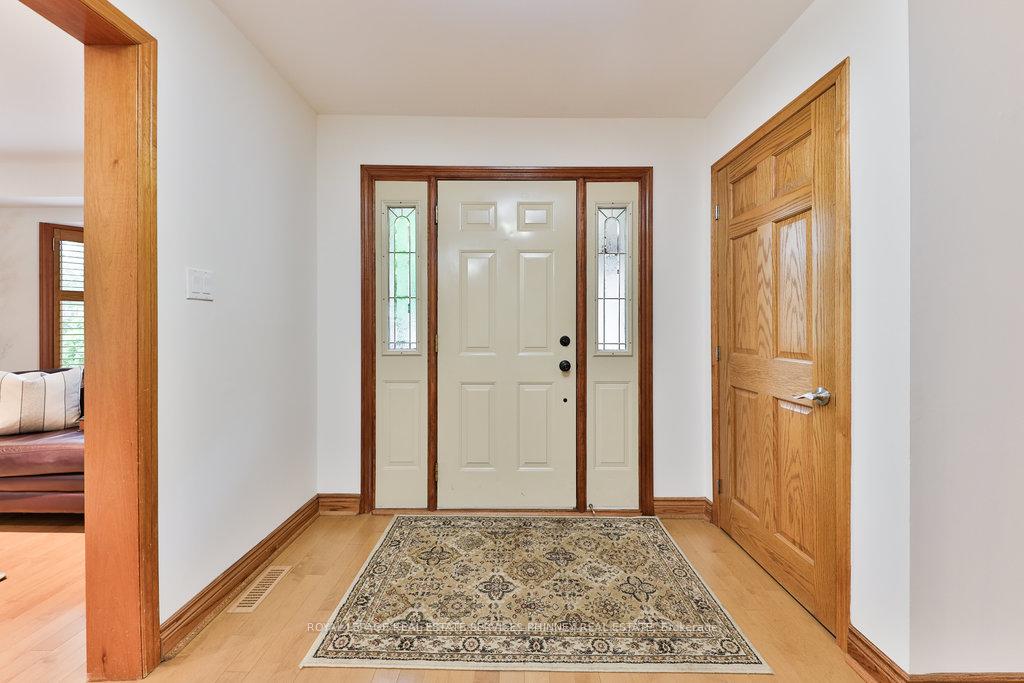
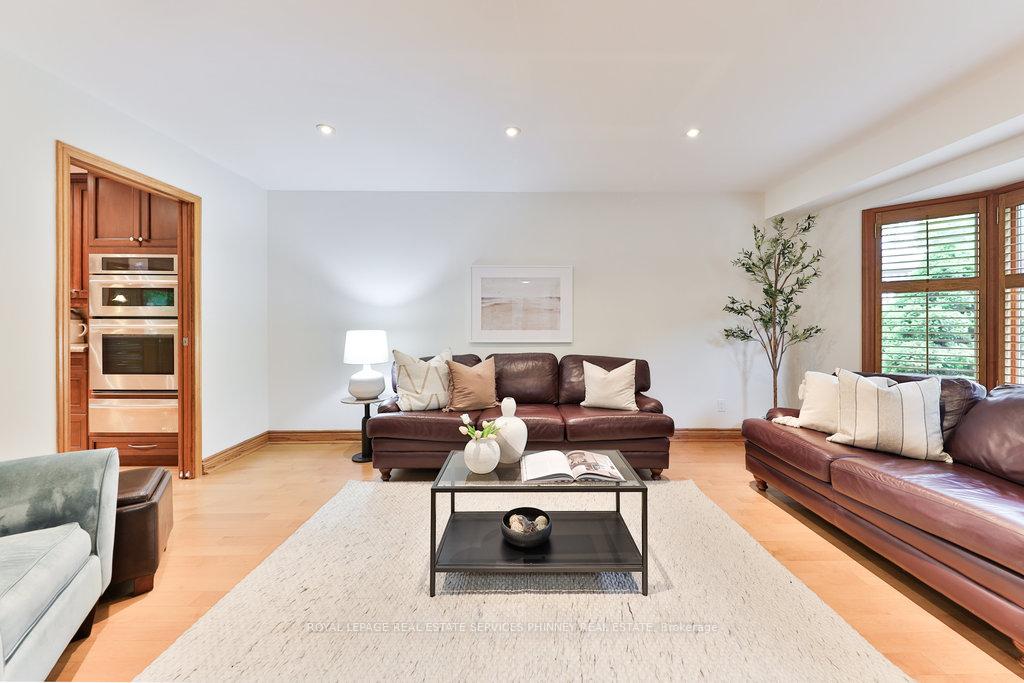
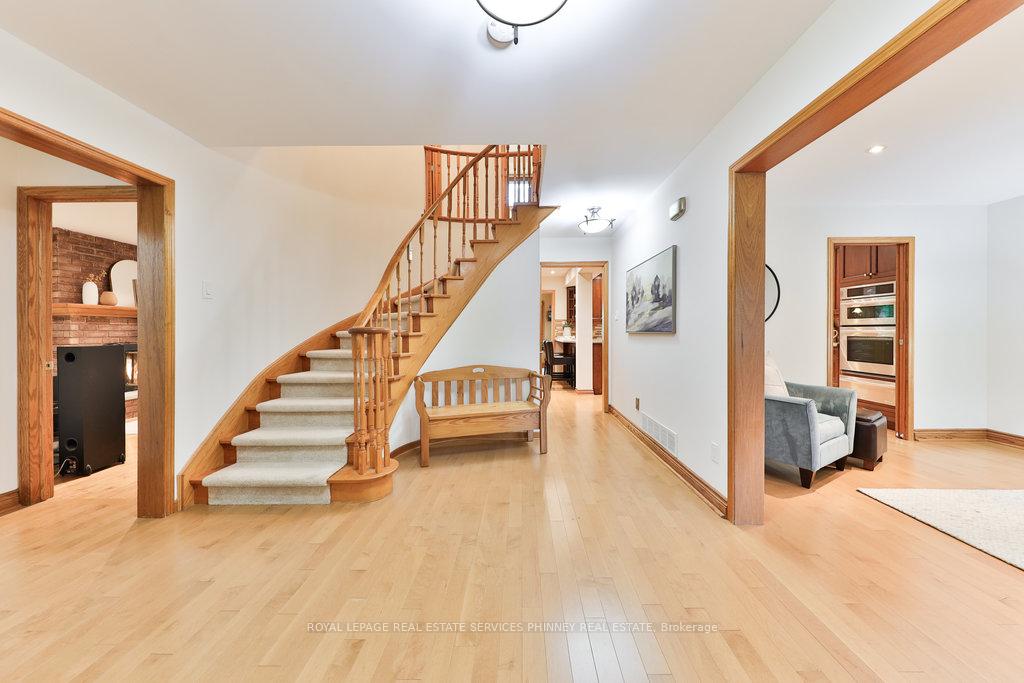 See all 41 photos
Property history
Facts and features
- BasementFinished
- Age of home31–50 years
- Water, sewerMunicipal
- HeatingForced air
- Hardwood floors
- Fireplace
- Central air
- Inground pool
The homeDetached, 2-storey, Age 31–50 years
- Type: Detached
- Style: 2-storey
- Age: 31–50 years
- Living space: 2,500–3,000 sq ft
- Basement: Full, finished
InsideFireplace Yes, Hardwood, Broadloom, Tile, Lower level
- Fireplace: Yes
- Flooring: Hardwood, Broadloom, Tile
- Laundry: Lower level
- Features: Bar fridge, built-in oven, central vacuum, countertop range, in-law capability, storage, water heater
- Rooms above ground: 12
- Rooms in the basement: 4
- Bedrooms: 4 + 1 in the basement
- Bathrooms: 4
- Kitchens: 1
- Family room: Yes
Outside and lotBrick, Asphalt shingle, Concrete
- Exterior: Brick
- Roof: Asphalt shingle
- Foundation: Concrete
- Pool: Inground
- Size: 54.82 × 108.92 ft
Parking2 Garage, Attached, Private double
- Spaces: 2 Garage
- Garage: Attached
- Driveway: Private double
Heating, water and powerForced air, gas, Central air, Municipal water
- Heating: Forced air, gas
- Cooling: Central air
- Water: Municipal water
- Sewer: Municipal sewer
Costs and taxesTaxes $8,576 a year, HST included in the price
- Taxes, 2024: $8,576 a year
- HST: HST included in the price
NearbyHospital, library, park, place of worship, public transit, school
- Close to: Hospital, library, park, place of worship, public transit, school
Listing detailsW12259391, Sold, Jul 3, 2025
- MLS® number: W12259391
- Status: Sold
- Listed on: Jul 3, 2025
- Days on market: 19
- Updated: Jul 22, 2025
- Possession: Flexible
- Occupied by: Owner
- Listing brokerage: ROYAL LEPAGE REAL ESTATE SERVICES PHINNEY REAL ESTATE
About this home
1910 Stoneybrook Court, Mississauga (Erin Mills), ON L5L 3W2
Immaculate 4+1 Bedroom, 4 Bathroom Home in Erin Mills on Quiet Family Court Backing onto Folkway Park Welcome to this beautifully maintained family home, nestled on a quiet court in sought-after Erin Mills. Owned by the same family for approximately 30 years, this residence exudes pride of ownership, with thoughtful updates and meticulous care throughout. Step inside to a warm and inviting main floor featuring hardwood flooring throughout and a stunning custom maple kitchen, complete with built-in appliances, breakfast bar, custom backsplash, granite counters, pantry, beverage center, and a convenient desk space ideal for a home office or homework station. The spacious living room and cozy family room with fireplace are perfect for family gatherings and the bright and versatile solarium overlooking the backyard oasis can be used as a dining room, games room or reading nook. Upstairs, the generous primary suite offers a walk-in closet and a private 4-piece ensuite. Three additional bedrooms and a 4-piece main bathroom provide plenty of space for a growing family. The renovated lower level adds even more living space, including a large recreation room with gas fireplace, an additional bedroom, 3-piece bathroom, laundry area, converted sports locker, off-season closet, and storage room with built-in shelving. Enjoy the peaceful backyard, with access to Folkway Park, complete with a beautiful inground pool perfect for summer entertaining. Close to major highways, top rated schools, airport, shopping, parks and trails. Located on a friendly and welcoming court where neighbours have become lifelong friends.
Ask about this home
A HOMEH agent will answer your questions about this home.
Around this home
Daily convenience, out of 100, from the distances below
Schools nearby
School rating, out of 10.
Helpful calculators
Your HOMEH agent

"I would see it this week."