

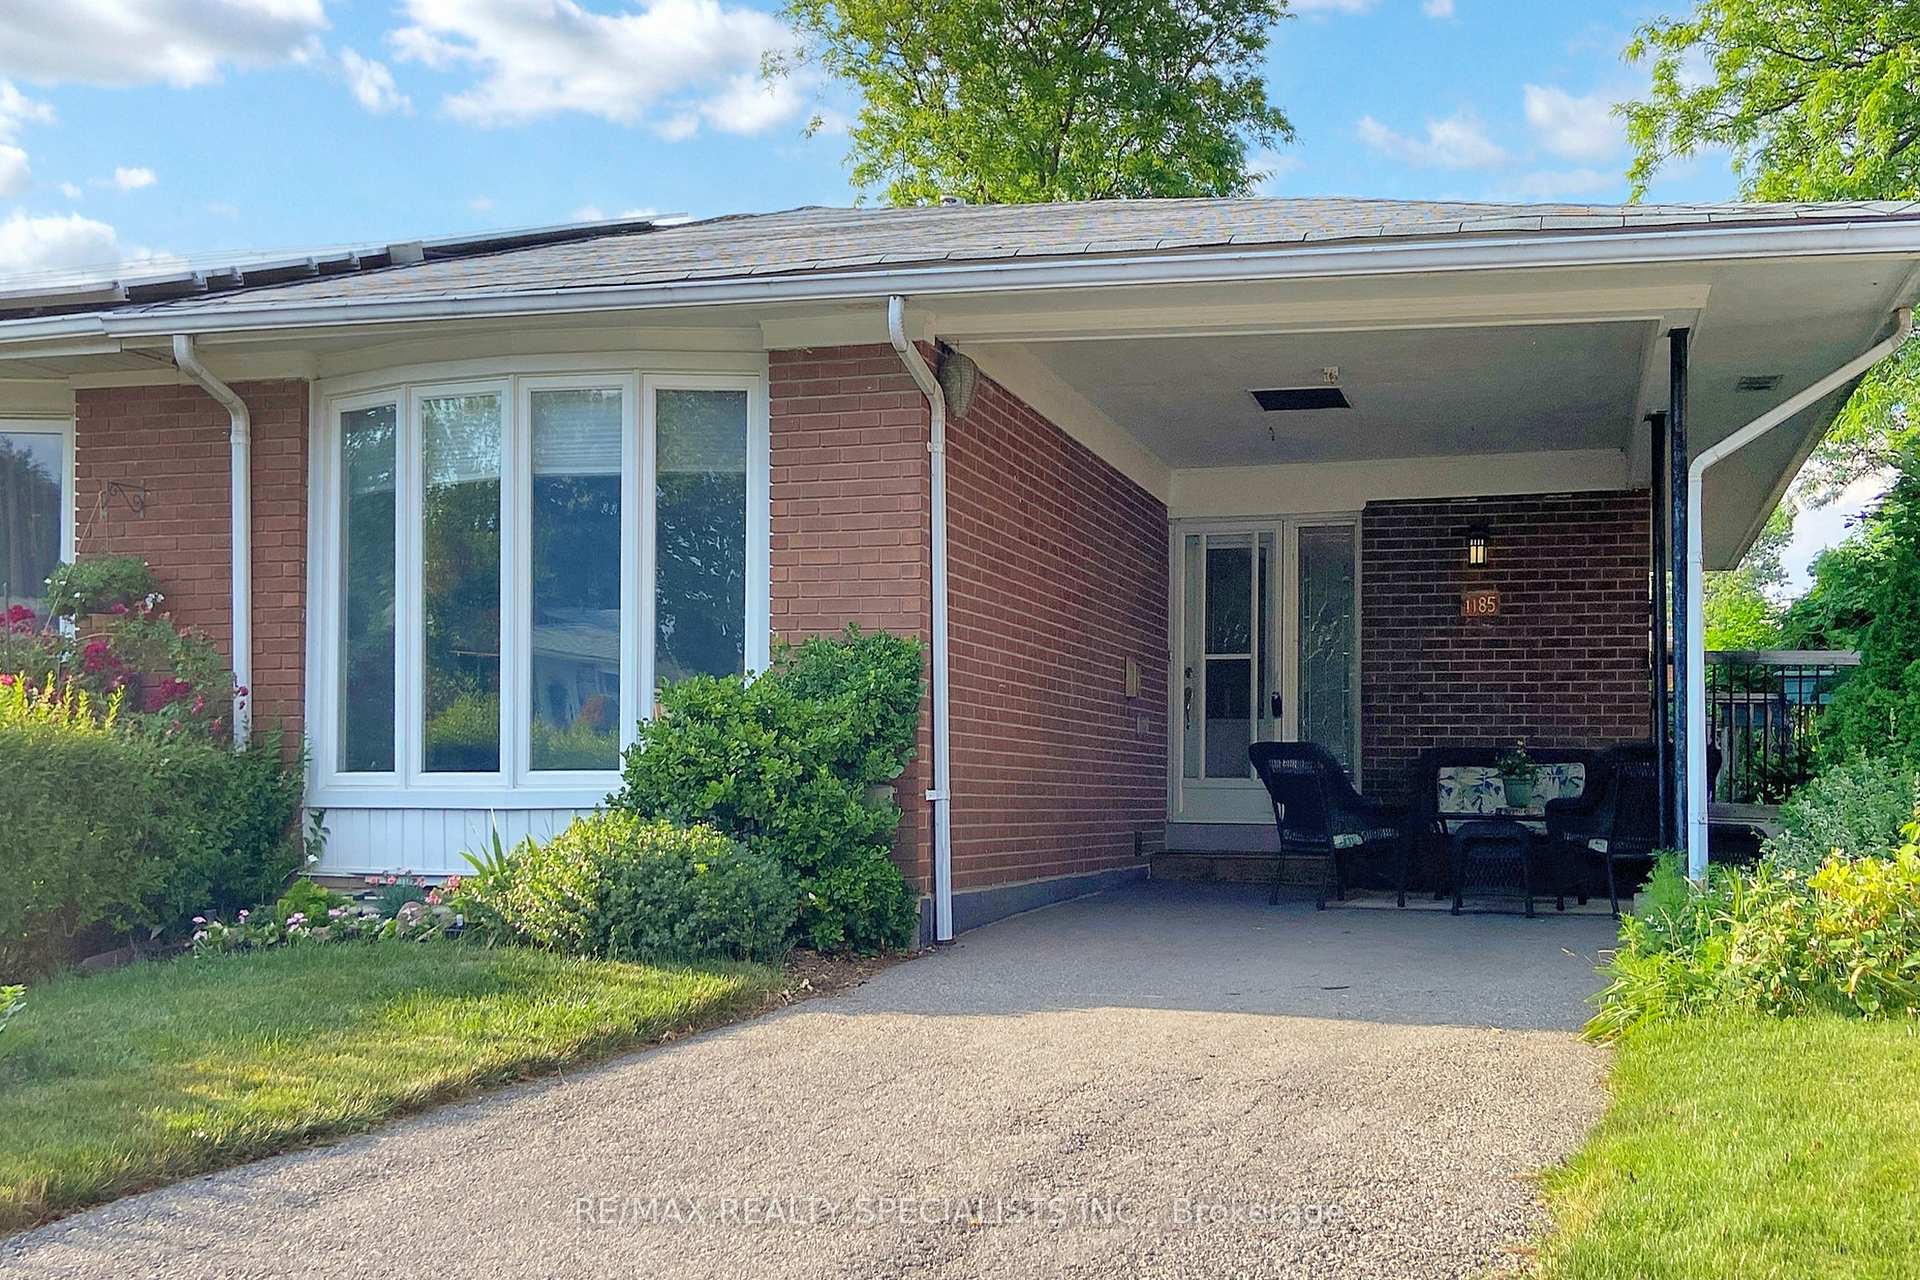
1185 Saturnia Crescent W
Semi-Detached Sold
1/261185 Saturnia Crescent W
Semi-Detached Sold
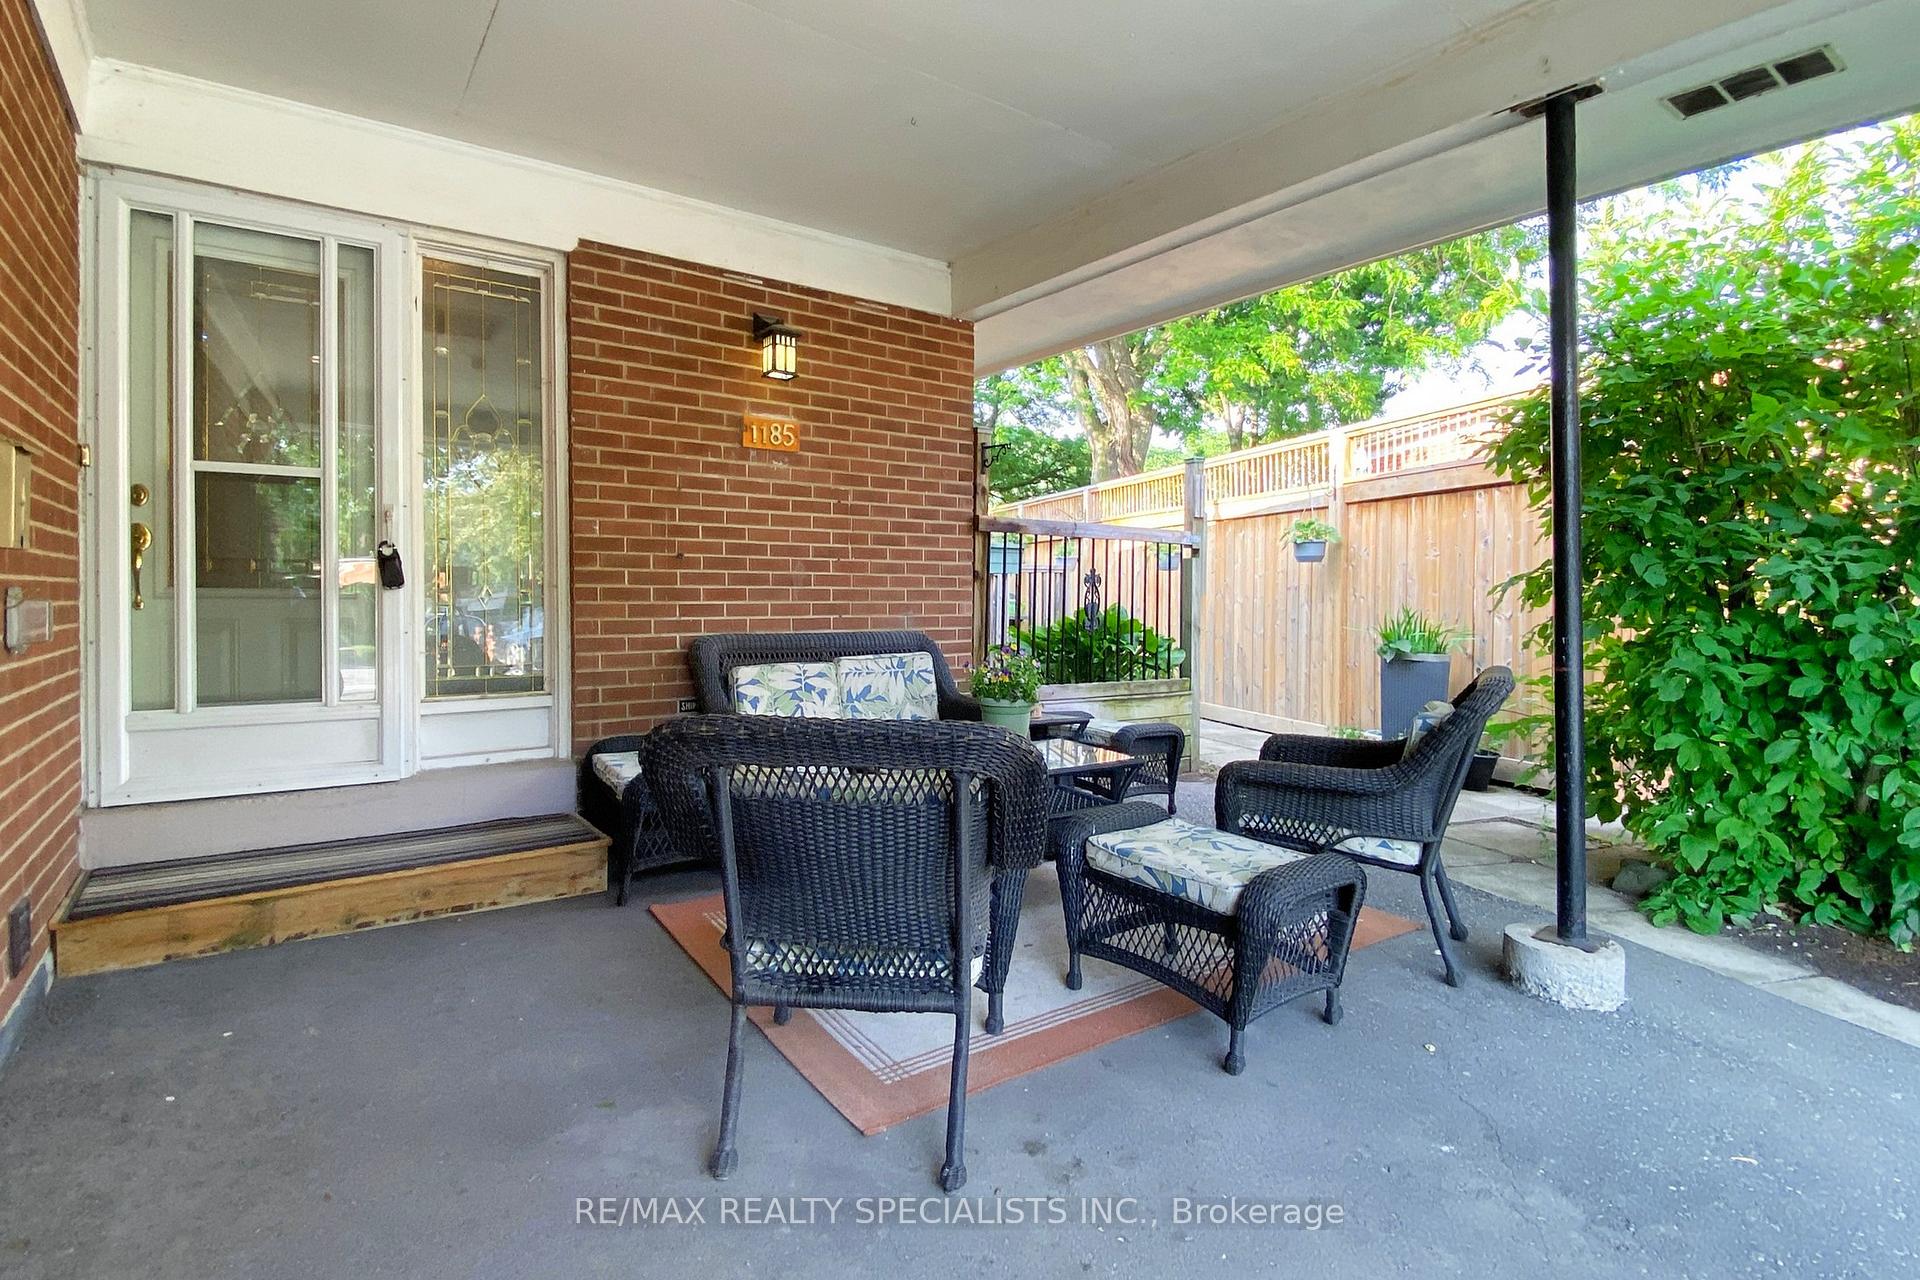 See all 26 photos
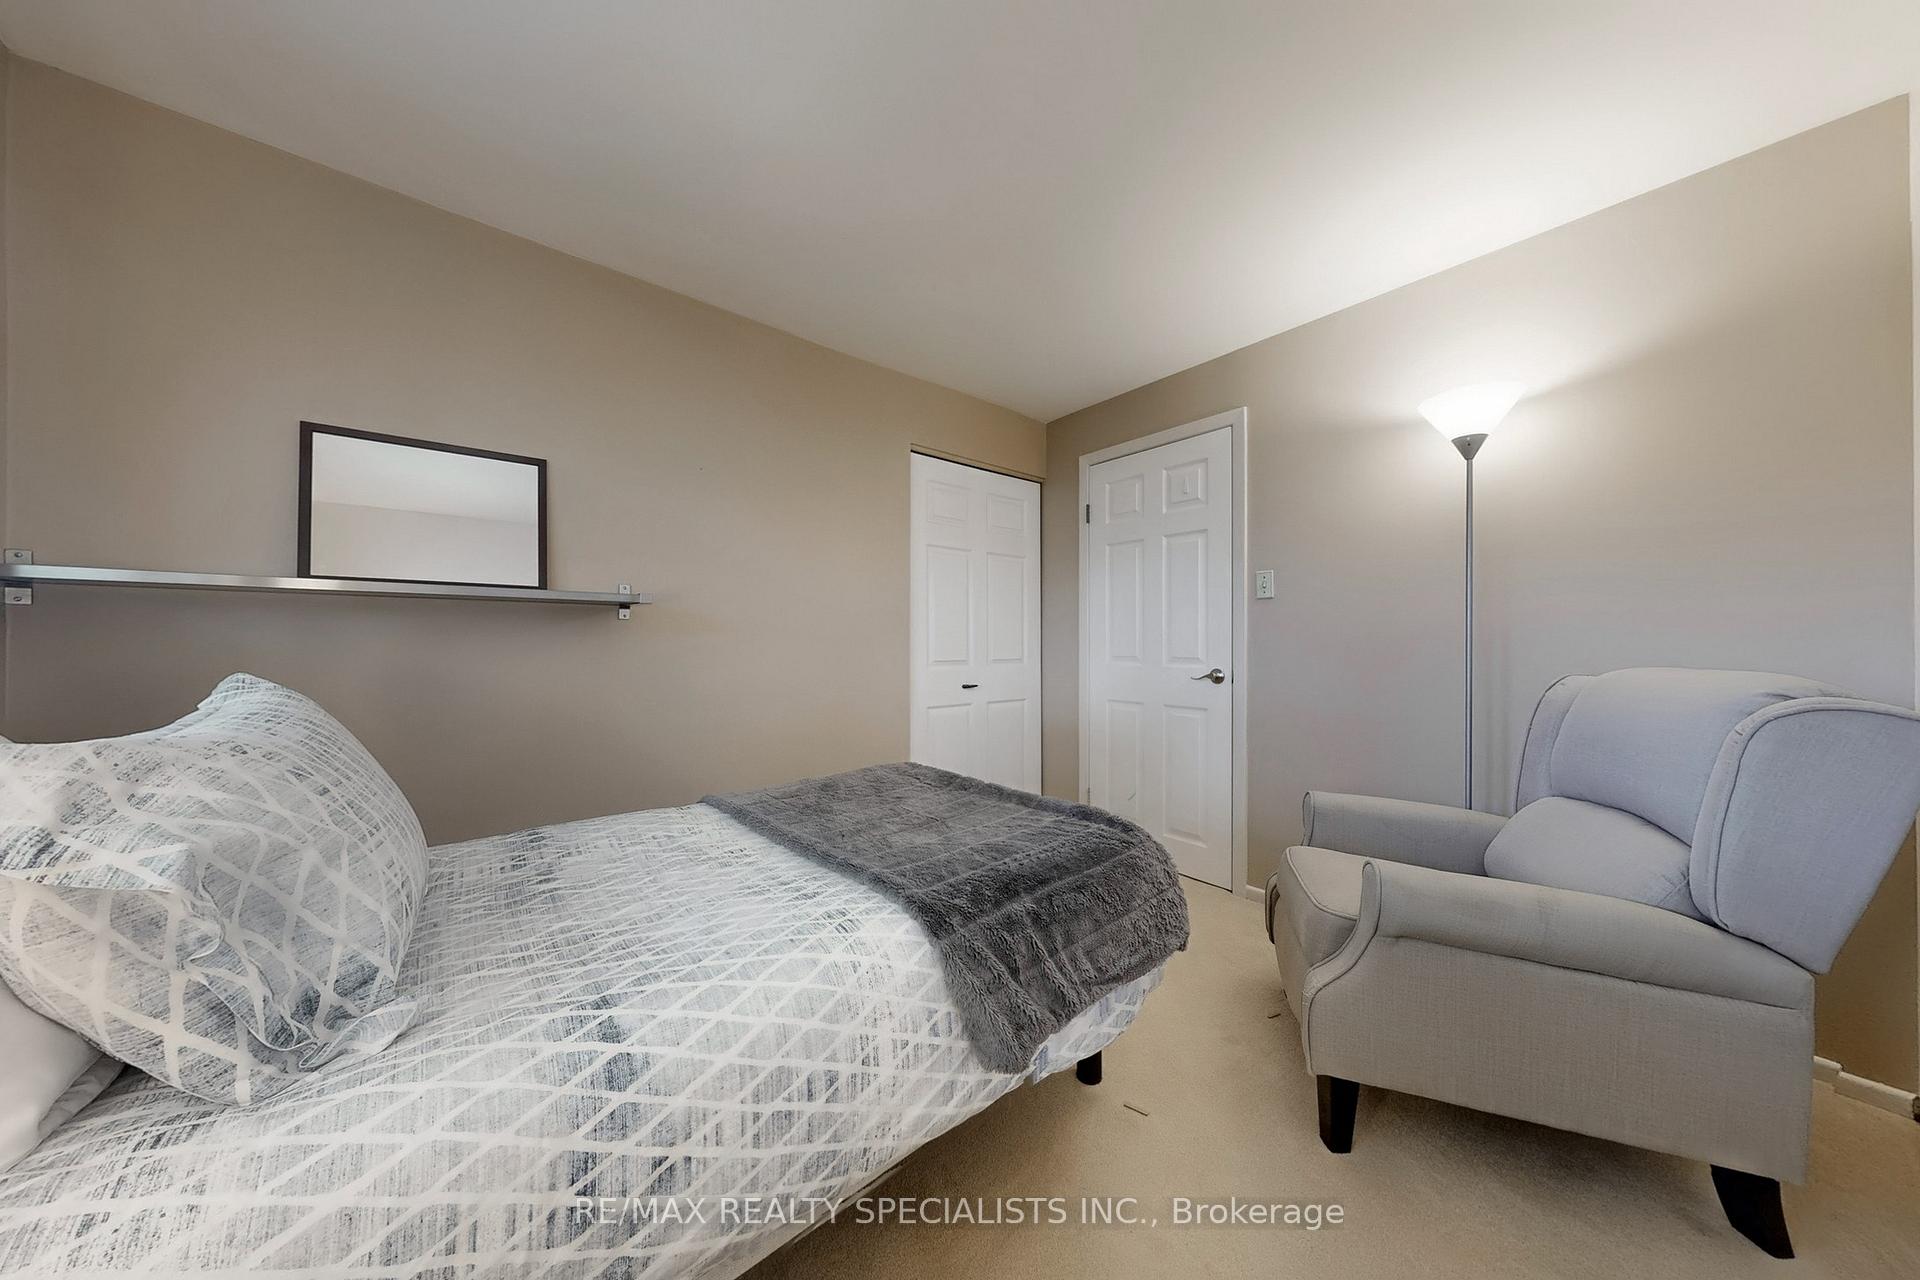
4 Bedrooms
3 Bathrooms
1 Garage
1.5K–2K sq.ft
25.22×124.06 ft
$5,789/yr
Property history
Facts and features
- BasementApartment
- Water, sewerMunicipal
- Lot shapePie
- HeatingForced air
What stands out
- Second kitchen
- Central air
The homeSemi-Detached, Backsplit 4, 1,500–2,000 sq ft
- Type: Semi-Detached
- Style: Backsplit 4
- Living space: 1,500–2,000 sq ft
- Basement: Finished, apartment
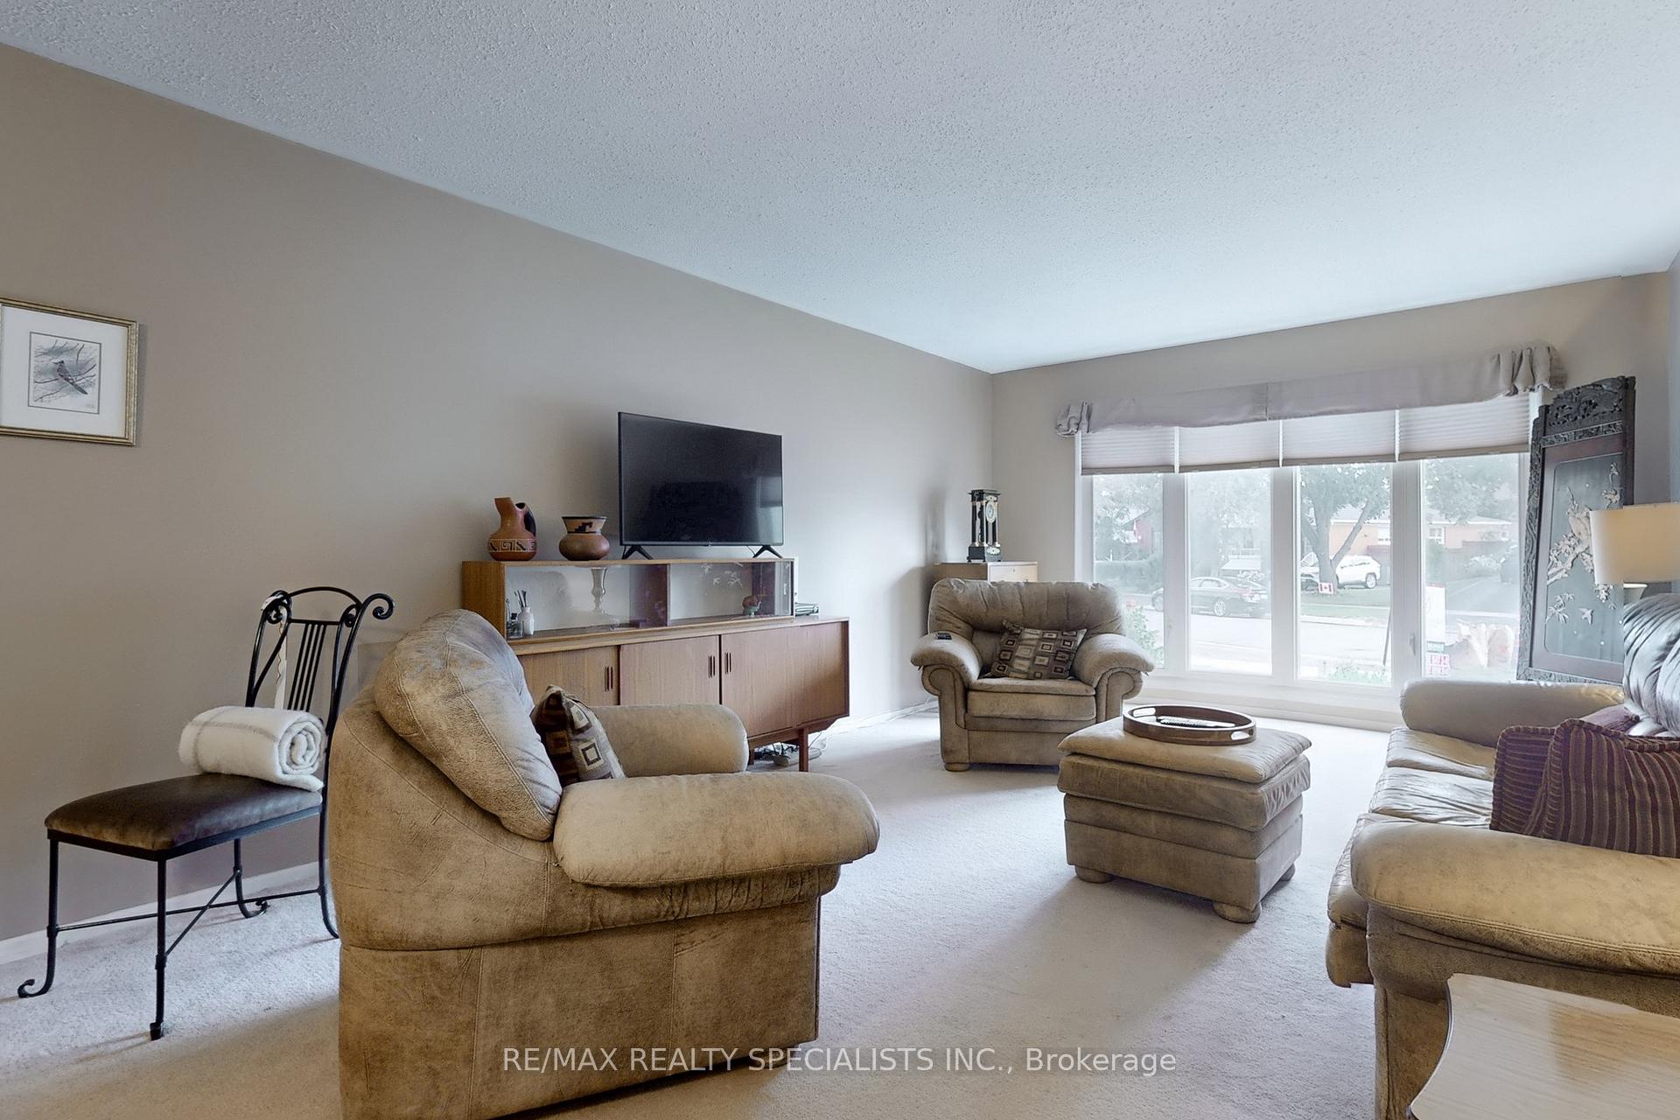
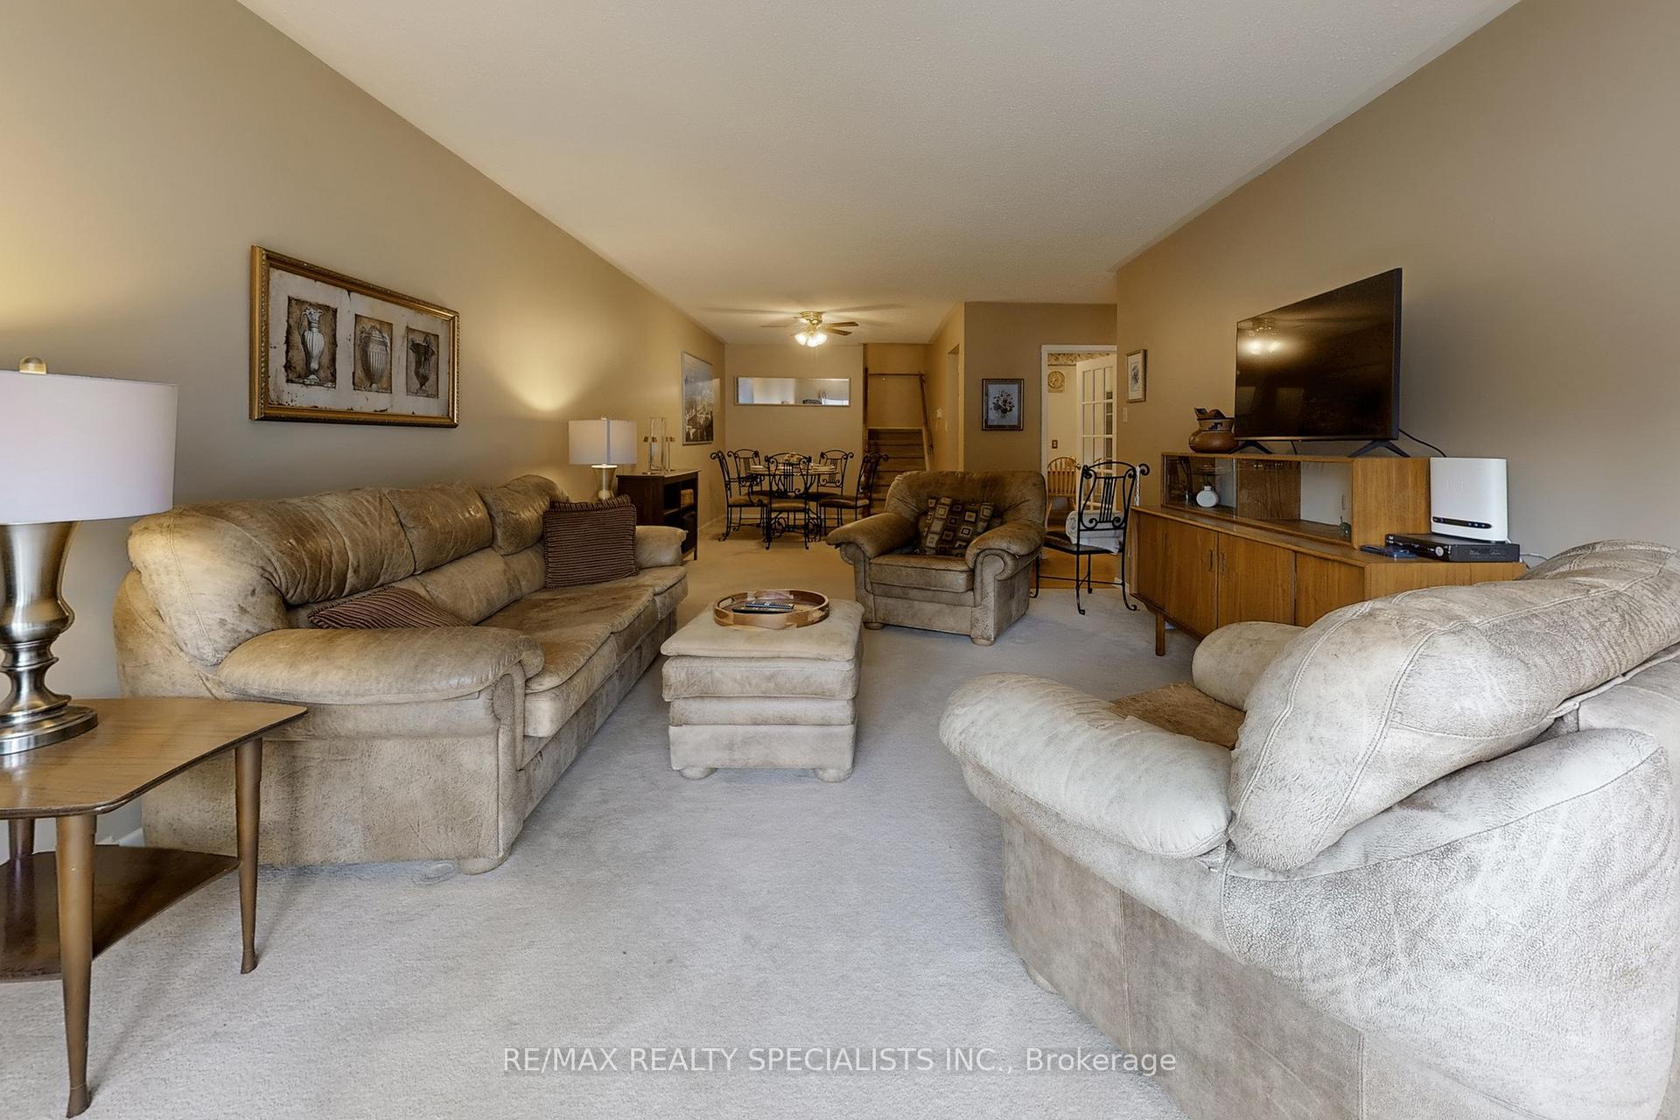
InsideBroadloom, Rooms above ground 8, Bedrooms 4
- Flooring: Broadloom
- Rooms above ground: 8
- Bedrooms: 4
- Bathrooms: 3
- Kitchens: 2
- Family room: Yes
Outside and lotBrick, Asphalt shingle, Concrete block
Outside
- Exterior: Brick
- Roof: Asphalt shingle
- Foundation: Concrete block
- Other structures: Garden shed, greenhouse
- Size: 25.22 × 124.06 ft
- Shape: Pie
Parking1 Garage, Carport
- Spaces: 1 Garage
- Garage: Carport
Heating, water and powerForced air, gas, Central air, Municipal water
- Heating: Forced air, gas
- Cooling: Central air
- Water: Municipal water
- Sewer: Municipal sewer
Costs and taxesTaxes $5,789 a year, HST included in the price, Hot water tank $28. per month
- Taxes, 2025: $5,789 a year
- HST: HST included in the price
- Rental items: Hot water tank $28. per month
Included in the saleAll and any appliances included are accepted in "as is" condition, all window coverings. all light fixtures., Gas stove in upper kitchen (oven is not working and seller is uncomfortable including)the fridge in the basement apartment does not work..
- Included: All and any appliances included are accepted in "as is" condition, all window coverings. all light fixtures.
- Not included: Gas stove in upper kitchen (oven is not working and seller is uncomfortable including)the fridge in the basement apartment does not work..
Listing detailsW12260535, Sold, Jul 3, 2025
- MLS® number: W12260535
- Status: Sold
- Listed on: Jul 3, 2025
- Days on market: 8
- Updated: Jul 11, 2025
- Possession: Flexible
- Occupied by: Vacant
- Listing brokerage: RE/MAX REALTY SPECIALISTS INC.
About this home
1185 Saturnia Crescent W, Mississauga (Applewood), ON L4Y 2M2
Rare opportunity to enjoy a Solid " Shipp Built" 4 level semi detached home with sepeate entrance to a professionally finished lower level in-law suite with kitchen and 3 pc ensuite. Fantastic large pie shaped lot with beautiful gardens, green house and 3 garden sheds. This is a great family home located within walking distance to several schools, shopping plaza, parks, bus to subway and square 1, easy acces to all major area highways.
Read more
Ask about this home
A HOMEH agent will answer your questions about this home.
Ask a question
Thinking of selling your home?See what your home is worth today.
Around this home
Tomken and Bloor
Errands
Parks
Schools
Daily convenience, out of 100, from the distances below
ParkCedarbrook Park · 2 within 1 km11 min walk690 m
GroceryYour Independent Grocer3 min walk192 m
SchoolTRE-ADD/Fallingdale P.S.4 min walk220 m
PharmacyShoppers Drug Mart3 min walk210 m
Cafés & foodTim Hortons · 15 within 1 km3 min walk184 m
Gym & rec centreClub Pilates4 min walk228 m
LibraryMississauga Library - Burnhamthorpe20 min walk1.2 km
WalkDriveStraight-line distance, open map data
Grocery0.2 km
Park0.7 km
Coffee0.2 km
Dining0.8 km
Gym0.2 km
Schools nearby
School rating, out of 10.
TRE-ADD/Fallingdale P.S.elementary · Public · 0.2 km
—
Dixie Public Schoolelementary · Public · 0.3 km
—
St. Teresa of Calcutta Catholic Elementary Schoolelementary · Catholic · 0.5 km
4.7/10Low
Contact agent
Helpful calculators
Mortgage
Affordability
Closing costs
Land transfer tax
Property tax
Down payment
CMHC insurance
Stress test
Cashback Rebate
Your HOMEH agent

KimHOMEH agent · Mississauga
"I would see it this week."
Ask Kim