

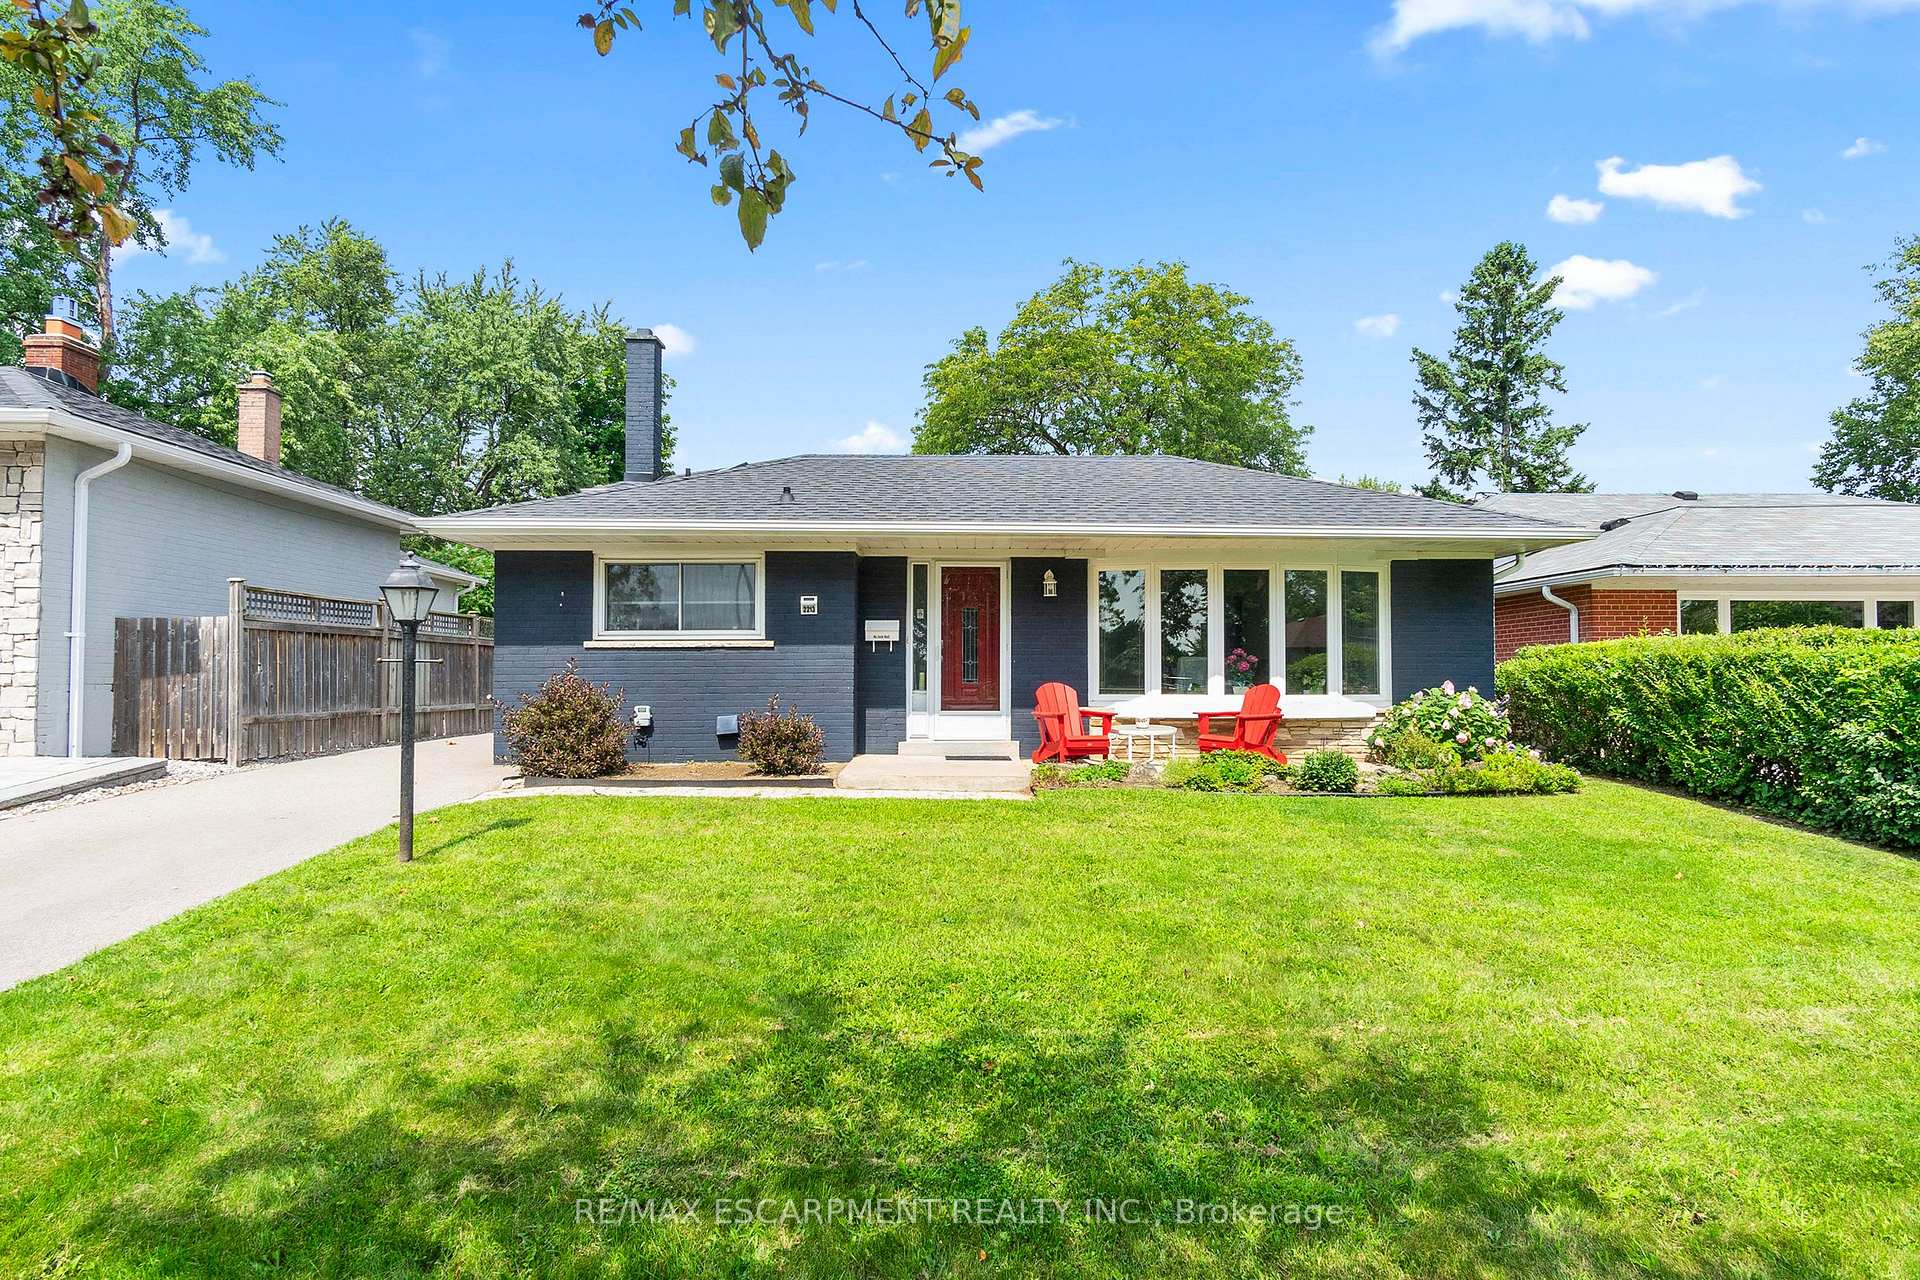
2213 Utley Road
2213 Utley Road
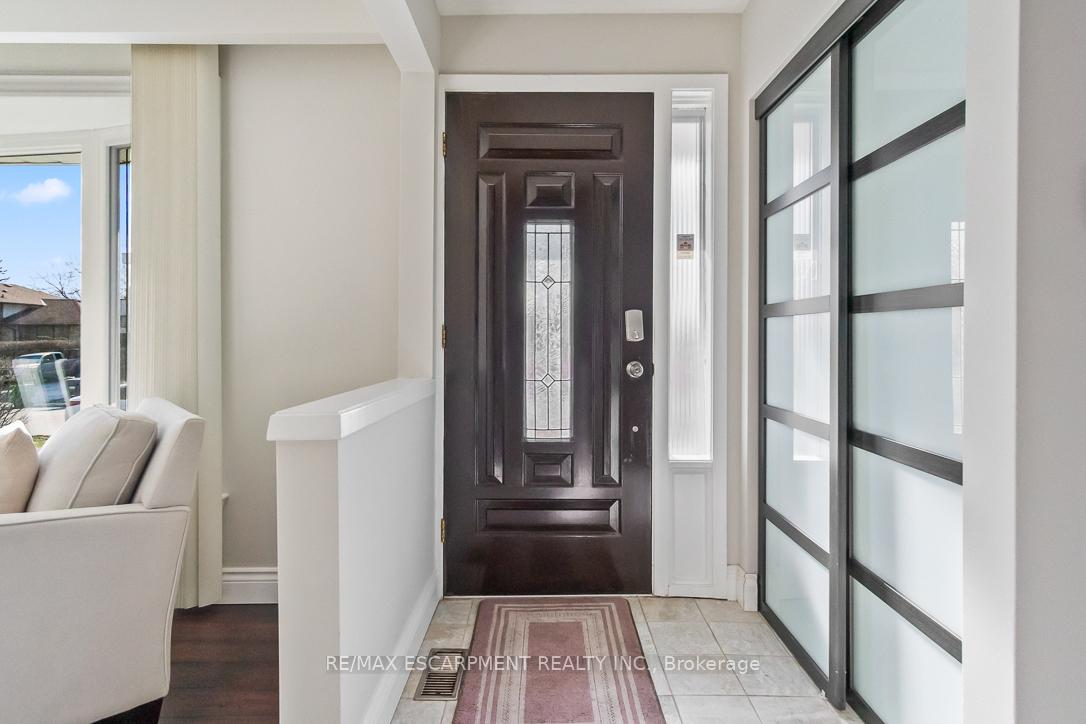
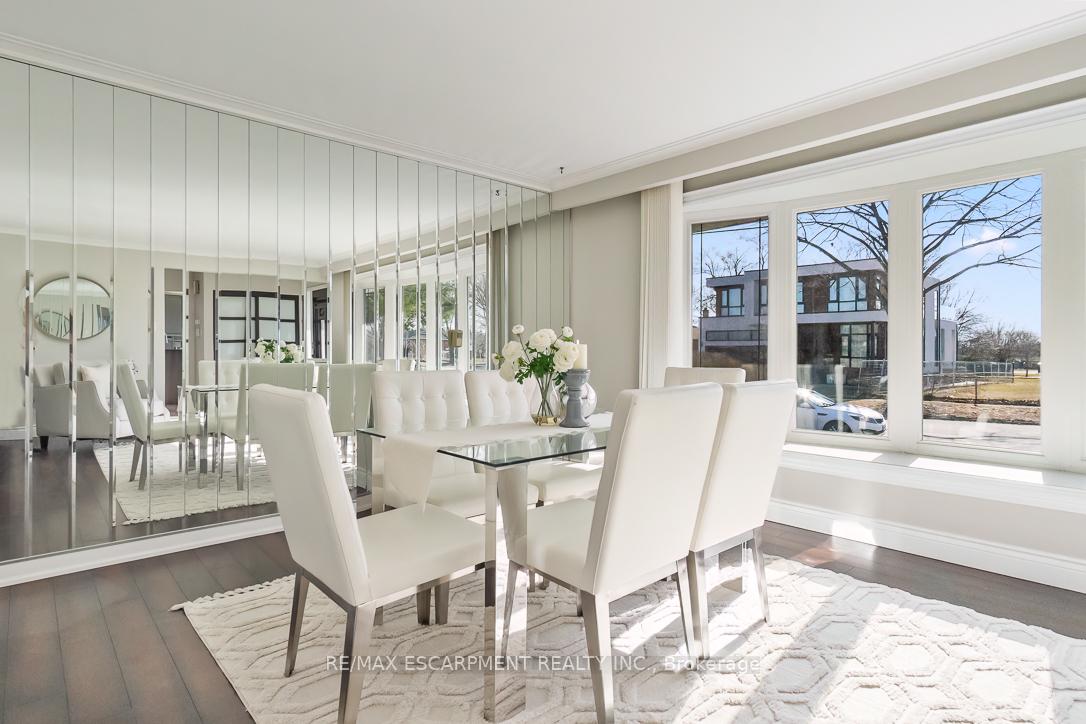
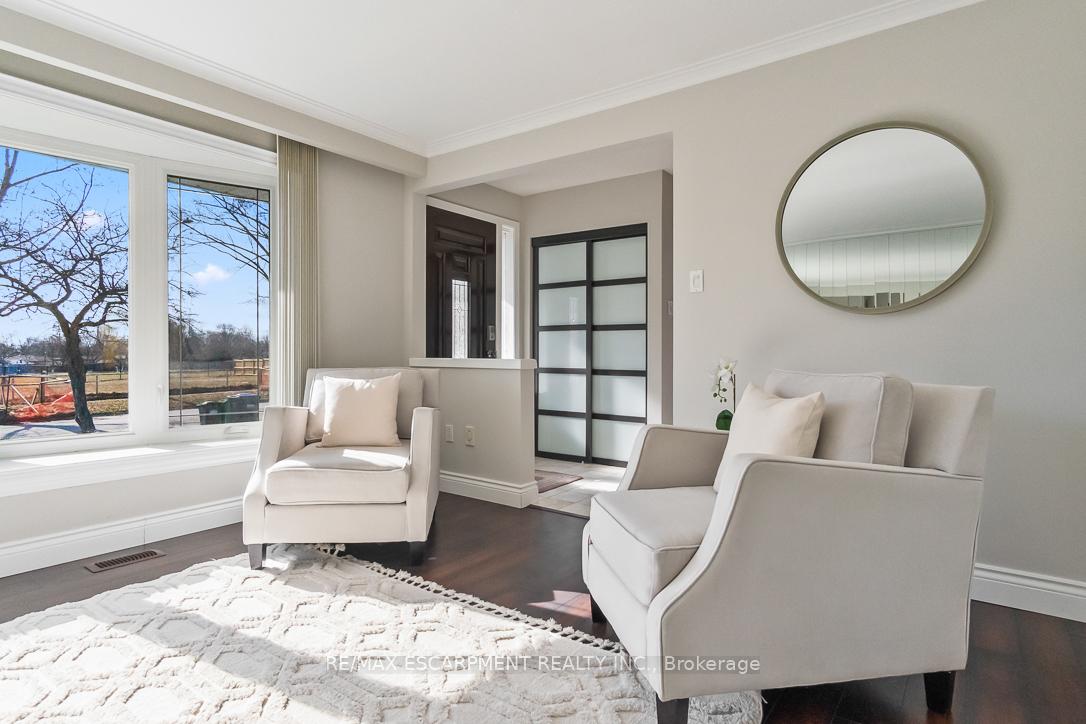
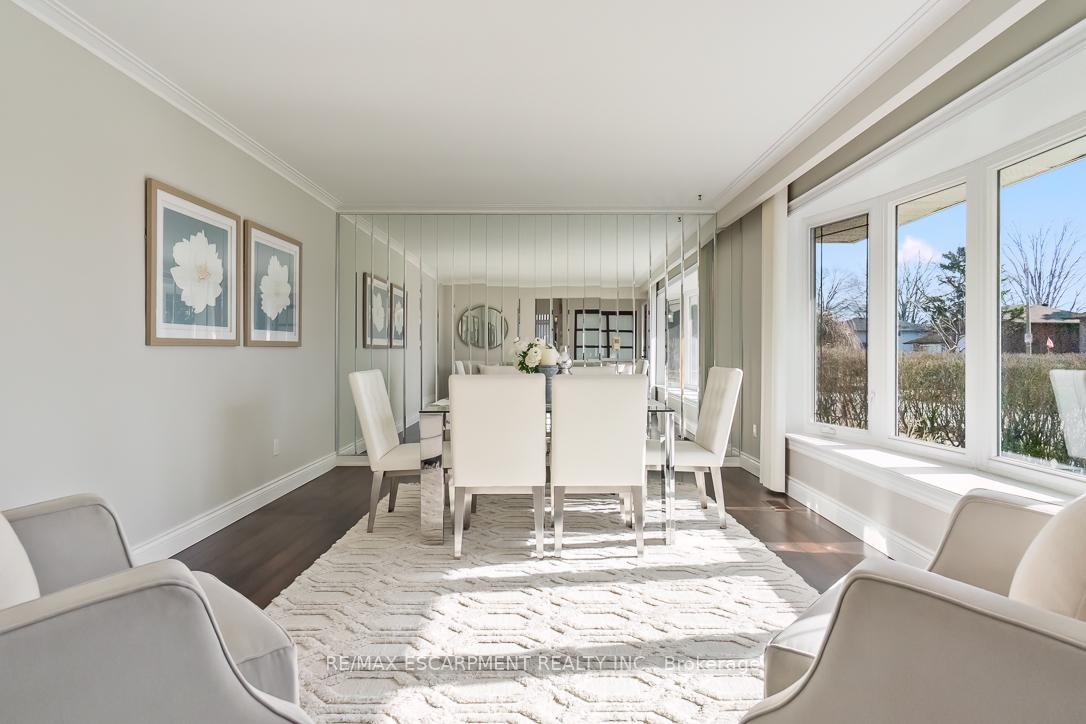 See all 30 photos
Property history
Facts and features
- BasementFinished
- Age of home51–99 years
- Water, sewerMunicipal
- Lot shapeRectangular
- Hardwood floors
- Fireplace
- Central air
- Inground pool
The homeDetached, Backsplit 3, Age 51–99 years
- Type: Detached
- Style: Backsplit 3
- Age: 51–99 years
- Living space: 1,100–1,500 sq ft
- Basement: Finished
InsideFireplace Yes, natural gas, Hardwood, Broadloom, Central vacuum, garburator, storage
- Fireplace: Yes, natural gas
- Flooring: Hardwood, Broadloom
- Features: Central vacuum, garburator, storage
- Rooms above ground: 6
- Rooms in the basement: 2
- Bedrooms: 3
- Bathrooms: 2
- Kitchens: 1
Outside and lotBrick, Asphalt shingle, Concrete block
- Exterior: Brick
- Roof: Asphalt shingle
- Foundation: Concrete block
- Pool: Inground
- Other structures: Garden shed
- Size: 50.08 × 142.23 ft
- Shape: Rectangular
Parking3 Parking, Mutual
- Spaces: 3 Parking
- Driveway: Mutual
Heating, water and powerForced air, gas, Central air, Municipal water
- Heating: Forced air, gas
- Cooling: Central air
- Water: Municipal water
- Sewer: Municipal sewer
Costs and taxesTaxes $6,361 a year, HST included in the price, Hot water tank
- Taxes, 2024: $6,361 a year
- HST: HST included in the price
- Rental items: Hot water tank
NearbyFenced yard, park, public transit, rec./commun.centre, river/stream, school
- Close to: Fenced yard, park, public transit, rec./commun.centre, river/stream, school
Listing detailsW12255985, Sold, Jul 2, 2025
- MLS® number: W12255985
- Status: Sold
- Listed on: Jul 2, 2025
- Days on market: 16
- Updated: Jul 18, 2025
- Possession: Flexible
- Occupied by: Owner
- Listing brokerage: RE/MAX ESCARPMENT REALTY INC.
About this home
2213 Utley Road, Mississauga (Clarkson), ON L5J 1X3
Tucked away on a quiet street in the heart of Clarkson, endless possibilities await! Surrounded by mature treelines, parks, schools & local amenities, this lovingly cared for home is situated on a generous 50 x 142 ft lot boasting a lrg swimming pool, lush gardens & ample privacy. Commuting is a breeze w/ easy access to the QEW & Clarkson GO! Host family & friends in the bright living & dining room showcasing a picturesque bow window. Spacious kitchen offers custom cabinetry, corian counters, b/i pantry & chefs desk, breakfast bar & w/o access to side yard. Sun filled BRs offer picture windows & spacious closets. Renovated bathroom boasts modern w/i shower, granite counters & mosaic tiling. The rec room features oversized above grade windows & gas fireplace w/ natural stone surround. Convenient w/u access to the backyard from laundry room. Exterior modern upgrades, irrigation system & 3 car parking. Perfect opportunity for young families, downsizers, working professionals & investors!
Ask about this home
A HOMEH agent will answer your questions about this home.
Around this home
Daily convenience, out of 100, from the distances below
Schools nearby
School rating, out of 10.
Helpful calculators
Your HOMEH agent

"I would see it this week."