

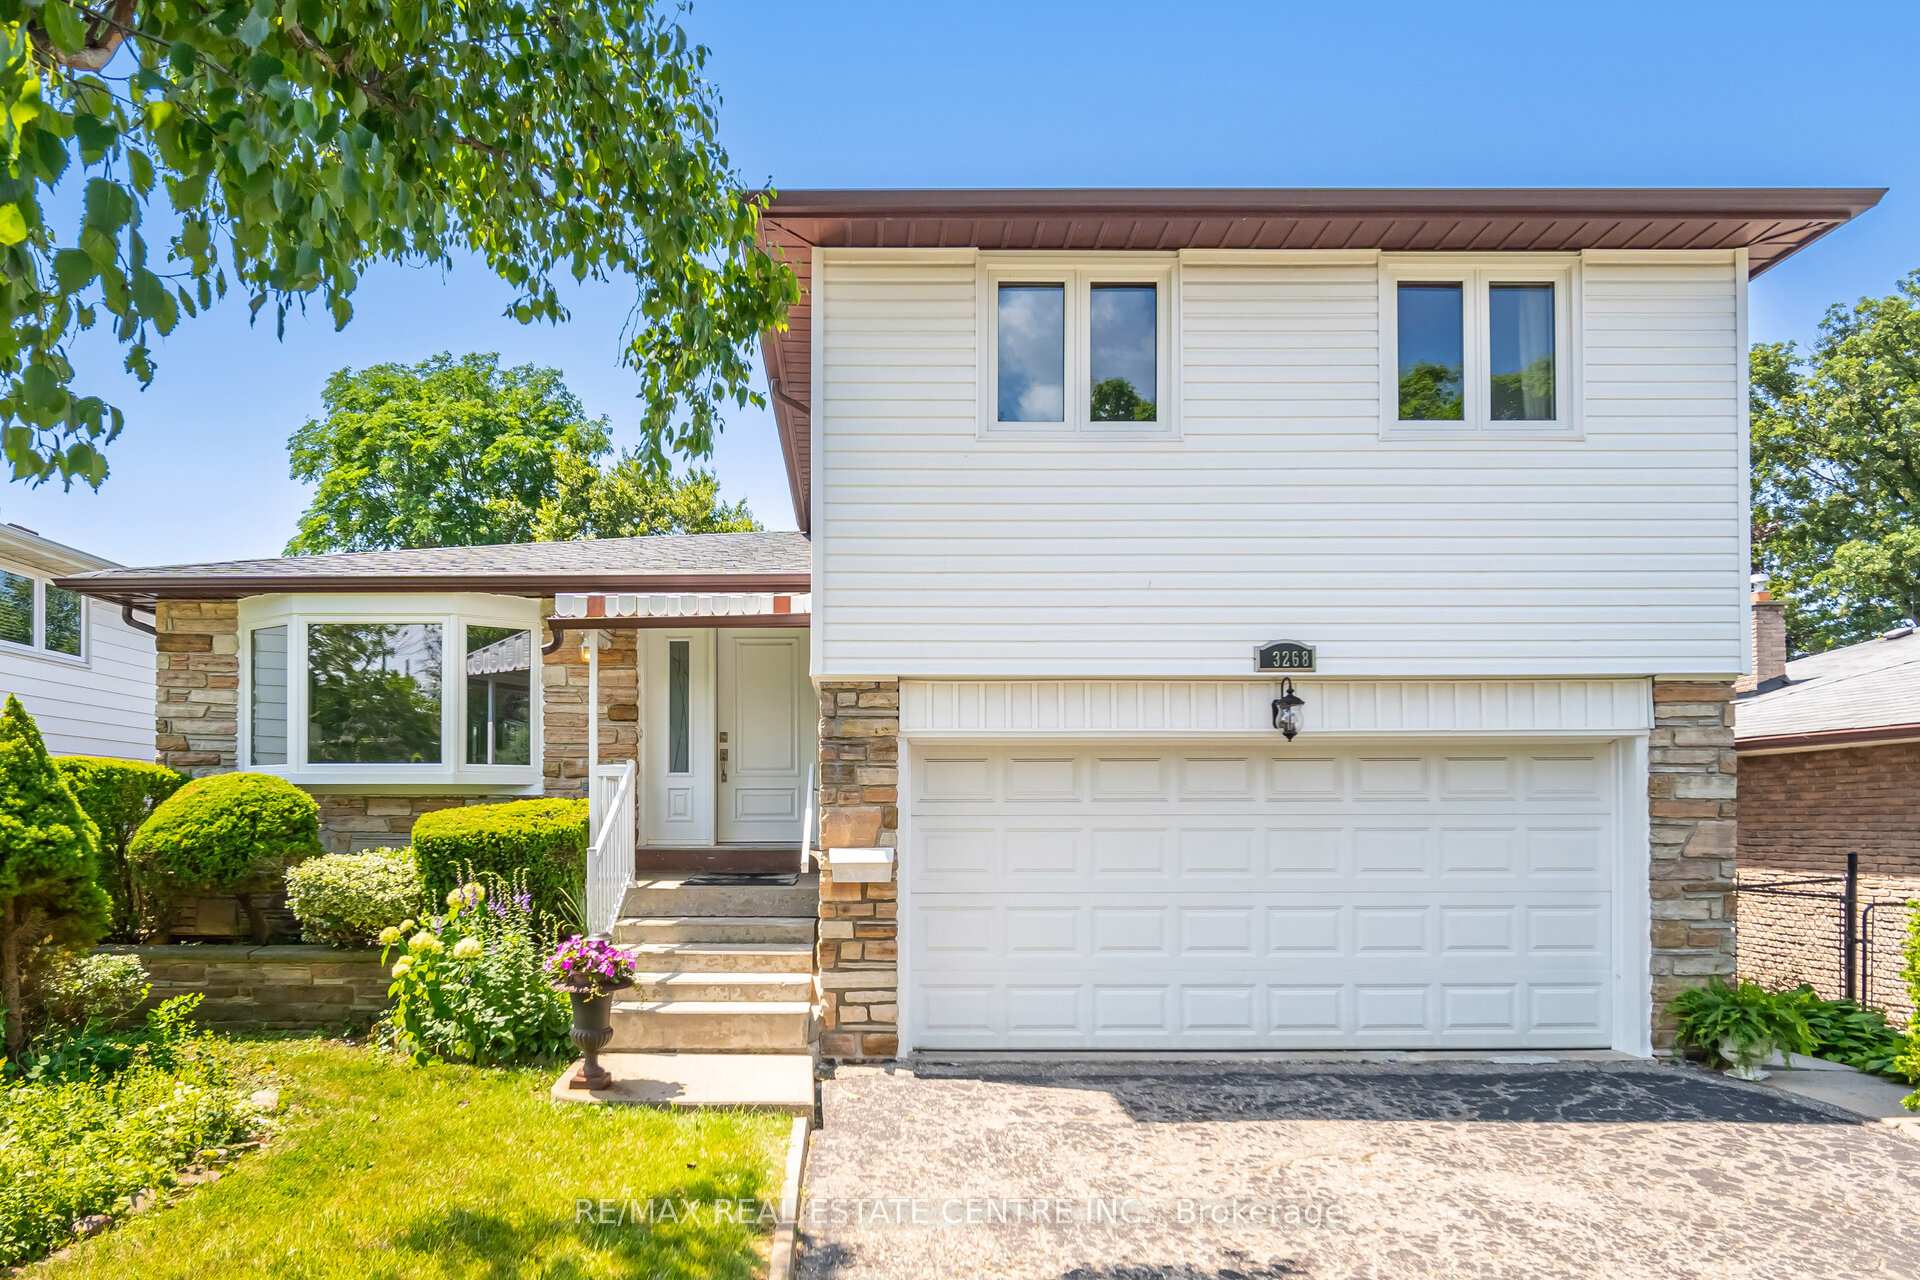
3268 Homark Drive
3268 Homark Drive
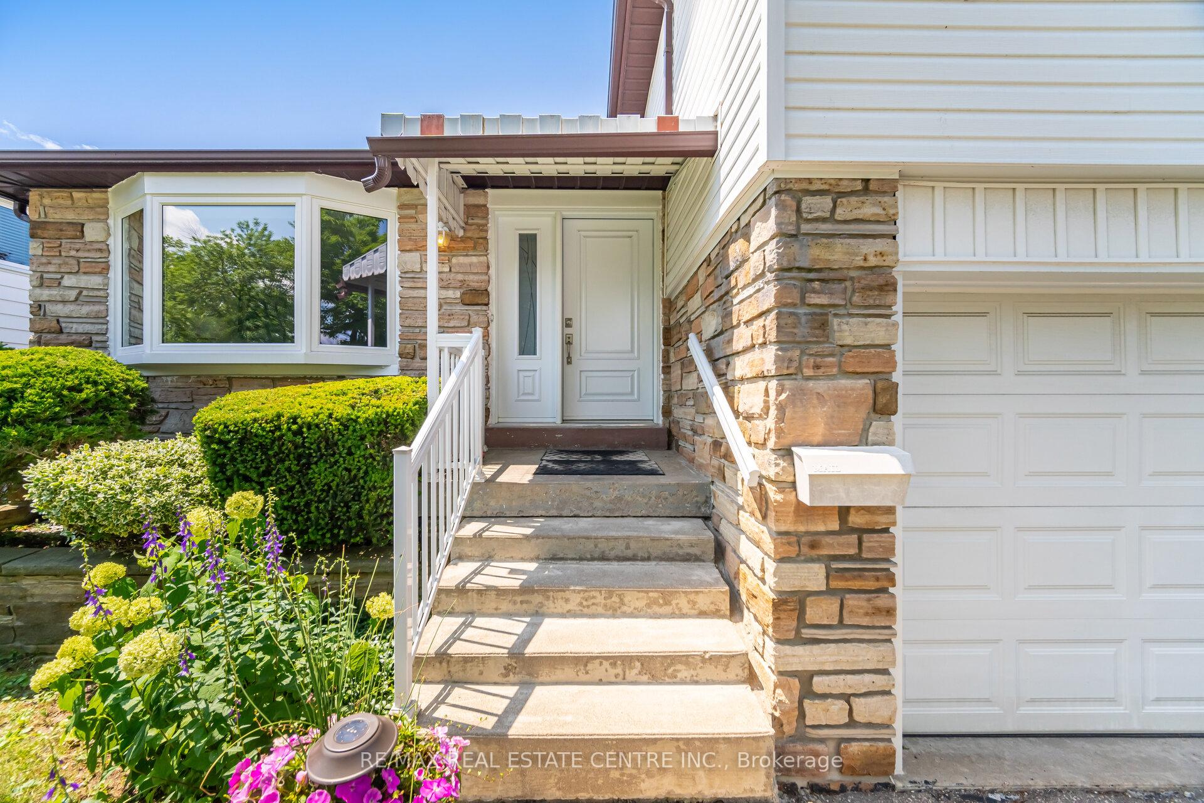
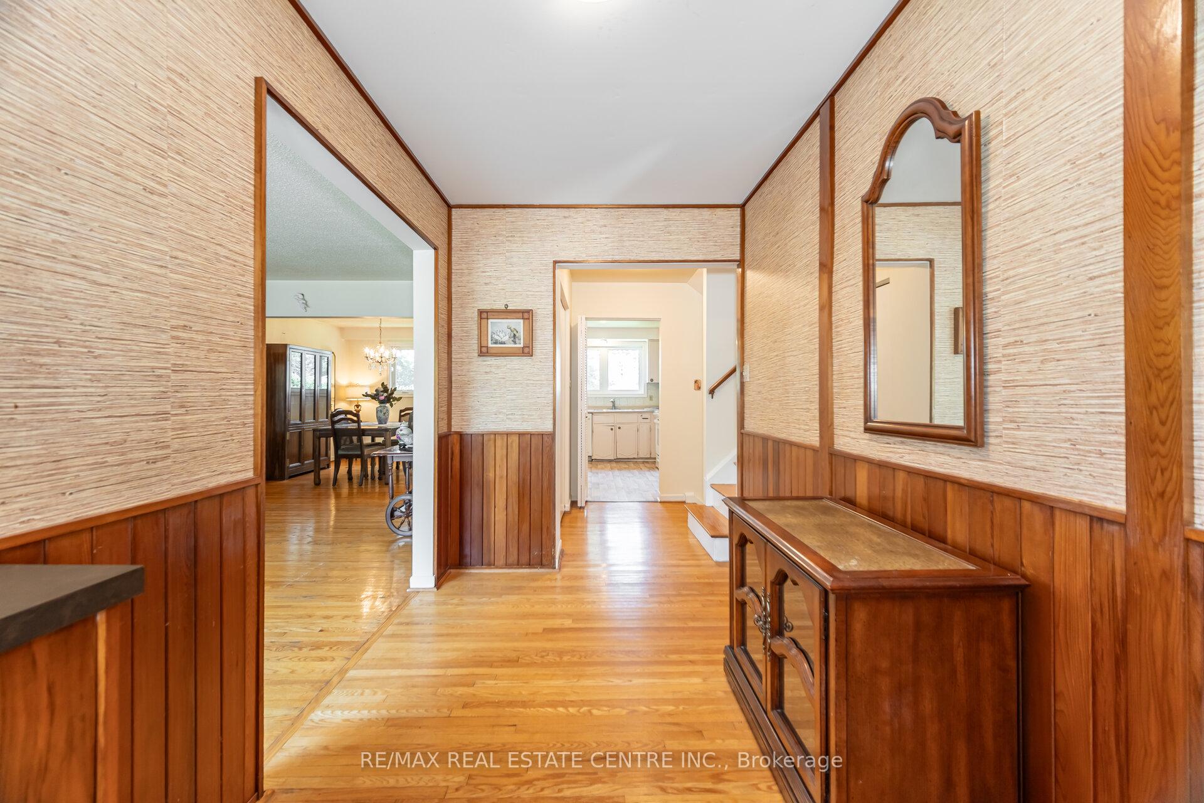
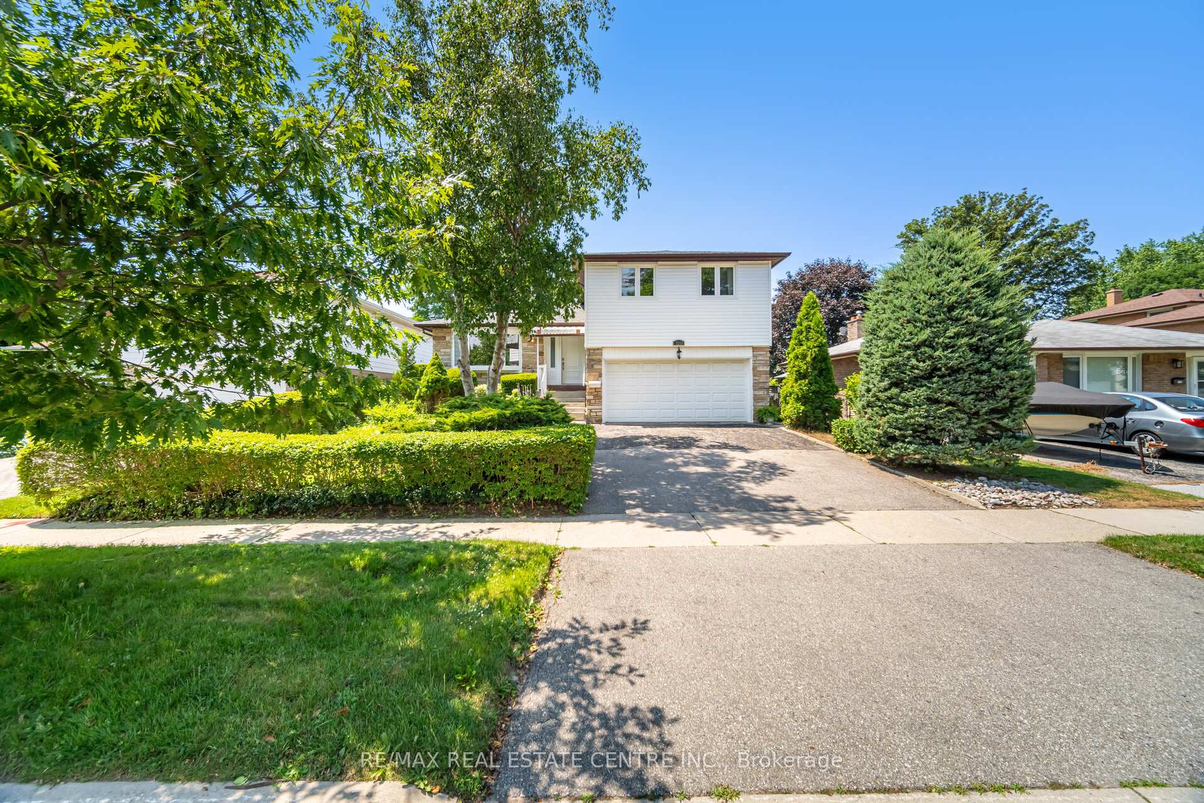
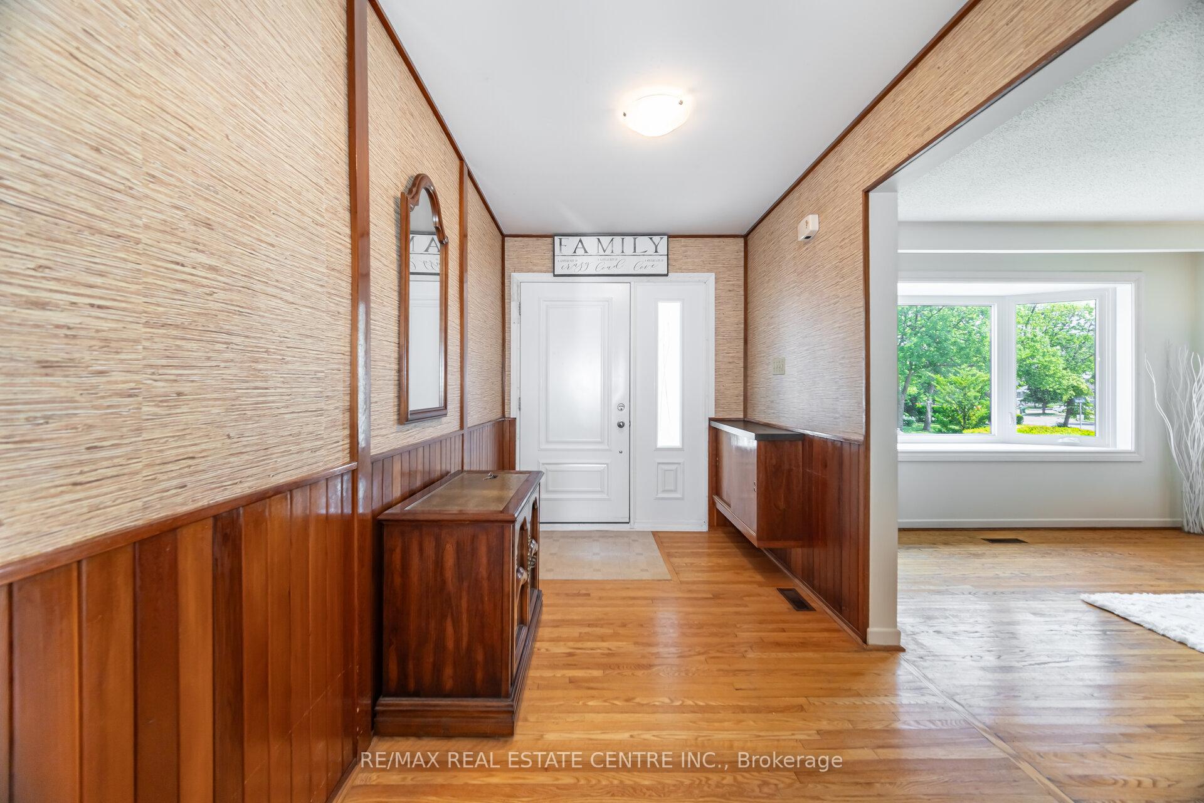 See all 32 photos
Property history
Facts and features
- BasementFinished
- Age of home31–50 years
- Water, sewerMunicipal
- HeatingForced air
- Fireplace
- Central air
The homeDetached, Sidesplit 4, Age 31–50 years
- Type: Detached
- Style: Sidesplit 4
- Age: 31–50 years
- Living space: 1,500–2,000 sq ft
- Basement: Finished
- View: Garden
InsideFireplace Yes, family room, Ceramic, Rooms above ground 9
- Fireplace: Yes, family room
- Flooring: Ceramic
- Rooms above ground: 9
- Bedrooms: 3
- Bathrooms: 3
- Kitchens: 1
- Family room: Yes
Outside and lotAluminum siding, brick, Shingles, Concrete block
- Exterior: Aluminum siding, brick
- Roof: Shingles
- Foundation: Concrete block
- Features: Landscaped, patio, porch
- Size: 51 × 124.62 ft
- Zoning: Residential
Parking2 Garage, Attached, Private double
- Spaces: 2 Garage
- Garage: Attached
- Driveway: Private double
Heating, water and powerForced air, gas, Central air, Municipal water
- Heating: Forced air, gas
- Cooling: Central air
- Water: Municipal water
- Sewer: Municipal sewer
Costs and taxesTaxes $6,863 a year, HST included in the price, Hwt
- Taxes, 2025: $6,863 a year
- HST: HST included in the price
- Rental items: Hwt
Included in the saleAll new windows installed (2021), all new breakers (2023), eavestroughs & roof (2018), all new siding (2019). front railing system (2019/2020). bedroom 3pc (2020), sliding door (2019). mortar of stone facade updated (2023), all light fixtures, all window coverings.
- Included: All new windows installed (2021), all new breakers (2023), eavestroughs & roof (2018), all new siding (2019). front railing system (2019/2020). bedroom 3pc (2020), sliding door (2019). mortar of stone facade updated (2023), all light fixtures, all window coverings.
NearbyFenced yard, hospital, park, public transit, school, school bus route
- Close to: Fenced yard, hospital, park, public transit, school, school bus route
Listing detailsW12260614, Sold, Jul 3, 2025
- MLS® number: W12260614
- Status: Sold
- Listed on: Jul 3, 2025
- Days on market: 41
- Updated: Aug 13, 2025
- Possession: Flexible
- Occupied by: Vacant
- Listing brokerage: RE/MAX REAL ESTATE CENTRE INC.
About this home
3268 Homark Drive, Mississauga (Applewood), ON L4K 2K4
Fall in love with the undeniable potential and quaint charm of this solid 3-bedroom family home. Ideally located in the highly desirable Applewood neighbourhood, Nestled on a quiet, tree-lined street, this home boasts great bones and is ready for your personal touch.The true highlight is the expansive backyard oasis-a rare find that offers endless possibilities for entertaining, gardening, or simply unwinding in nature. Step out from the ground level family room to the back patio and enjoy the peaceful setting, that makes this outdoor space a true retreat.Inside, the layout is functional and inviting, featuring a welcoming foyer, a spacious living room with a spectacular bay window, formal dining room, and a full kitchen. The large primary bedroom includes a 3-piece ensuite and his-and-hers closets, while two additional large bedrooms and a 4-piece bathroom complete the upper level. The finished basement offers added living space, and the two-car garage plus a double driveway ensures ample parking With its unbeatable location, solid structure, and an incredible backyard to make your own, this home is a rare opportunity in Applewood. Close to great schools, shopping, Cherry Hill Park, Applewood High School, Mi-way Transit and just minutes to the DIXIE GO Train, 401 & 403.If your a green thumb or a contractor, with a little TLC and your own personal touch, this home could be your dream home.
Ask about this home
A HOMEH agent will answer your questions about this home.
Around this home
Daily convenience, out of 100, from the distances below
Schools nearby
School rating, out of 10.
Helpful calculators
Your HOMEH agent

"I would see it this week."