

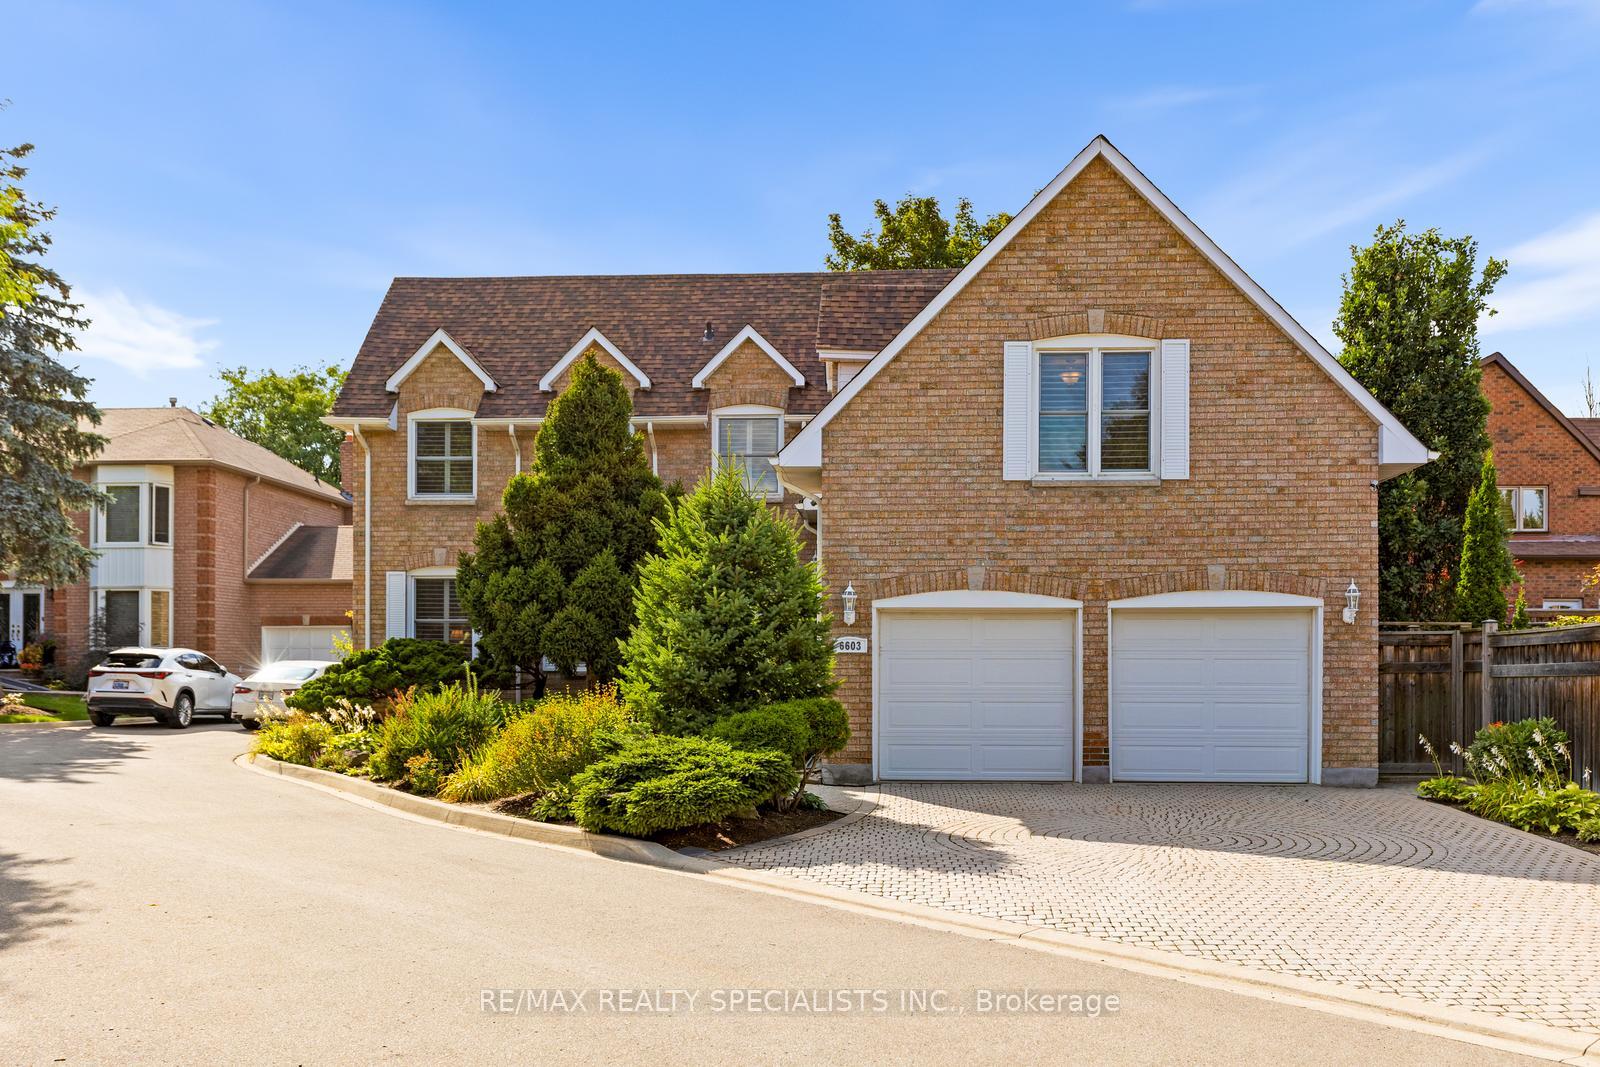
6603 Tenth Line W
6603 Tenth Line W
 See all 36 photos
Property history
Facts and features
- BasementFinished
- Age of home31–50 years
- Water, sewerMunicipal
- HeatingForced air
- Hardwood floors
- Fireplace
- Central air
The homeDetached, 2-storey, Age 31–50 years
- Type: Detached
- Style: 2-storey
- Age: 31–50 years
- Living space: 2,500–3,000 sq ft
- Basement: Finished
InsideFireplace Yes, natural gas, Hardwood, Vinyl, Broadloom, Central vacuum, water heater owned
- Fireplace: Yes, natural gas
- Flooring: Hardwood, Vinyl, Broadloom
- Features: Central vacuum, water heater owned
- Security: Security system
- Rooms above ground: 9
- Rooms in the basement: 2
- Bedrooms: 5 + 1 in the basement
- Bathrooms: 4
- Kitchens: 1
- Family room: Yes
Outside and lotBrick, Asphalt shingle, Concrete
- Exterior: Brick
- Roof: Asphalt shingle
- Foundation: Concrete
- Size: 80.38 × 90.61 ft
Parking2 Garage, Attached
- Spaces: 2 Garage
- Garage: Attached
Heating, water and powerForced air, gas, Central air, Municipal water
- Heating: Forced air, gas
- Cooling: Central air
- Water: Municipal water
- Sewer: Municipal sewer
Costs and taxesTaxes $7,609 a year, HST included in the price, Rental items None
- Taxes, 2025: $7,609 a year
- HST: HST included in the price
- Rental items: None
Included in the saleNewer stainless steel fridge (2019) stainless steel stove (2023). dishwasher. built in stainless steel microwave range. front end loading washer and dryer. whole home heppa air cleaner plus in line filter. surge suppressor. 200 amp electrical panel. security system with 6 cameras & monitor plus an additional door and windows alarm system on the main floor. new roof this year (2025) with transferable 20 year warrranty on parts &labour. newer furnace (2019) newer central air cinditiioning (2019)smoke & carbon detectors. hot water tank is owned (no monthly fees). two garage door openers with remotes. central vacuum & equipment., All shelves in storage room.
- Included: Newer stainless steel fridge (2019) stainless steel stove (2023). dishwasher. built in stainless steel microwave range. front end loading washer and dryer. whole home heppa air cleaner plus in line filter. surge suppressor. 200 amp electrical panel. security system with 6 cameras & monitor plus an additional door and windows alarm system on the main floor. new roof this year (2025) with transferable 20 year warrranty on parts &labour. newer furnace (2019) newer central air cinditiioning (2019)smoke & carbon detectors. hot water tank is owned (no monthly fees). two garage door openers with remotes. central vacuum & equipment.
- Not included: All shelves in storage room.
Listing detailsW12401422, Sold, Sep 12, 2025
- MLS® number: W12401422
- Status: Sold
- Listed on: Sep 12, 2025
- Days on market: 28
- Updated: Oct 10, 2025
- Possession: Flexible
- Occupied by: Owner
- Listing brokerage: RE/MAX REALTY SPECIALISTS INC.
About this home
6603 Tenth Line W, Mississauga (Lisgar), ON L5N 5L5
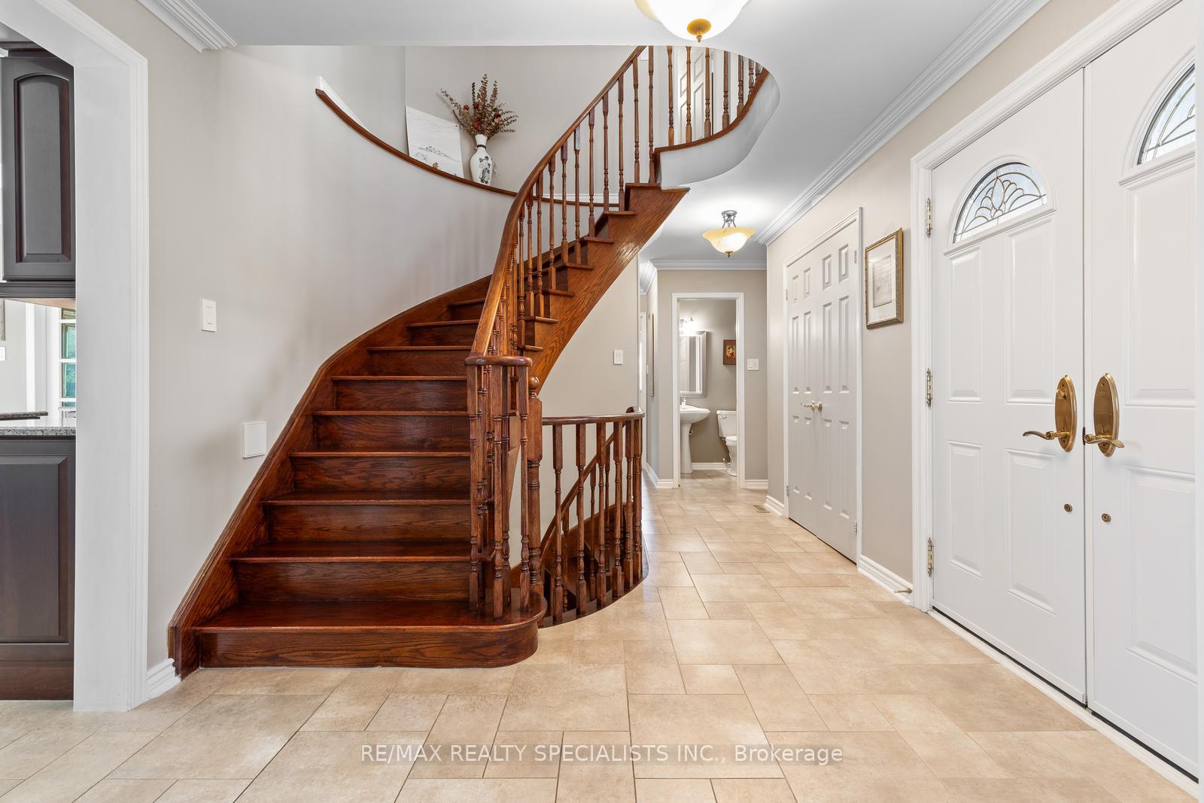
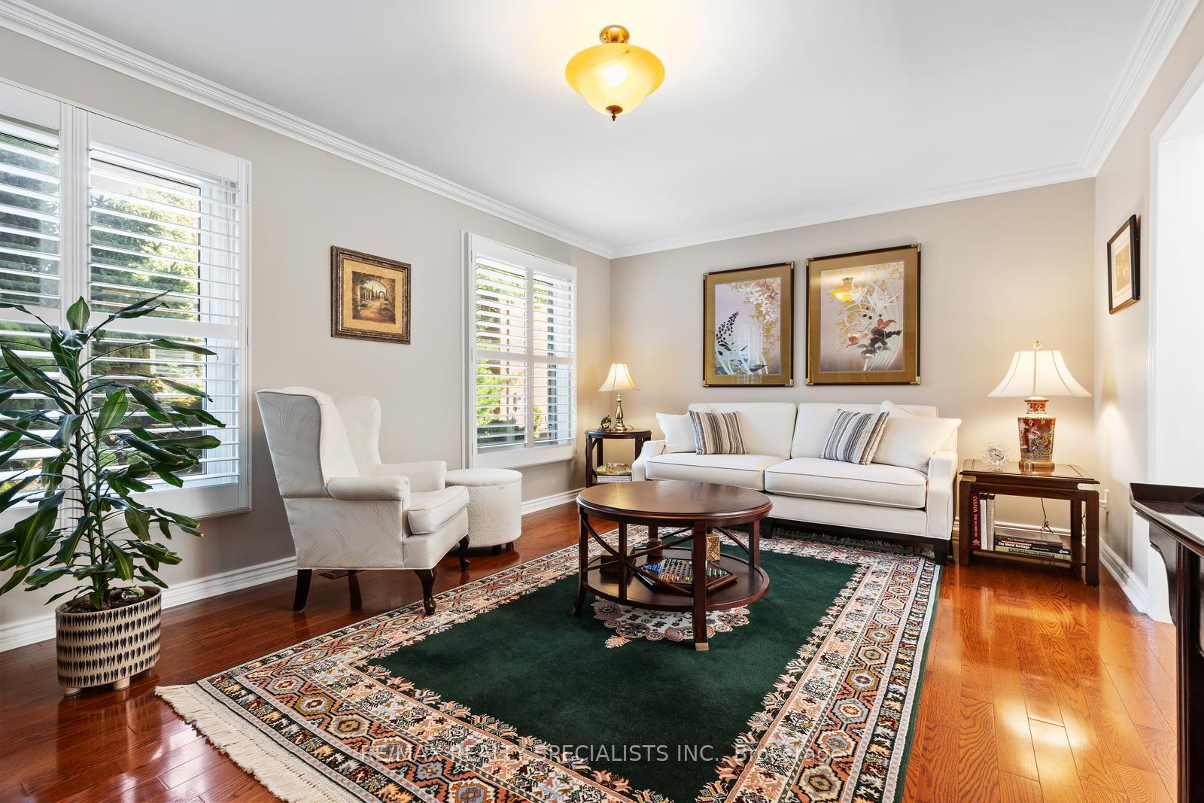
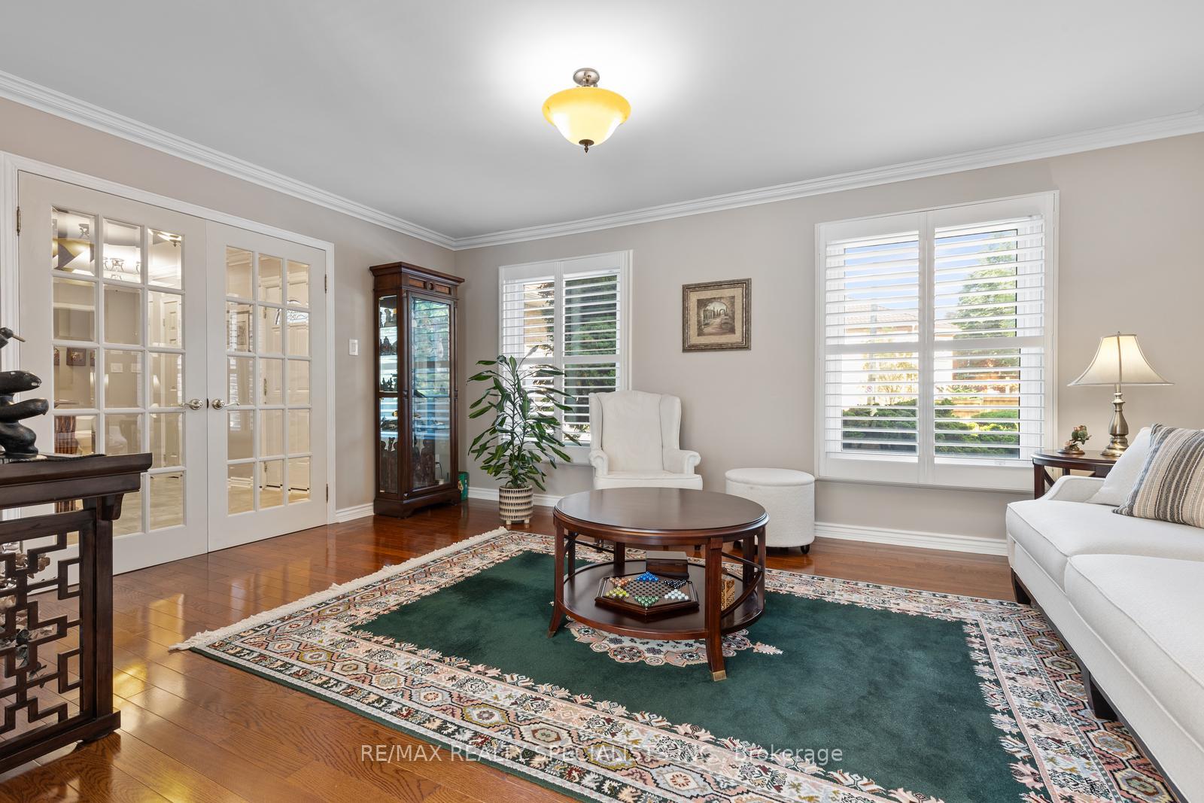
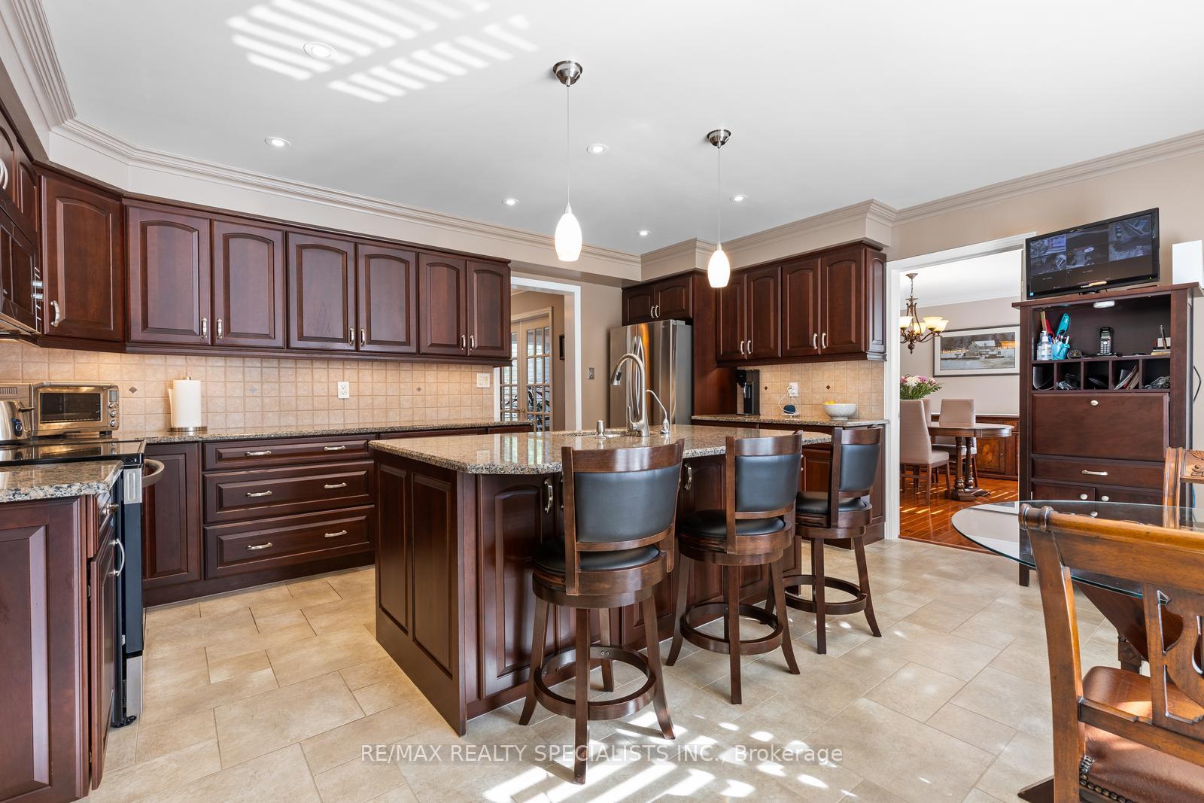
Welcome to Your Dream Home in the Estates of Trelawny. Tucked away on a quiet court, this fully detached 5-bedroom home with a double car garage is a home that speaks strongly and clearly of elegance and tradition. With a large driveway accommodating up to 3 cars, plus 2 in the full size double door garage allowing for 5 car parking, makes it ideal for large families and entertaining guests. Inside, you'll find nearly 4,000 sq. ft. of beautifully finished living space. The main level boasts a spacious, renovated kitchen with upgraded cabinetry, granite counters, and stainless steel appliances. This Chef's kitchen offering tons of cabinets and an extra large breakfast island is perfect for cooking and gathering of large families. Offering A large living and dining room combination. The main floor cozy family room centered around a warm gas fireplace offers you even more space. Gleaming hardwood floors flow throughout both main and upper floors, creating a seamless, elegant look. The upper level features 5 generously sized bedrooms and 2 full bathrooms that have been fully renovated in 2022 and ugraded in very modern and calming spa like finishes. The finished basement extends your living space with an additional bedroom, a games/exercise room combined with the recreation room and a 3-piece bathroom. Plenty of room for recreation or guests. Storage has been on top of mind therefore you will never run out of room. Impeccably maintained inside and out, this home offers the rare combination of size, function, and charm all in one of Mississauga's most sought-after neighborhoods, the estates of Trelawny. I invite to you come and see for yourselves.
Ask about this home
A HOMEH agent will answer your questions about this home.
Around this home
Daily convenience, out of 100, from the distances below
Schools nearby
School rating, out of 10.
Helpful calculators
Your HOMEH agent

"I would see it this week."