

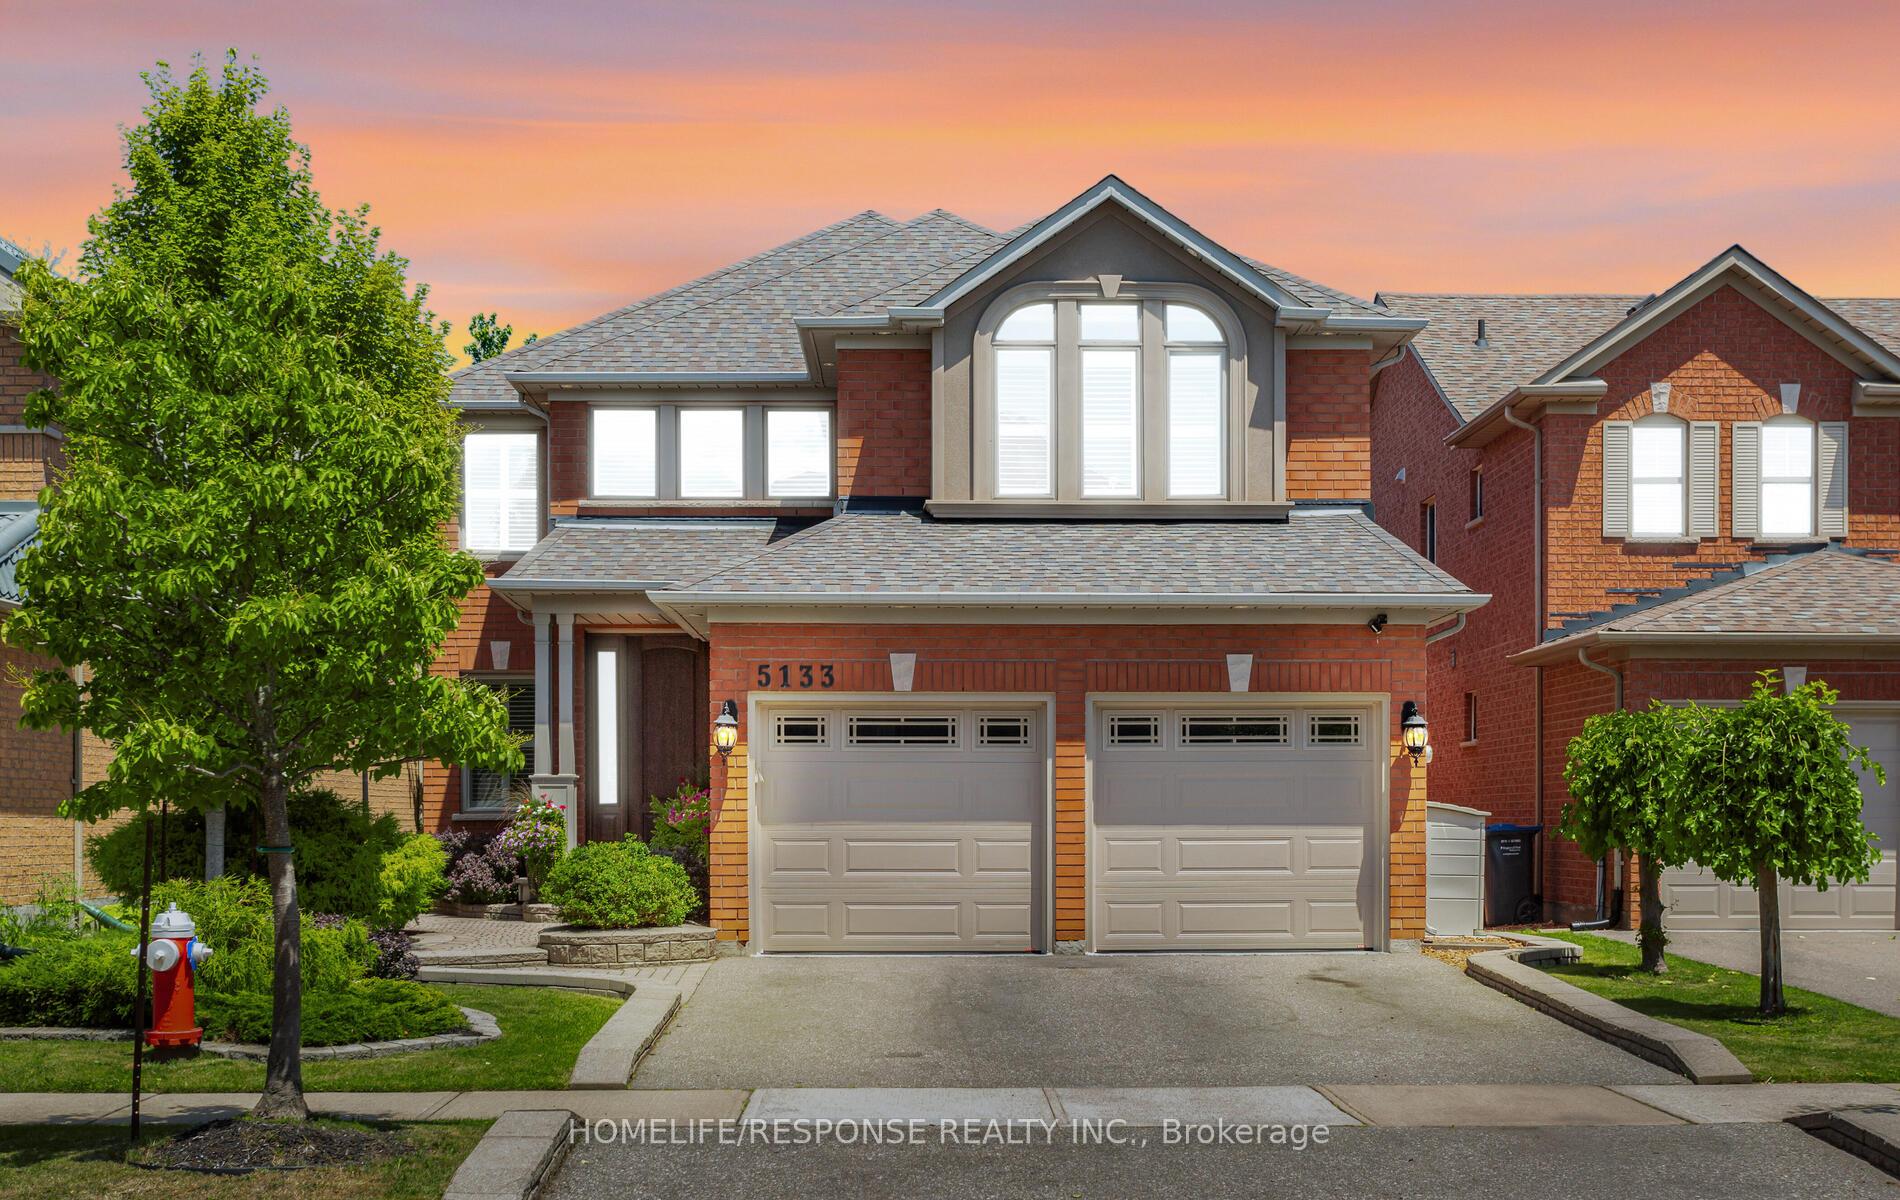
5133 Parkplace Circle
5133 Parkplace Circle
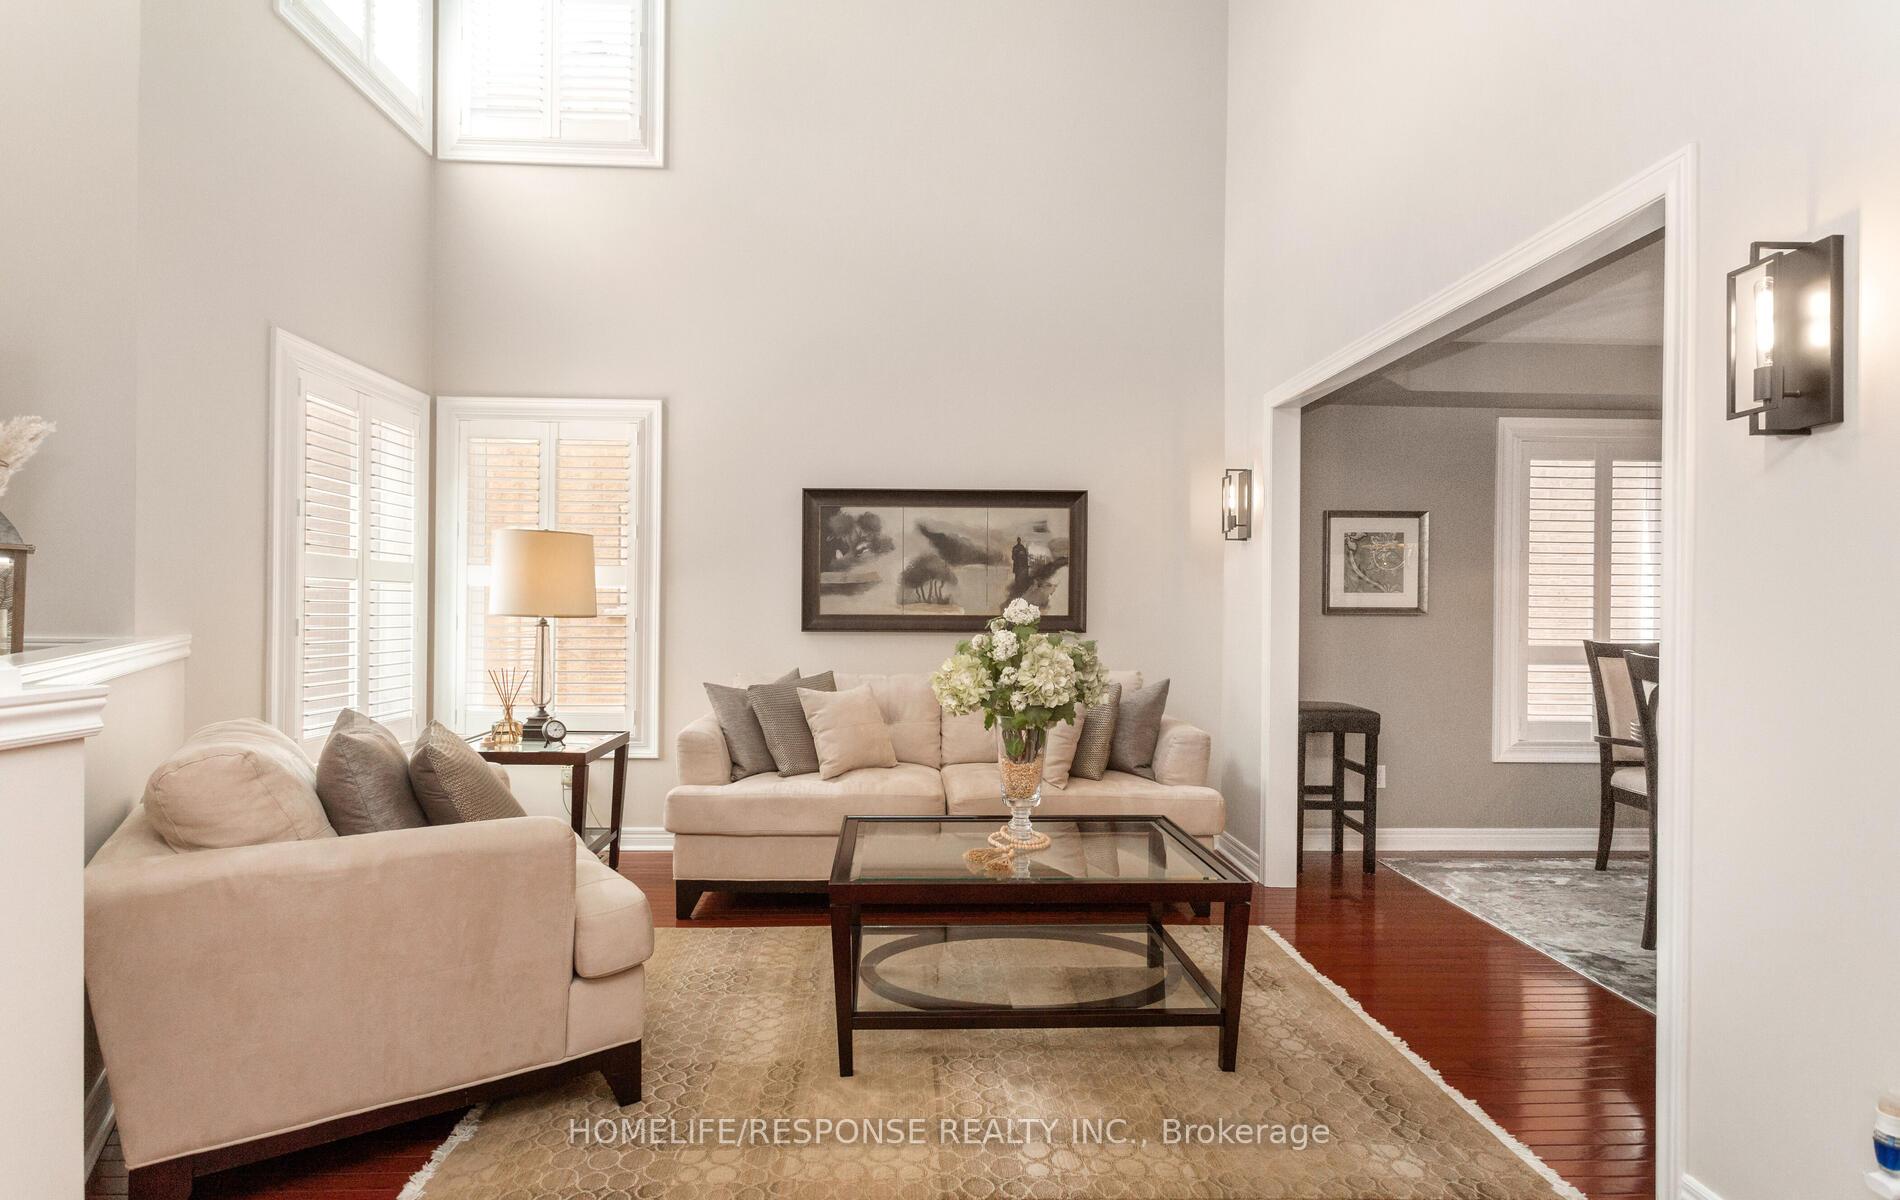 See all 50 photos
Property history
Facts and features
- BasementWalk-out
- Age of home16–30 years
- Water, sewerMunicipal
- HeatingForced air
- Separate entrance
- Hardwood floors
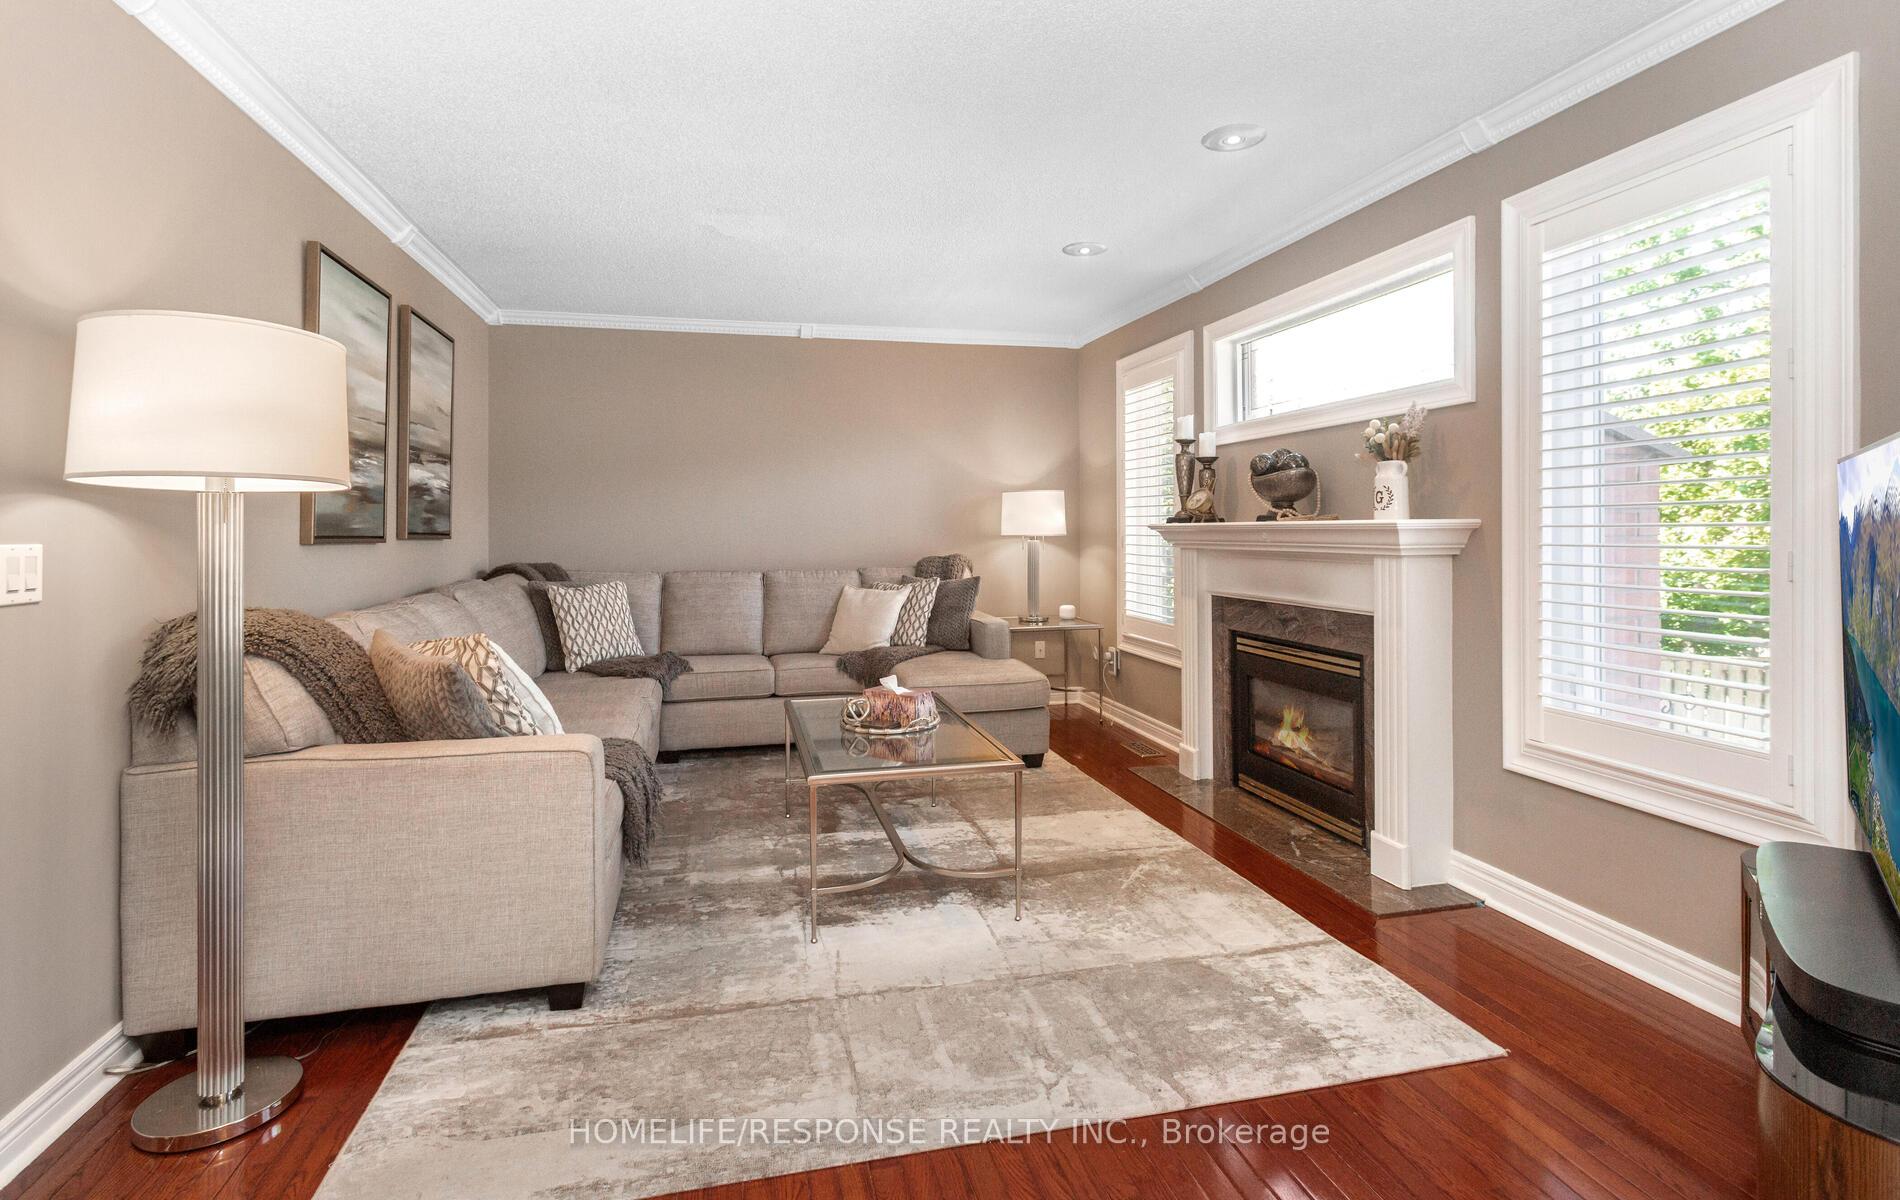
- Fireplace
- Central air
The homeDetached, 2-storey, Age 16–30 years
- Type: Detached
- Style: 2-storey
- Age: 16–30 years
- Living space: 2,500–3,000 sq ft
- Basement: Finished with walk-out, separate entrance
InsideFireplace Yes, family room, natural gas, Hardwood, Ceramic, Concrete, Main level
- Fireplace: Yes, family room, natural gas
- Flooring: Hardwood, Ceramic, Concrete
- Laundry: Main level
- Features: Auto garage door remote, carpet free, central vacuum, garburator, guest accommodations, in-law capability, storage, water heater
- Security: Alarm system, monitored, carbon monoxide detectors, security system, smoke detector
- Rooms above ground: 10
- Rooms in the basement: 3
- Bedrooms: 4
- Bathrooms: 4
- Kitchens: 1
- Family room: Yes
Outside and lotBrick, shingle, Asphalt shingle, Concrete
- Exterior: Brick, shingle
- Roof: Asphalt shingle
- Foundation: Concrete
- Features: Awnings, deck, landscaped, lawn sprinkler system, lighting, patio, paved yard, privacy, year round living
- Size: 40.03 × 108.6 ft
Parking2 Garage, Attached, Private double
- Spaces: 2 Garage
- Garage: Attached
- Driveway: Private double
Heating, water and powerForced air, gas, Central air, Municipal water
- Heating: Forced air, gas
- Cooling: Central air
- Water: Municipal water
- Sewer: Municipal sewer
Costs and taxesTaxes $8,385 a year, HST included in the price, Hot water tank
- Taxes, 2025: $8,385 a year
- HST: HST included in the price
- Rental items: Hot water tank
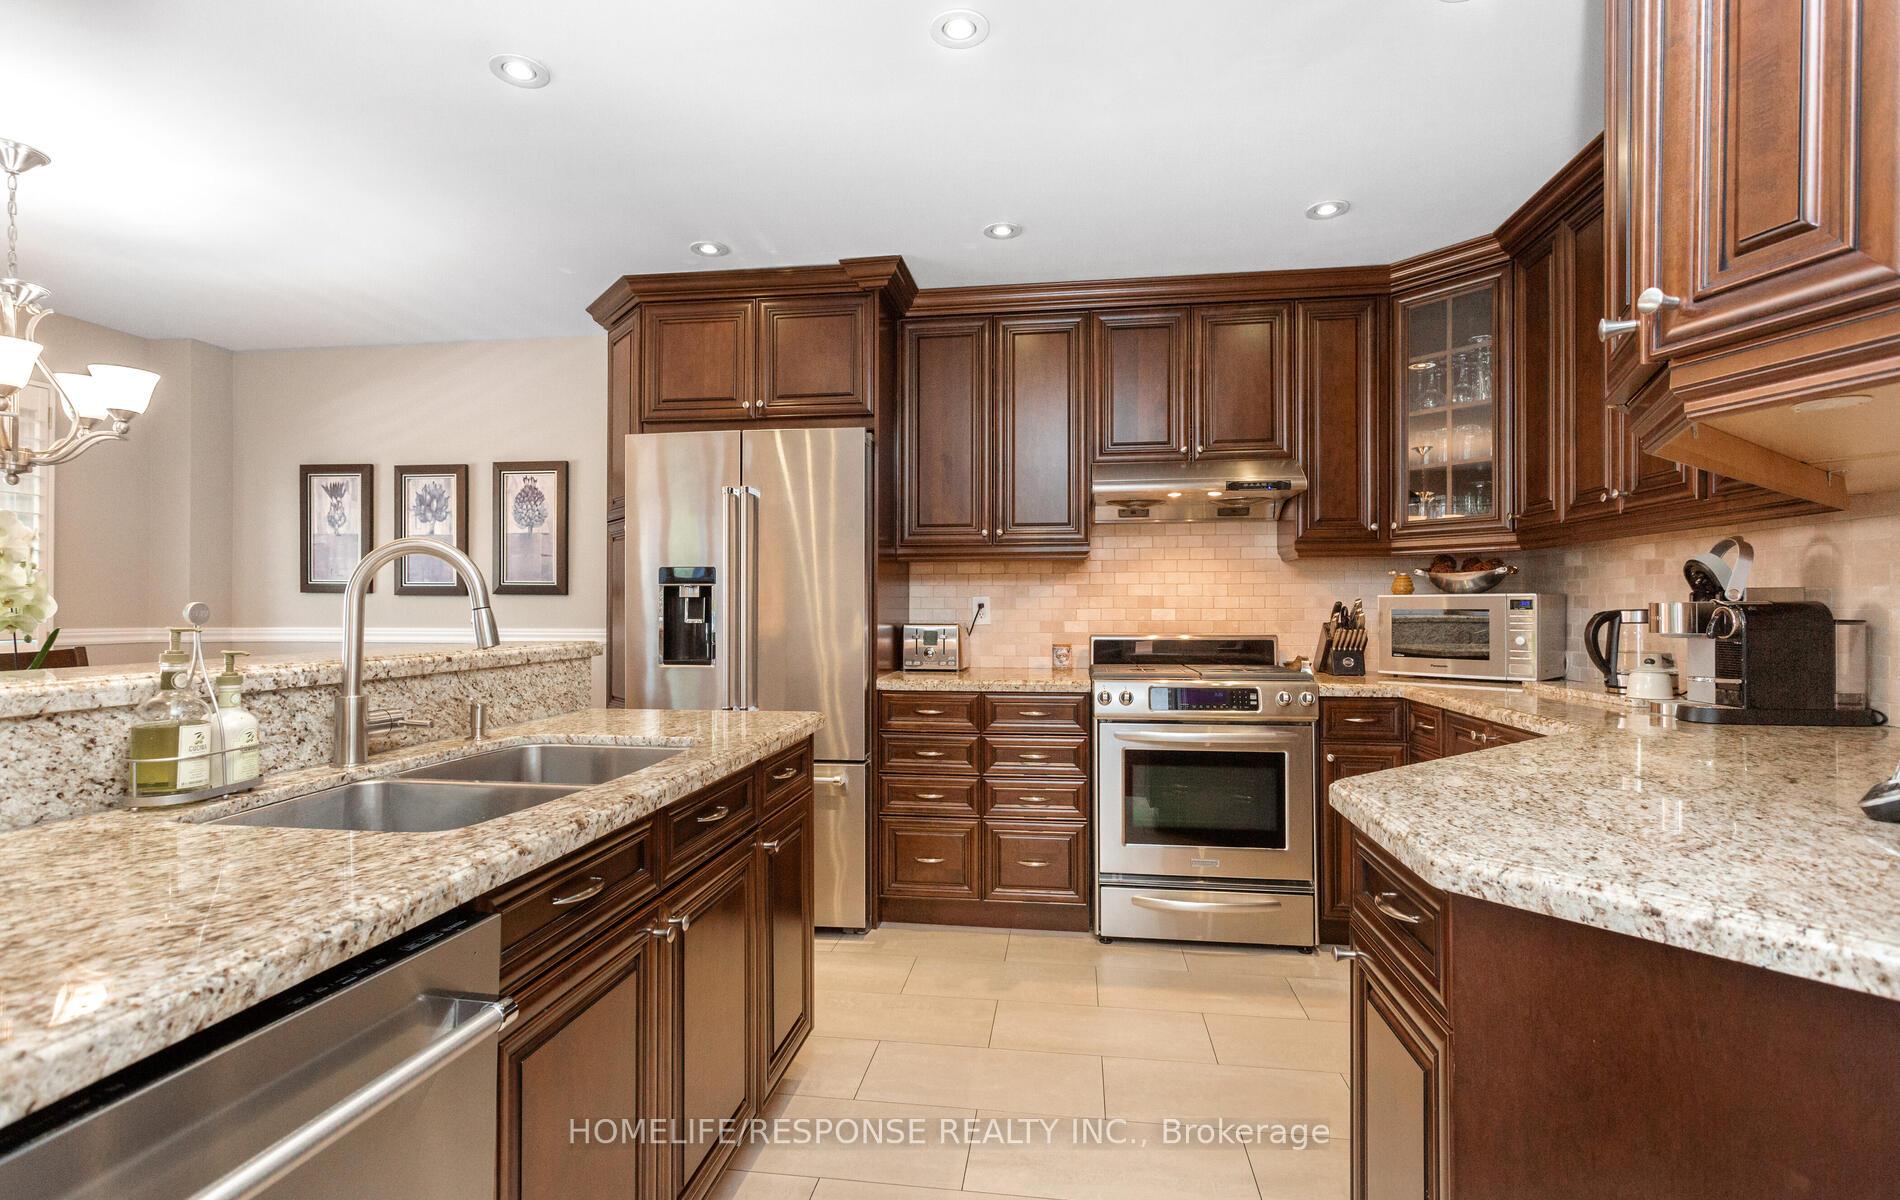
Included in the saleAll electrical light fixtures incl. chandeliers & pot lights, all california shutters and curtains, two (2) s/s fridges, s/s gas stove, s/s b/i dishwasher, s/s range hood, front load washer and dryer, gdo & 2 remotes, cvac & attachments. **please refer to the "special feature sheets" attached for all upgrades**
- Included: All electrical light fixtures incl. chandeliers & pot lights, all california shutters and curtains, two (2) s/s fridges, s/s gas stove, s/s b/i dishwasher, s/s range hood, front load washer and dryer, gdo & 2 remotes, cvac & attachments. **please refer to the "special feature sheets" attached for all upgrades**
NearbyCul de sac/dead end, fenced yard, park, place of worship, public transit, school
- Close to: Cul de sac/dead end, fenced yard, park, place of worship, public transit, school
Listing detailsW12449756, Sold, Oct 7, 2025
- MLS® number: W12449756
- Status: Sold
- Listed on: Oct 7, 2025
- Days on market: 13
- Updated: Oct 20, 2025
- Possession: 60-89 days
- Occupied by: Owner
- Listing brokerage: HOMELIFE/RESPONSE REALTY INC.
About this home
5133 Parkplace Circle, Mississauga (East Credit), ON L5V 2M1
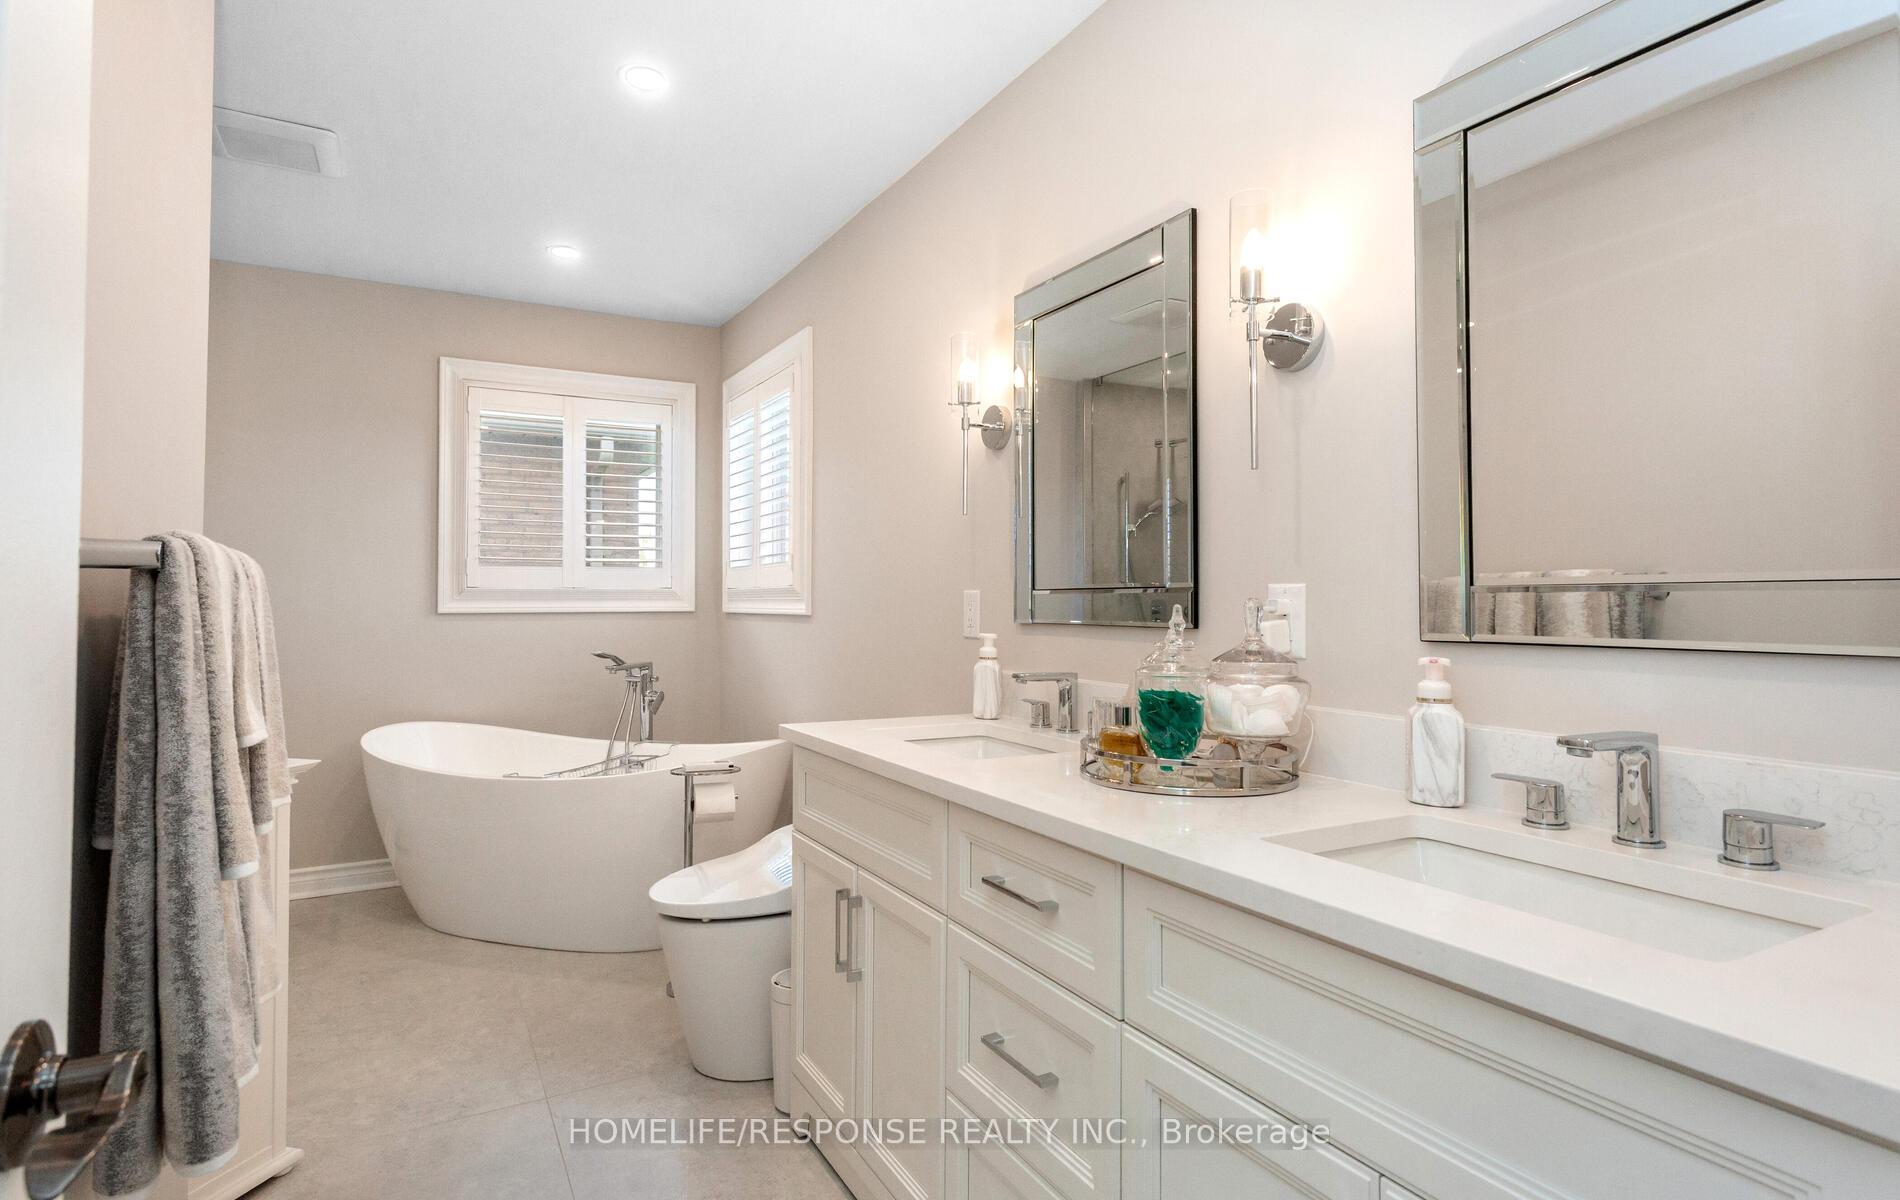
**Absolutely A Gem** Its Exceptional Value Deserves the Most Discerning Buyer to Appreciate: Thoughtfully Designed and Remodeled with Attention to Every Single Detail; Professionally Crafted with Un-compromised Quality; Artistically Decorated Beyond a Model Home; Mindfully Cared For by the Single Family for 18 Years; and the Vibe of Peace and Harmony Flows Through Inside and Outside. **Definitely a Home to be Proud of and Enjoy for Many Years** **Premium Location** Nestled in a Cul-De-Sec & Century City Park Steps Away; Minutes to Hwys 403/401, Heartland, Square One, Schools, and All Other Amenities.
Ask about this home
A HOMEH agent will answer your questions about this home.
Around this home
Daily convenience, out of 100, from the distances below
Schools nearby
School rating, out of 10.
Helpful calculators
Your HOMEH agent

"I would see it this week."