

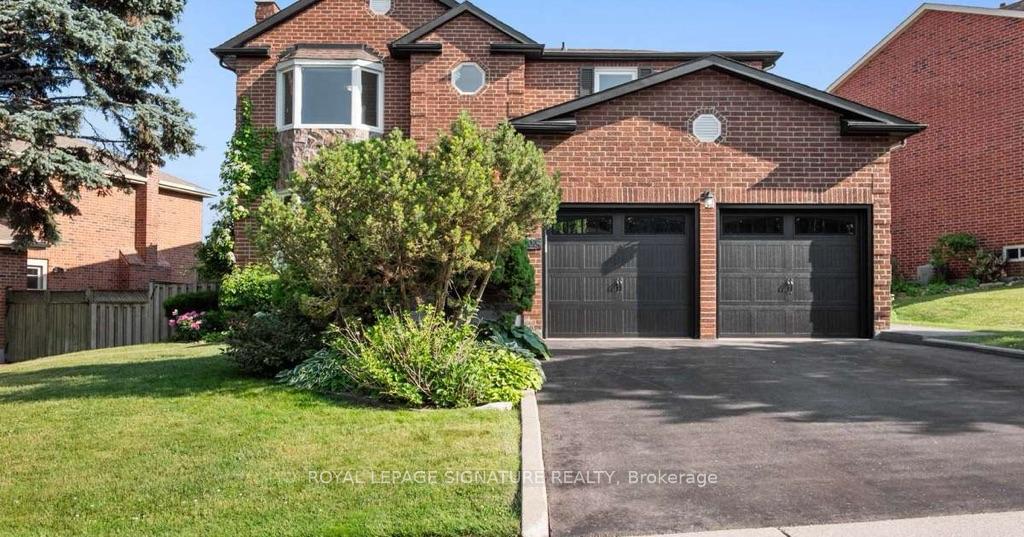
2074 Folkway Drive
2074 Folkway Drive
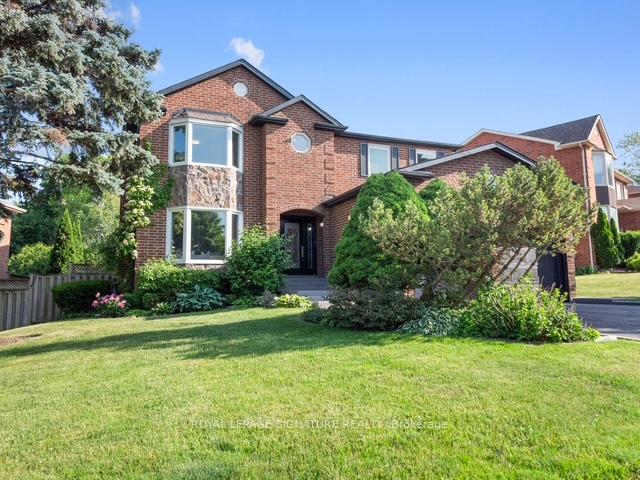
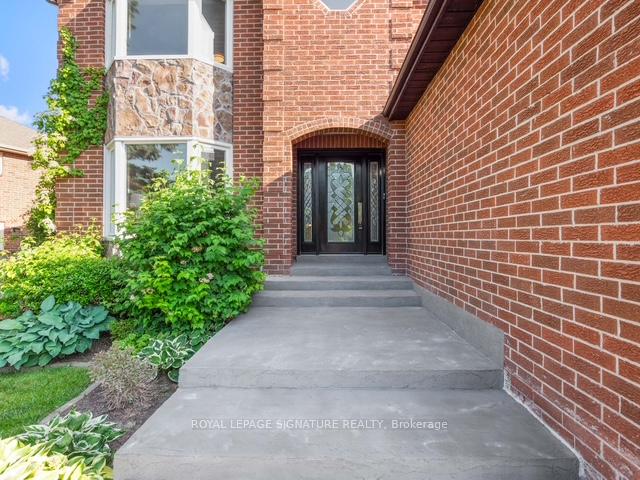
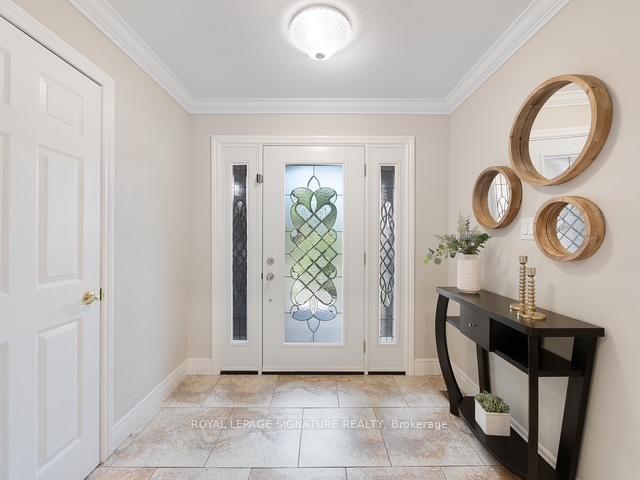
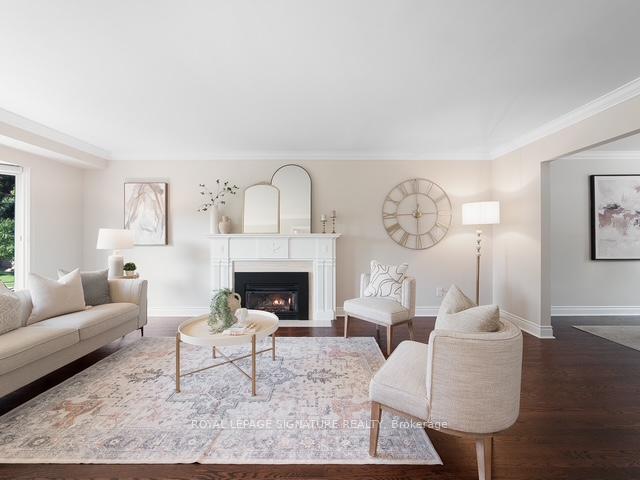 See all 45 photos
Property history
Facts and features
- BasementPart finished
- Water, sewerMunicipal
- Lot shapeIrregular
- HeatingForced air
- Hardwood floors
- Fireplace
- Central air
- Pool
The homeDetached, 2-storey, 2,500–3,000 sq ft
- Type: Detached
- Style: 2-storey
- Living space: 2,500–3,000 sq ft
- Basement: Partially finished
InsideFireplace Yes, Hardwood, Ceramic, Main level
- Fireplace: Yes
- Flooring: Hardwood, Ceramic
- Laundry: Main level
- Features: Auto garage door remote, built-in oven, central vacuum, in-law capability
- Rooms above ground: 9
- Rooms in the basement: 1
- Bedrooms: 4
- Bathrooms: 4
- Kitchens: 1
- Family room: Yes
Outside and lotBrick, Other, Other
- Exterior: Brick
- Roof: Other
- Foundation: Other
- Pool: Above ground
- Size: 79.73 × 101.15 ft
- Shape: Irregular
Parking2 Garage, Attached, Private double
- Spaces: 2 Garage
- Garage: Attached
- Driveway: Private double
Heating, water and powerForced air, gas, Central air, Municipal water
- Heating: Forced air, gas
- Cooling: Central air
- Water: Municipal water
- Sewer: Municipal sewer
Costs and taxesTaxes $9,046 a year, HST included in the price, Hot water tank
- Taxes, 2025: $9,046 a year
- HST: HST included in the price
- Rental items: Hot water tank
Included in the saleExisting stainless steel fridge, built-in oven, built-in microwave, built-in dishwasher, washer and dryer. window blinds, 2 gas fireplaces, garage door opener and remote(s), pool and related equipment.
- Included: Existing stainless steel fridge, built-in oven, built-in microwave, built-in dishwasher, washer and dryer. window blinds, 2 gas fireplaces, garage door opener and remote(s), pool and related equipment.
NearbyHospital, park, public transit, school, school bus route, wooded/treed
- Close to: Hospital, park, public transit, school, school bus route, wooded/treed
Listing detailsW12260740, Sold, Jul 3, 2025
- MLS® number: W12260740
- Status: Sold
- Listed on: Jul 3, 2025
- Days on market: 33
- Updated: Aug 5, 2025
- Possession: Flexible
- Occupied by: Owner
- Listing brokerage: ROYAL LEPAGE SIGNATURE REALTY
About this home
2074 Folkway Drive, Mississauga (Erin Mills), ON L5L 3G3
This beautifully updated 4-bedroom detached home in the prestigious Sawmill Valley neighbourhood of Erin Mills is surrounded by lush greenery on meticulously landscaped grounds. Set on an irregular deep lot, this home offers a rare blend of space, comfort, and serenity with modern upgrades throughout.Once in the grand foyer, you're greeted by an elegant spiral staircase and a thoughtfully designed layout. Oversized windows welcome natural light creating sun-drenched rooms throughout, enhanced by pot lights and timeless details.In cooler weather, you'll enjoy the warmth of two gas fireplaces in both the formal living andfamily rooms-perfect for entertaining or cozy evenings in.At the heart of this home is the newly renovated Kitchen, where form meets function.Featuring extended quartz countertops with breakfast bar, sleek cabinetry, and a full pantry wall, making this space as practical as it is stylish. The bright breakfast area walks-out toexpansive sun-deck and inviting pool-your own private retreat for summer enjoyment andhosting.Upstairs, two of the four bedrooms are primary bedrooms, each with its own private ensuiteoffering flexibility for growing or multigenerational families. Additional features include updated bathrooms, a functional mudroom with direct garage access, and a separate side entrance for added flexibility.Ideally located just minutes from U of T Mississauga, Credit Valley Hospital, scenic SawmillValley Trails, top-rated schools, and premier shopping at Erin Mills Town Centre and SquareOne Shopping Centre. Enjoy quick access to highways 403 and QEW, making commuting a breeze.
Ask about this home
A HOMEH agent will answer your questions about this home.
Around this home
Daily convenience, out of 100, from the distances below
Schools nearby
School rating, out of 10.
Helpful calculators
Your HOMEH agent

"I would see it this week."